
1336 S Morrison Road Kilworthy, Ontario P0E 1G0


$60,000
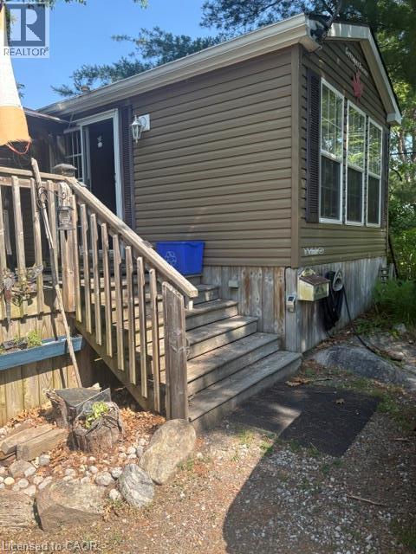
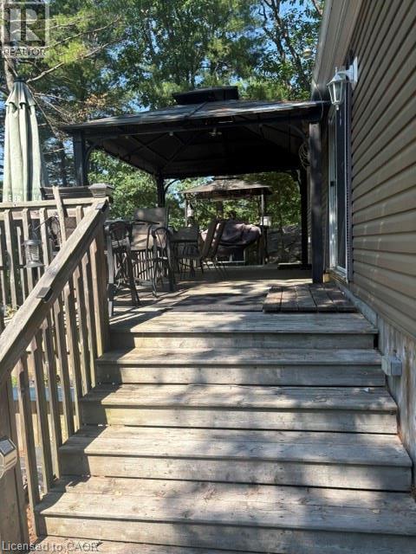
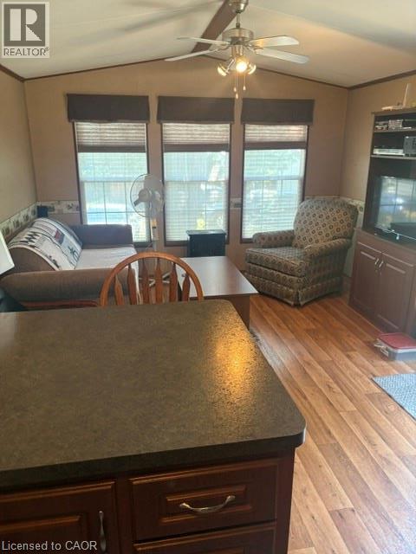
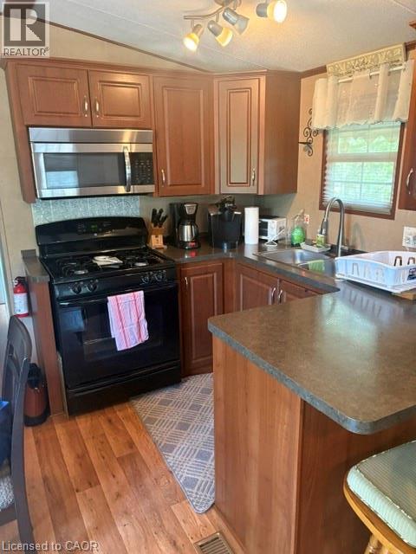
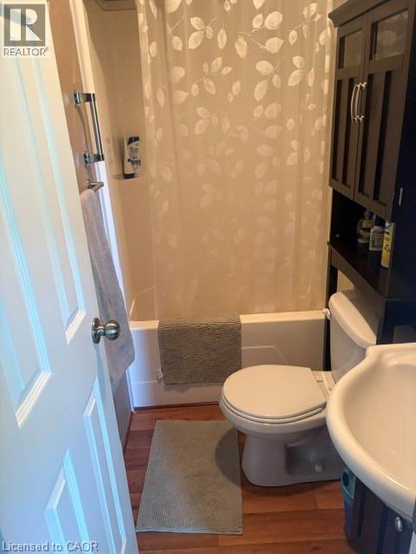
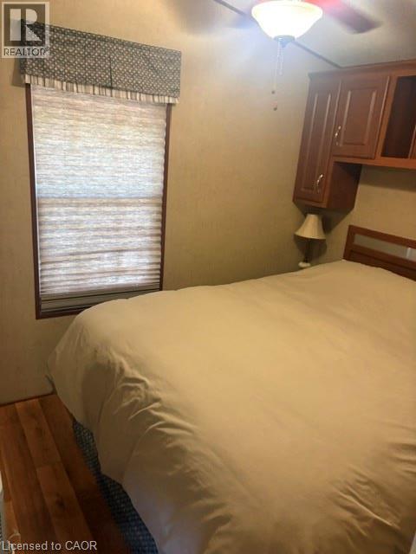
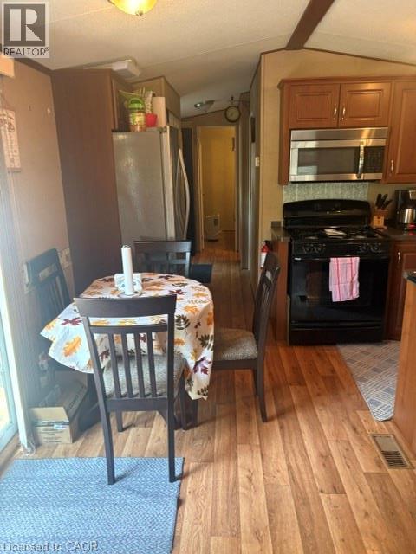
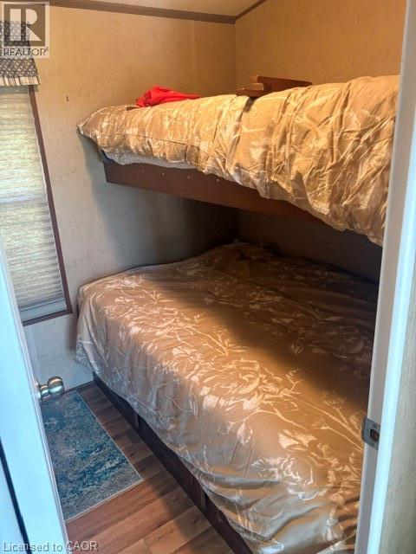
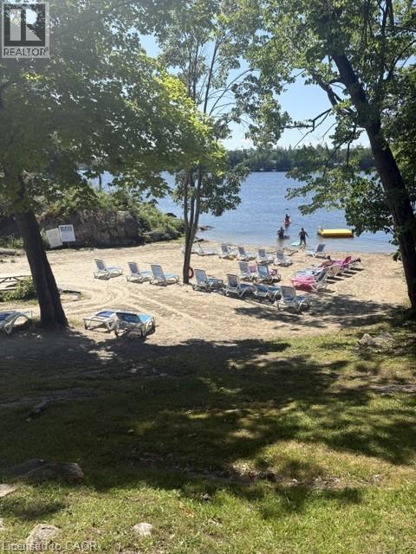
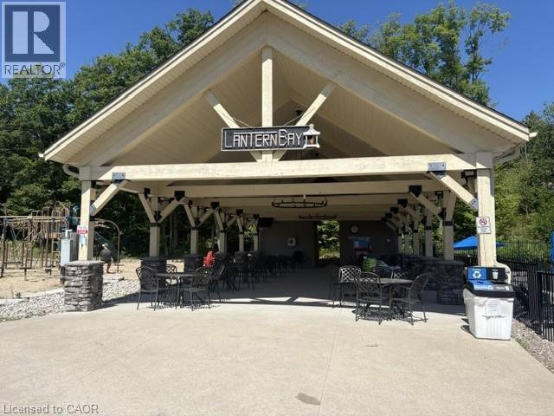
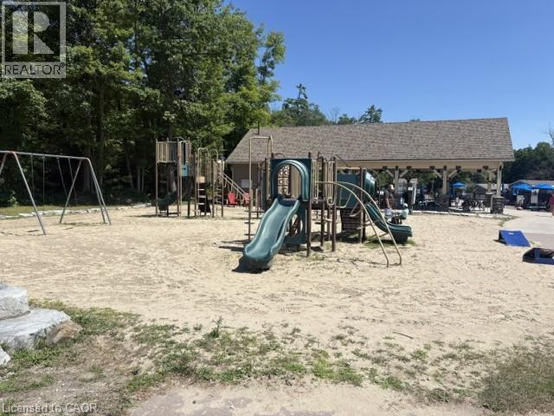
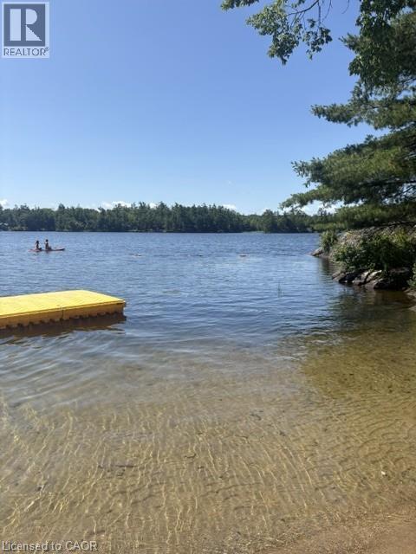
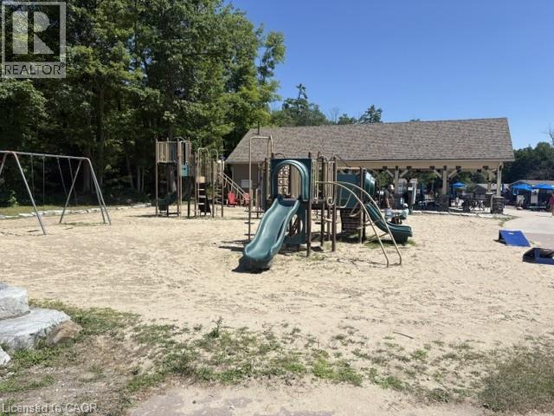
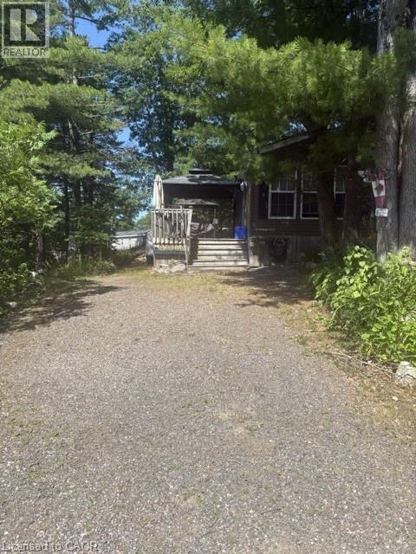
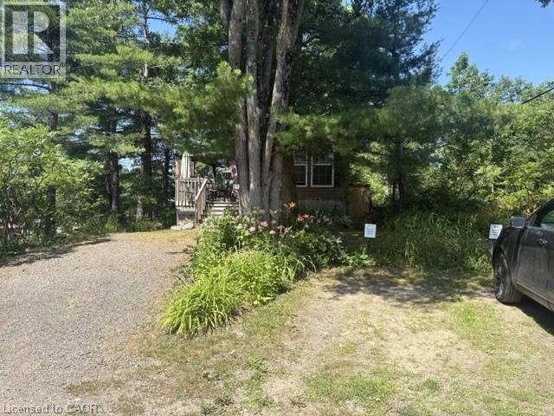
Summer Vacation Hide away. Custom Trailers unwind and relax no yard work. Enjoy the perfect summer getaway in a fully Equipped 2 bedroom plus extra pull out sofa bedrooms. Open from May till the end of October yearly. Everything is there just bring food. Located in a very private setting with views of nature. Perfect for morning meals or all day meals on a large 300 square foot custom deck. secure entry to the park features inground heater pool, tennis courts, pavilion, laundry facility, gym, sandy beach, fishing, boat launch available. All appliances and cooking utensils stay for you. A quiet setting when you need to recharge and break away. (id:63008)
Property Details
| MLS® Number | 40848768 |
| Property Type | Single Family |
| Amenities Near By | Beach, Marina, Place Of Worship, Playground |
| Communication Type | Internet Access |
| Community Features | Quiet Area |
| Equipment Type | Water Heater |
| Features | Southern Exposure, Visual Exposure, Recreational, Laundry- Coin Operated |
| Parking Space Total | 1 |
| Pool Type | Inground Pool |
| Rental Equipment Type | Water Heater |
| Structure | Shed |
| View Type | View Of Water |
| Water Front Name | Morrison Lake |
| Water Front Type | Waterfront |
Building
| Bathroom Total | 1 |
| Bedrooms Above Ground | 2 |
| Bedrooms Total | 2 |
| Appliances | Dishwasher, Dryer, Freezer, Refrigerator, Washer |
| Architectural Style | Mobile Home |
| Basement Type | None |
| Constructed Date | 2010 |
| Construction Style Attachment | Detached |
| Cooling Type | None |
| Exterior Finish | Vinyl Siding |
| Fixture | Ceiling Fans |
| Heating Fuel | Natural Gas |
| Heating Type | Forced Air |
| Stories Total | 1 |
| Size Interior | 400 Sqft |
| Type | Mobile Home |
| Utility Water | Municipal Water |
Land
| Access Type | Road Access, Highway Access, Highway Nearby |
| Acreage | No |
| Land Amenities | Beach, Marina, Place Of Worship, Playground |
| Sewer | Septic System |
| Size Depth | 30 Ft |
| Size Frontage | 12 Ft |
| Size Total Text | Unknown |
| Surface Water | Lake |
Rooms
| Level | Type | Length | Width | Dimensions |
|---|---|---|---|---|
| Main Level | Bedroom | 6'6'' x 7'0'' | ||
| Main Level | Primary Bedroom | 7'0'' x 9'5'' | ||
| Main Level | 4pc Bathroom | Measurements not available | ||
| Main Level | Living Room | 11'6'' x 11'0'' | ||
| Main Level | Eat In Kitchen | 11'6'' x 8'0'' |
Utilities
| Electricity | Available |
https://www.realtor.ca/real-estate/30044109/1336-s-morrison-road-kilworthy

Mark Wasilewski
Broker
860 Queenston Road
Stoney Creek, Ontario L8G 4A8
(905) 545-1188
(905) 664-2300
www.remaxescarpment.com/

The trademarks REALTOR®, REALTORS®, and the REALTOR® logo are controlled by The Canadian Real Estate Association (CREA) and identify real estate professionals who are members of CREA. The trademarks MLS®, Multiple Listing Service® and the associated logos are owned by The Canadian Real Estate Association (CREA) and identify the quality of services provided by real estate professionals who are members of CREA. The trademark DDF® is owned by The Canadian Real Estate Association (CREA) and identifies CREA's Data Distribution Facility (DDF®)
September 10 2026 12:39:30
REALTORS® Association of Hamilton-Burlington
RE/MAX Escarpment Realty Inc.