
132 Bridgeport Road E Unit# Upper Waterloo, Ontario N2J 2X4

$2,500 Monthly
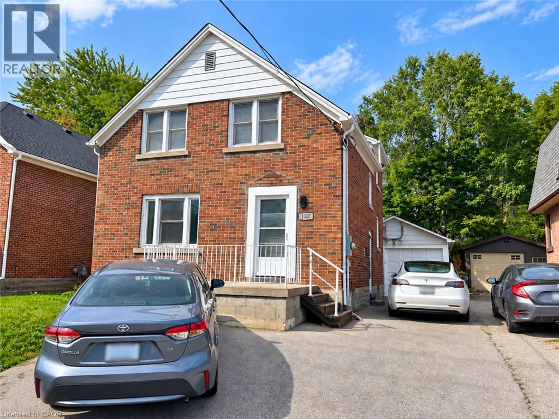
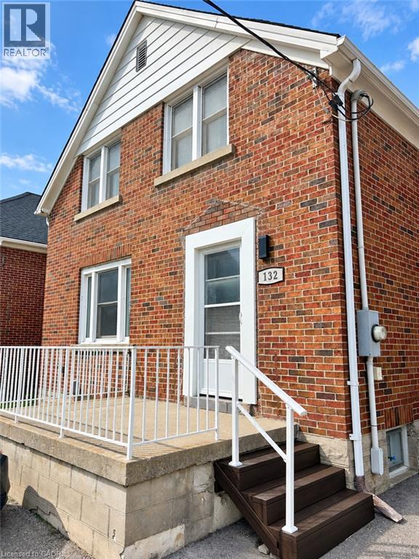
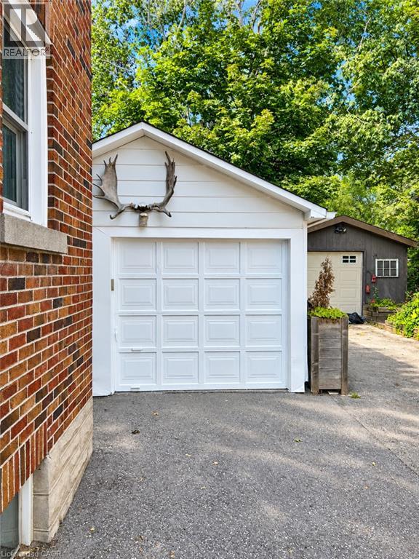
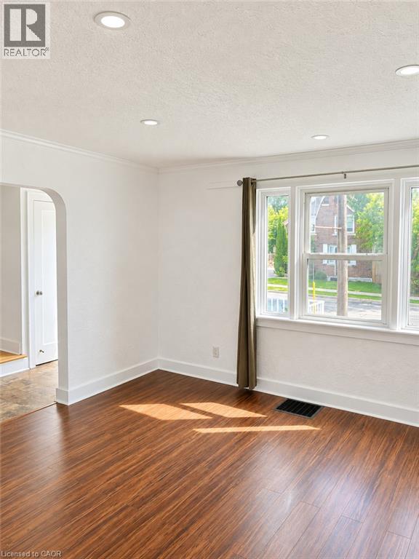
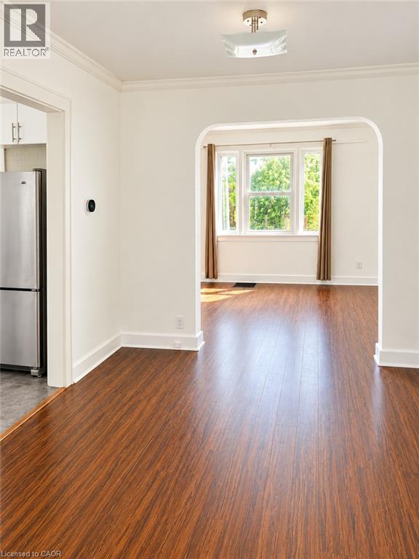
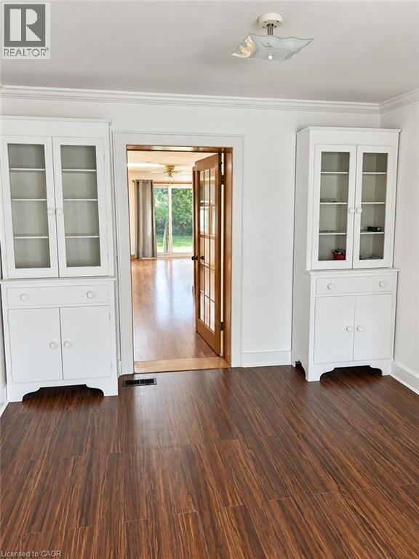
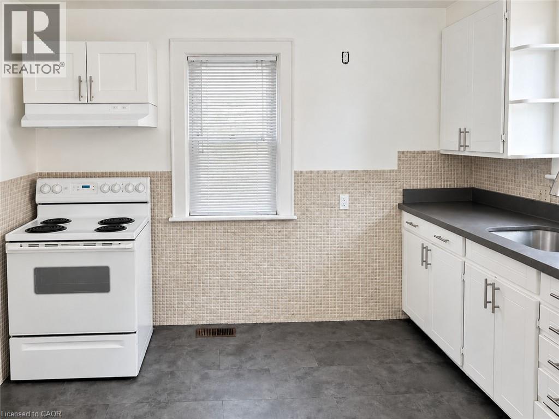
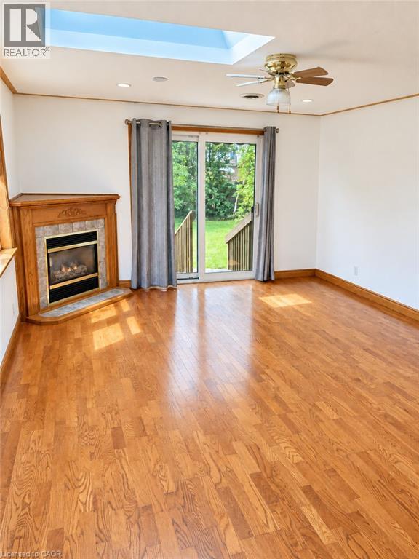
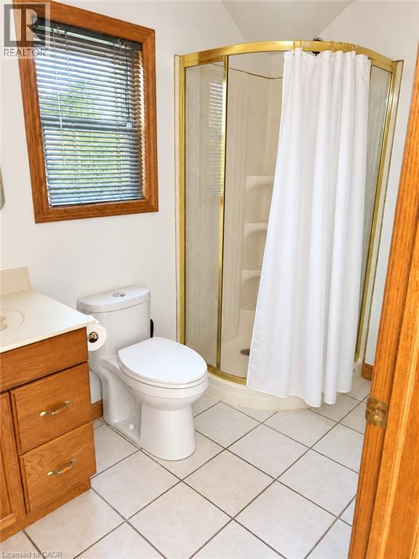
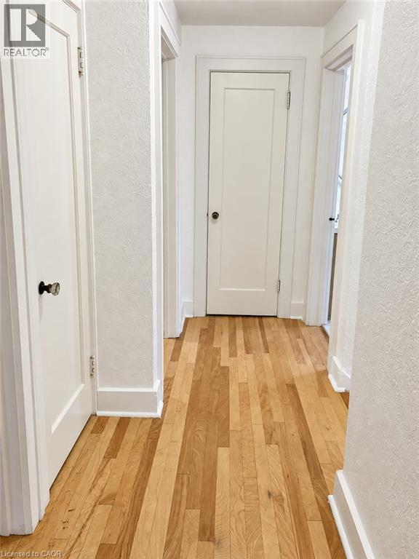
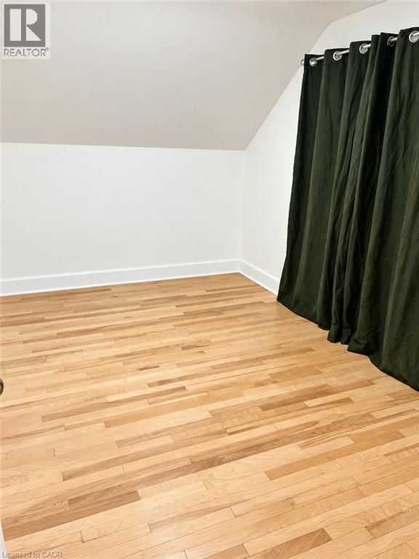
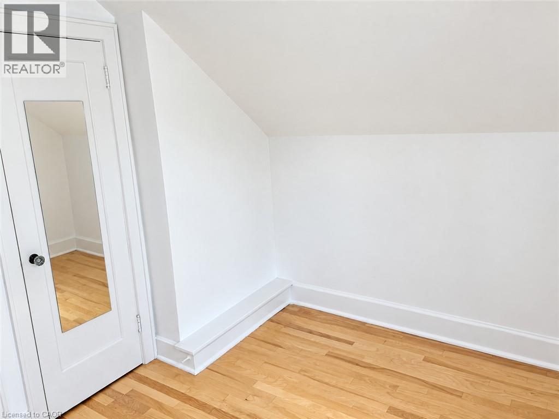
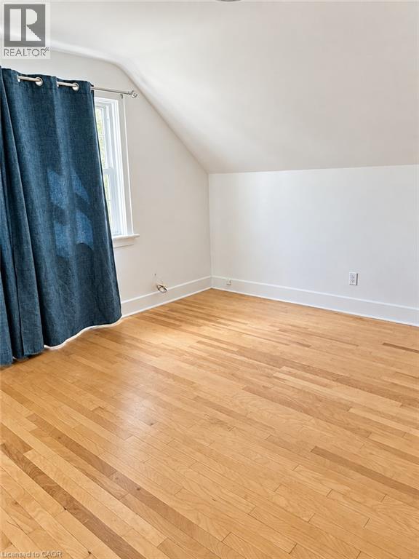
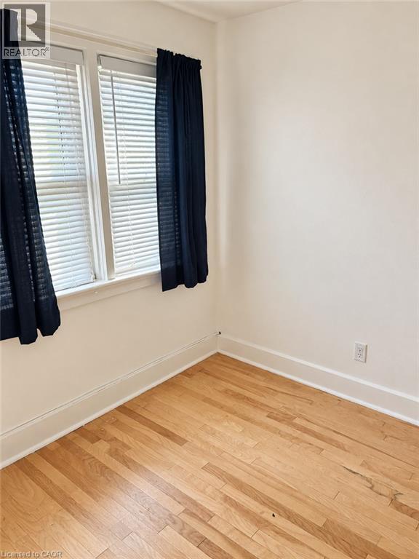
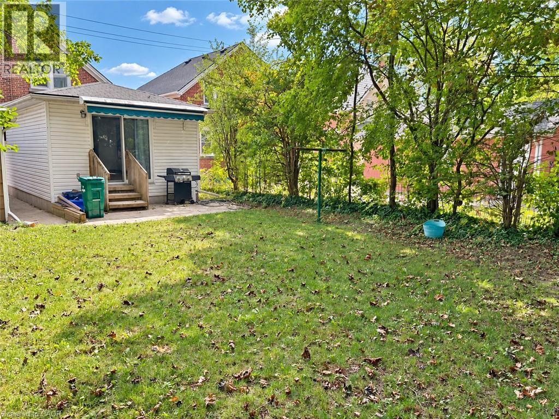
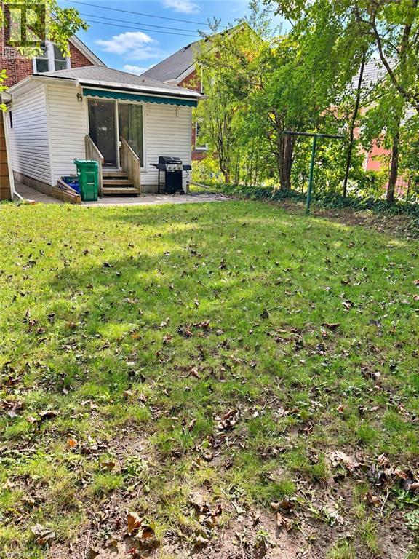
3 Bedroom Home Offers A Comfortable Layout With Two Full Bathrooms, Separate Living And Dining Areas, And A Cozy Family Room. The Family Room Features A Skylight, Gas Fireplace, Radiant Heated Floors And Direct Access To The Backyard, Creating A Warm And Inviting Space For Everyday Living And Entertaining. You Will Also Enjoy Private Ensuite Laundry, Carpet-Free Flooring, Detached Garage And Private Backyard (Not Shared), Gas BBQ Line, Parking For 2 Cars. Located Just A Short Walk From Uptown Waterloo And Plenty Of Restaurants, Cafes, Shopping, Groceries And Public Transportation. Highway 85 Minutes Away For Easy Commuting. The Basement Is Rented Separately- Upper Unit Is Responsible for 80% Of Utilities And Has Exclusive Use Of Backyard. No Pets Please. (id:63008)
Property Details
| MLS® Number | 40865787 |
| Property Type | Single Family |
| Amenities Near By | Park, Public Transit, Schools, Shopping |
| Features | Paved Driveway, Skylight |
| Parking Space Total | 2 |
Building
| Bathroom Total | 3 |
| Bedrooms Above Ground | 3 |
| Bedrooms Total | 3 |
| Appliances | Dryer, Refrigerator, Stove, Washer, Hood Fan |
| Architectural Style | Other |
| Basement Type | None |
| Constructed Date | 1948 |
| Construction Style Attachment | Detached |
| Cooling Type | Central Air Conditioning |
| Exterior Finish | Brick, Vinyl Siding |
| Fireplace Present | Yes |
| Fireplace Total | 1 |
| Foundation Type | Poured Concrete |
| Heating Fuel | Natural Gas |
| Heating Type | Forced Air |
| Stories Total | 2 |
| Size Interior | 1,571 Sqft |
| Type | House |
| Utility Water | Municipal Water |
Parking
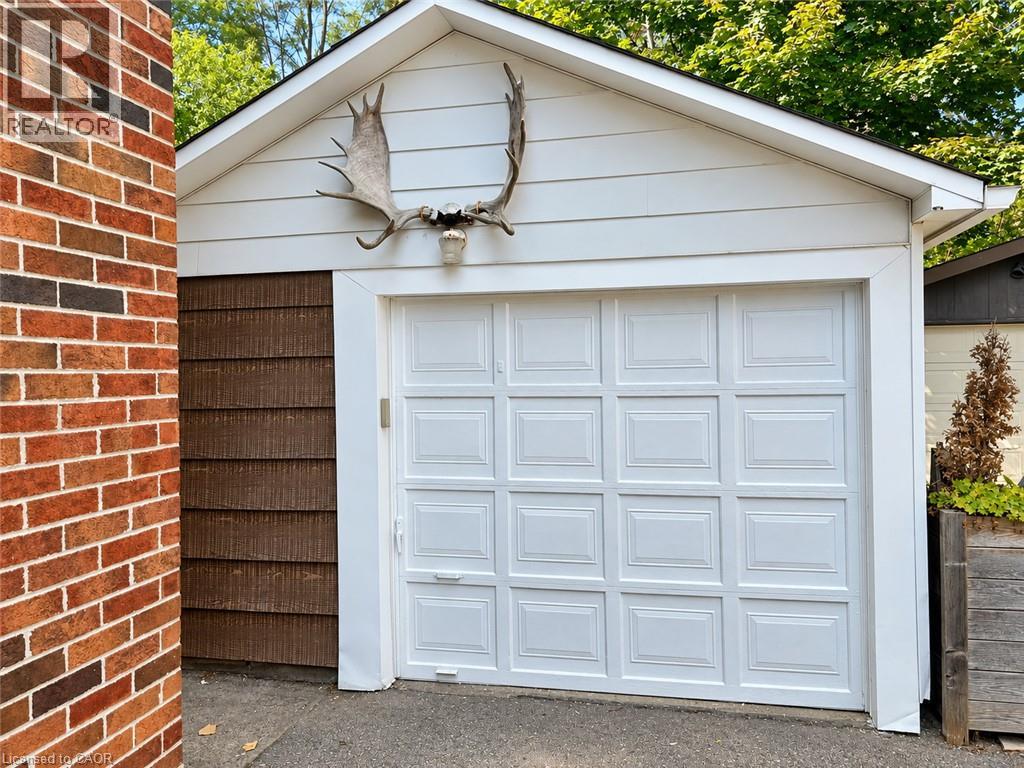
| Detached Garage |
Land
| Access Type | Highway Nearby |
| Acreage | No |
| Land Amenities | Park, Public Transit, Schools, Shopping |
| Sewer | Municipal Sewage System |
| Size Depth | 128 Ft |
| Size Frontage | 40 Ft |
| Size Total Text | Unknown |
| Zoning Description | Rmu-20 |
Rooms
| Level | Type | Length | Width | Dimensions |
|---|---|---|---|---|
| Second Level | 4pc Bathroom | 7'7'' x 4'10'' | ||
| Second Level | Bedroom | 8'5'' x 9'10'' | ||
| Second Level | Bedroom | 11'7'' x 11'10'' | ||
| Second Level | Primary Bedroom | 12'11'' x 8'10'' | ||
| Basement | 3pc Bathroom | Measurements not available | ||
| Basement | Bonus Room | 12'7'' x 10'8'' | ||
| Main Level | 3pc Bathroom | 8'11'' x 5'4'' | ||
| Main Level | Family Room | 25'0'' x 12'11'' | ||
| Main Level | Living Room | 11'5'' x 14'7'' | ||
| Main Level | Dining Room | 11'3'' x 10'10'' | ||
| Main Level | Kitchen | 11'2'' x 10'10'' |
https://www.realtor.ca/real-estate/30315243/132-bridgeport-road-e-unit-upper-waterloo
Jennifer La
Broker
30 Eglinton Ave West Suite 7
Mississauga, Ontario L5R 3E7
(905) 568-2121
(905) 568-2588
www.royallepagesignature.com/

The trademarks REALTOR®, REALTORS®, and the REALTOR® logo are controlled by The Canadian Real Estate Association (CREA) and identify real estate professionals who are members of CREA. The trademarks MLS®, Multiple Listing Service® and the associated logos are owned by The Canadian Real Estate Association (CREA) and identify the quality of services provided by real estate professionals who are members of CREA. The trademark DDF® is owned by The Canadian Real Estate Association (CREA) and identifies CREA's Data Distribution Facility (DDF®)
September 23 2026 03:59:04
REALTORS® Association of Hamilton-Burlington
Royal LePage Signature Realty