
132 Ahrens Street W Unit# 1 Kitchener, Ontario N2H 4C7

$1,600 MonthlyHeat, Electricity, Property Management
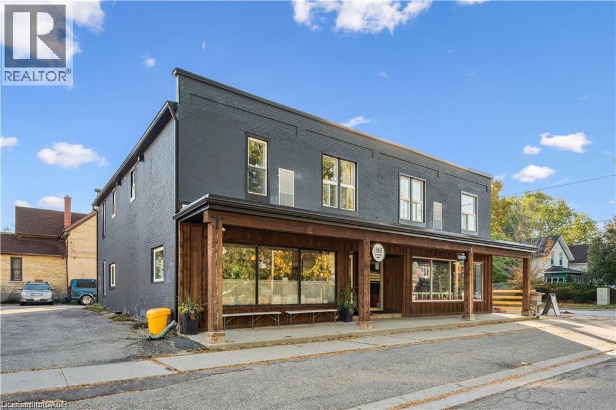
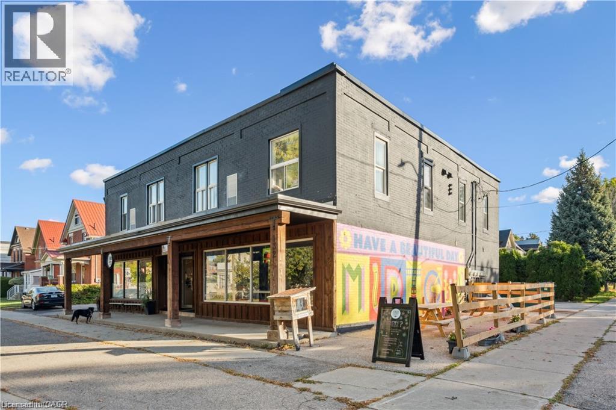
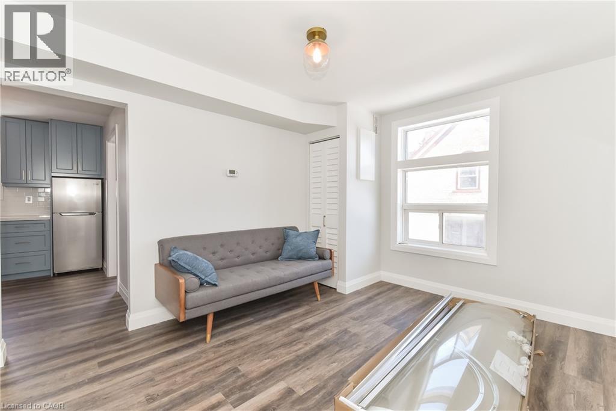
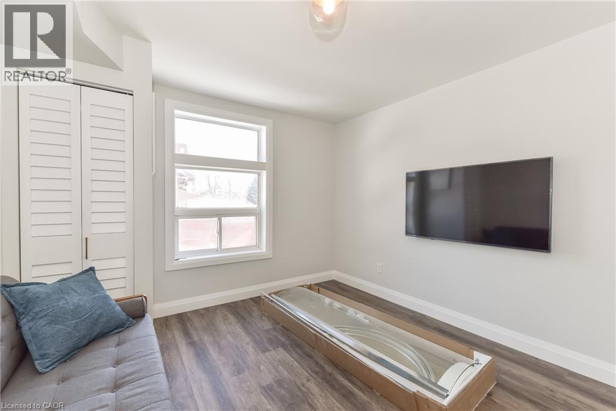
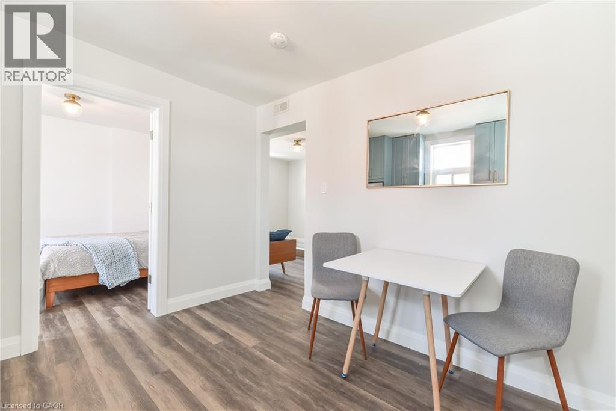
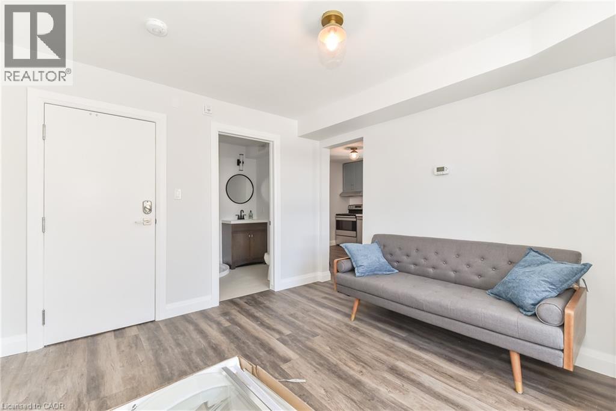
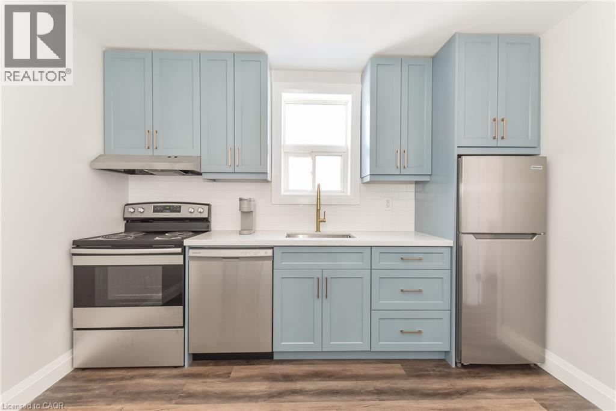
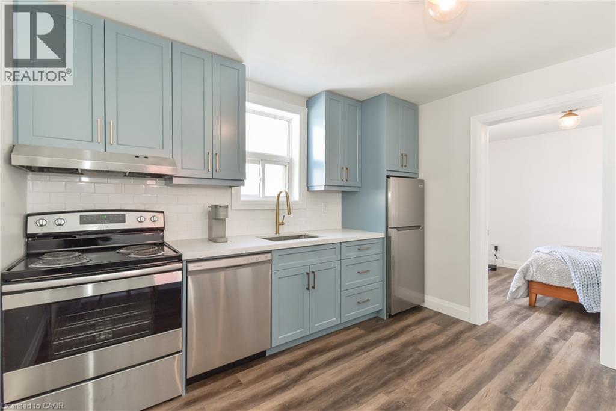
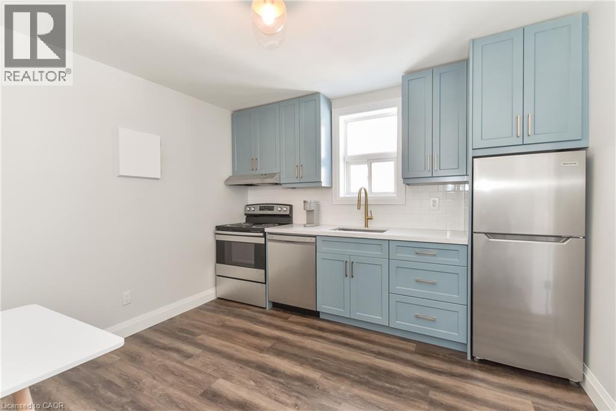
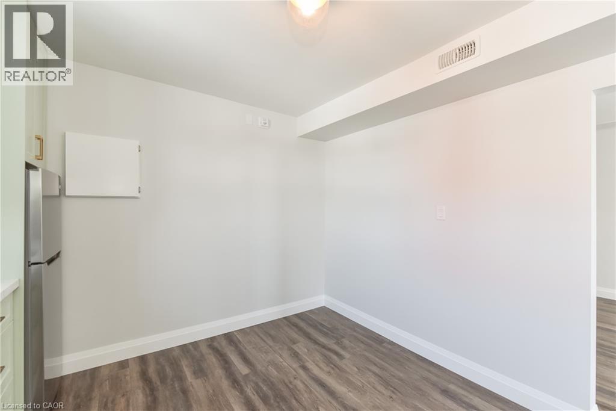
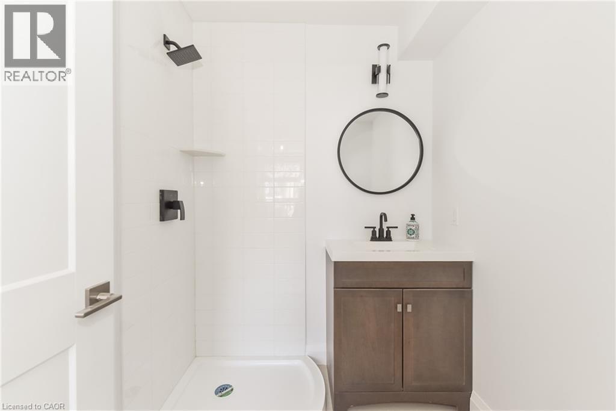
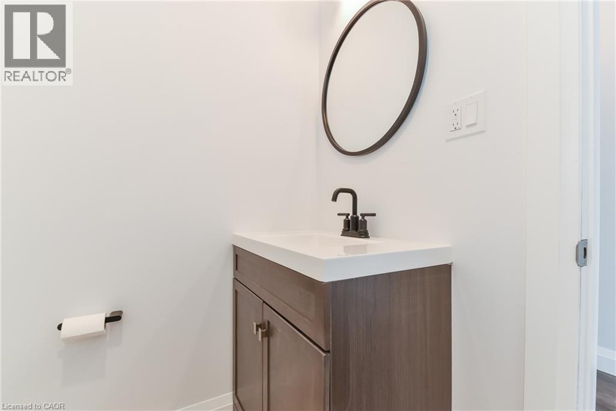
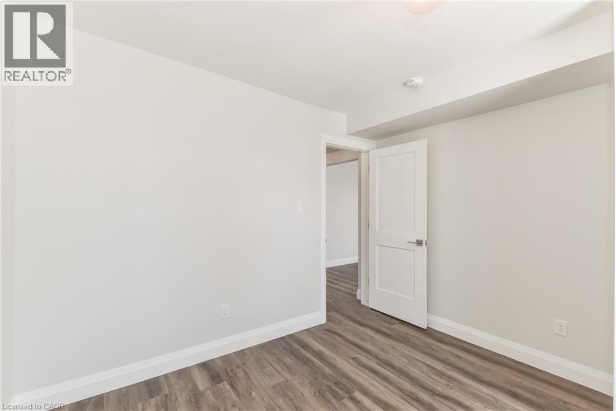
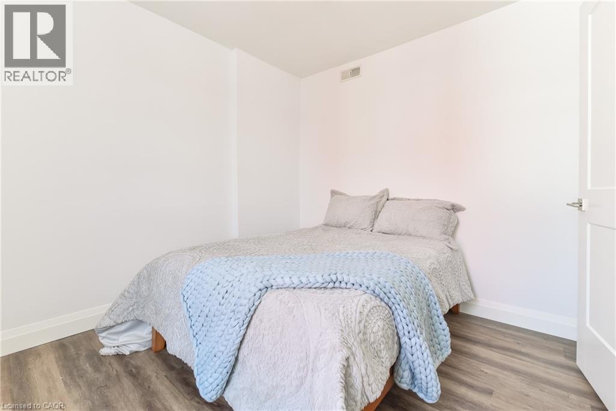
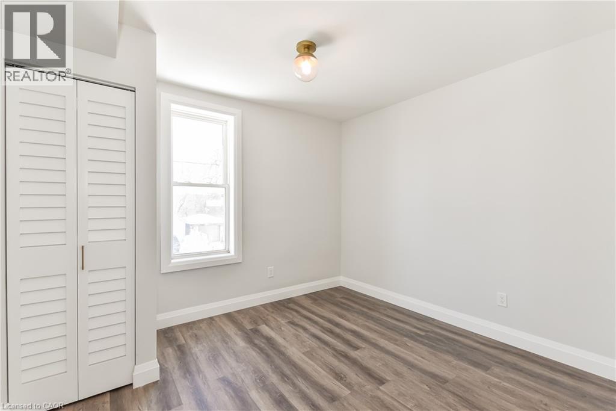
Move in Jan 1st to this fully furnished, ALL INCLUSIVE 1 bed, 1 bath suite in the heart of Downtown Kitchener, right above Lenjo Bakery! Just bring your suitcase: utilities, internet, furniture, and parking are all included in one simple rent of $1,600/month. Bright and airy with an open-concept layout, multiple windows flood the space with natural light, and the showstopper kitchen features bold blue cabinetry, brushed gold hardware, quartz countertops, and stainless steel appliances. The spa-inspired bathroom pairs a glass-enclosed shower and white tile with sleek matte black fixtures, and vinyl flooring runs throughout. Start your mornings with fresh pastries steps from your door, and enjoy a location that works as hard as you do: a 9 minute walk to Google, 8 minutes to the GO Station, 14 minutes to Communitech, D2L, UW School of Pharmacy, and McMaster School of Medicine, and 4 minutes to George Lippert Park. Hop on the Spur Line Trail for a 30 minute walk to Uptown Waterloo, enjoy restaurants and patios nearby, and get on the road fast with a 4 minute drive to Highway 85. Turnkey living with zero setup and zero surprise bills. Book your showing today! (id:63008)
Property Details
| MLS® Number | 40876059 |
| Property Type | Single Family |
| Amenities Near By | Hospital, Park, Place Of Worship, Public Transit, Schools, Shopping |
| Parking Space Total | 1 |
Building
| Bathroom Total | 1 |
| Bedrooms Above Ground | 1 |
| Bedrooms Total | 1 |
| Appliances | Dishwasher, Dryer, Refrigerator, Stove, Washer, Hood Fan |
| Architectural Style | Other |
| Basement Type | None |
| Construction Style Attachment | Attached |
| Cooling Type | Central Air Conditioning |
| Exterior Finish | Metal |
| Heating Type | Forced Air |
| Stories Total | 1 |
| Size Interior | 510 Sqft |
| Type | Apartment |
| Utility Water | Municipal Water |
Parking
| Open |
Land
| Access Type | Highway Access, Rail Access |
| Acreage | No |
| Land Amenities | Hospital, Park, Place Of Worship, Public Transit, Schools, Shopping |
| Sewer | Municipal Sewage System |
| Size Depth | 66 Ft |
| Size Frontage | 94 Ft |
| Size Total Text | Unknown |
| Zoning Description | R3 |
Rooms
| Level | Type | Length | Width | Dimensions |
|---|---|---|---|---|
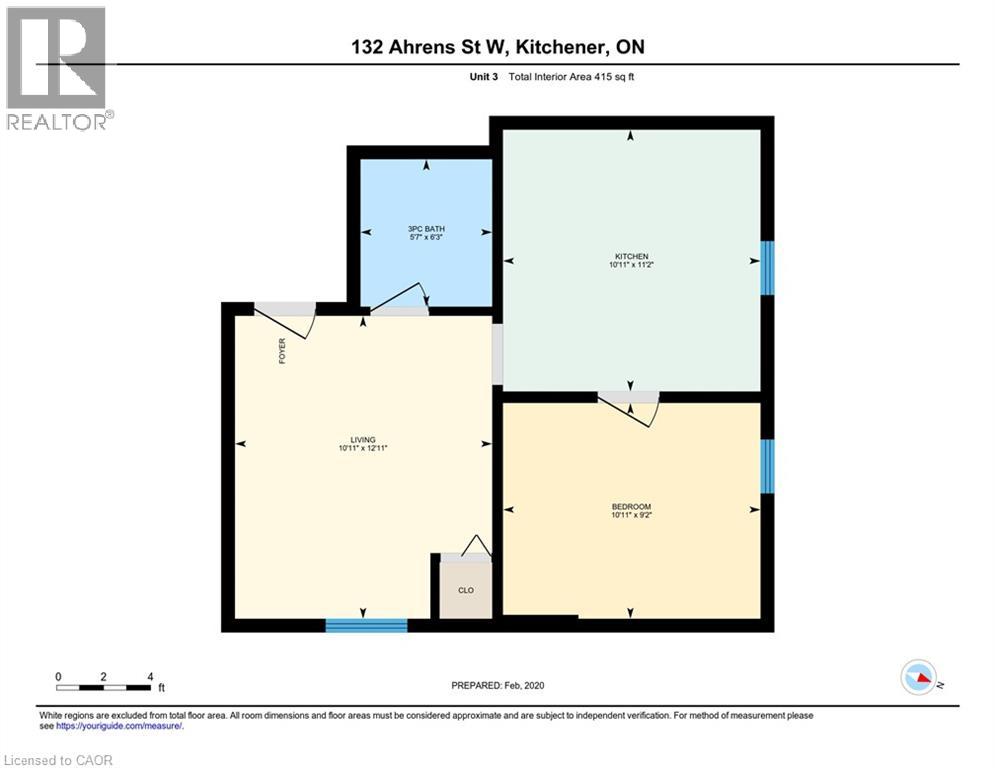
| Main Level | Kitchen | 10'11'' x 11'2'' | ||
| Main Level | 3pc Bathroom | 5'7'' x 6'3'' | ||
| Main Level | Primary Bedroom | 10'11'' x 9'2'' | ||
| Main Level | Living Room | 10'11'' x 12'11'' |
https://www.realtor.ca/real-estate/30477958/132-ahrens-street-w-unit-1-kitchener

Samantha Ramos
Salesperson
(519) 747-2081
180 Northfield Drive W., Unit 7a
Waterloo, Ontario N2L 0C7
(519) 747-2040
(519) 747-2081
www.wollerealty.com/
Austin Bolt
Salesperson
71 Weber Street E., Unit B
Kitchener, Ontario N2H 1C6
(519) 578-7300
(519) 742-9904
wollerealty.com/

The trademarks REALTOR®, REALTORS®, and the REALTOR® logo are controlled by The Canadian Real Estate Association (CREA) and identify real estate professionals who are members of CREA. The trademarks MLS®, Multiple Listing Service® and the associated logos are owned by The Canadian Real Estate Association (CREA) and identify the quality of services provided by real estate professionals who are members of CREA. The trademark DDF® is owned by The Canadian Real Estate Association (CREA) and identifies CREA's Data Distribution Facility (DDF®)
November 04 2026 04:38:35
REALTORS® Association of Hamilton-Burlington
Royal LePage Wolle Realty