
131 Renaud Drive Waterloo, Ontario N2J 3T2

$4,800 MonthlyOther, See Remarks, Property Management
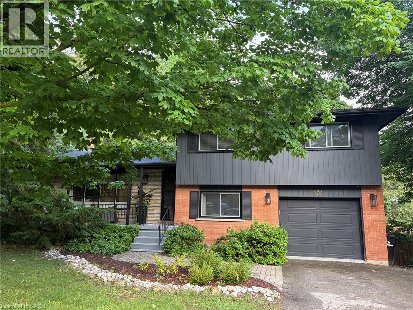
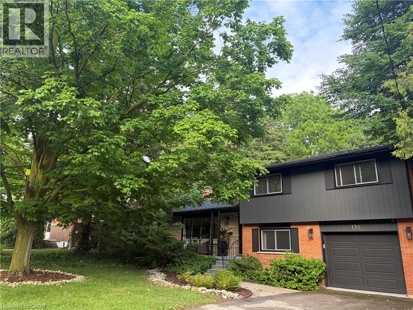
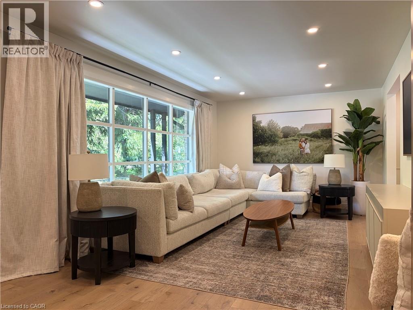
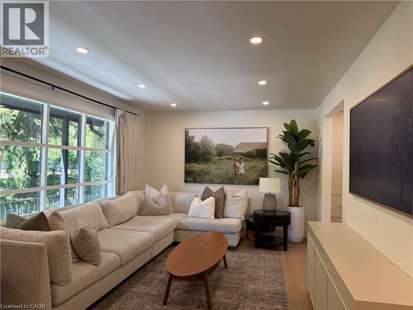
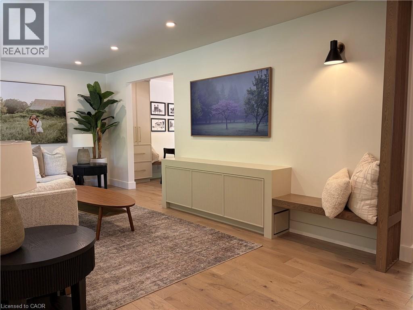
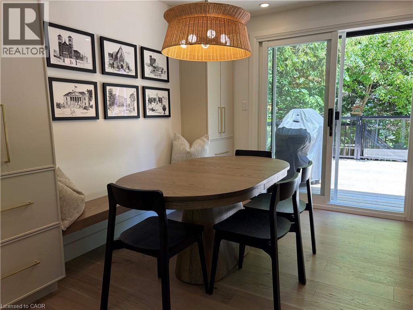
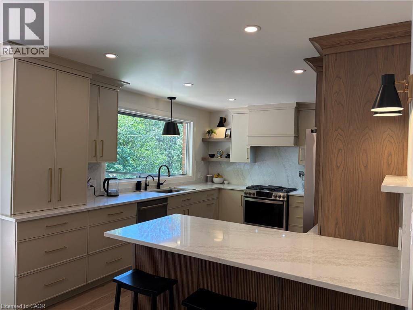
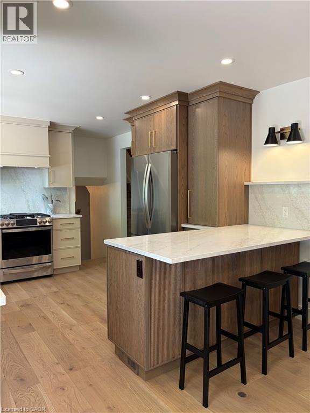
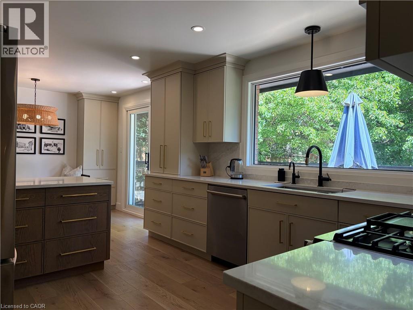
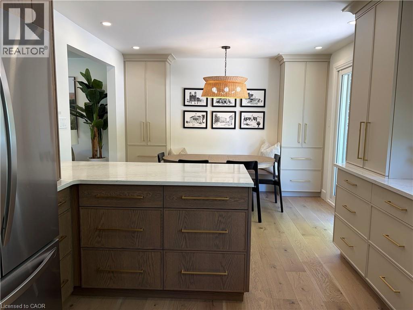
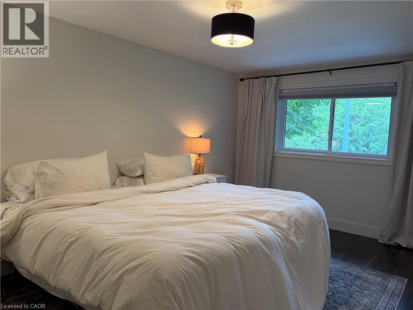
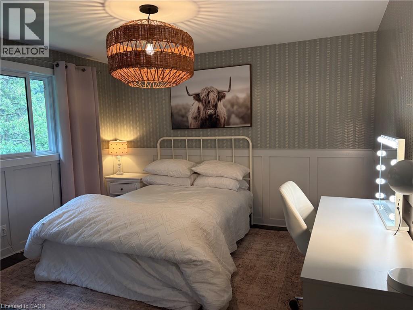
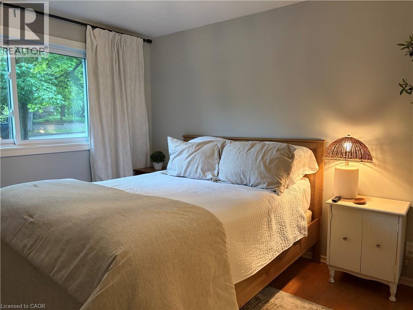
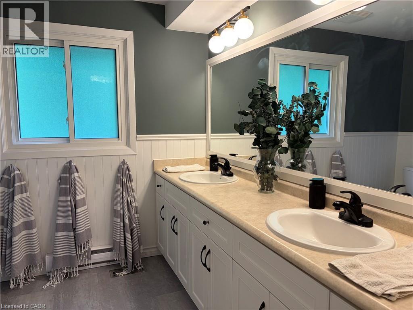
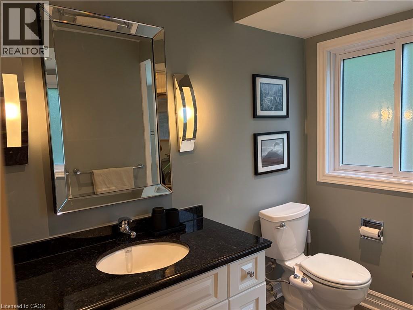
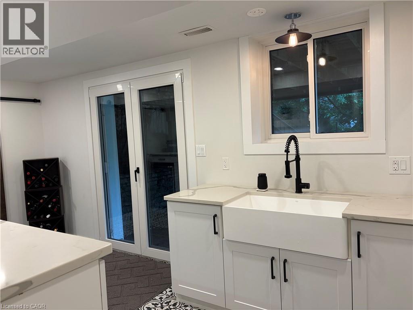
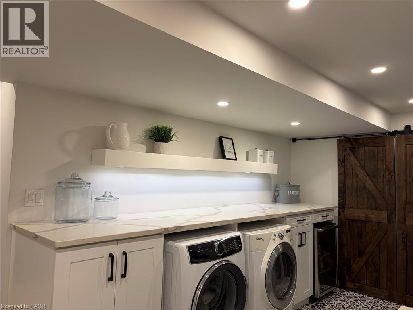
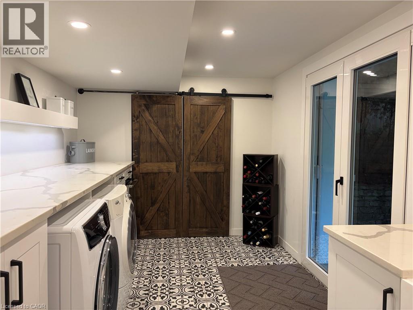
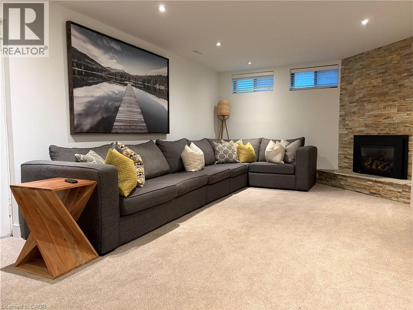
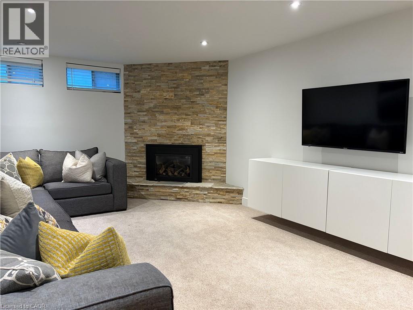
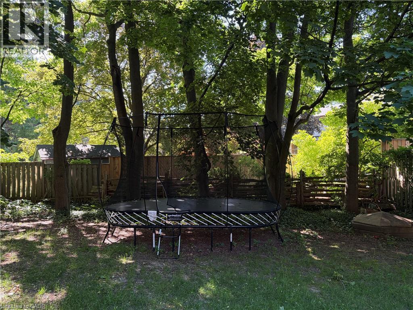
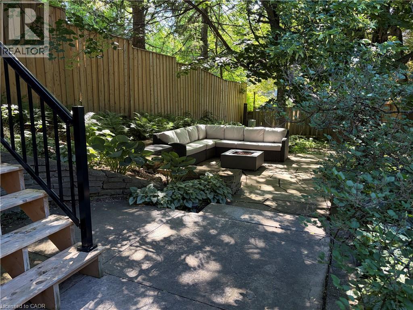
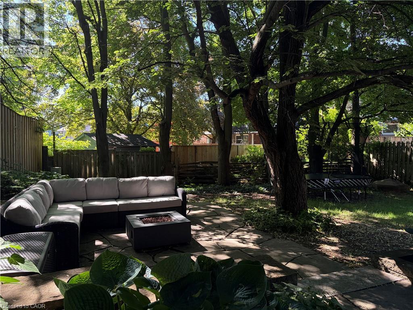
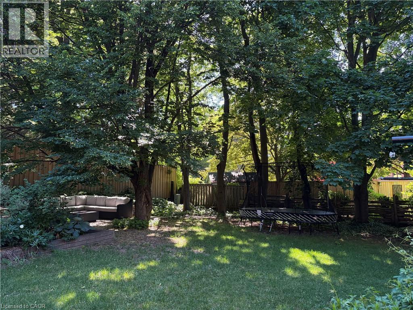
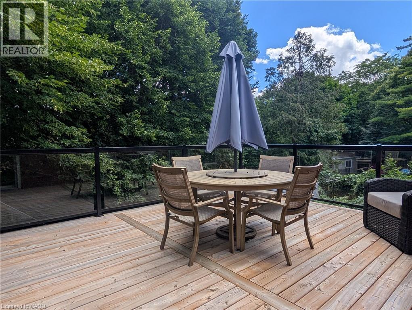
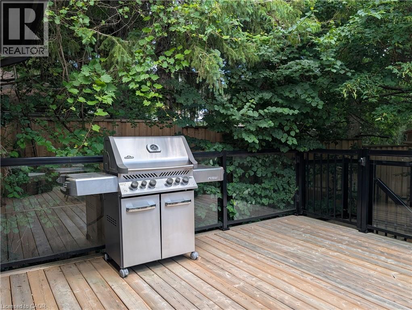
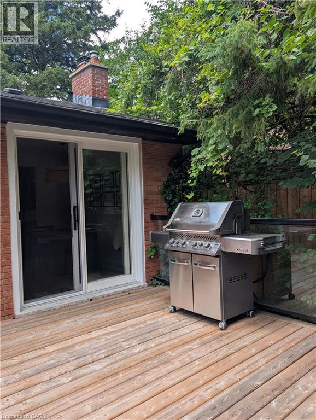
131 Renaud Dr - Waterloo, ON Welcome to this beautiful and expansive 1,800 sq. ft. single-family home located at 131 Renaud Dr in Waterloo. Featuring a generous layout with plenty of room to live and work, this property is situated in a highly desirable and family-friendly Waterloo neighborhood. Enjoy convenient access to local parks, highly-rated schools, shopping, dining, and reliable transit routes. It is an ideal fit for anyone seeking a premium living arrangement with optimal space. • Property Type: Single Family • Available Date: August 11, 2026 • Bed / Bath: 4 Bedrooms / 2.5 Bathrooms • Square Footage: 1,800 sq. ft. • Parking: Driveway parking • Air Conditioning: Central AC • Heating: Central heating • Laundry: In-unit laundry included Utility & Notes Information • Utilities: Utilities are extra, estimated at approximately $800~/month. (id:63008)
Property Details
| MLS® Number | 40851823 |
| Property Type | Single Family |
| Amenities Near By | Hospital, Park, Public Transit, Schools |
| Parking Space Total | 2 |
Building
| Bathroom Total | 3 |
| Bedrooms Above Ground | 4 |
| Bedrooms Total | 4 |
| Appliances | Dishwasher, Dryer, Refrigerator, Stove, Washer |
| Basement Type | None |
| Construction Material | Wood Frame |
| Construction Style Attachment | Detached |
| Cooling Type | Central Air Conditioning |
| Exterior Finish | Brick, Wood |
| Half Bath Total | 1 |
| Heating Fuel | Natural Gas |
| Heating Type | Forced Air, Other |
| Stories Total | 2 |
| Size Interior | 1,800 Sqft |
| Type | House |
| Utility Water | Municipal Water |
Land
| Acreage | No |
| Land Amenities | Hospital, Park, Public Transit, Schools |
| Sewer | Municipal Sewage System |
| Size Depth | 140 Ft |
| Size Frontage | 70 Ft |
| Size Total | 0|under 1/2 Acre |
| Size Total Text | 0|under 1/2 Acre |
| Zoning Description | Sr2 |
Rooms
| Level | Type | Length | Width | Dimensions |
|---|---|---|---|---|
| Main Level | Dining Room | 10'0'' x 11'0'' | ||
| Main Level | Primary Bedroom | 12'0'' x 14'6'' | ||
| Main Level | Bedroom | 10'0'' x 11'6'' | ||
| Main Level | Bedroom | 9'6'' x 11'0'' | ||
| Main Level | Bedroom | 9'0'' x 10'0'' | ||
| Main Level | 4pc Bathroom | 8'0'' x 5'0'' | ||
| Main Level | 3pc Bathroom | 7'0'' x 6'5'' | ||
| Main Level | 2pc Bathroom | 5'0'' x 5'0'' |
Utilities
| Cable | Available |
https://www.realtor.ca/real-estate/30089185/131-renaud-drive-waterloo

Ruben Solano
Salesperson
(519) 885-8700
385 Frederick St., Unit 23
Kitchener, Ontario N2H 2P2
(519) 885-8810
(519) 885-8700
www.facebook.com/HomeLifePowerRealty/
twitter.com/homelifepower?lang=en

The trademarks REALTOR®, REALTORS®, and the REALTOR® logo are controlled by The Canadian Real Estate Association (CREA) and identify real estate professionals who are members of CREA. The trademarks MLS®, Multiple Listing Service® and the associated logos are owned by The Canadian Real Estate Association (CREA) and identify the quality of services provided by real estate professionals who are members of CREA. The trademark DDF® is owned by The Canadian Real Estate Association (CREA) and identifies CREA's Data Distribution Facility (DDF®)
July 28 2026 10:38:24
REALTORS® Association of Hamilton-Burlington
Homelife Power Realty Inc.