
13 Tona Trail Wasaga Beach, Ontario L9Z 0A5

$710,000
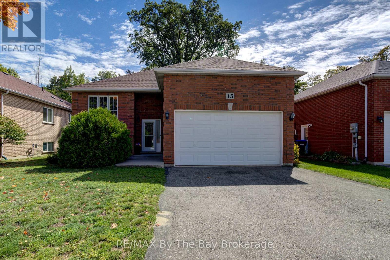
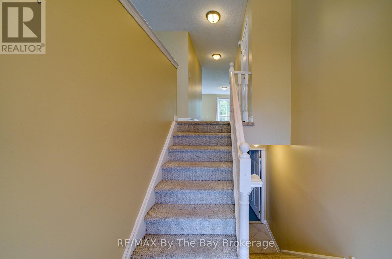
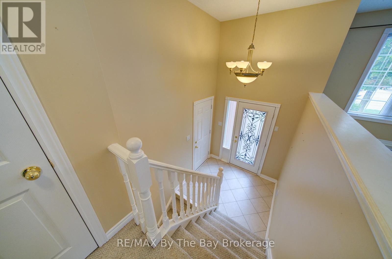
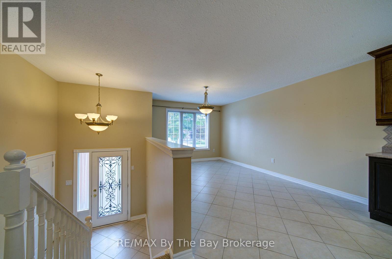
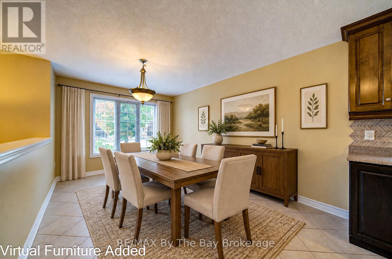
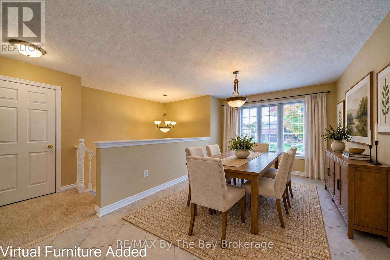
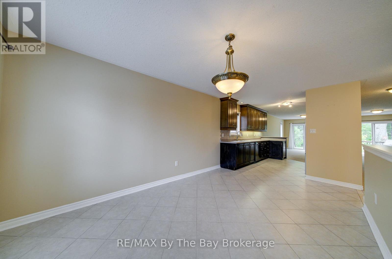
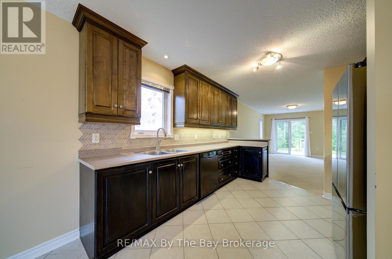
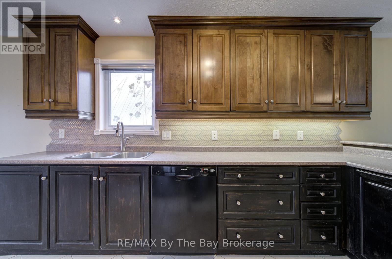
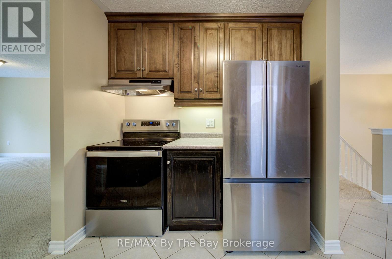
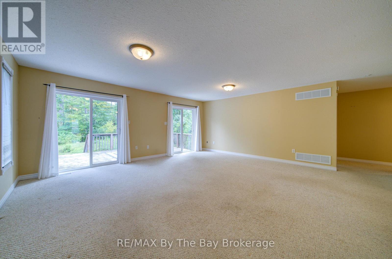
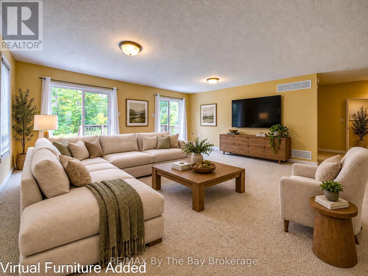
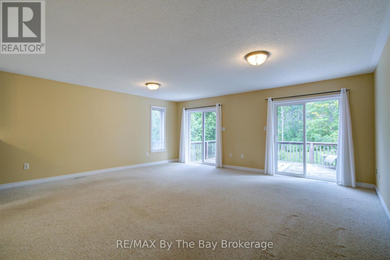
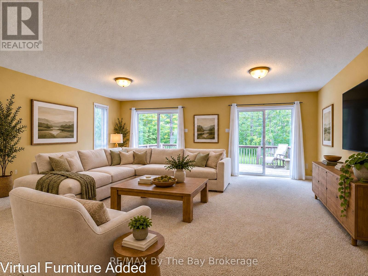
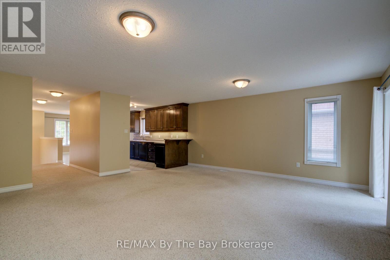
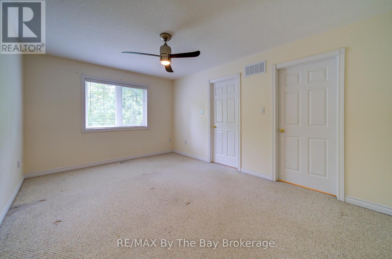
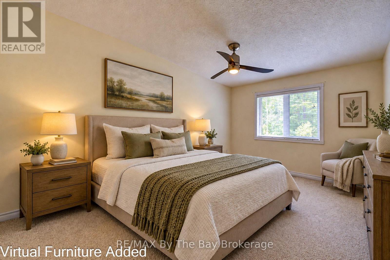
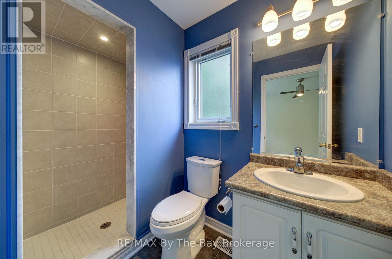
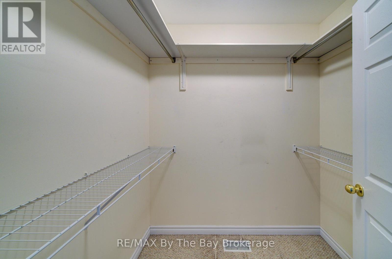
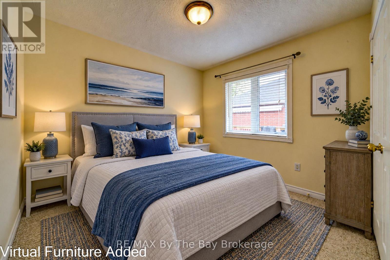
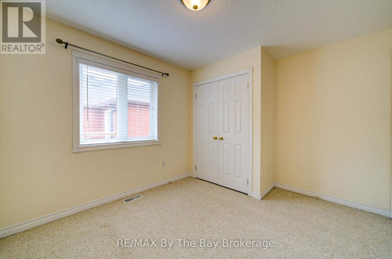
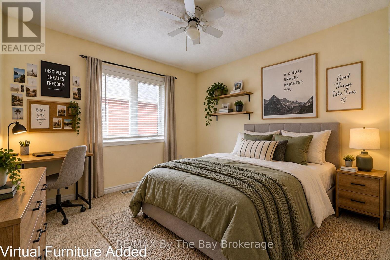
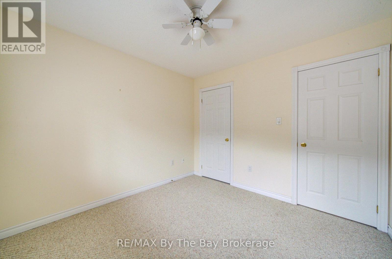
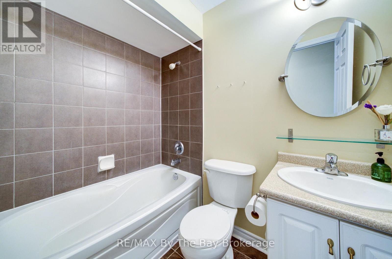
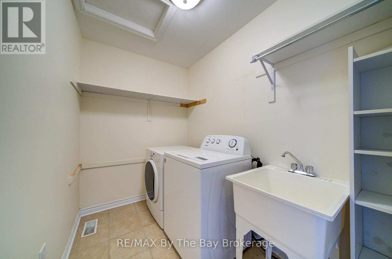
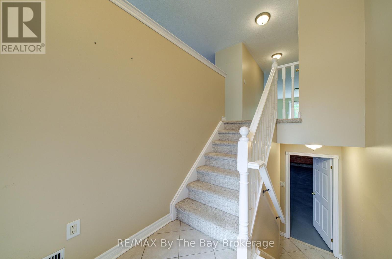
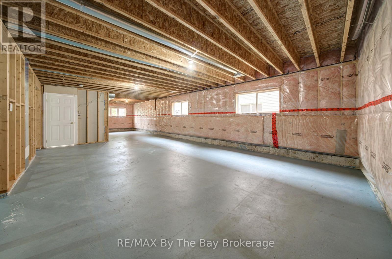
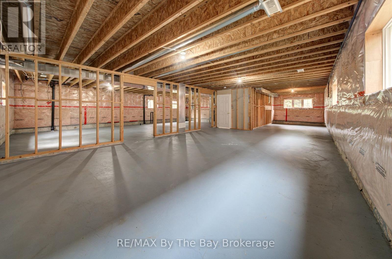
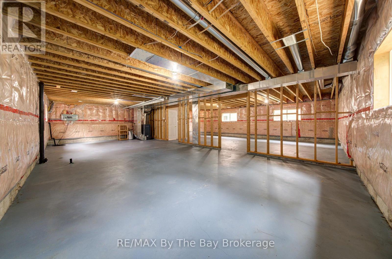
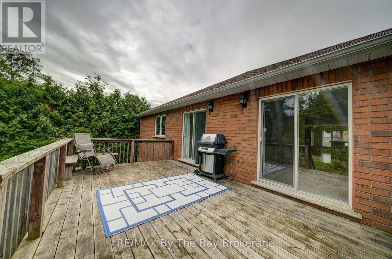
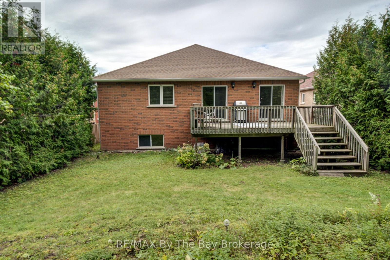
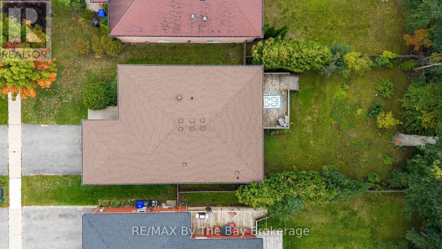
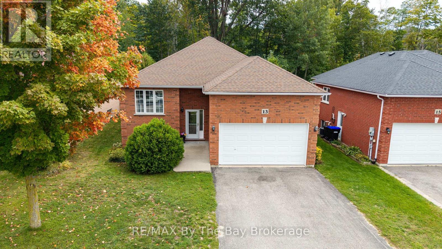
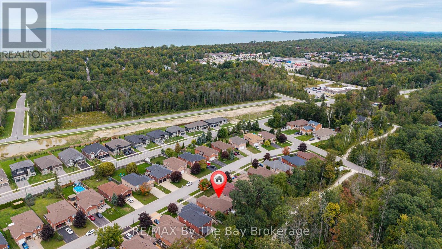
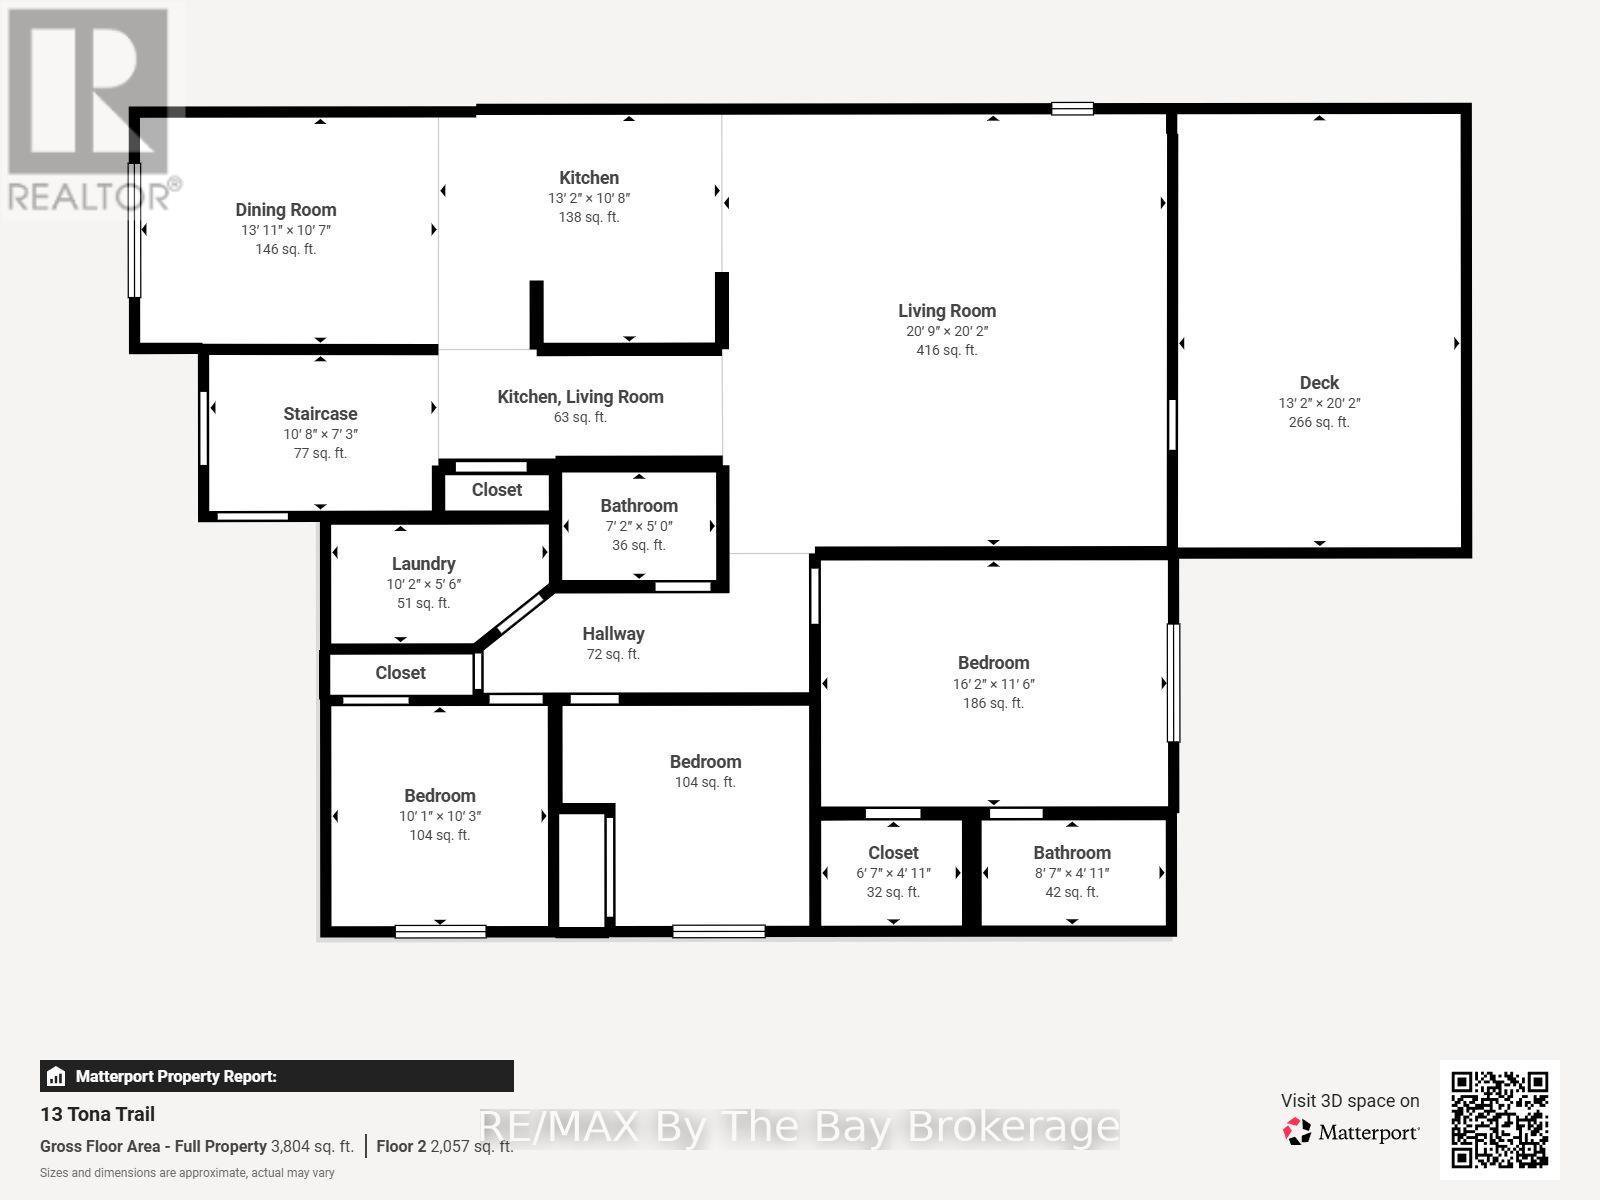
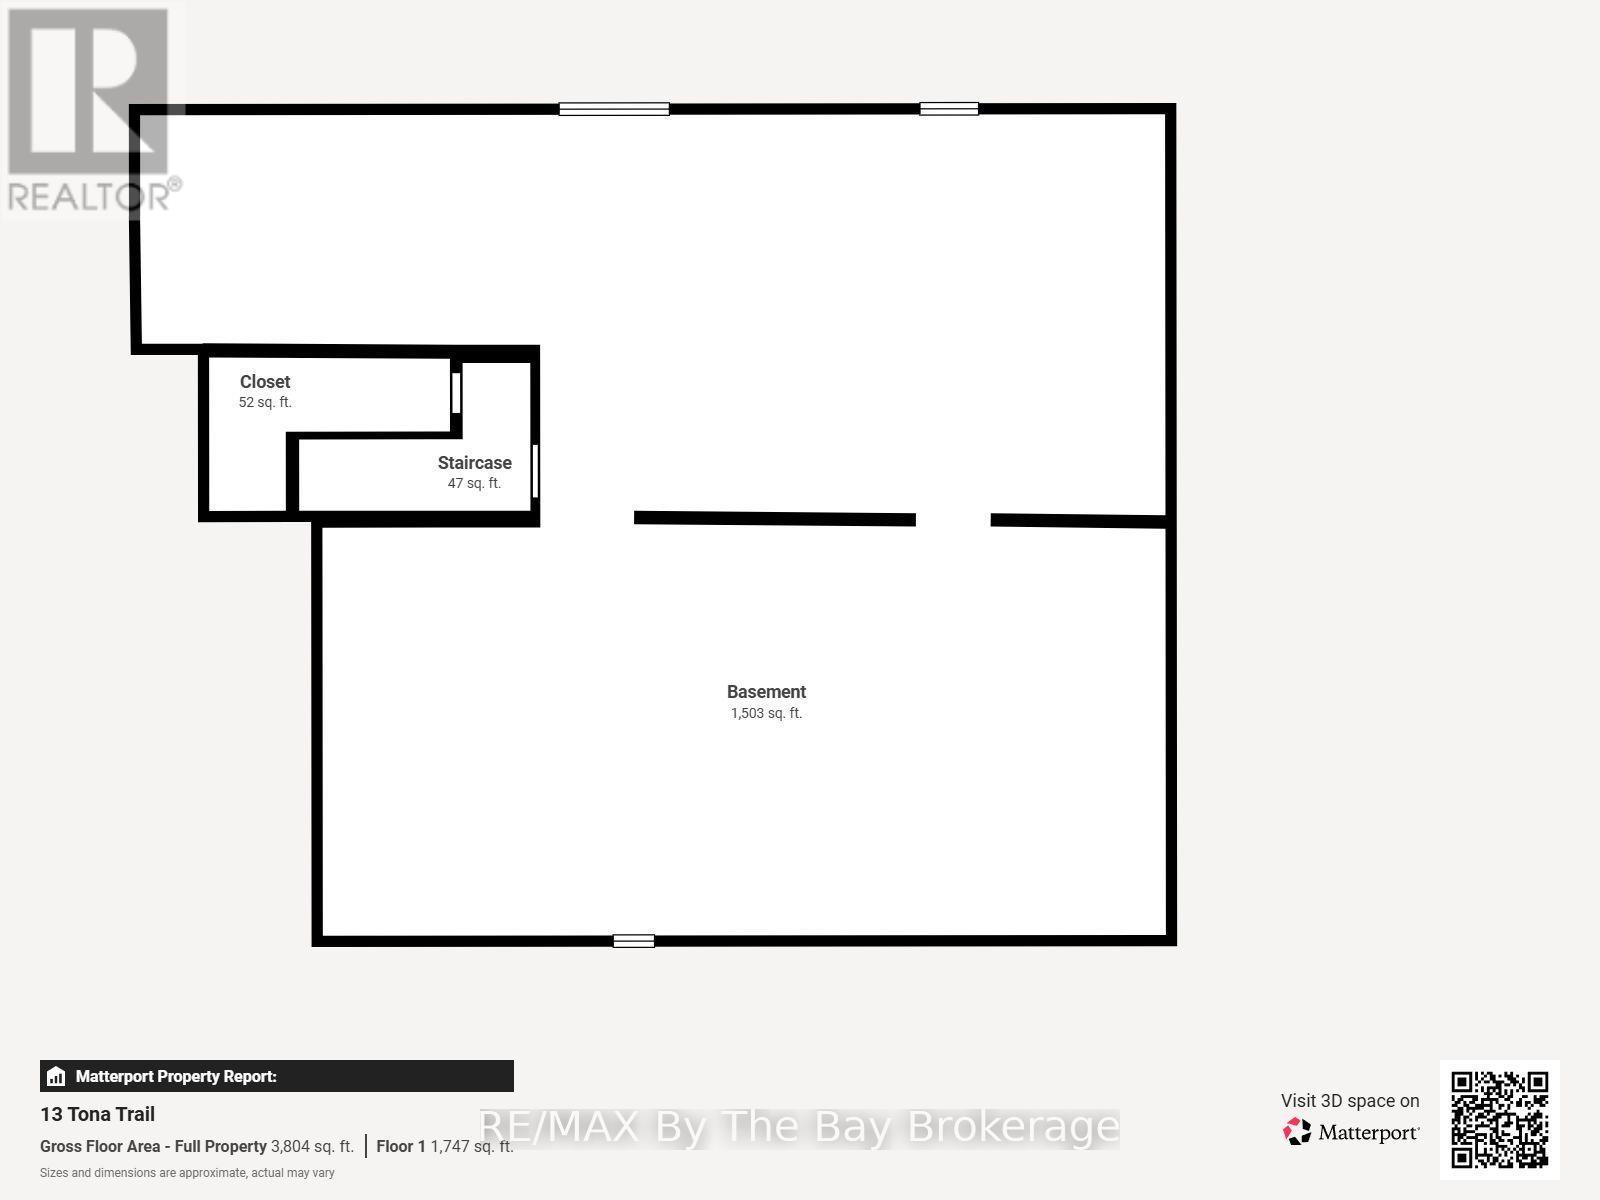
Great location on a quiet side street at the west end of Wasaga Beach, backing onto the Carly Patterson Trail. Enjoy the convenience of being close to amenities while tucked away in a peaceful neighbourhood setting. This well-maintained 3-bedroom home has been lovingly owned by just one owner and features a modified floor plan with an extra-large living room and wider hallways throughout. The primary bedroom offers a 3-piece ensuite and walk-in closet. Main floor laundry with sink, inside entry from the garage, and a gas line for the BBQ on the large back deck. The fully fenced yard provides a great outdoor space to enjoy. The lower level offers large windows, a rough-in for a bathroom and plenty of potential to finish into additional living space. (id:63008)
Property Details
| MLS® Number | S13811562 |
| Property Type | Single Family |
| Community Name | Wasaga Beach |
| Amenities Near By | Beach, Public Transit |
| Community Features | School Bus, Community Centre |
| Equipment Type | None |
| Features | Sump Pump |
| Parking Space Total | 6 |
| Rental Equipment Type | None |
| Structure | Deck, Porch |
Building
| Bathroom Total | 2 |
| Bedrooms Above Ground | 3 |
| Bedrooms Total | 3 |
| Age | 16 To 30 Years |
| Appliances | Garage Door Opener Remote(s), Water Heater, Central Vacuum, Dishwasher, Dryer, Garage Door Opener, Stove, Washer, Window Coverings, Refrigerator |
| Architectural Style | Raised Bungalow |
| Basement Development | Unfinished |
| Basement Type | Full (unfinished) |
| Construction Style Attachment | Detached |
| Cooling Type | None |
| Exterior Finish | Brick |
| Flooring Type | Tile |
| Foundation Type | Poured Concrete |
| Heating Fuel | Natural Gas |
| Heating Type | Forced Air |
| Stories Total | 1 |
| Size Interior | 1,500 - 2,000 Sqft |
| Type | House |
| Utility Water | Municipal Water |
Parking
| Attached Garage | |
| Garage | |
| Inside Entry |
Land
| Acreage | No |
| Fence Type | Fenced Yard |
| Land Amenities | Beach, Public Transit |
| Sewer | Sanitary Sewer |
| Size Depth | 153 Ft |
| Size Frontage | 50 Ft ,2 In |
| Size Irregular | 50.2 X 153 Ft |
| Size Total Text | 50.2 X 153 Ft |
| Zoning Description | R1 |
Rooms
| Level | Type | Length | Width | Dimensions |
|---|---|---|---|---|
| Main Level | Living Room | 5.94 m | 5.86 m | 5.94 m x 5.86 m |
| Main Level | Kitchen | 3.8 m | 3.1 m | 3.8 m x 3.1 m |
| Main Level | Dining Room | 4.5 m | 3.13 m | 4.5 m x 3.13 m |
| Main Level | Bedroom | 4.7 m | 3.35 m | 4.7 m x 3.35 m |
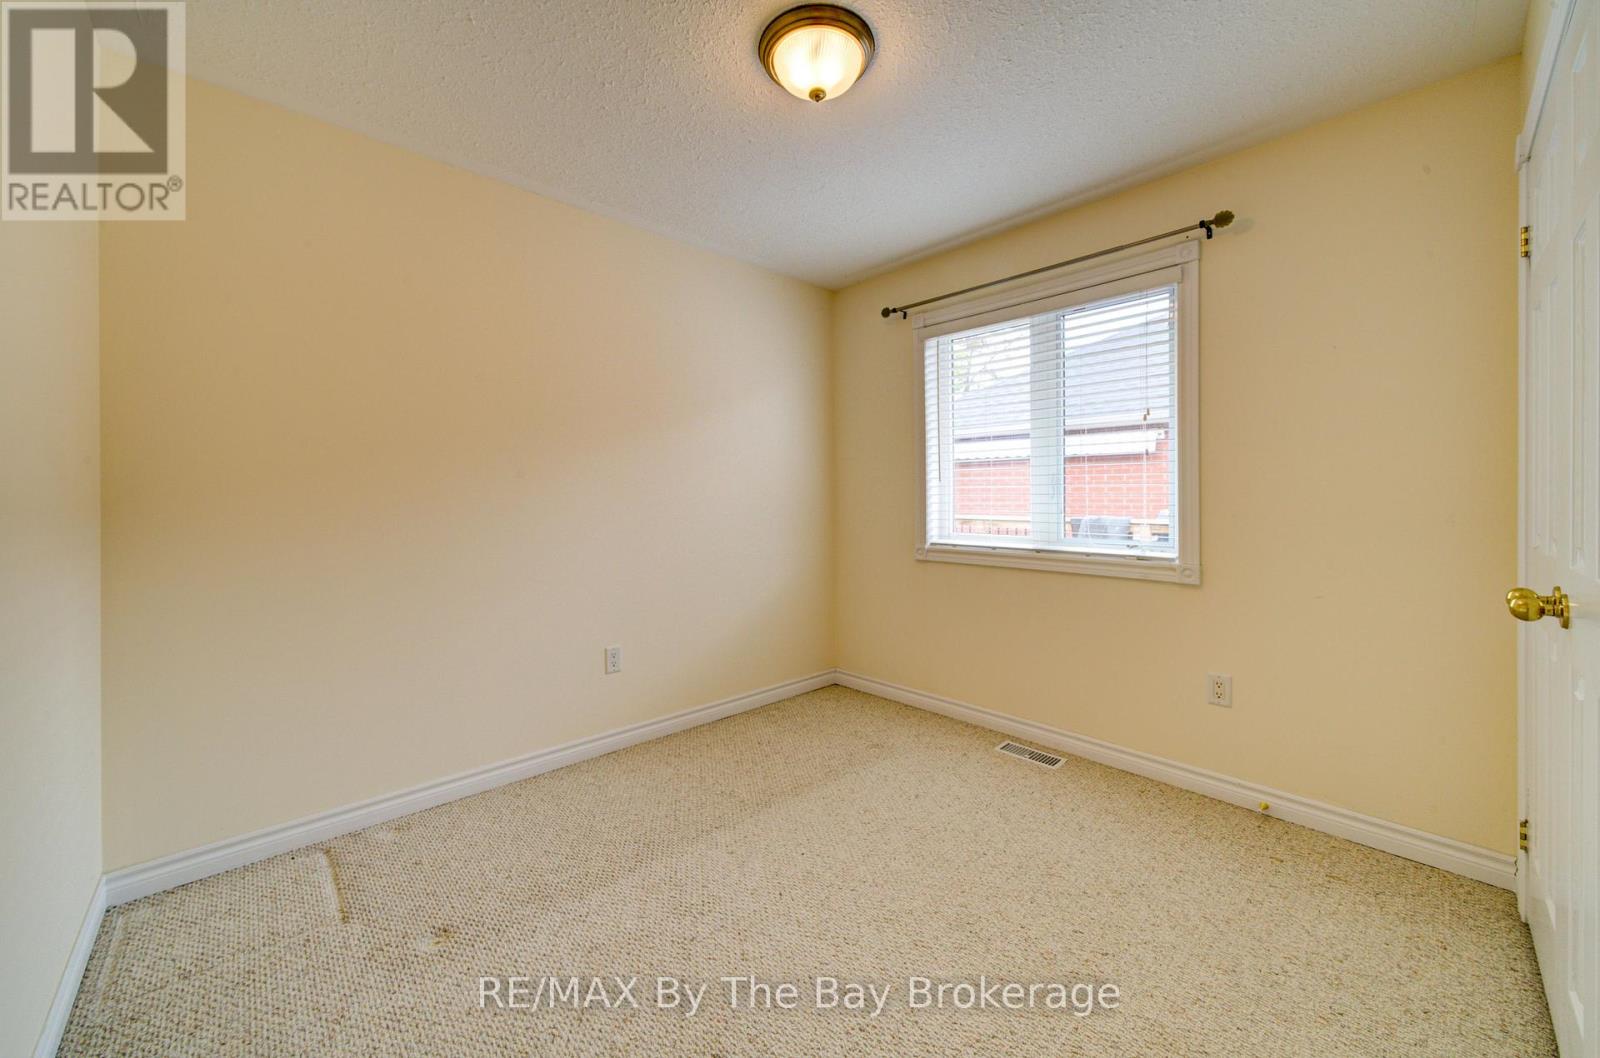
| Main Level | Bedroom 2 | 3.02 m | 3.41 m | 3.02 m x 3.41 m |
| Main Level | Bedroom 3 | 3.02 m | 3.02 m | 3.02 m x 3.02 m |
| Main Level | Laundry Room | 1.45 m | 21.17 m | 1.45 m x 21.17 m |
| Main Level | Bathroom | 1.5 m | 2.18 m | 1.5 m x 2.18 m |
| Main Level | Bathroom | 1.52 m | 2.58 m | 1.52 m x 2.58 m |
https://www.realtor.ca/real-estate/30308847/13-tona-trail-wasaga-beach-wasaga-beach

Carol Ireland
Salesperson
www.carolireland.com/
www.facebook.com/Carol-Ireland-Sales-Representative-ReMax-of-Wasaga-Beach-Inc-146466265414829/
www.twitter.com/carol_ireland
ca.linkedin.com/in/carolireland
6-1263 Mosley Street
Wasaga Beach, Ontario L9Z 2Y7
(705) 429-4500
(705) 429-4019
www.remaxbythebay.ca/

The trademarks REALTOR®, REALTORS®, and the REALTOR® logo are controlled by The Canadian Real Estate Association (CREA) and identify real estate professionals who are members of CREA. The trademarks MLS®, Multiple Listing Service® and the associated logos are owned by The Canadian Real Estate Association (CREA) and identify the quality of services provided by real estate professionals who are members of CREA. The trademark DDF® is owned by The Canadian Real Estate Association (CREA) and identifies CREA's Data Distribution Facility (DDF®)
September 21 2026 10:28:34
The Lakelands Association of REALTORS®
RE/MAX By The Bay Brokerage