
128 Kent Street S Simcoe, Ontario N3Y 2Y1

$299,000
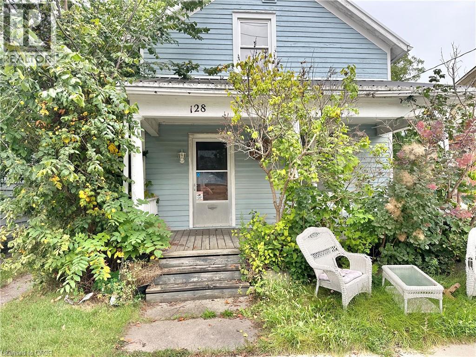
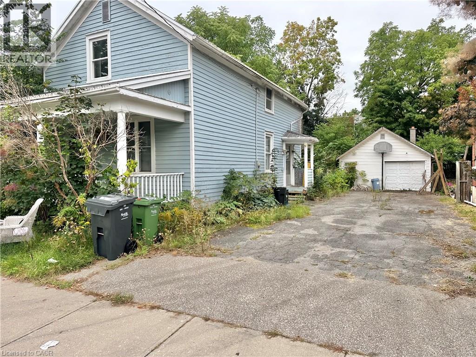
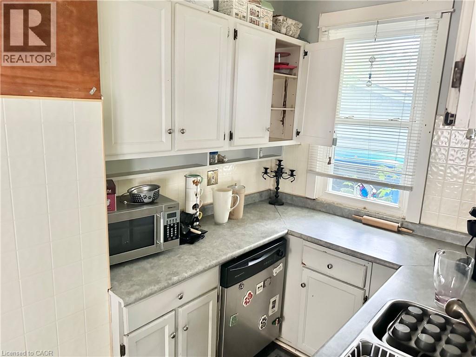
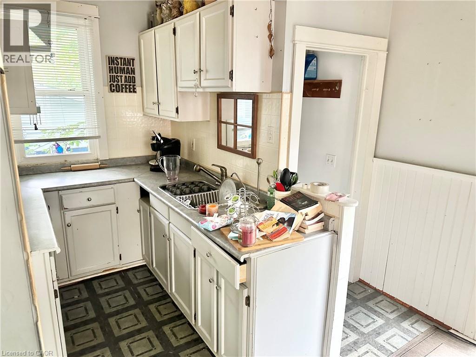
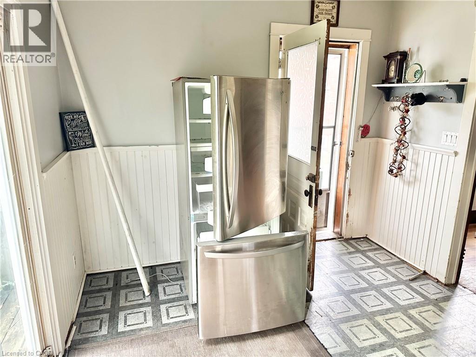
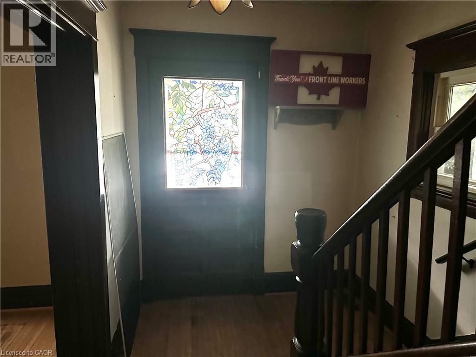
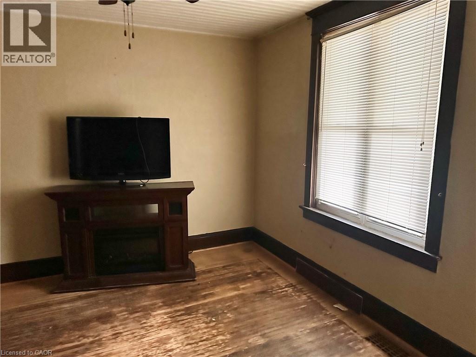
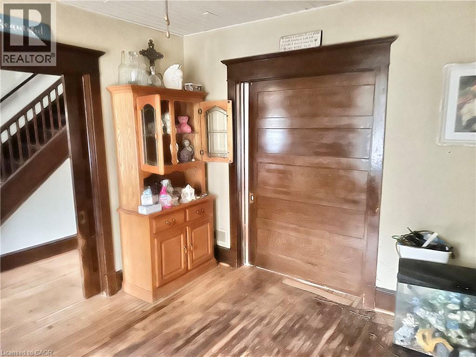
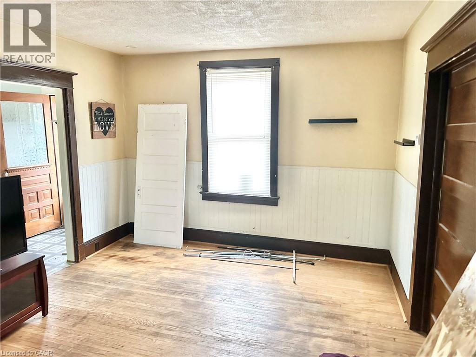
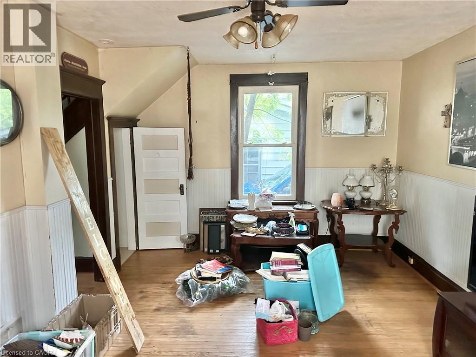
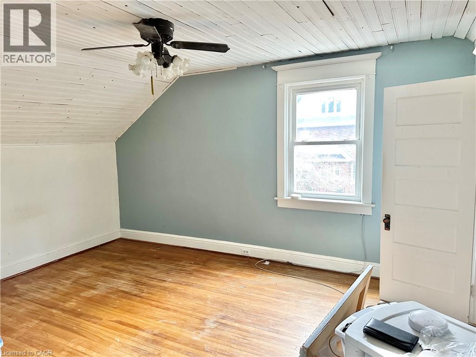
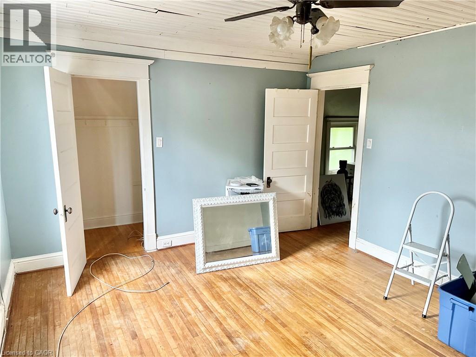
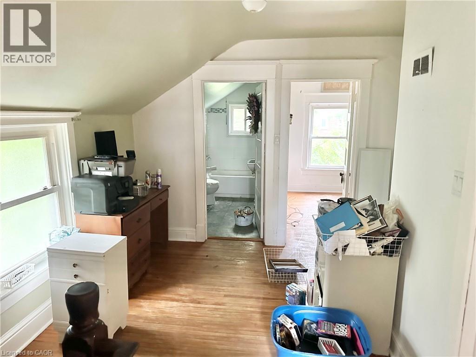
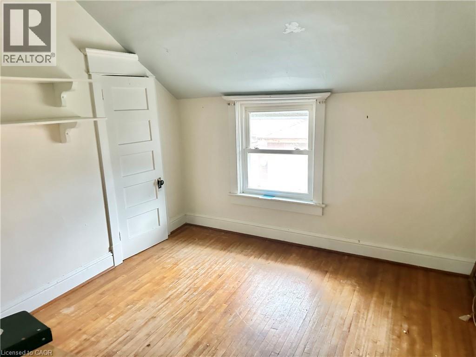
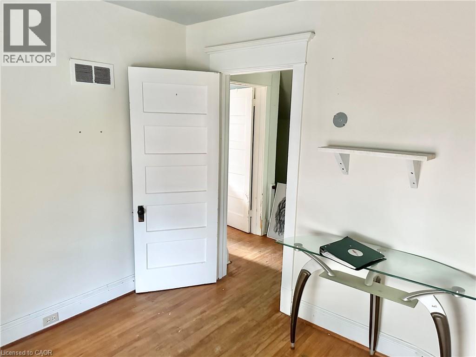
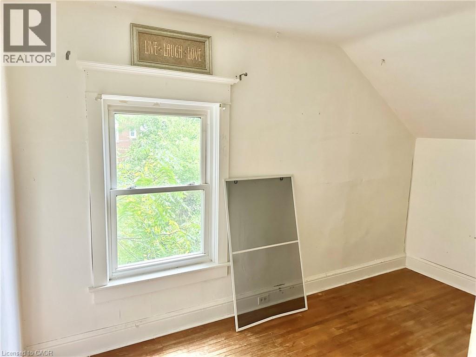
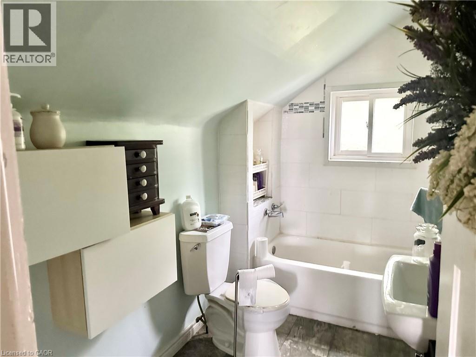
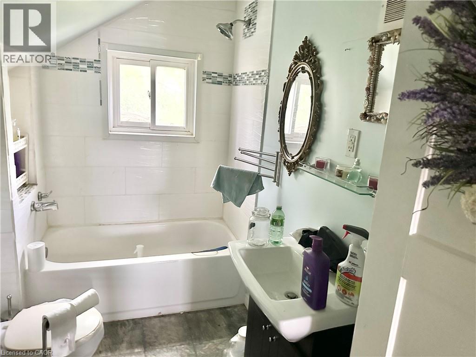
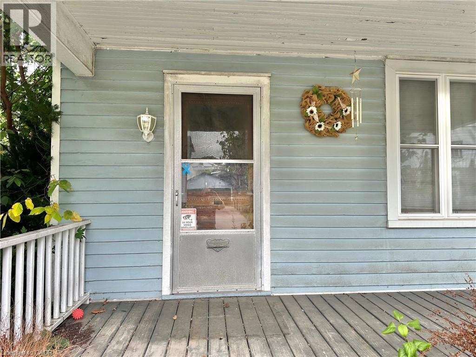
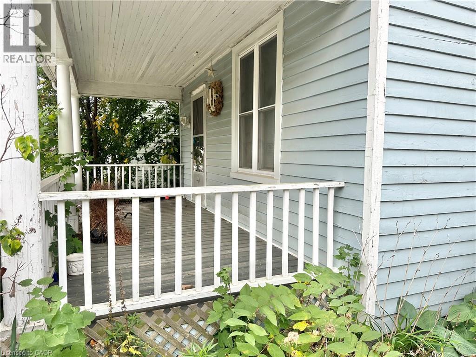
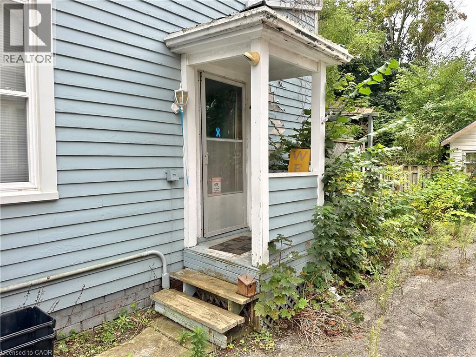
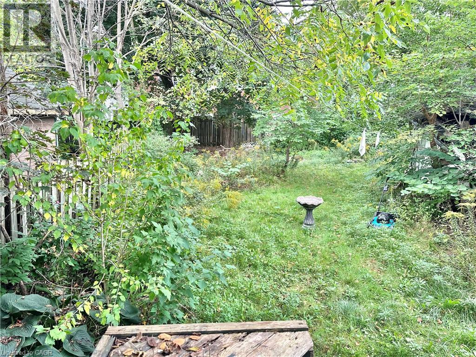
This 3-bedroom, 1-bathroom estate sale is ready for someone with a vision. With over 1,400 sq. ft. of space, it’s a great opportunity to roll up your sleeves, make it your own, and bring new life to this home. Bring your ideas and imagine the possibilities! (id:63008)
Property Details
| MLS® Number | 40865291 |
| Property Type | Single Family |
| Amenities Near By | Golf Nearby, Hospital, Place Of Worship, Schools, Shopping |
| Community Features | Community Centre, School Bus |
| Parking Space Total | 5 |
Building
| Bathroom Total | 1 |
| Bedrooms Above Ground | 3 |
| Bedrooms Total | 3 |
| Appliances | Refrigerator, Stove |
| Architectural Style | Other |
| Basement Development | Unfinished |
| Basement Type | Partial (unfinished) |
| Construction Material | Wood Frame |
| Construction Style Attachment | Detached |
| Cooling Type | None |
| Exterior Finish | Wood |
| Foundation Type | Block |
| Heating Fuel | Natural Gas |
| Heating Type | Forced Air |
| Stories Total | 2 |
| Size Interior | 1,427 Sqft |
| Type | House |
| Utility Water | Municipal Water |
Parking
| Detached Garage |
Land
| Acreage | No |
| Land Amenities | Golf Nearby, Hospital, Place Of Worship, Schools, Shopping |
| Sewer | Municipal Sewage System |
| Size Frontage | 49 Ft |
| Size Total Text | Under 1/2 Acre |
| Zoning Description | R3 |
Rooms
| Level | Type | Length | Width | Dimensions |
|---|---|---|---|---|
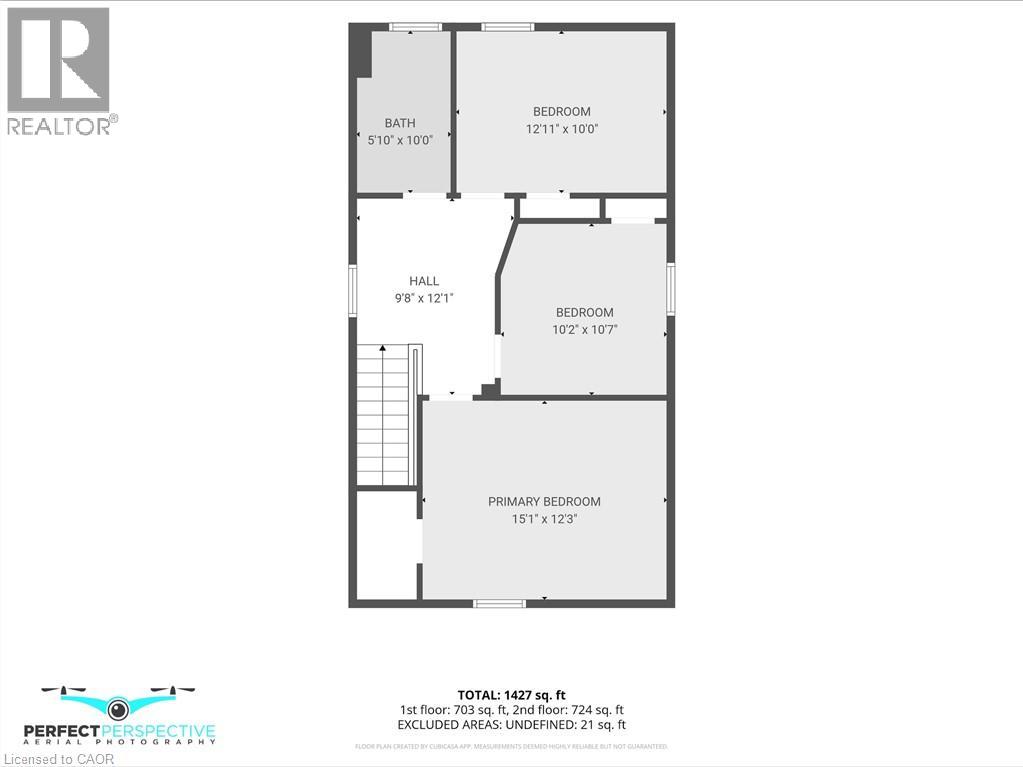
| Second Level | Primary Bedroom | 15'1'' x 12'3'' | ||
| Second Level | Bedroom | 10'2'' x 10'7'' | ||
| Second Level | Bedroom | 12'11'' x 10'0'' | ||
| Second Level | 4pc Bathroom | 5'10'' x 10'0'' | ||
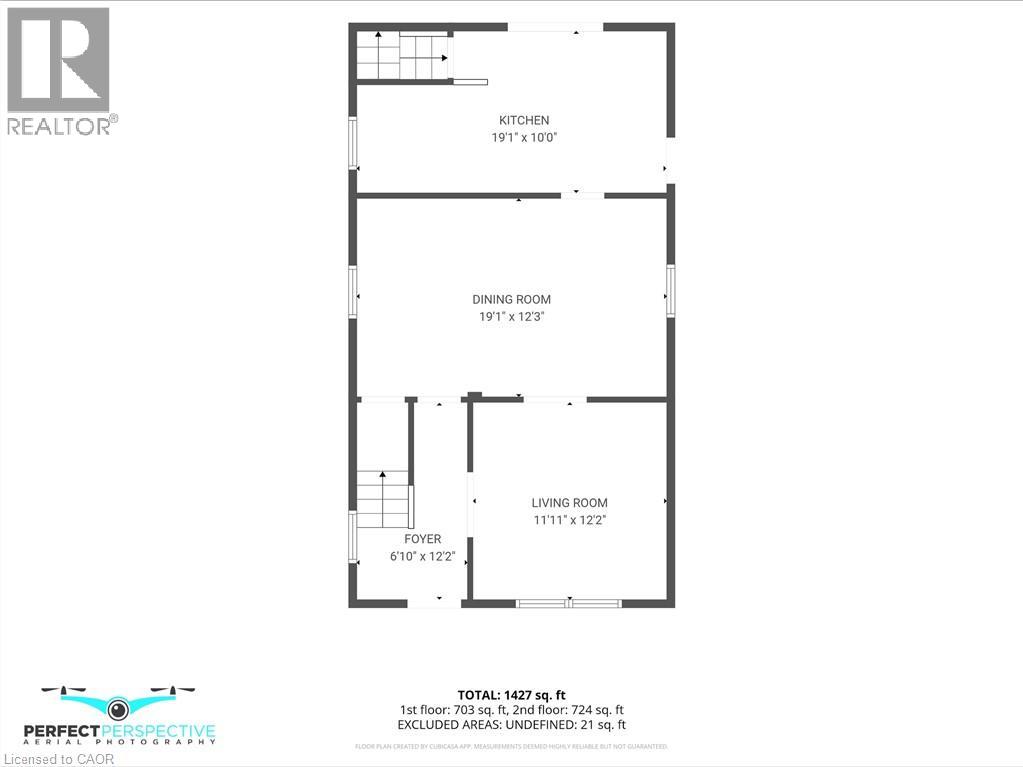
| Main Level | Kitchen | 19'1'' x 10'0'' | ||
| Main Level | Dining Room | 19'3'' x 12'3'' | ||
| Main Level | Foyer | 6'10'' x 12'2'' | ||
| Main Level | Living Room | 11'11'' x 12'2'' |
https://www.realtor.ca/real-estate/30309625/128-kent-street-s-simcoe

Gail Bouw
Salesperson
20 Argyle Street
Simcoe, Ontario N3Y 1V5
(519) 426-8816

The trademarks REALTOR®, REALTORS®, and the REALTOR® logo are controlled by The Canadian Real Estate Association (CREA) and identify real estate professionals who are members of CREA. The trademarks MLS®, Multiple Listing Service® and the associated logos are owned by The Canadian Real Estate Association (CREA) and identify the quality of services provided by real estate professionals who are members of CREA. The trademark DDF® is owned by The Canadian Real Estate Association (CREA) and identifies CREA's Data Distribution Facility (DDF®)
October 20 2026 05:30:57
REALTORS® Association of Hamilton-Burlington
Coldwell Banker Momentum Realty