
120 Court Drive Unit# 43 Paris, Ontario N3L 4G7

$2,400 MonthlyInsurance
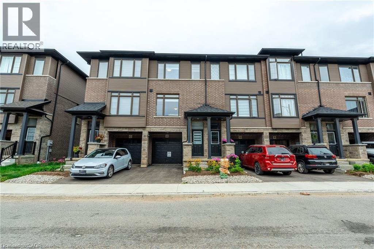
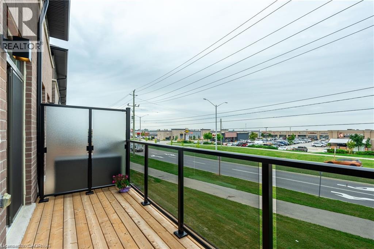
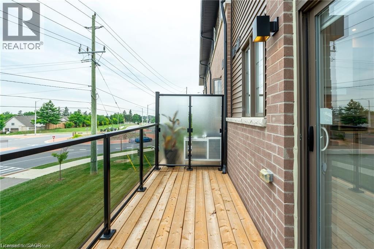
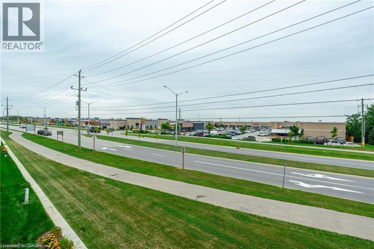
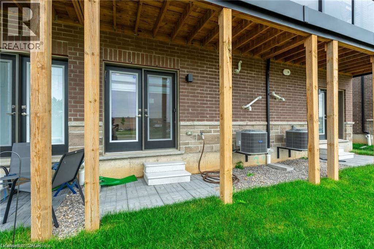
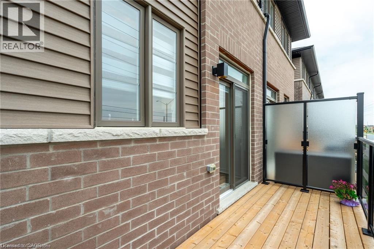
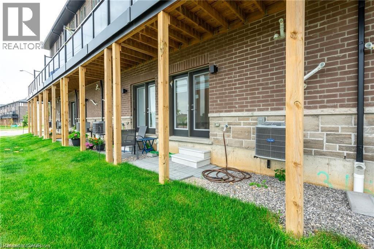
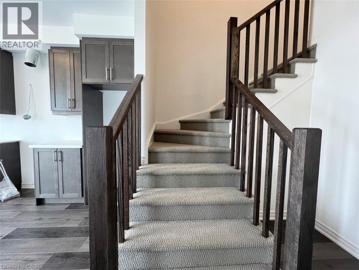
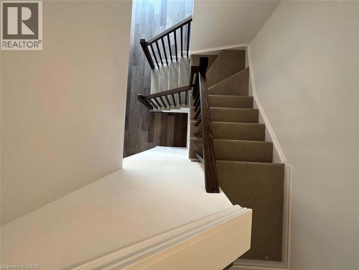
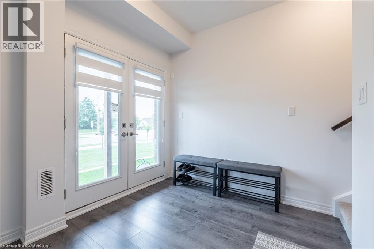
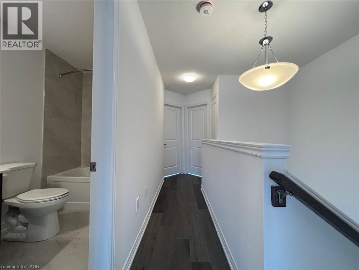
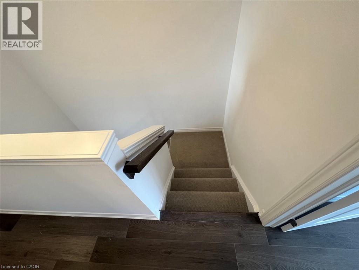
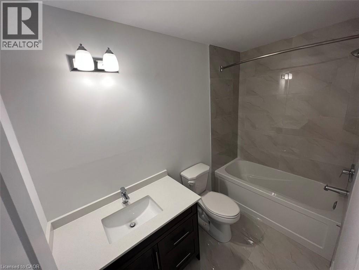
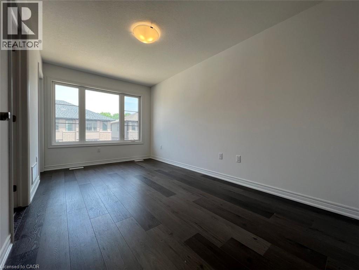
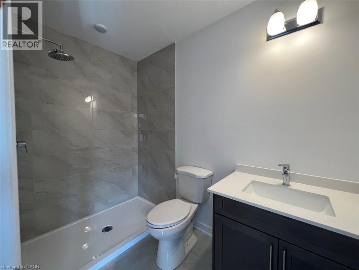
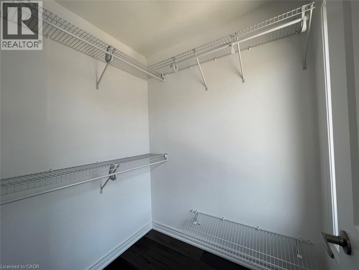
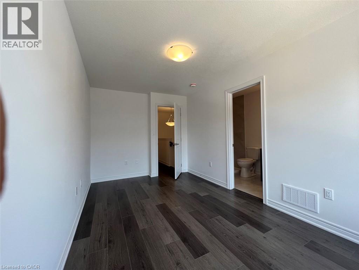
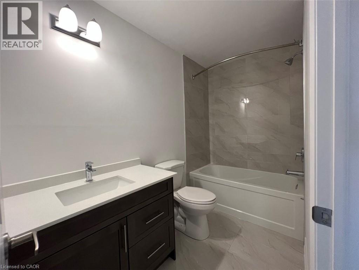
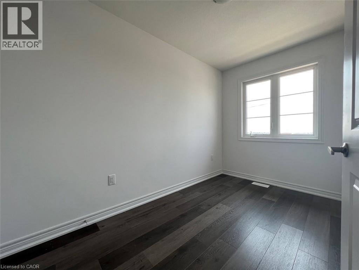
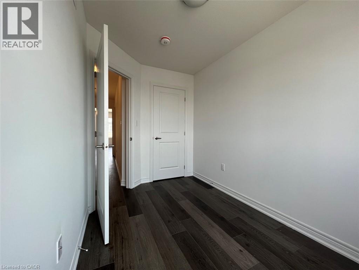
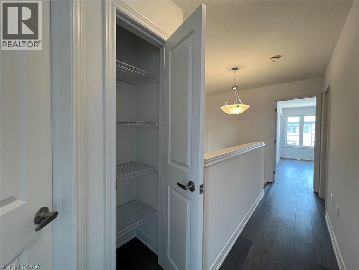
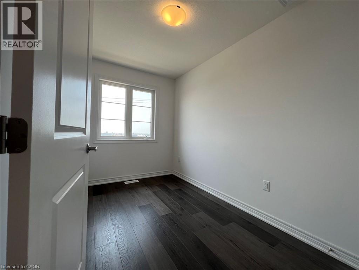
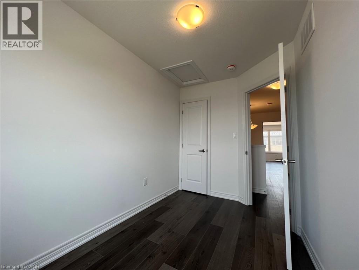
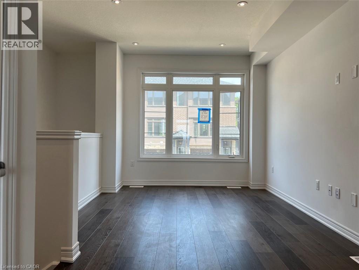
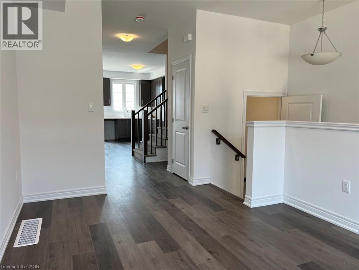
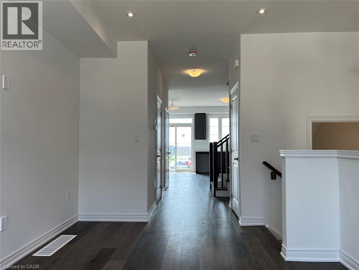
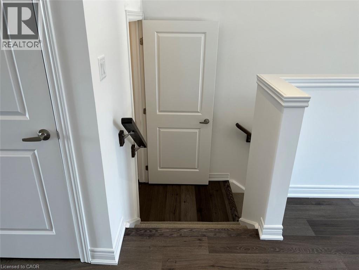
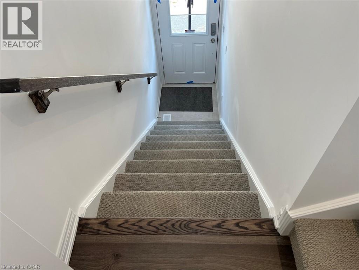
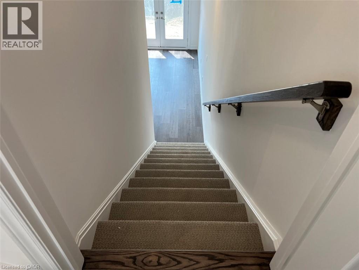
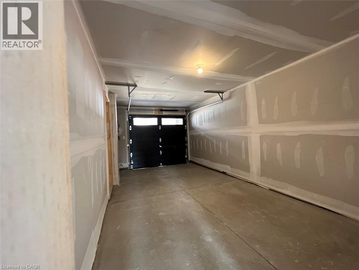
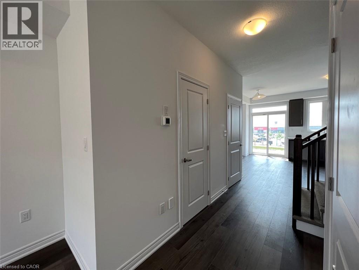
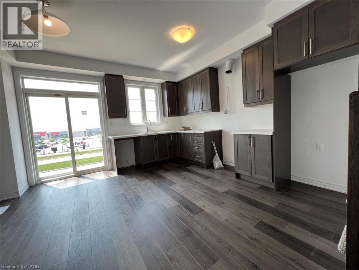
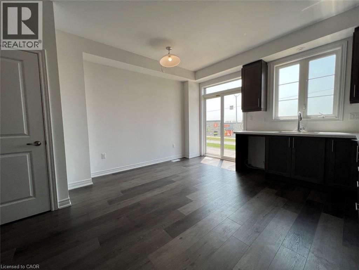
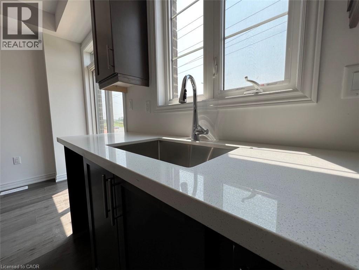
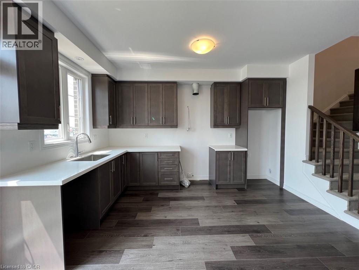
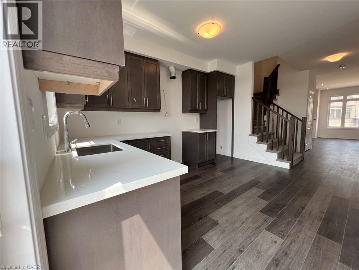
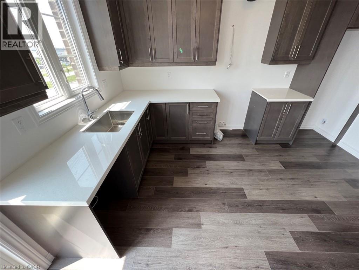
Available September 1st. Introducing a Stunning 3 Storey Townhome in the Picturesque City of Paris. This brand new property is one of the biggest units in the block and offers hardwood flooring, an open concept layout, and a balcony patio. With quartz countertops, pot lights, and stacked laundry on the second level, this home combines modern convenience with style. Featuring three bedrooms, including a primary bedroom with an ensuite and walk-in closet, this townhome is a must-see. Walking Distance to a Commercial Plaza with Big Name Stores and Gym. Don't miss out !! (id:63008)
Property Details
| MLS® Number | 40855567 |
| Property Type | Single Family |
| Amenities Near By | Park, Public Transit, Schools |
| Community Features | Industrial Park, Quiet Area |
| Equipment Type | Water Heater |
| Features | No Pet Home, Sump Pump |
| Parking Space Total | 2 |
| Rental Equipment Type | Water Heater |
| Structure | Porch |
Building
| Bathroom Total | 3 |
| Bedrooms Above Ground | 4 |
| Bedrooms Total | 4 |
| Appliances | Dishwasher, Dryer, Refrigerator, Stove, Washer |
| Basement Type | None |
| Constructed Date | 2023 |
| Construction Style Attachment | Attached |
| Cooling Type | Central Air Conditioning |
| Exterior Finish | Brick, Vinyl Siding |
| Fire Protection | Smoke Detectors |
| Foundation Type | Poured Concrete |
| Half Bath Total | 1 |
| Heating Type | Forced Air |
| Stories Total | 3 |
| Size Interior | 1,550 Sqft |
| Type | Row / Townhouse |
| Utility Water | Municipal Water |
Parking
| Attached Garage |
Land
| Access Type | Highway Access, Highway Nearby |
| Acreage | No |
| Land Amenities | Park, Public Transit, Schools |
| Sewer | Municipal Sewage System |
| Size Frontage | 18 Ft |
| Size Total Text | Under 1/2 Acre |
| Zoning Description | Rm2-31 |
Rooms
| Level | Type | Length | Width | Dimensions |
|---|---|---|---|---|
| Second Level | Kitchen | 8'0'' x 4'0'' | ||
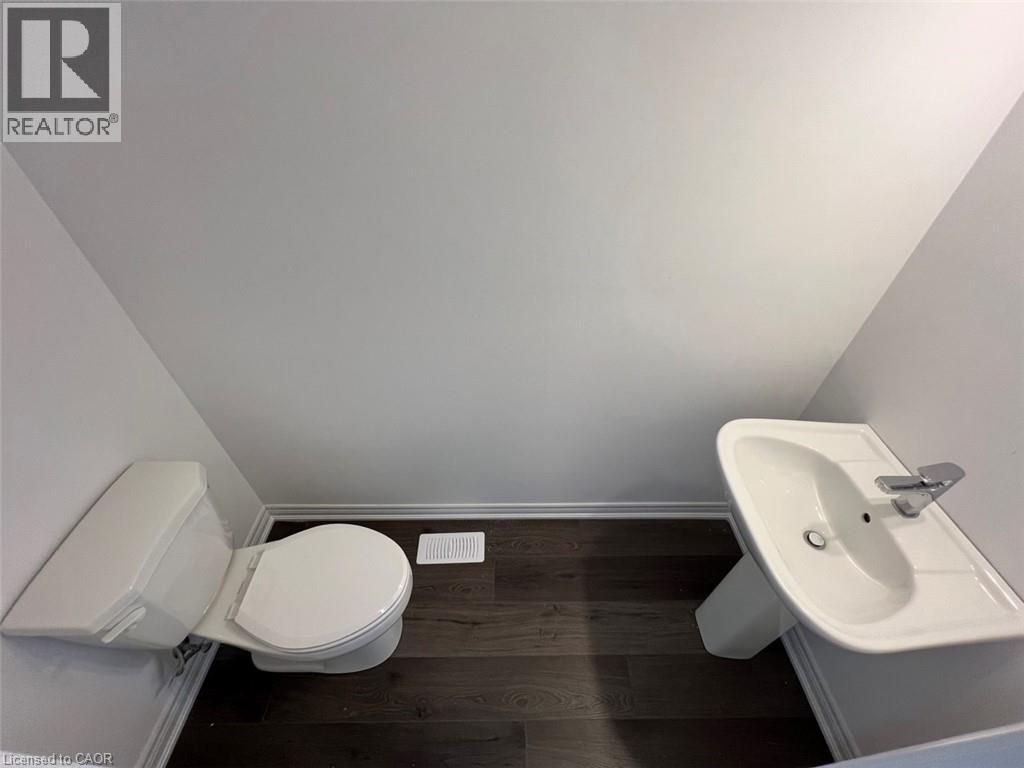
| Second Level | 2pc Bathroom | 6'0'' x 4'0'' | ||
| Second Level | Laundry Room | 4'0'' x 4'0'' | ||
| Second Level | Dining Room | 8'0'' x 8'0'' | ||
| Second Level | Family Room | 12'0'' x 10'0'' | ||
| Third Level | 4pc Bathroom | 7'0'' x 7'0'' | ||
| Third Level | 5pc Bathroom | 7'0'' x 6'0'' | ||
| Third Level | Bedroom | 8'0'' x 9'0'' | ||
| Third Level | Bedroom | 8'0'' x 9'0'' | ||
| Third Level | Bedroom | 10'0'' x 12'0'' | ||
| Main Level | Bedroom | 12'0'' x 10'0'' |
https://www.realtor.ca/real-estate/30152065/120-court-drive-unit-43-paris

Harry Kaler
Salesperson
www.harrykaler.com/
2985 Drew Rd 117 B
Mississauga, Ontario L6R 0A5
(905) 913-8500
(905) 913-8585

The trademarks REALTOR®, REALTORS®, and the REALTOR® logo are controlled by The Canadian Real Estate Association (CREA) and identify real estate professionals who are members of CREA. The trademarks MLS®, Multiple Listing Service® and the associated logos are owned by The Canadian Real Estate Association (CREA) and identify the quality of services provided by real estate professionals who are members of CREA. The trademark DDF® is owned by The Canadian Real Estate Association (CREA) and identifies CREA's Data Distribution Facility (DDF®)
August 13 2026 05:59:41
REALTORS® Association of Hamilton-Burlington
Homelife Silvercity Realty Inc