
1183 Hamilton Road Minden Hills, Ontario K0M 2K0

$1,275,000
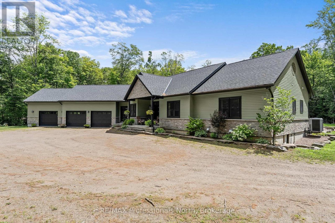
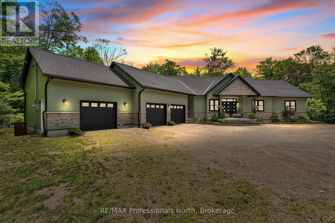
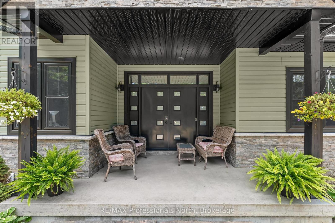
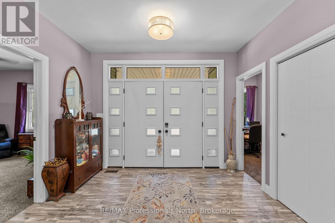
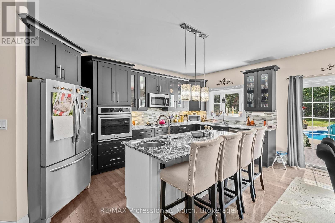
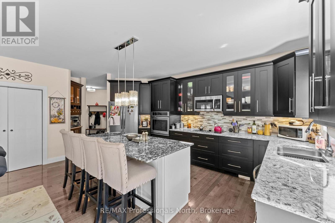
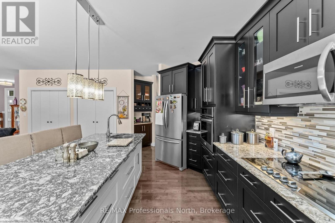
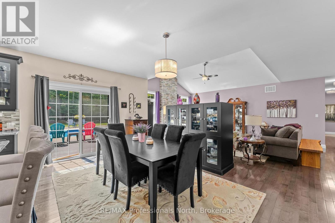
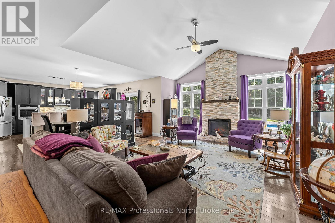
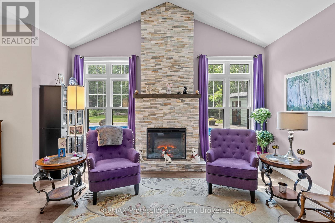
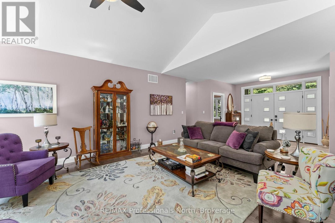
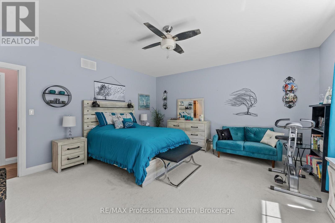
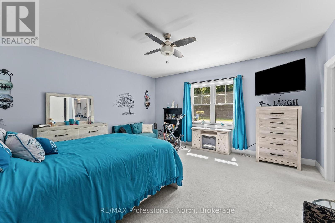
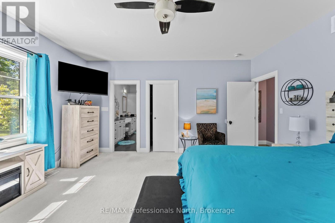
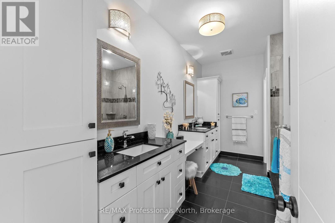
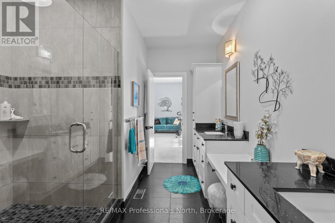
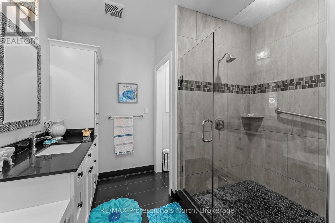
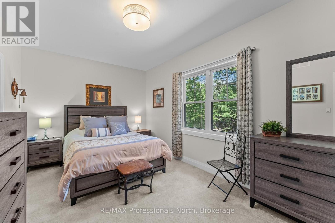
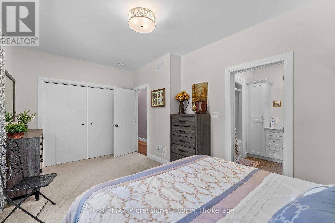
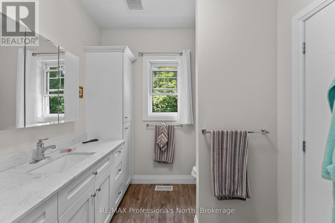
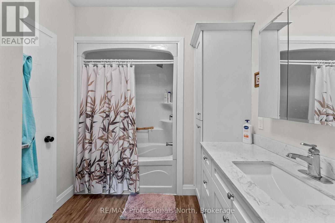
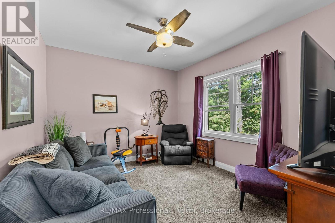
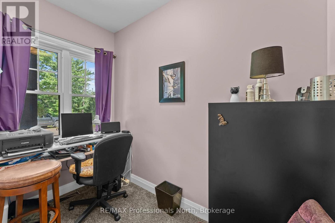
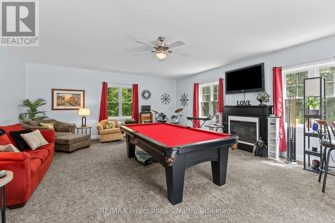
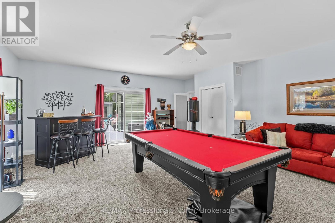
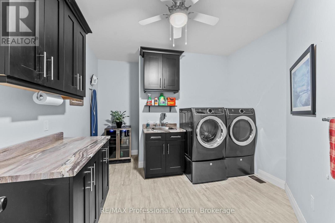
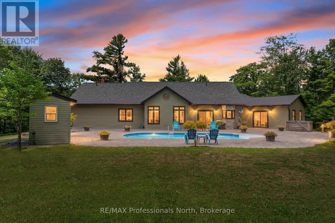
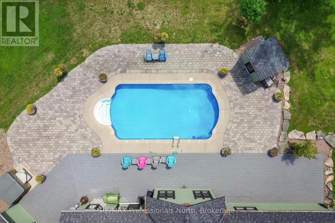
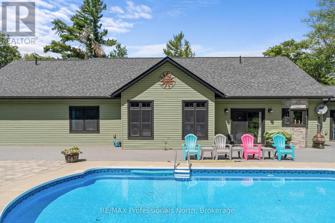
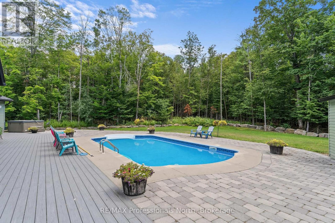
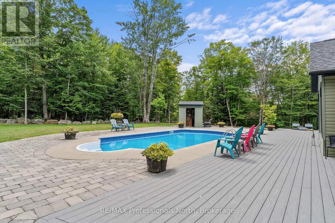
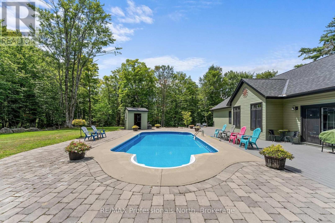
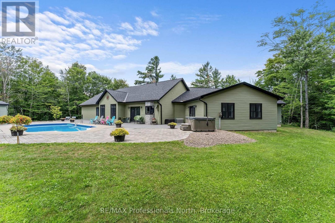
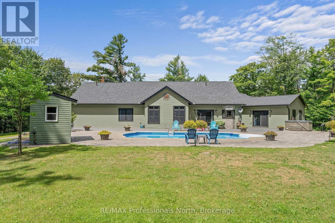
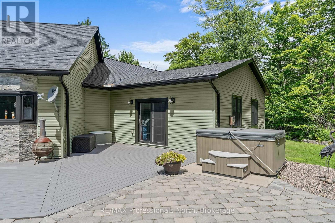
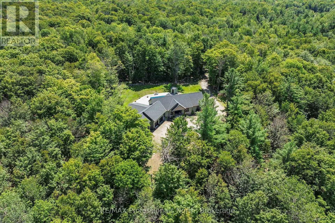
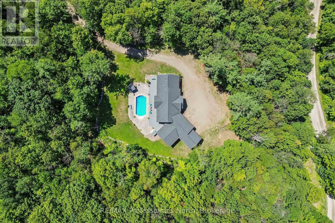
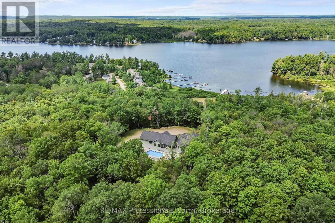
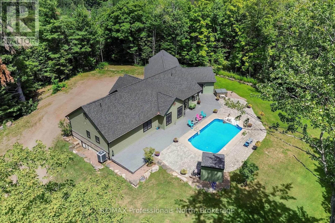
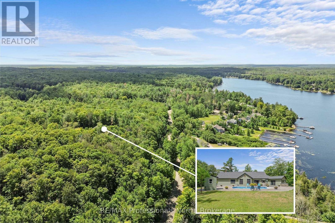
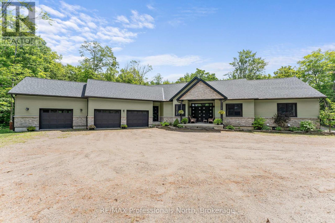
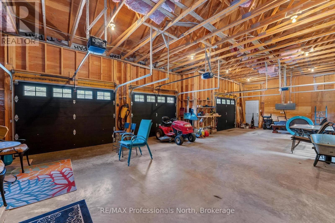
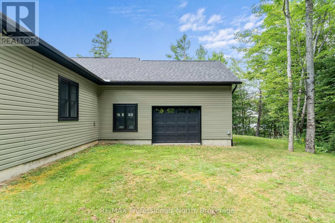
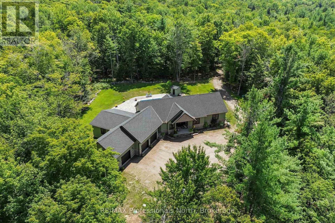
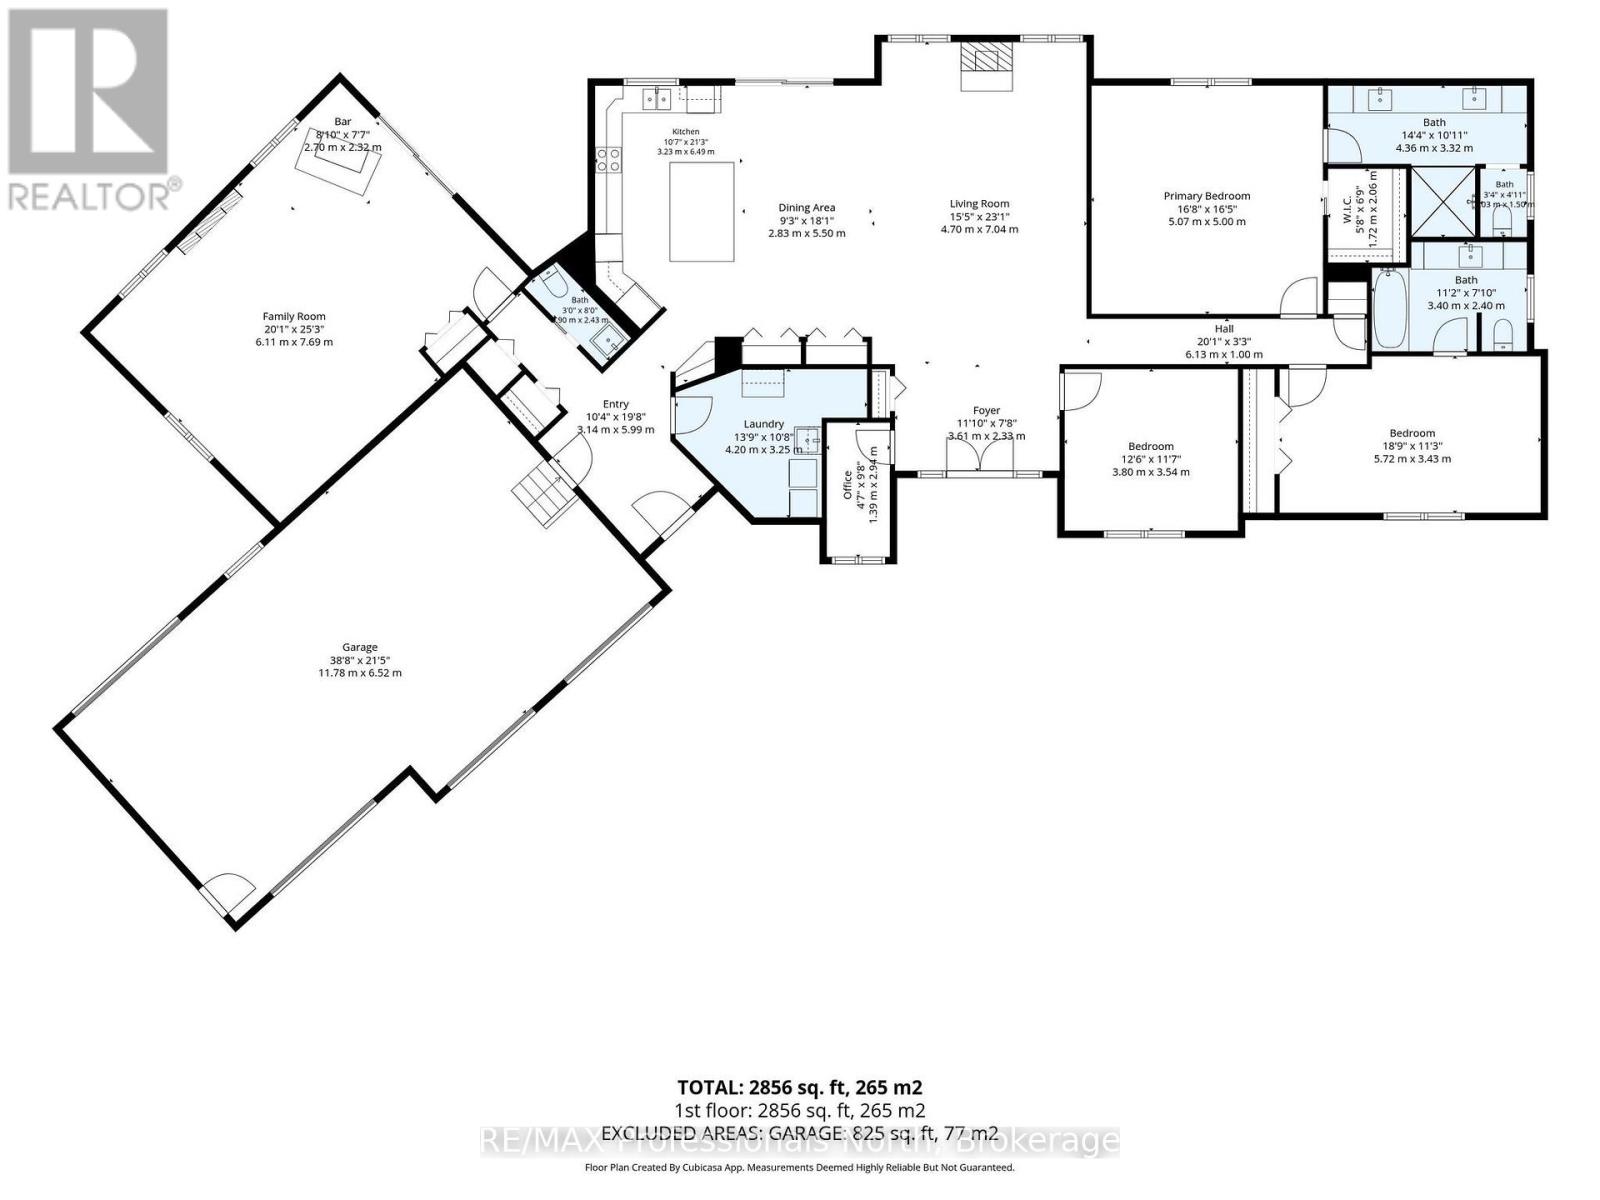
Exceptional living with complete privacy - this beautifully built home offers everything you could ask for. Sitting on top of a hill, the views of South Lake most seasons is quite spectacular and the 6 1/2 acres of wooded forest gives you places to roam. Inside you will find an open concept Kitchen/Dining and Living area with vaulted ceilings, lots of windows and a walkout to the pool and back yard. The kitchen has a beautiful island with prep sink, and the pantry space is everyone's dream. The elegant Granite countertops and stainless steel appliances add to that feeling that it is fun to be in the kitchen! Beautiful maple flooring throughout and an electric fireplace with stone surround add a touch of warmth to the space. The oversized rec room is meant for entertaining. Open the doors to the pool to create the perfect indoor/outdoor entertainment space. Check out the large Primary bedroom with walk-in closet and Ensuite with double sinks. Even the second bedroom has it's own Ensuite. The third is currently used as a sitting room. A small office off the front entryway is a bonus. Even the laundry room is spacious, with loads of storage space. Windows are double-hung for ease of maintenance. The inground pool is where it all happens. With an expansive back yard, beautiful landscaping, and a salt water pool, your guests will never want to leave. Finally, check out the 3-bay garage. The third bay is a drive-through for your trailer, boat or atv. New gutter guards were installed in 2024 and there are 4 outdoor water taps. Located only 7 minutes from town, this is your next dream home. (id:63008)
Property Details
| MLS® Number | X13628528 |
| Property Type | Single Family |
| Community Name | Snowdon |
| Equipment Type | Propane Tank |
| Features | Wooded Area |
| Parking Space Total | 9 |
| Pool Type | Inground Pool |
| Rental Equipment Type | Propane Tank |
| View Type | Lake View |
Building
| Bathroom Total | 3 |
| Bedrooms Above Ground | 3 |
| Bedrooms Total | 3 |
| Age | 6 To 15 Years |
| Amenities | Fireplace(s) |
| Appliances | Hot Tub, Range, Water Heater, Central Vacuum |
| Architectural Style | Bungalow |
| Basement Type | Crawl Space |
| Construction Style Attachment | Detached |
| Cooling Type | Central Air Conditioning |
| Exterior Finish | Vinyl Siding |
| Fire Protection | Smoke Detectors |
| Fireplace Present | Yes |
| Fireplace Total | 1 |
| Foundation Type | Concrete |
| Half Bath Total | 1 |
| Heating Fuel | Propane |
| Heating Type | Forced Air |
| Stories Total | 1 |
| Size Interior | 2,500 - 3,000 Sqft |
| Type | House |
| Utility Water | Drilled Well |
Parking
| Attached Garage | |
| Garage |
Land
| Acreage | Yes |
| Sewer | Septic System |
| Size Depth | 840 Ft ,7 In |
| Size Frontage | 448 Ft ,4 In |
| Size Irregular | 448.4 X 840.6 Ft |
| Size Total Text | 448.4 X 840.6 Ft|5 - 9.99 Acres |
Rooms
| Level | Type | Length | Width | Dimensions |
|---|---|---|---|---|
| Main Level | Foyer | 5.94 m | 1.37 m | 5.94 m x 1.37 m |
| Main Level | Other | 4.29 m | 1.12 m | 4.29 m x 1.12 m |
| Main Level | Bedroom | 2.74 m | 5.31 m | 2.74 m x 5.31 m |
| Main Level | Bathroom | 1.83 m | 2.49 m | 1.83 m x 2.49 m |
| Main Level | Family Room | 5.99 m | 7.39 m | 5.99 m x 7.39 m |
| Main Level | Bathroom | 1.73 m | 0.91 m | 1.73 m x 0.91 m |
| Main Level | Kitchen | 6.4 m | 2.87 m | 6.4 m x 2.87 m |
| Main Level | Dining Room | 5.92 m | 3.66 m | 5.92 m x 3.66 m |
| Main Level | Living Room | 7.14 m | 4.57 m | 7.14 m x 4.57 m |
| Main Level | Foyer | 2.31 m | 3.51 m | 2.31 m x 3.51 m |
| Main Level | Office | 2.74 m | 1.52 m | 2.74 m x 1.52 m |
| Main Level | Bedroom | 3.38 m | 3.81 m | 3.38 m x 3.81 m |
| Main Level | Primary Bedroom | 4.88 m | 4.95 m | 4.88 m x 4.95 m |
Utilities
| Electricity | Installed |
| Wireless | Available |
https://www.realtor.ca/real-estate/30104170/1183-hamilton-road-minden-hills-snowdon-snowdon

Reta Currie
Salesperson
12621 Highway 35, Unit 1
Minden, K0M 2K0
(705) 286-2911

Terry Carr
Salesperson
www.facebook.com/highlandsrealestate
twitter.com/remax_highlands
12621 Highway 35, Unit 1
Minden, K0M 2K0
(705) 286-2911

The trademarks REALTOR®, REALTORS®, and the REALTOR® logo are controlled by The Canadian Real Estate Association (CREA) and identify real estate professionals who are members of CREA. The trademarks MLS®, Multiple Listing Service® and the associated logos are owned by The Canadian Real Estate Association (CREA) and identify the quality of services provided by real estate professionals who are members of CREA. The trademark DDF® is owned by The Canadian Real Estate Association (CREA) and identifies CREA's Data Distribution Facility (DDF®)
August 01 2026 03:29:20
The Lakelands Association of REALTORS®
RE/MAX Professionals North