
118 Timber Lane Blue Mountains, Ontario N0H 2P0

$2,050,000
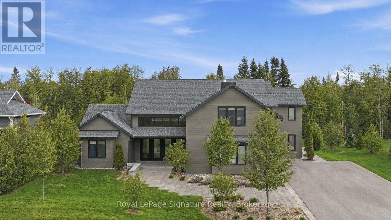
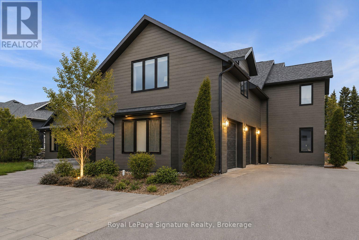
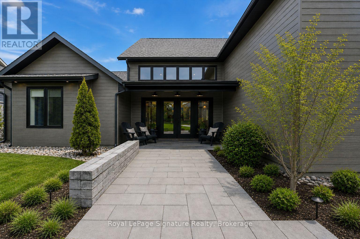
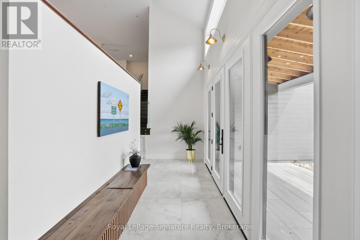
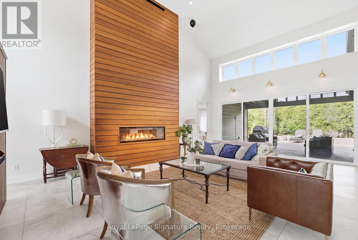
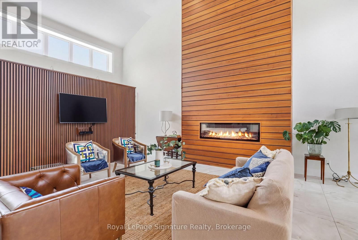
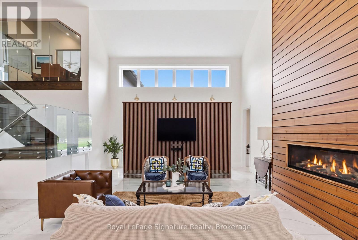
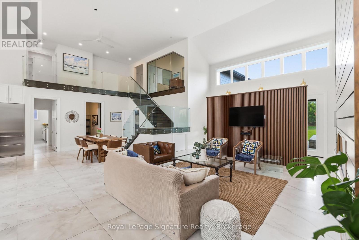
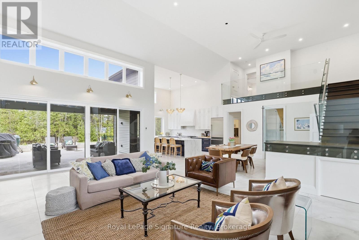
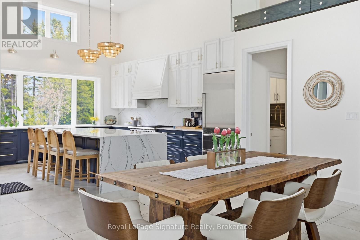
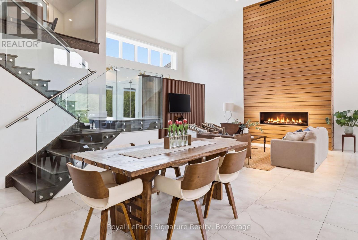
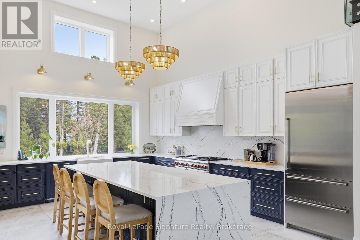
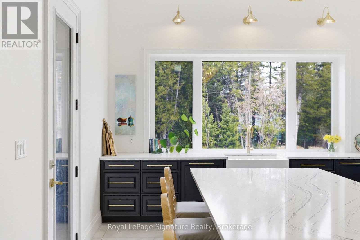
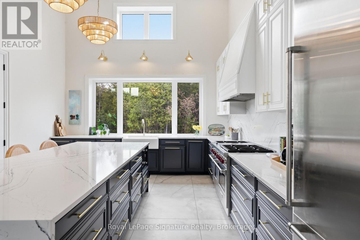
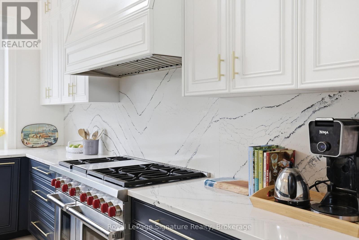
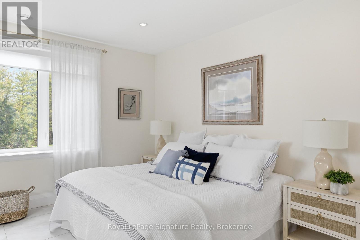
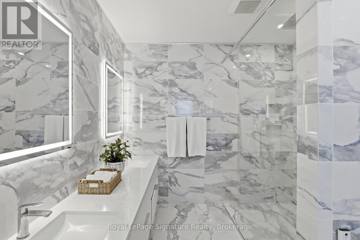
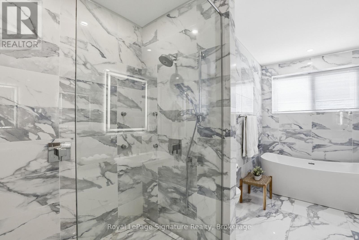
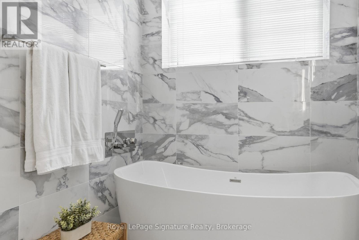
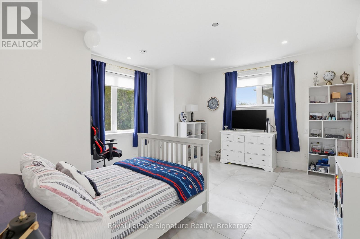
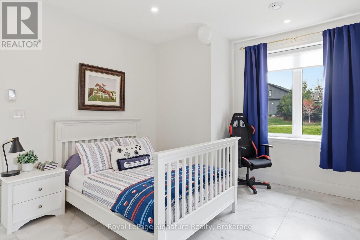
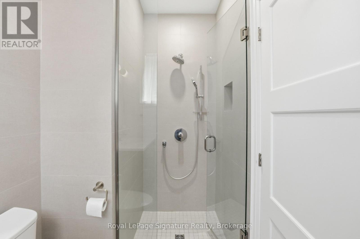
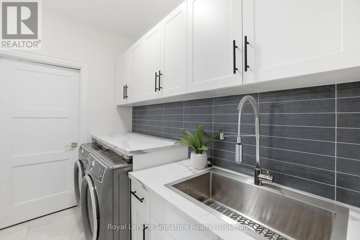
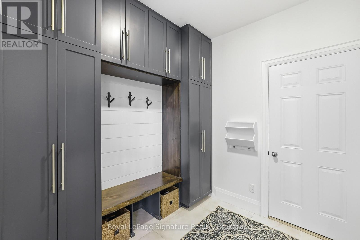
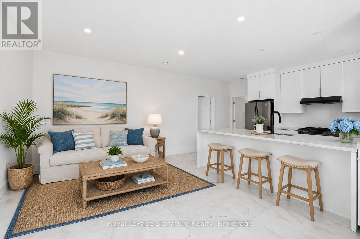
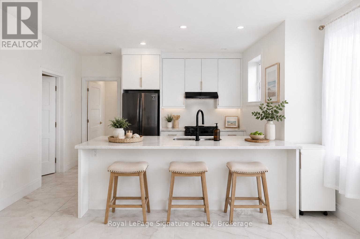
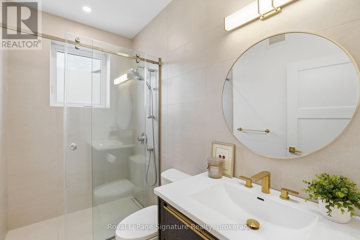
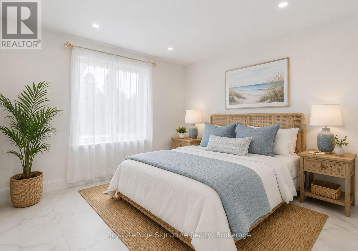
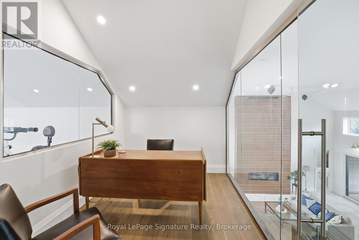
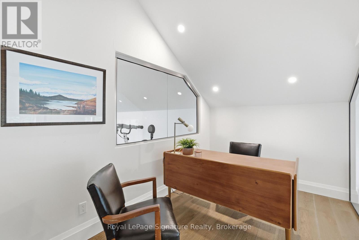
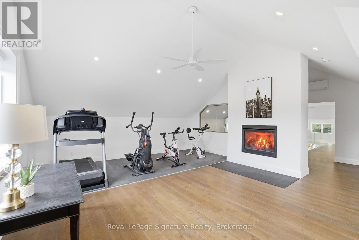
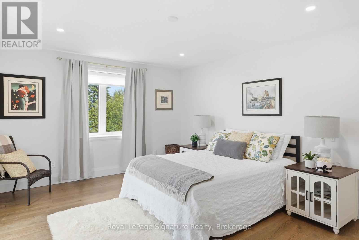
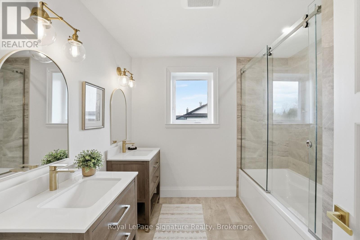
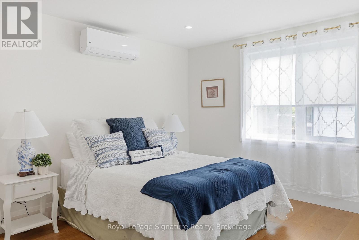
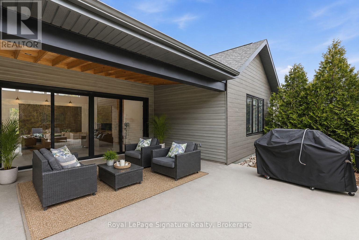
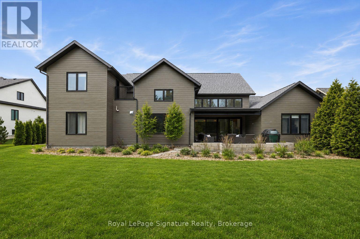
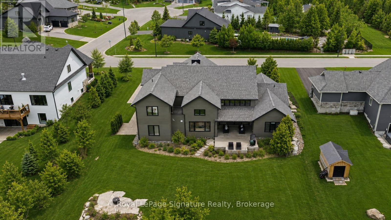
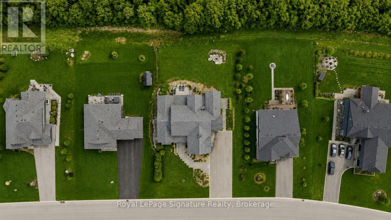
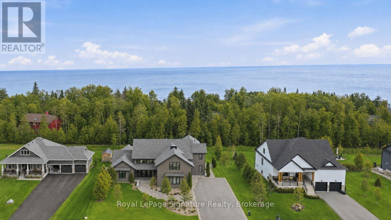
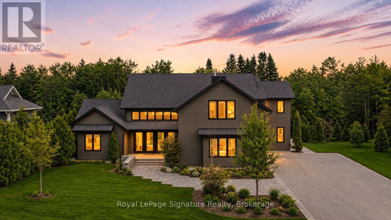
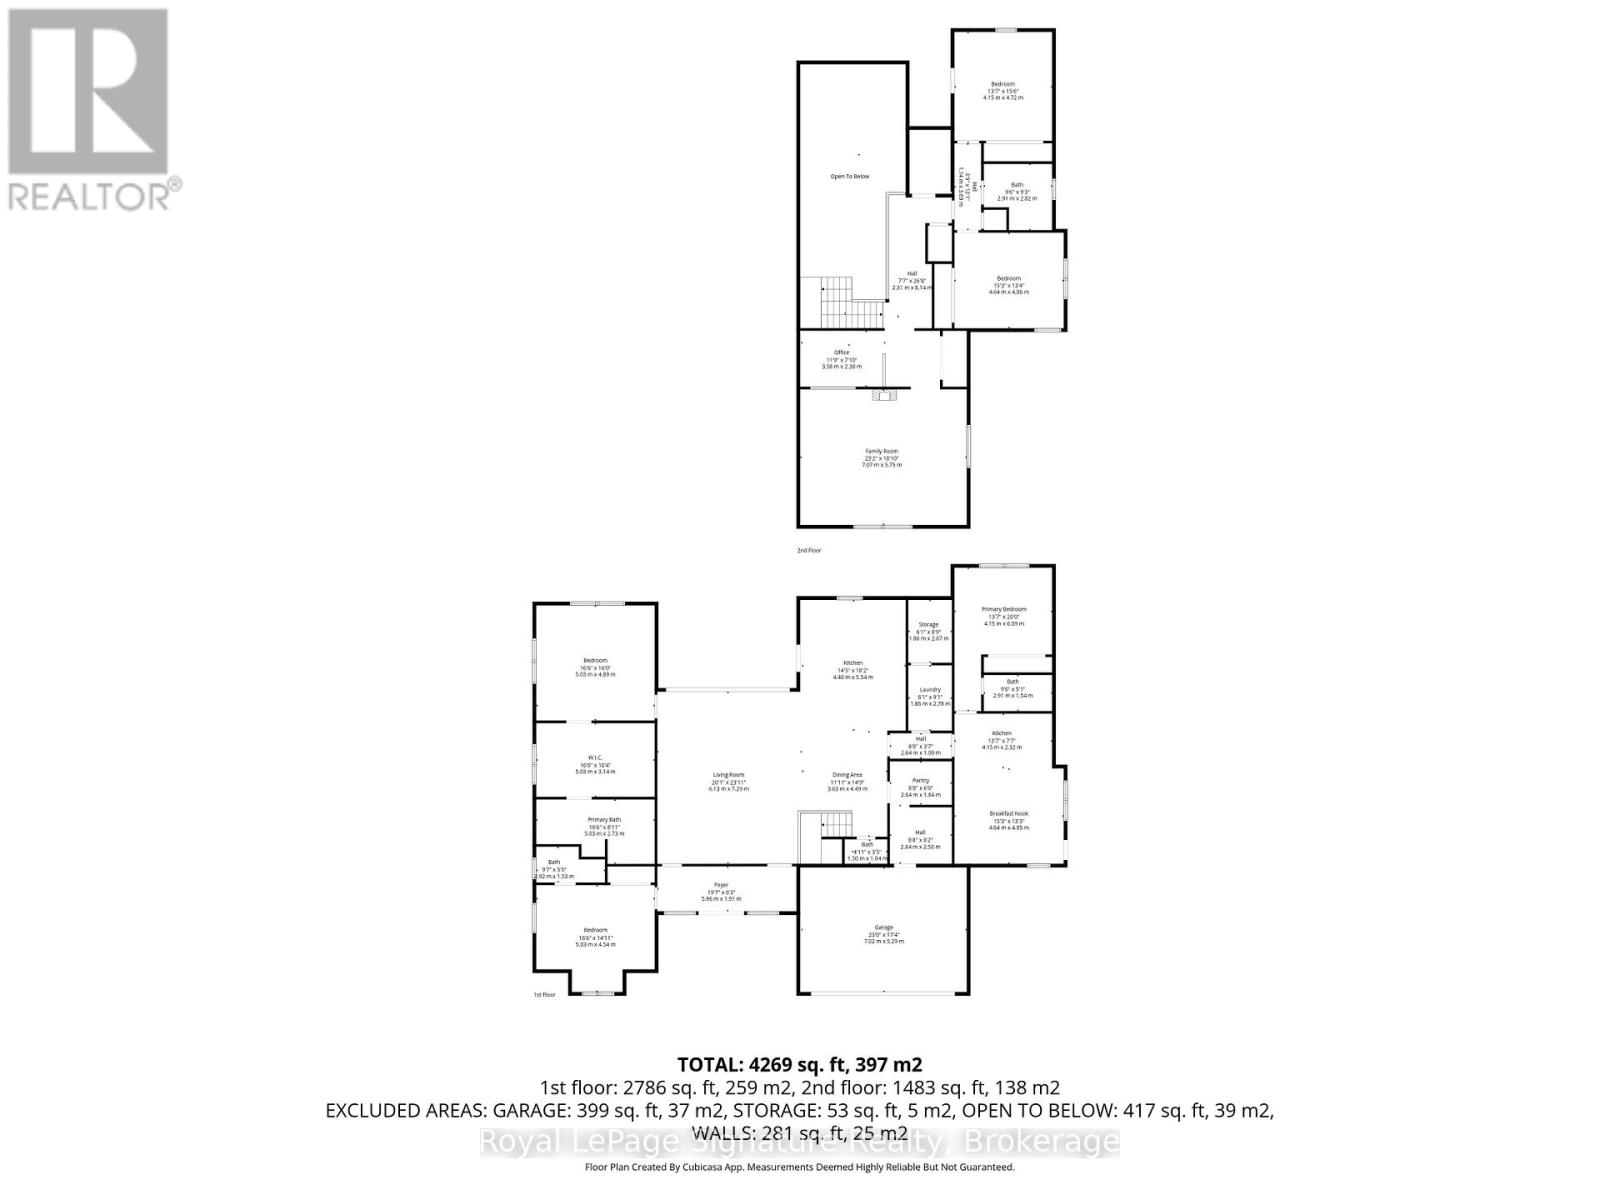
Experience elevated coastal-inspired living in this exceptional custom-built slab-on-grade, ICF construction home offering over 4,200 sq. ft. of thoughtfully designed space with a full accessory apartment. Blending modern elegance with low-maintenance comfort, this home showcases oversized designer tile, radiant in-floor heating throughout, and a seamless open-concept layout ideal for both everyday living and entertaining. At the heart of the home is a stunning chef's kitchen featuring premium appliances, an oversized island, custom cabinetry, and sophisticated finishes that anchor the expansive main living area. The inviting living room is warmed by a gas fireplace and flooded with natural light, creating the perfect gathering space.The main-floor primary retreat offers true luxury with a spacious dressing room and spa-inspired 5-piece ensuite complete with a curbless glass shower and refined finishes. Upstairs a striking glass-enclosed office overlooks the main floor, delivering architectural interest and an inspiring work-from-home setting, you'll find two additional generously sized bedrooms and flexible living space ideal for family or guests. Set on a large lot with coastal vibes and curated low-maintenance landscaping, this property offers the perfect balance of style, function, and effortless modern living. The fully self-contained accessory apartment provides excellent flexibility for multigenerational living, guests, or income potential. (id:63008)
Property Details
| MLS® Number | X13114684 |
| Property Type | Single Family |
| Community Name | Blue Mountains |
| Amenities Near By | Beach, Golf Nearby, Schools, Ski Area |
| Community Features | Community Centre |
| Parking Space Total | 8 |
| Structure | Porch |
Building
| Bathroom Total | 5 |
| Bedrooms Above Ground | 5 |
| Bedrooms Total | 5 |
| Age | 0 To 5 Years |
| Amenities | Fireplace(s) |
| Appliances | Garage Door Opener Remote(s), Water Heater, Dishwasher, Dryer, Hood Fan, Range, Stove, Washer, Refrigerator |
| Basement Type | None |
| Construction Style Attachment | Detached |
| Cooling Type | Wall Unit |
| Exterior Finish | Steel |
| Fireplace Present | Yes |
| Fireplace Total | 2 |
| Foundation Type | Slab |
| Half Bath Total | 1 |
| Heating Fuel | Other |
| Heating Type | Radiant Heat |
| Stories Total | 2 |
| Size Interior | 3,500 - 5,000 Sqft |
| Type | House |
| Utility Water | Municipal Water |
Parking
| Attached Garage | |
| Garage |
Land
| Acreage | No |
| Land Amenities | Beach, Golf Nearby, Schools, Ski Area |
| Landscape Features | Landscaped |
| Sewer | Sanitary Sewer |
| Size Depth | 217 Ft ,6 In |
| Size Frontage | 98 Ft ,4 In |
| Size Irregular | 98.4 X 217.5 Ft |
| Size Total Text | 98.4 X 217.5 Ft |
Rooms
| Level | Type | Length | Width | Dimensions |
|---|---|---|---|---|
| Second Level | Bedroom 4 | 4.64 m | 4.06 m | 4.64 m x 4.06 m |
| Second Level | Bedroom 5 | 4.15 m | 4.72 m | 4.15 m x 4.72 m |
| Second Level | Family Room | 7.07 m | 5.75 m | 7.07 m x 5.75 m |
| Second Level | Office | 3.58 m | 2.38 m | 3.58 m x 2.38 m |
| Main Level | Foyer | 5.96 m | 1.91 m | 5.96 m x 1.91 m |
| Main Level | Primary Bedroom | 5.03 m | 4.89 m | 5.03 m x 4.89 m |
| Main Level | Bedroom 2 | 5.03 m | 4.54 m | 5.03 m x 4.54 m |
| Main Level | Living Room | 6.13 m | 7.29 m | 6.13 m x 7.29 m |
| Main Level | Dining Room | 3.63 m | 4.49 m | 3.63 m x 4.49 m |
| Main Level | Kitchen | 4.4 m | 5.54 m | 4.4 m x 5.54 m |
| Main Level | Bedroom 3 | 4.15 m | 6.09 m | 4.15 m x 6.09 m |
| Main Level | Living Room | 4.64 m | 4.05 m | 4.64 m x 4.05 m |
| Main Level | Kitchen | 4.15 m | 1.54 m | 4.15 m x 1.54 m |
https://www.realtor.ca/real-estate/29736380/118-timber-lane-blue-mountains-blue-mountains

Mike Kearns
Salesperson
thekearnsgroup.ca/
www.facebook.com/MikeKearnsRealEstate/
www.instagram.com/thekearnsgroup
81 Hurontario Street - Unit 1
Collingwood, Ontario L9Y 2L8
(705) 532-5500
(416) 443-8619
mywestendhome.com/

Stan Reljic
Broker
1 Bruce Street North, Box 95
Thornbury, Ontario N0H 2P0
(519) 599-3300
(519) 599-2368
www.c21m.ca/

The trademarks REALTOR®, REALTORS®, and the REALTOR® logo are controlled by The Canadian Real Estate Association (CREA) and identify real estate professionals who are members of CREA. The trademarks MLS®, Multiple Listing Service® and the associated logos are owned by The Canadian Real Estate Association (CREA) and identify the quality of services provided by real estate professionals who are members of CREA. The trademark DDF® is owned by The Canadian Real Estate Association (CREA) and identifies CREA's Data Distribution Facility (DDF®)
July 01 2026 03:31:34
The Lakelands Association of REALTORS®
Royal LePage Signature Realty, Century 21 Millennium Inc.