
110 Marr Drive Centre Wellington, Ontario N0B 1S0

$1,239,000
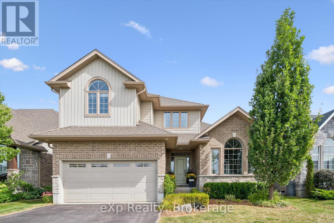
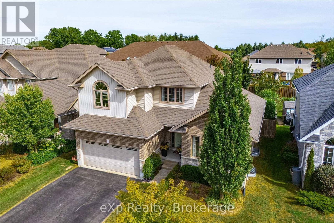
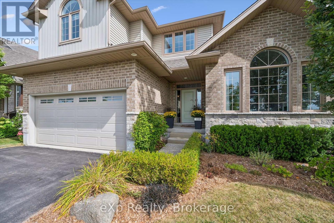
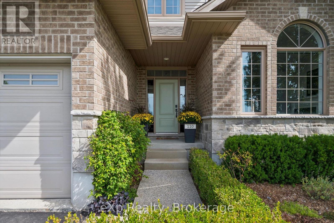
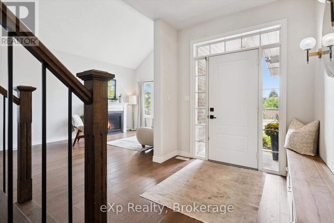
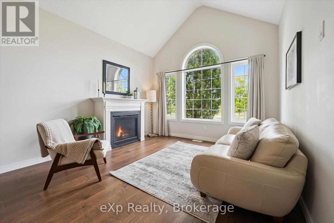
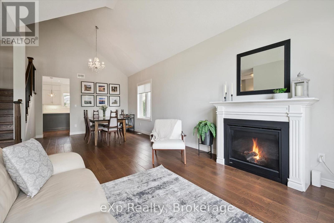
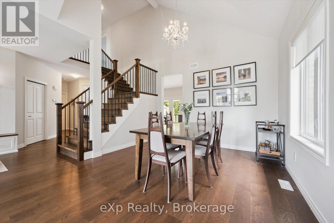
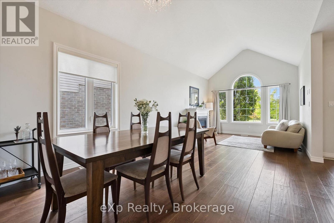
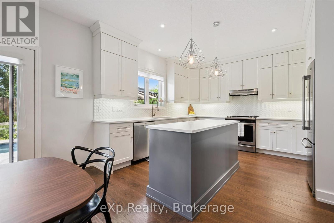
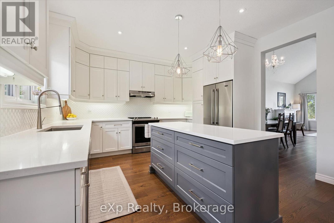
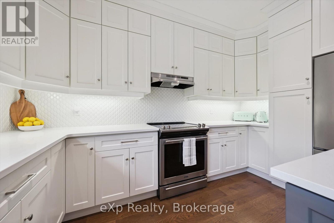
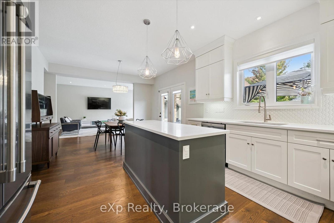
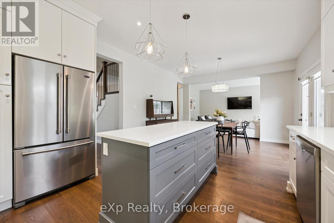
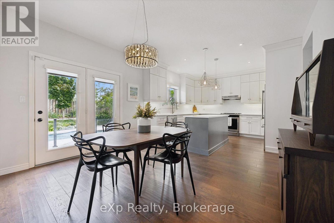
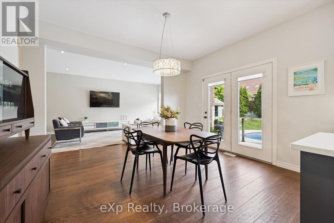
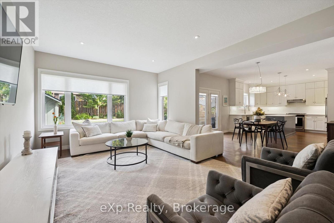
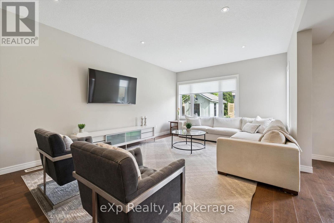
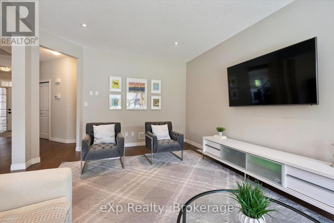
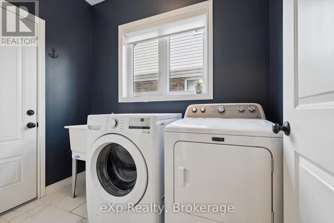
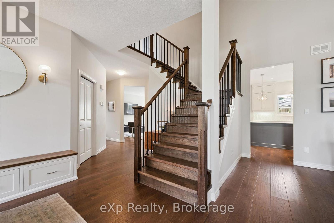
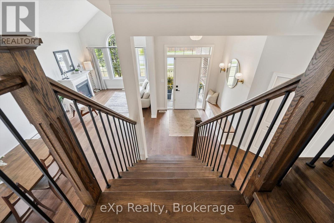
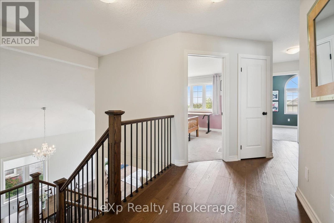
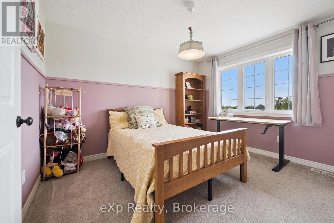
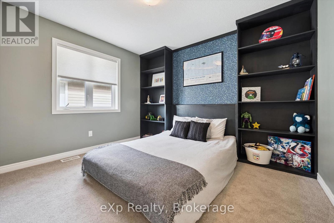
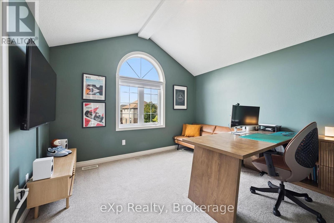
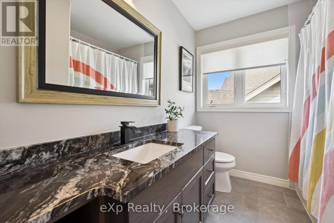
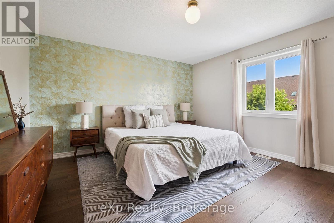
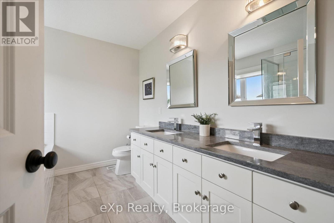
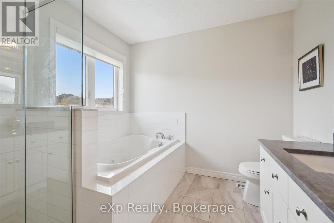
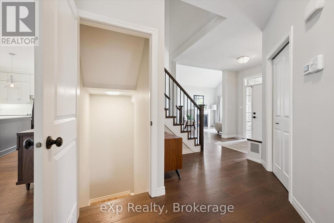
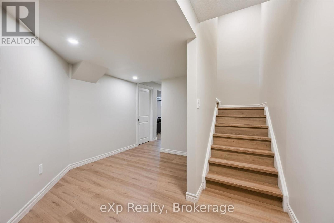
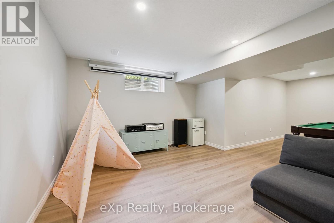
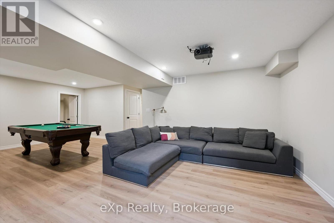
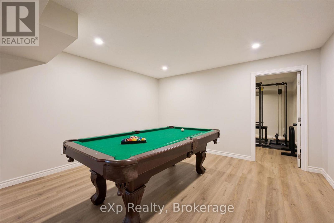
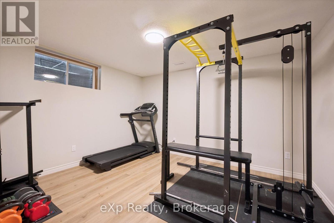
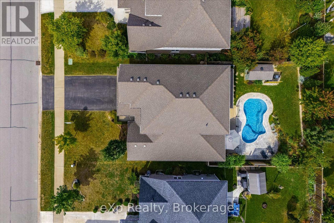
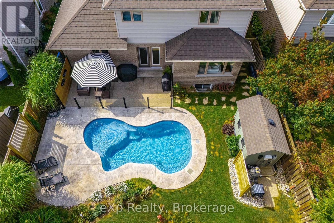
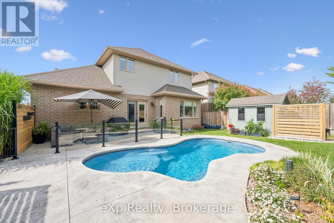
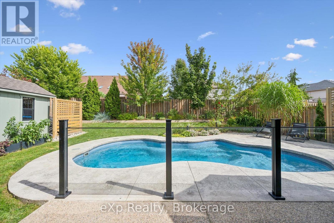
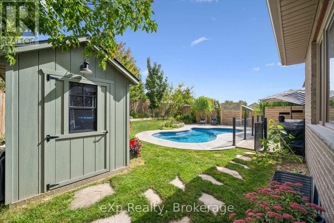
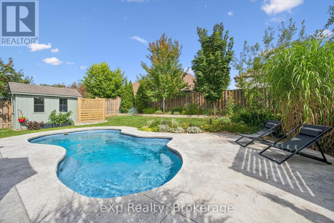
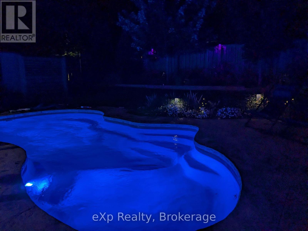
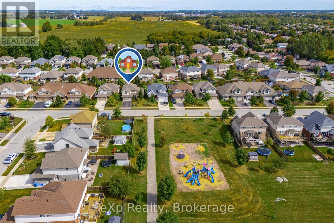
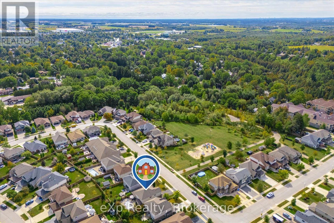
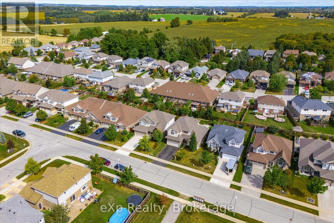
North End Elora living at its best!!! Located directly across from a neighbourhood park, 110 Marr Drive offers a fantastic setting just a short walk from downtown Elora, local shops and restaurants, schools and scenic trails. Inside, the home is bright and welcoming, with large windows bringing in plenty of natural light and an open-concept main floor designed for comfortable everyday living. The kitchen and living area come together around a cozy fireplace, creating a warm and inviting space to gather. Four bedrooms are located upstairs, while the finished basement provides valuable additional living space, including a versatile gym/bedroom. Step outside and discover your own **backyard oasis**. Beautifully landscaped and ready for summer, the outdoor space features an inground pool, patio and a convenient shed/pool house. Whether you're enjoying a quiet afternoon by the pool or hosting friends and family, this is a space made for enjoying the outdoors. With an ideal North End location, generous living space and a backyard oasis of your own, 110 Marr Drive is a wonderful place to call home in Elora. (id:63008)
Open House
This property has open houses!
12:00 pm
Ends at:1:30 pm
Property Details
| MLS® Number | X13813602 |
| Property Type | Single Family |
| Community Name | Elora/Salem |
| Equipment Type | Water Heater |
| Features | Sump Pump |
| Parking Space Total | 4 |
| Pool Type | Inground Pool |
| Rental Equipment Type | Water Heater |
Building
| Bathroom Total | 3 |
| Bedrooms Above Ground | 4 |
| Bedrooms Below Ground | 1 |
| Bedrooms Total | 5 |
| Appliances | Water Softener, Water Meter, Dishwasher, Dryer, Stove, Washer, Window Coverings, Refrigerator |
| Basement Development | Finished |
| Basement Type | N/a (finished) |
| Construction Style Attachment | Detached |
| Cooling Type | Central Air Conditioning |
| Exterior Finish | Brick |
| Fireplace Present | Yes |
| Fireplace Total | 1 |
| Foundation Type | Poured Concrete |
| Heating Fuel | Natural Gas |
| Heating Type | Forced Air |
| Stories Total | 2 |
| Size Interior | 2,000 - 2,500 Sqft |
| Type | House |
| Utility Water | Municipal Water |
Parking
| Attached Garage | |
| Garage |
Land
| Acreage | No |
| Sewer | Sanitary Sewer |
| Size Depth | 118 Ft ,9 In |
| Size Frontage | 50 Ft ,1 In |
| Size Irregular | 50.1 X 118.8 Ft |
| Size Total Text | 50.1 X 118.8 Ft |
Rooms
| Level | Type | Length | Width | Dimensions |
|---|---|---|---|---|
| Second Level | Bedroom 3 | 12.2 m | 10.7 m | 12.2 m x 10.7 m |
| Second Level | Bathroom | 7.1 m | 8.8 m | 7.1 m x 8.8 m |
| Second Level | Bathroom | 9 m | 10.1 m | 9 m x 10.1 m |
| Second Level | Primary Bedroom | 13.9 m | 15.1 m | 13.9 m x 15.1 m |
| Second Level | Bedroom | 10.9 m | 11.6 m | 10.9 m x 11.6 m |
| Second Level | Bedroom 2 | 11.2 m | 12.3 m | 11.2 m x 12.3 m |
| Lower Level | Recreational, Games Room | 5.1 m | 7.47 m | 5.1 m x 7.47 m |
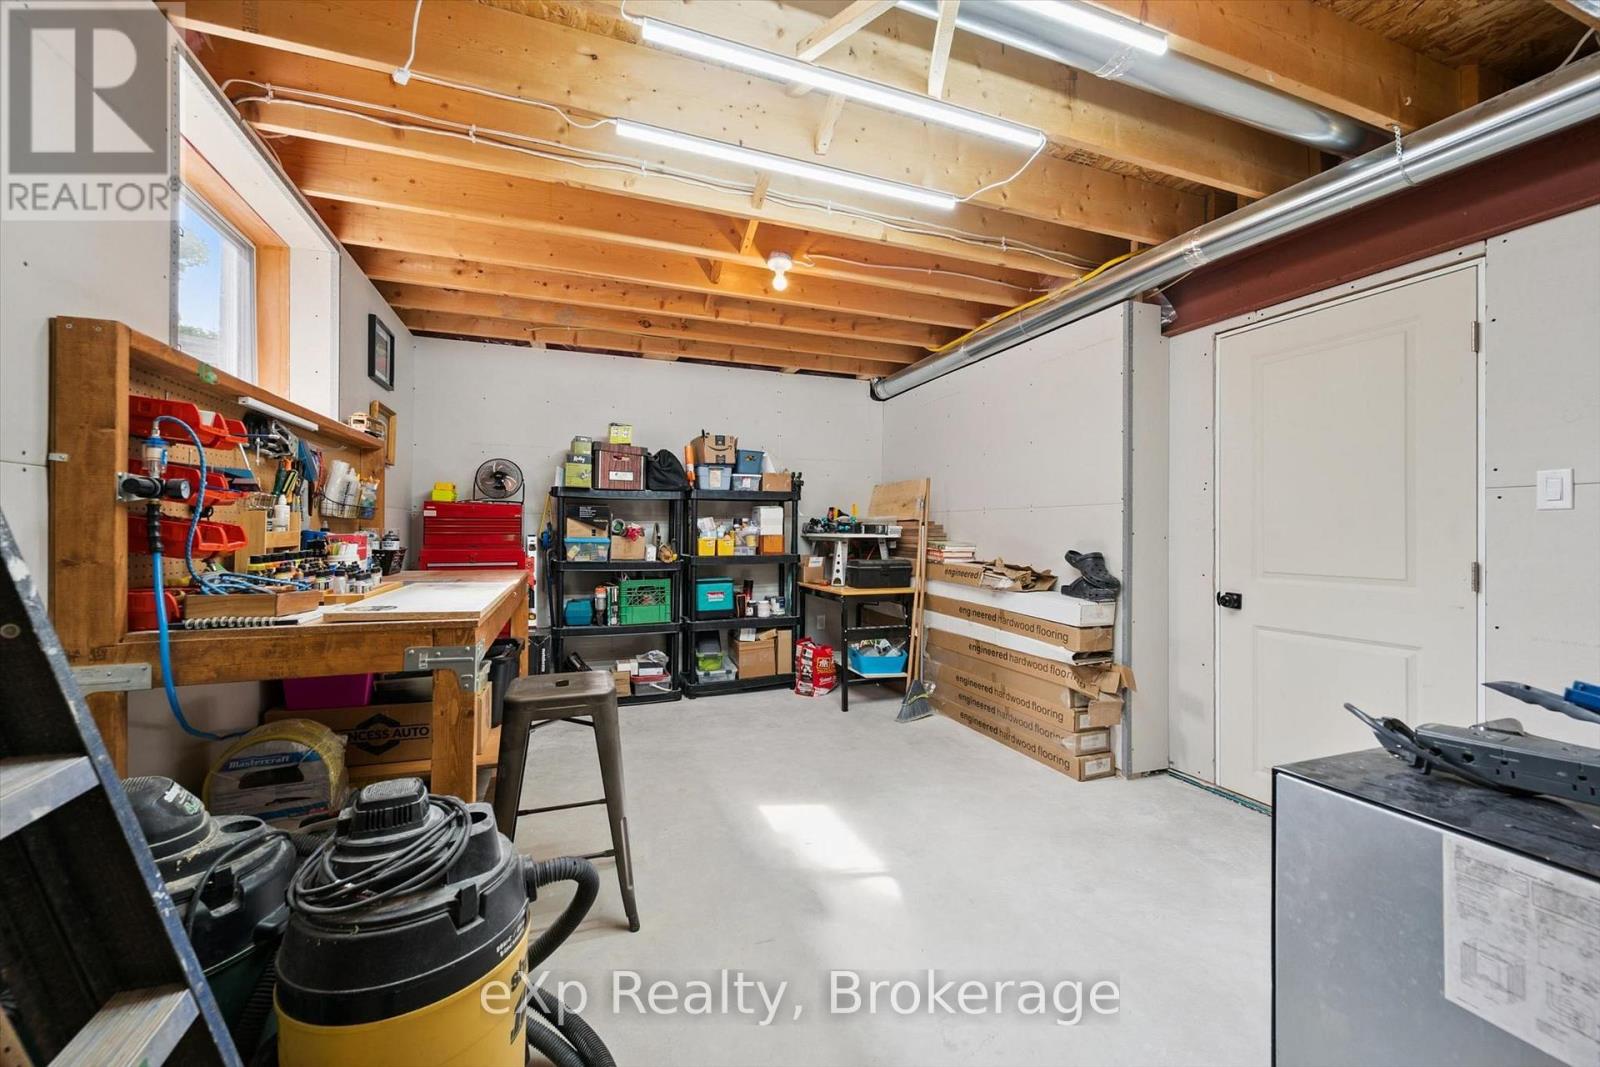
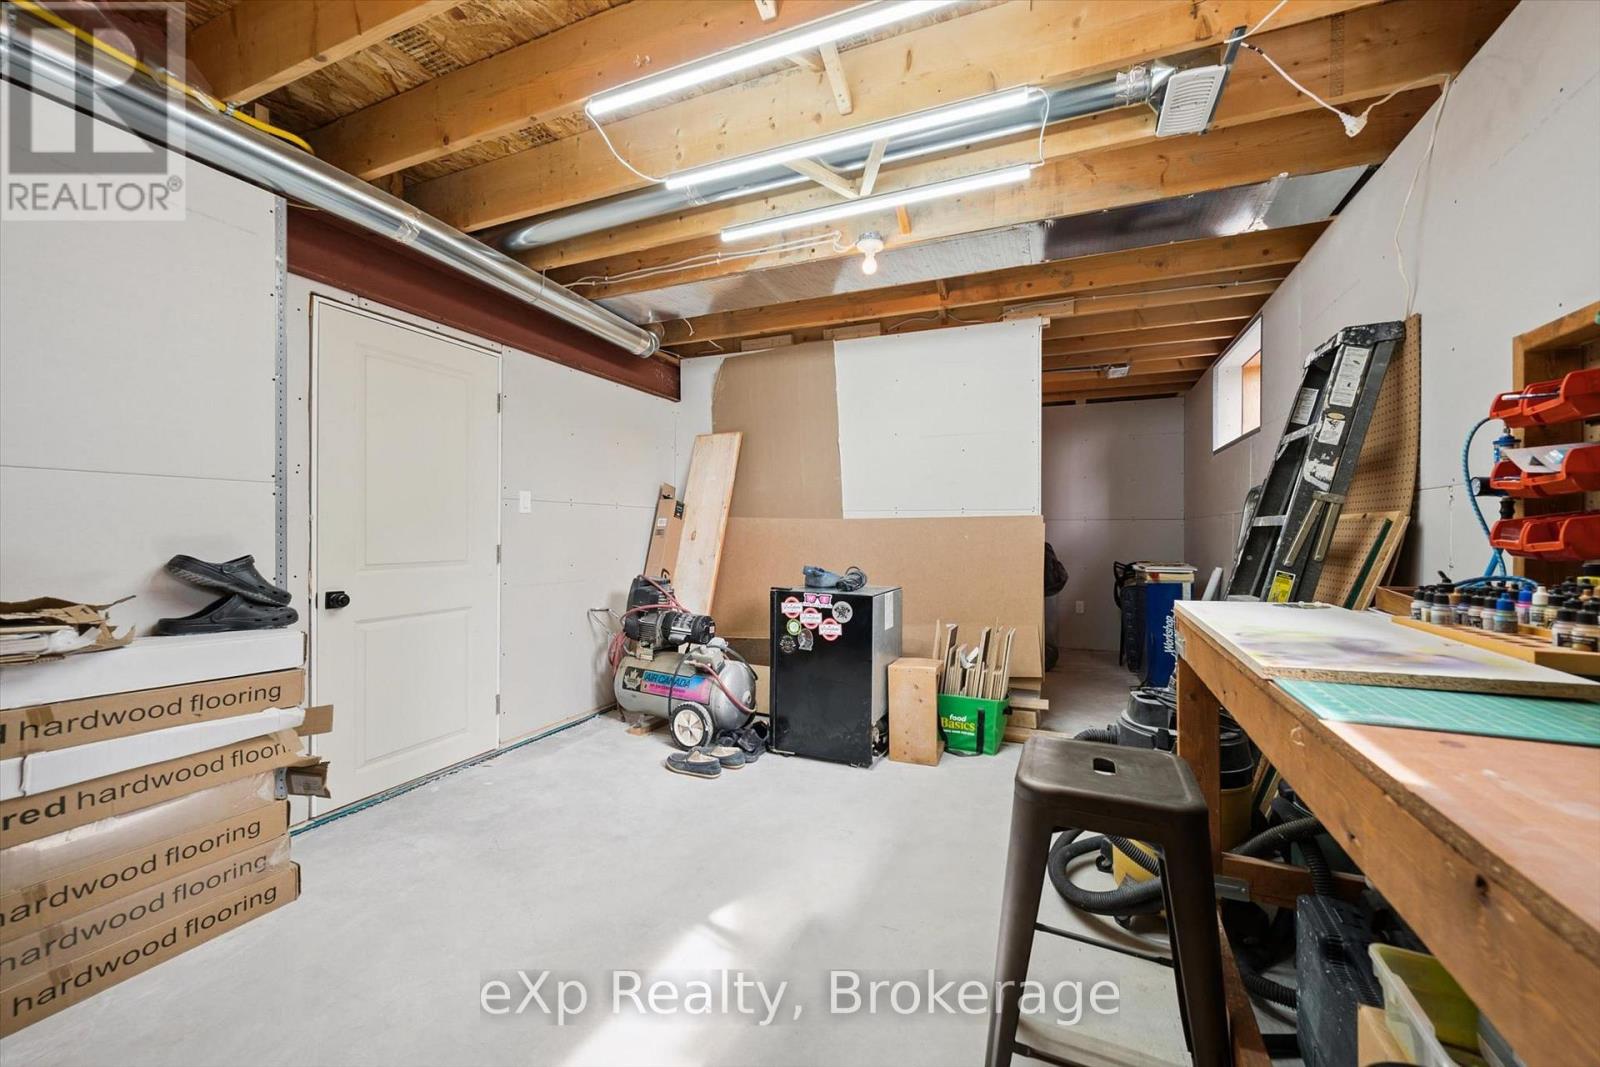
| Lower Level | Workshop | 7.81 m | 3.6 m | 7.81 m x 3.6 m |
| Lower Level | Exercise Room | 3.87 m | 3.61 m | 3.87 m x 3.61 m |
| Main Level | Family Room | 6.09 m | 4 m | 6.09 m x 4 m |
| Main Level | Eating Area | 4.01 m | 2.92 m | 4.01 m x 2.92 m |
| Main Level | Kitchen | 4.01 m | 4.39 m | 4.01 m x 4.39 m |
| Main Level | Dining Room | 2.86 m | 3.72 m | 2.86 m x 3.72 m |
| Main Level | Living Room | 5.06 m | 3.68 m | 5.06 m x 3.68 m |
| Main Level | Foyer | 2.66 m | 2.48 m | 2.66 m x 2.48 m |
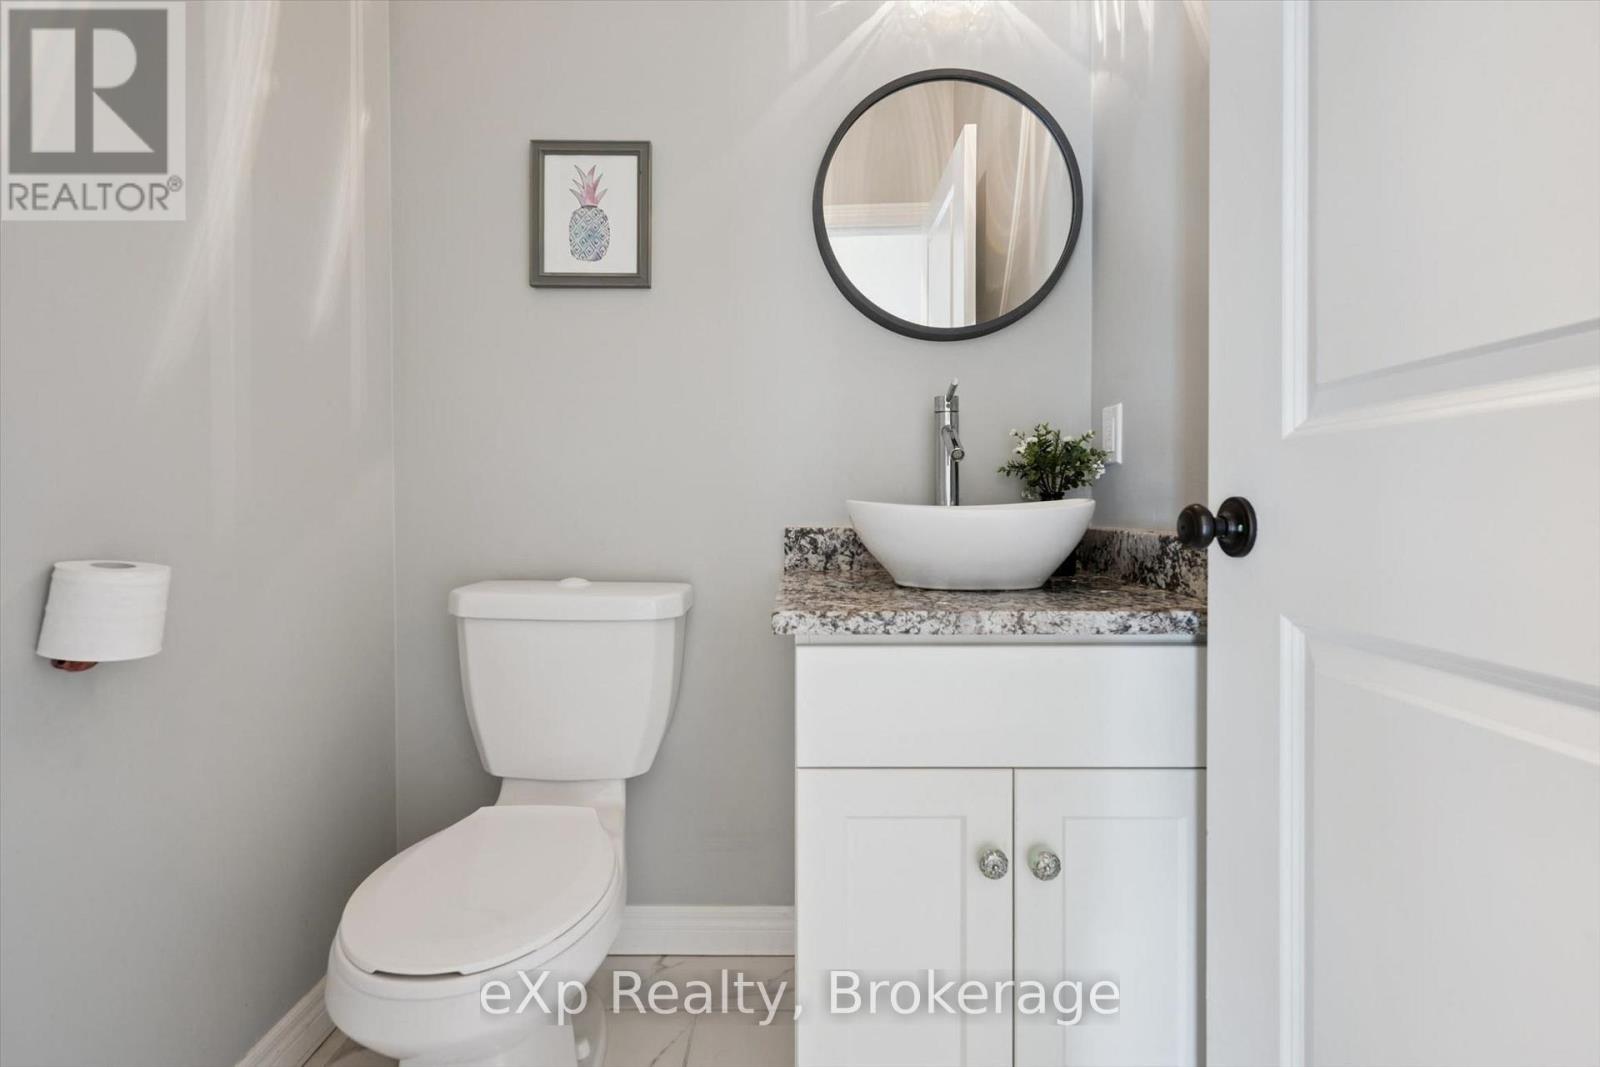
| Main Level | Bathroom | 1.42 m | 1.51 m | 1.42 m x 1.51 m |
Utilities
| Cable | Installed |
| Electricity | Installed |
| Sewer | Installed |
https://www.realtor.ca/real-estate/30311229/110-marr-drive-centre-wellington-elorasalem-elorasalem

Kristin Wolfer
Salesperson
www.riversedgeelora.com/
www.instagram.com/kristinwolfer.realtor/
3-304 Stone Road West Unit 705
Guelph, Ontario N1G 4W4
(866) 530-7737
(647) 849-3180
exprealty.ca/

Paul Robinson
Salesperson
www.riversedgeelora.com/
www.instagram.com/paul_robinson_riversedge/
3-304 Stone Road West Unit 705
Guelph, Ontario N1G 4W4
(866) 530-7737
(647) 849-3180
exprealty.ca/

The trademarks REALTOR®, REALTORS®, and the REALTOR® logo are controlled by The Canadian Real Estate Association (CREA) and identify real estate professionals who are members of CREA. The trademarks MLS®, Multiple Listing Service® and the associated logos are owned by The Canadian Real Estate Association (CREA) and identify the quality of services provided by real estate professionals who are members of CREA. The trademark DDF® is owned by The Canadian Real Estate Association (CREA) and identifies CREA's Data Distribution Facility (DDF®)
September 22 2026 06:00:25
The Lakelands Association of REALTORS®
Exp Realty