
11 Glenmurray Court Hamilton, Ontario L8K 5Y3

$3,950 MonthlyOther, See Remarks
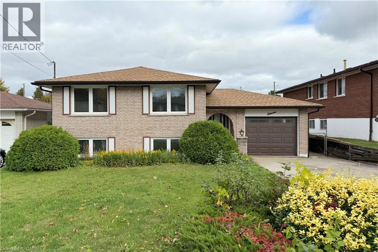
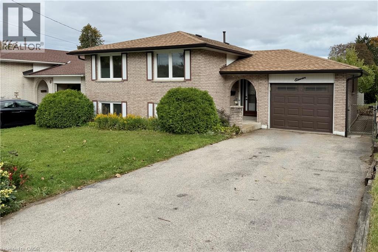
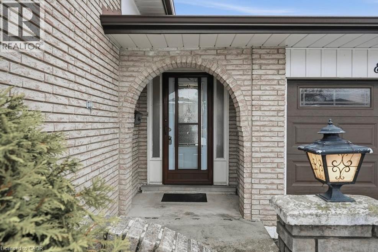
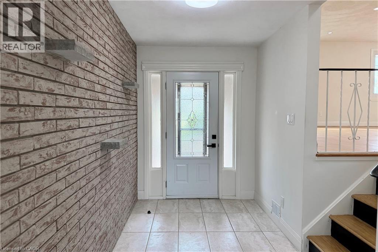
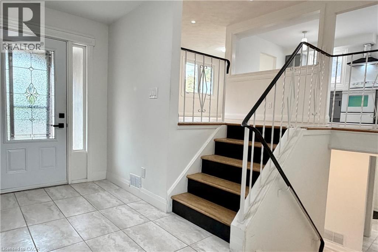
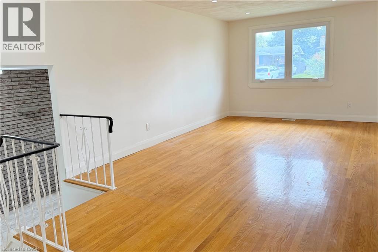
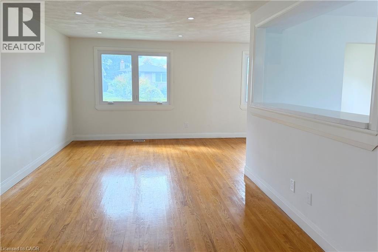
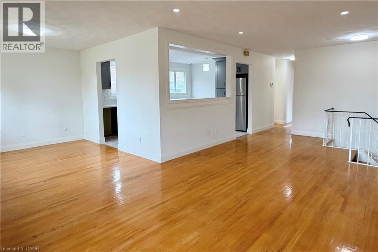
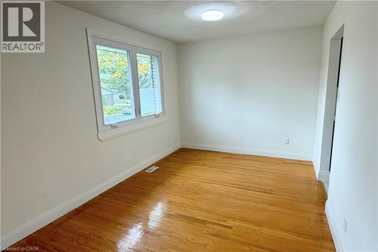
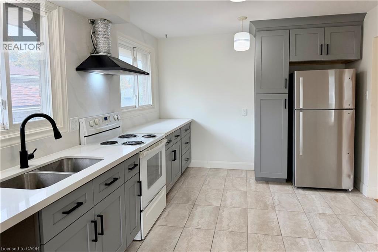
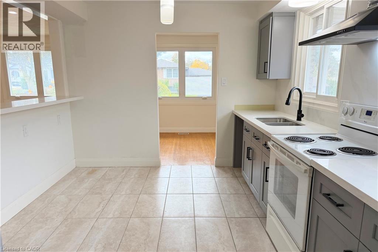
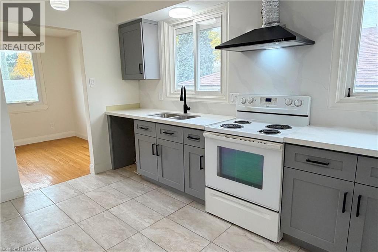
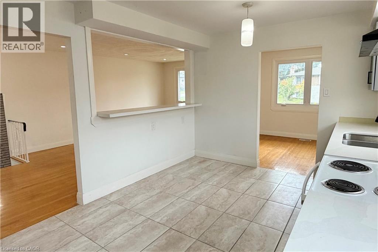
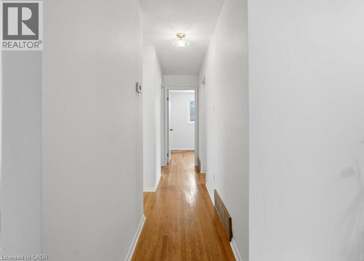
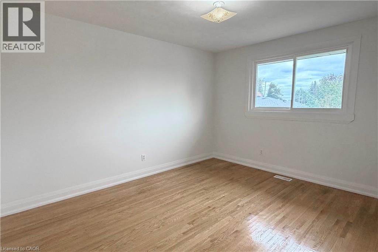
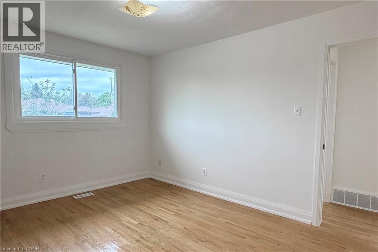
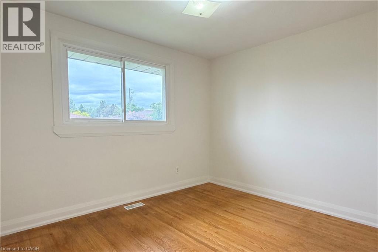
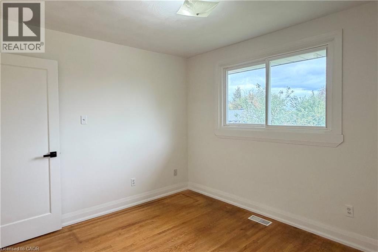
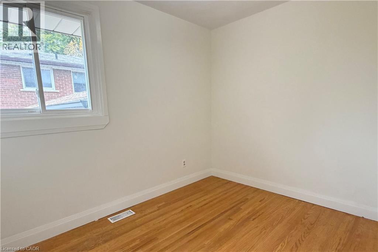
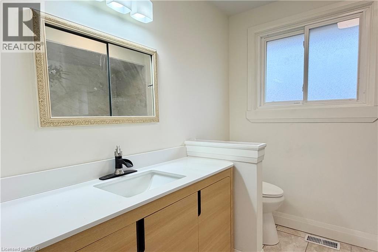
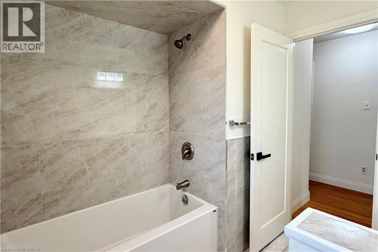
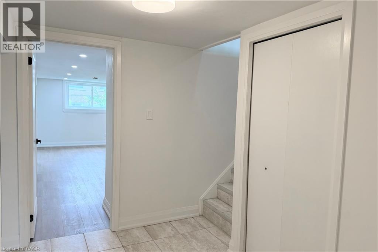
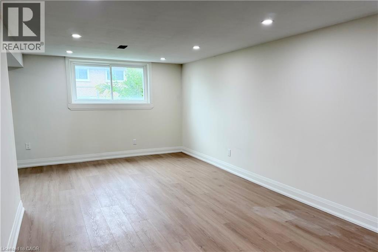
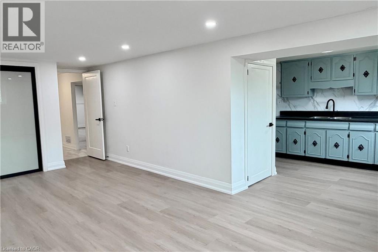
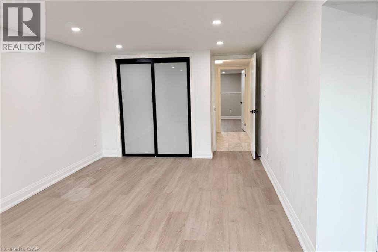
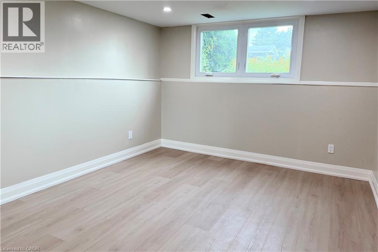
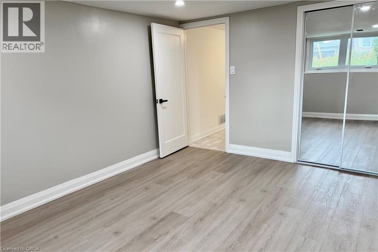
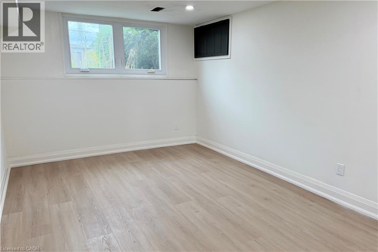
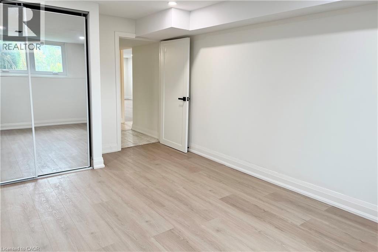
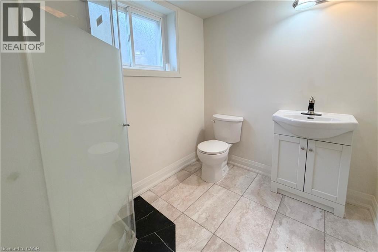
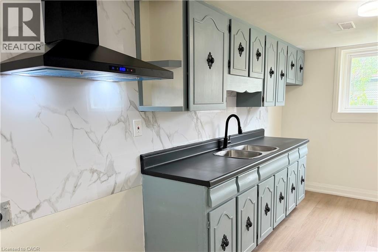
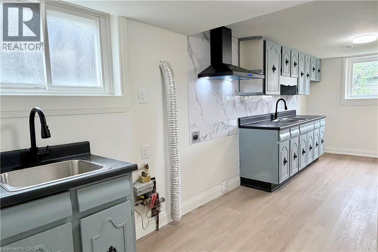
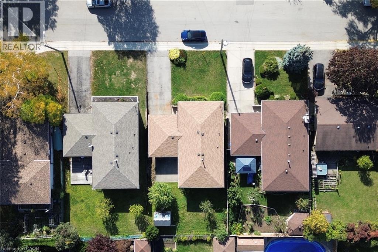
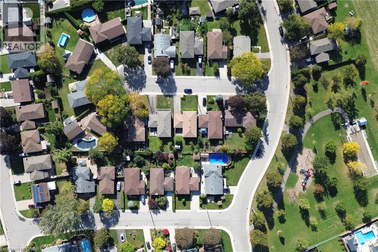
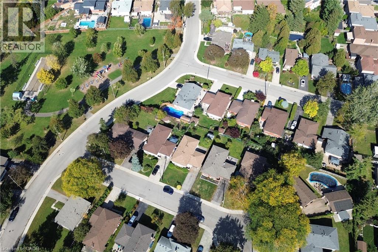
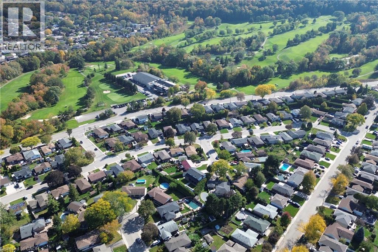
Welcome to 11 Glenmurray Court! This beautifully updated raised bungalow offers a rare full-home rental opportunity featuring 5 bedrooms, 2 kitchens and 2 bathrooms, ideal for large or multi-generational families. Situated on a quiet cul-de-sac in a highly sought-after area, the home features 3 bedrooms on the main level and 2 additional bedrooms in the fully refinished basement. Recent updates include a renovated upper kitchen and bathroom, fresh paint throughout, and a completely refinished basement featuring a second kitchen and additional bathroom. The raised bungalow layout provides excellent space and flexibility for comfortable family living. Enjoy the exposed brick entryway, hardwood floors and abundant natural light. Conveniently located near Glen Castle Park, Glendale Golf Club, Sir Wilfrid Laurier Recreation Centre, schools, shopping, highway access and Kings Forest. A rare opportunity to lease an entire home with this much space and versatility in a desirable location! (id:63008)
Property Details
| MLS® Number | 40871676 |
| Property Type | Single Family |
| Amenities Near By | Golf Nearby, Hospital, Park, Place Of Worship, Playground, Schools |
| Community Features | Community Centre |
| Features | Conservation/green Belt, Paved Driveway, Country Residential, In-law Suite |
| Parking Space Total | 3 |
Building
| Bathroom Total | 2 |
| Bedrooms Above Ground | 3 |
| Bedrooms Below Ground | 2 |
| Bedrooms Total | 5 |
| Appliances | Dishwasher, Dryer, Refrigerator, Stove, Washer, Hood Fan |
| Architectural Style | Raised Bungalow |
| Basement Development | Finished |
| Basement Type | Full (finished) |
| Constructed Date | 1973 |
| Construction Style Attachment | Detached |
| Cooling Type | Central Air Conditioning |
| Exterior Finish | Brick, Vinyl Siding |
| Foundation Type | Poured Concrete |
| Heating Type | Forced Air |
| Stories Total | 1 |
| Size Interior | 1,874 Sqft |
| Type | House |
| Utility Water | Municipal Water |
Parking
| Attached Garage |
Land
| Access Type | Highway Access, Highway Nearby |
| Acreage | No |
| Land Amenities | Golf Nearby, Hospital, Park, Place Of Worship, Playground, Schools |
| Sewer | Municipal Sewage System |
| Size Depth | 100 Ft |
| Size Frontage | 50 Ft |
| Size Total Text | Under 1/2 Acre |
| Zoning Description | C |
Rooms
| Level | Type | Length | Width | Dimensions |
|---|---|---|---|---|
| Basement | Living Room | 21'3'' x 15'1'' | ||
| Basement | Bedroom | 6'7'' x 15'8'' | ||
| Basement | 3pc Bathroom | 6'2'' x 8'3'' | ||
| Basement | Bedroom | 11'0'' x 17'0'' | ||
| Basement | Living Room | 11'0'' x 22'0'' | ||
| Basement | Kitchen | 10'3'' x 21'1'' | ||
| Basement | Utility Room | Measurements not available | ||
| Main Level | Bedroom | 11'0'' x 9'7'' | ||
| Main Level | Primary Bedroom | 10'3'' x 13'1'' | ||
| Main Level | Bedroom | 7'6'' x 9'7'' | ||
| Main Level | 4pc Bathroom | 7'7'' x 7'8'' | ||
| Main Level | Dining Room | 10'3'' x 6'6'' | ||
| Main Level | Kitchen | 10'3'' x 7'11'' | ||
| Main Level | Living Room | 11'0'' x 22'11'' | ||
| Main Level | Dining Room | 10'7'' x 9'2'' | ||
| Main Level | Foyer | 10'4'' x 11'6'' |
https://www.realtor.ca/real-estate/30406980/11-glenmurray-court-hamilton

Sergio Mauricio
Salesperson
www.instagram.com/sergio.sells/
www.facebook.com/lavidarealtyadvisors
www.linkedin.com/in/lavidarealty/?originalsubdomain=ca
1595 Upper James St Unit 4b
Hamilton, Ontario L9B 0H7
(905) 575-5478
(905) 575-7217
www.remaxescarpment.com/

The trademarks REALTOR®, REALTORS®, and the REALTOR® logo are controlled by The Canadian Real Estate Association (CREA) and identify real estate professionals who are members of CREA. The trademarks MLS®, Multiple Listing Service® and the associated logos are owned by The Canadian Real Estate Association (CREA) and identify the quality of services provided by real estate professionals who are members of CREA. The trademark DDF® is owned by The Canadian Real Estate Association (CREA) and identifies CREA's Data Distribution Facility (DDF®)
October 15 2026 07:16:14
REALTORS® Association of Hamilton-Burlington
RE/MAX Escarpment Realty Inc.