
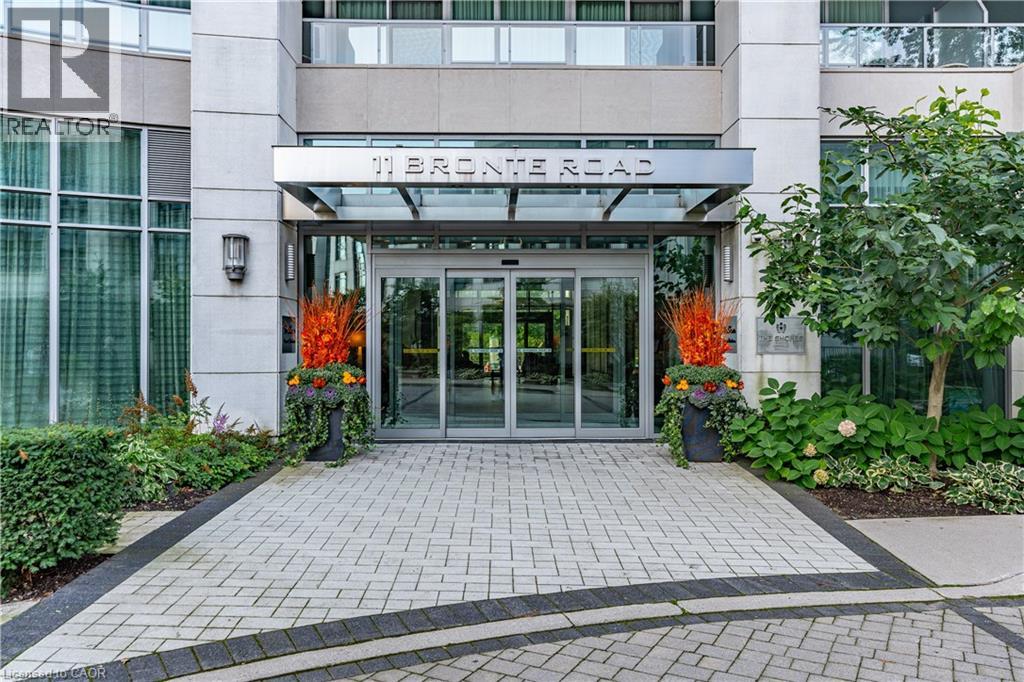
11 Bronte Road Unit# 409 Oakville, Ontario L6L 0E1

$1,550,000Maintenance, Insurance, Heat, Landscaping, Property Management, Water, Parking
$1,435.98 Monthly
Maintenance, Insurance, Heat, Landscaping, Property Management, Water, Parking
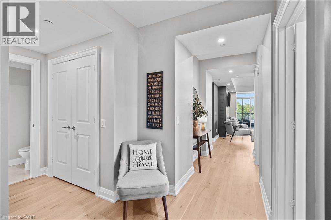
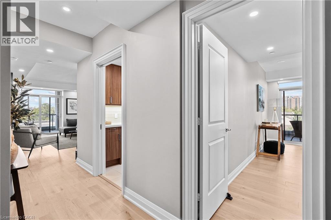
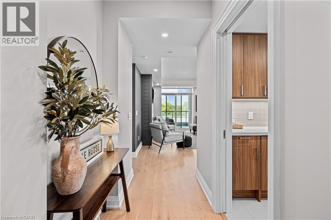
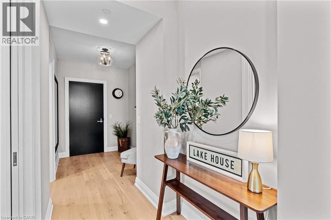
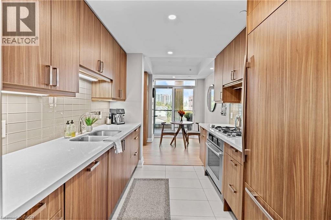
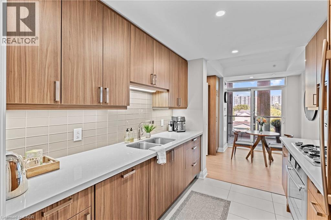
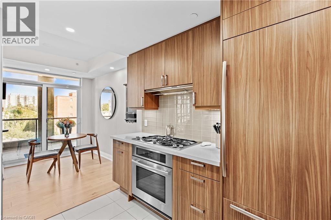
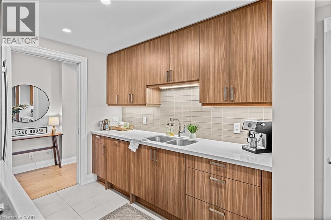
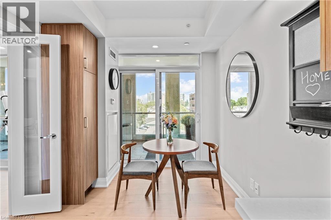
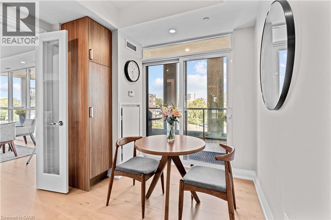
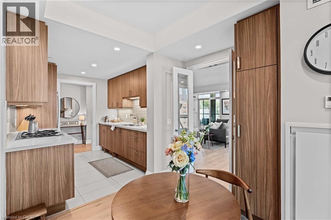
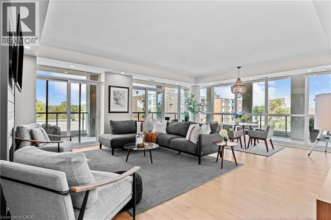
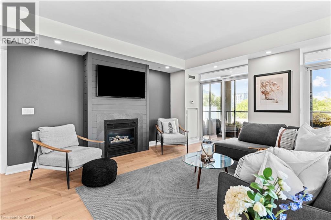
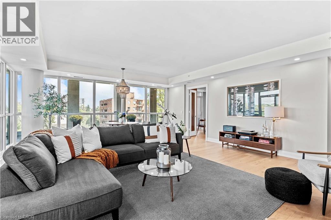
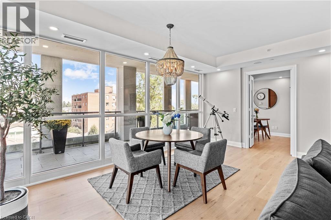
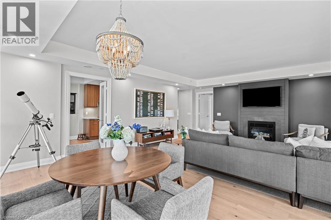
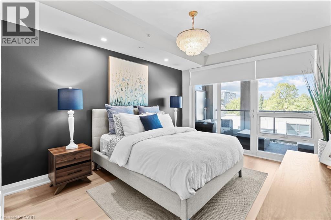
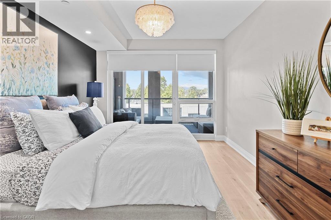
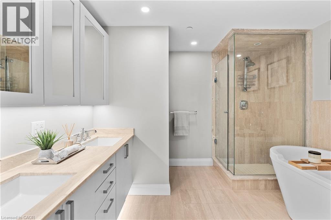
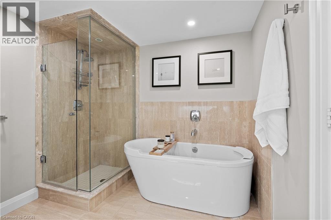
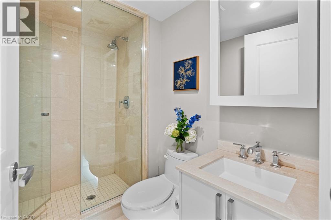
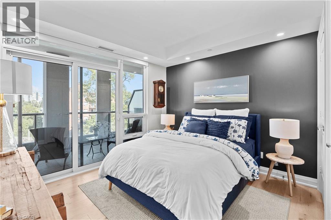
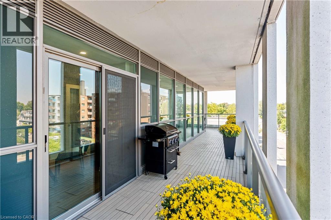
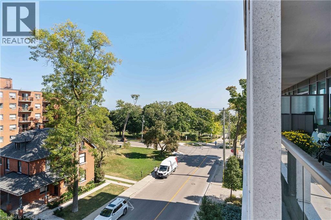
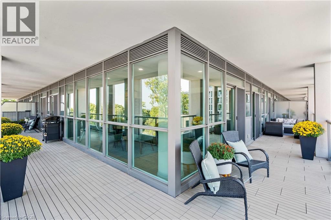
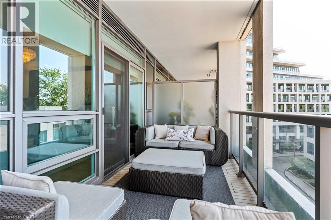
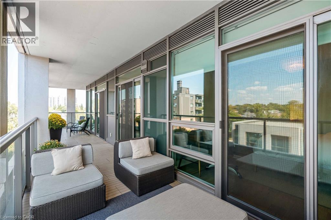
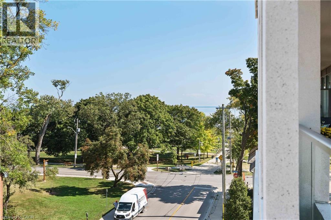
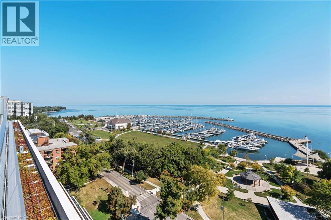
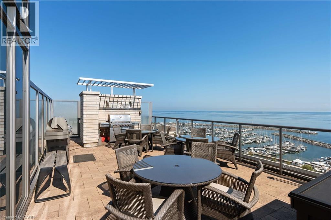
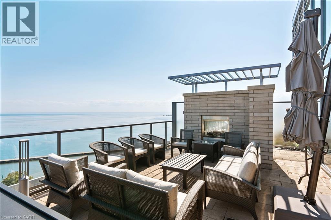
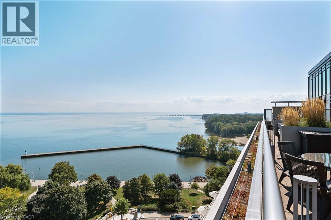
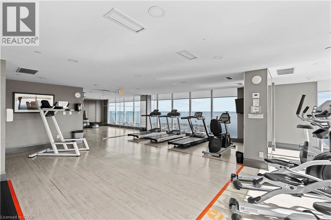
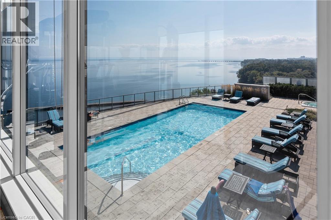
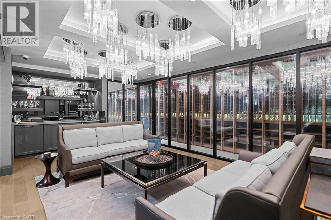
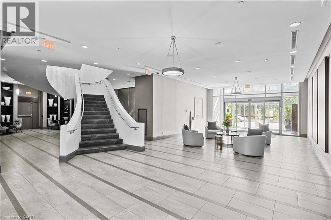
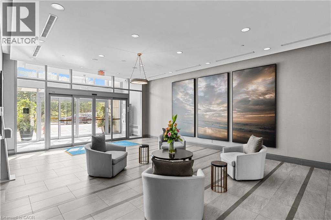
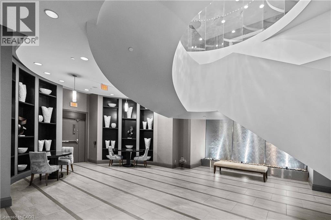
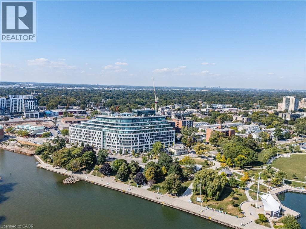
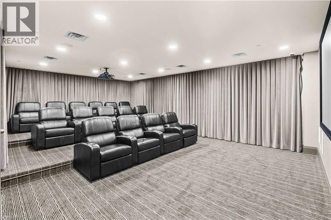
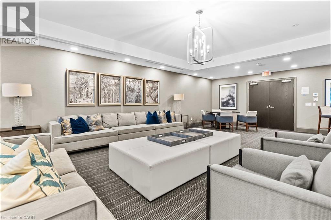
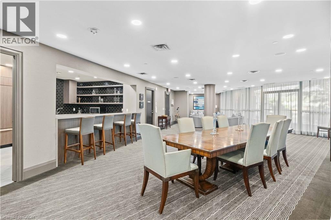
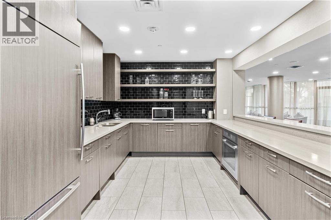
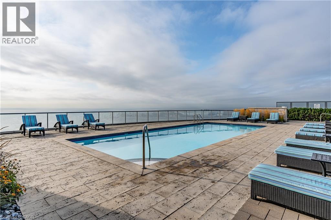
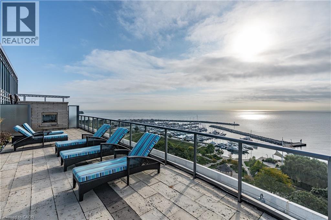
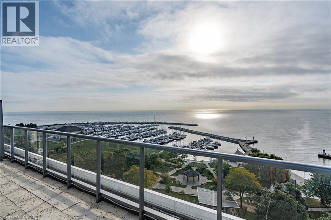
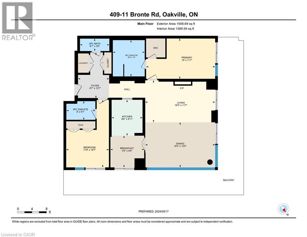
$1,435.98 MonthlyWelcome to the epitome of luxury living in the heart of Bronte Village. Situated in The Shores, this stunning 4th-floor corner unit offers approx. 1,472 sq. ft. of resort-like elegance. From the moment you enter, the open-concept living and dining area captures your attention with its floor-to-ceiling windows, flooding the space with natural light. The wrap-around balcony, accessible from every room, provides views of sunrise and sunset. The galley-style kitchen is as practical as it is elegant, featuring built-in appliances, stone countertops, and a seamless connection to the rest of the home. Both bedrooms are spacious and private, each with its own ensuite bath. The primary bedroom offers a 5-piece ensuite with a deep soaker tub, and a large walk-in closet. The second bedroom is perfect for guests or a home office, adding flexibility to the space. This unit shines with thoughtful upgrades, including premium flooring, modern pot lights, and a cozy fireplace that sets the perfect ambiance for entertaining or unwinding on cooler evenings. Life at The Shores means unparalleled amenities. Enjoy a rooftop pool with panoramic lake views, a fitness center, a wine room complete with your own personal wine locker, movie room, and party rooms designed for exceptional gatherings. Step outside and immerse yourself in the lively Bronte Harbour community, where sailboats grace the marina and shops, cafes and fine dining are just steps away. (id:63008)
Property Details
| MLS® Number | 40859776 |
| Property Type | Single Family |
| Neigbourhood | Bronte Village |
| Amenities Near By | Golf Nearby, Marina, Park, Schools, Shopping |
| Features | Balcony |
| Parking Space Total | 2 |
| Storage Type | Locker |
Building
| Bathroom Total | 3 |
| Bedrooms Above Ground | 2 |
| Bedrooms Total | 2 |
| Amenities | Car Wash, Exercise Centre, Guest Suite, Party Room |
| Appliances | Dishwasher, Dryer, Oven - Built-in, Refrigerator, Sauna, Washer, Range - Gas, Hood Fan, Garage Door Opener |
| Architectural Style | Other |
| Basement Type | None |
| Constructed Date | 2012 |
| Construction Style Attachment | Attached |
| Cooling Type | Central Air Conditioning |
| Exterior Finish | Concrete |
| Foundation Type | Poured Concrete |
| Half Bath Total | 1 |
| Heating Type | Forced Air |
| Stories Total | 1 |
| Size Interior | 1,472 Sqft |
| Type | Apartment |
| Utility Water | Municipal Water |
Parking
| Underground | |
| Covered |
Land
| Access Type | Road Access |
| Acreage | No |
| Land Amenities | Golf Nearby, Marina, Park, Schools, Shopping |
| Sewer | Municipal Sewage System |
| Size Total Text | Unknown |
| Zoning Description | C3r |
Rooms
| Level | Type | Length | Width | Dimensions |
|---|---|---|---|---|
| Main Level | Foyer | 8'7'' x 12'7'' | ||
| Main Level | 2pc Bathroom | 8'1'' x 3'5'' | ||
| Main Level | Living Room/dining Room | 38'10'' x 24'0'' | ||
| Main Level | 3pc Bathroom | 8'0'' x 5'1'' | ||
| Main Level | 5pc Ensuite Bath | 8'9'' x 10'0'' | ||
| Main Level | Bedroom | 11'9'' x 18'7'' | ||
| Main Level | Primary Bedroom | 19'0'' x 11'1'' | ||
| Main Level | Eat In Kitchen | 18'8'' x 9'0'' |
https://www.realtor.ca/real-estate/30220646/11-bronte-road-unit-409-oakville

Crystal Atkinson
Salesperson
3060 Mainway Suite 200a
Burlington, Ontario L7M 1A3
(905) 335-3042
(905) 335-1659
www.royallepageburlington.ca/

Paul Atkinson
Salesperson
Suite#200-3060 Mainway
Burlington, Ontario L7M 1A3
(905) 335-3042
(905) 335-1659
www.royallepageburlington.ca/

The trademarks REALTOR®, REALTORS®, and the REALTOR® logo are controlled by The Canadian Real Estate Association (CREA) and identify real estate professionals who are members of CREA. The trademarks MLS®, Multiple Listing Service® and the associated logos are owned by The Canadian Real Estate Association (CREA) and identify the quality of services provided by real estate professionals who are members of CREA. The trademark DDF® is owned by The Canadian Real Estate Association (CREA) and identifies CREA's Data Distribution Facility (DDF®)
September 01 2026 05:59:24
REALTORS® Association of Hamilton-Burlington
Royal LePage Burloak Real Estate Services