
1077 Gordon Street Unit# 423 Guelph, Ontario N1G 0E3

$2,300 MonthlyLandscaping, WaterMaintenance, Landscaping, Water
$367.87 Monthly
Maintenance, Landscaping, Water
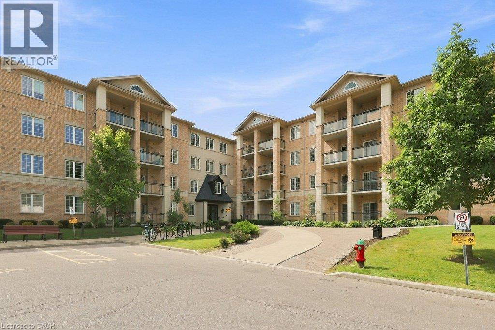
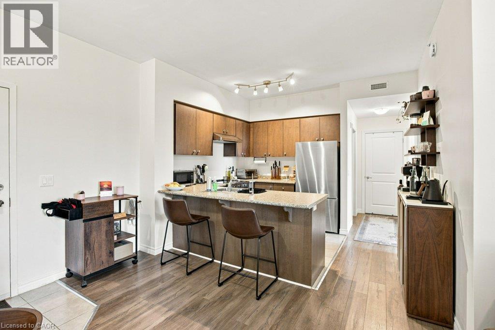
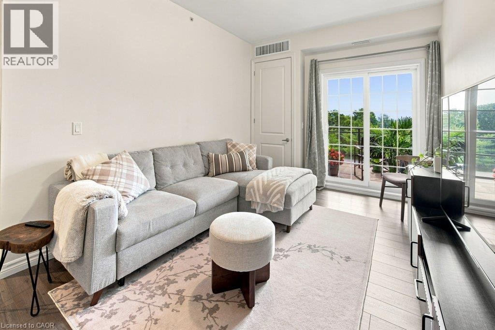
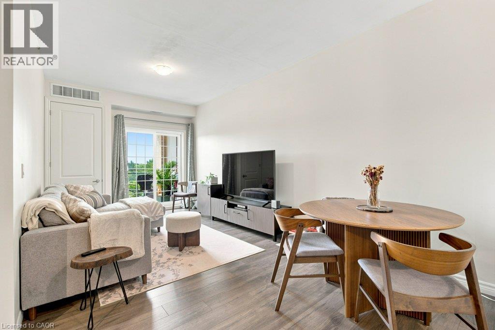
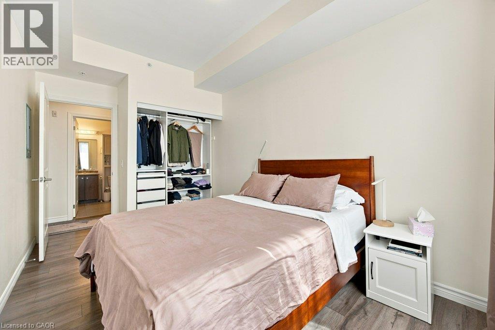
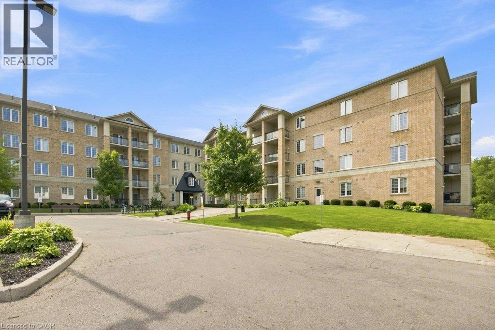
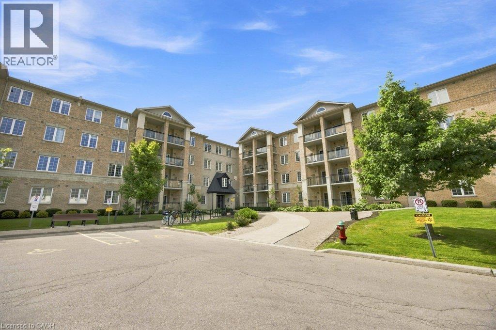
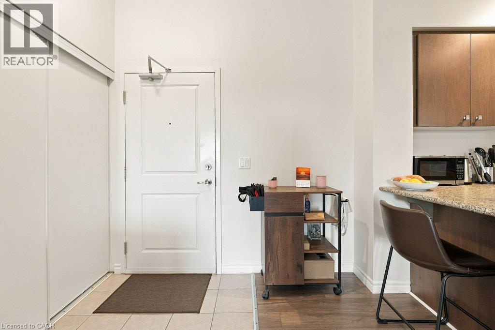
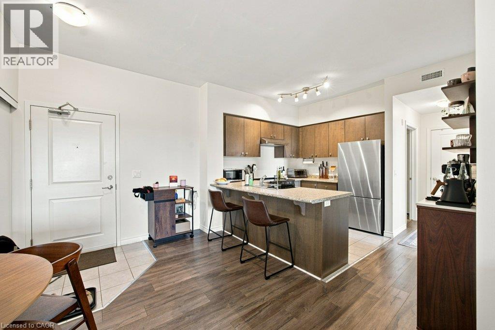
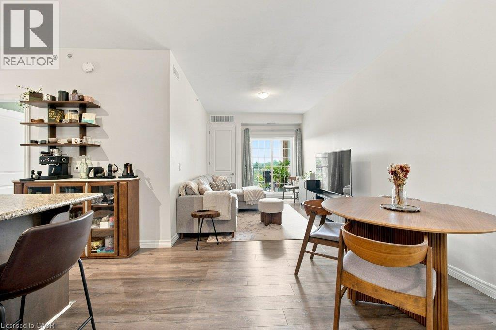
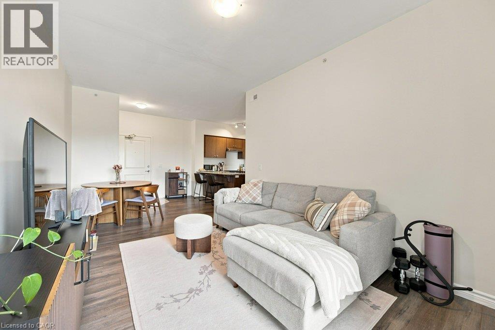
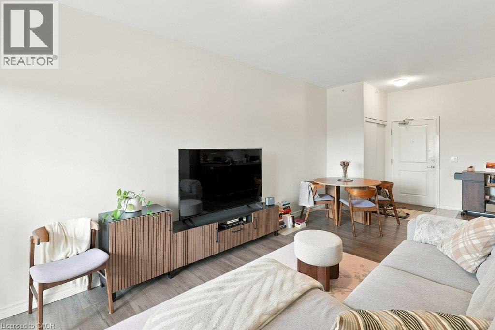
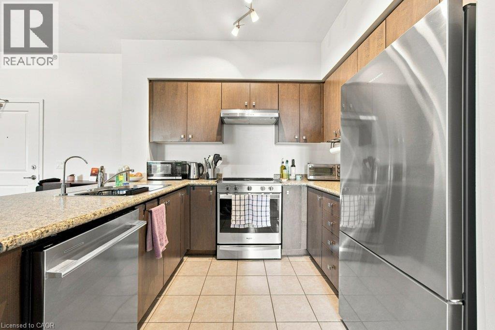
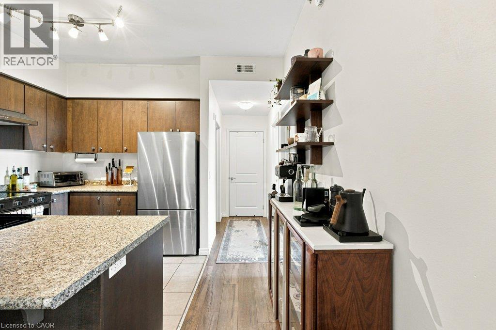
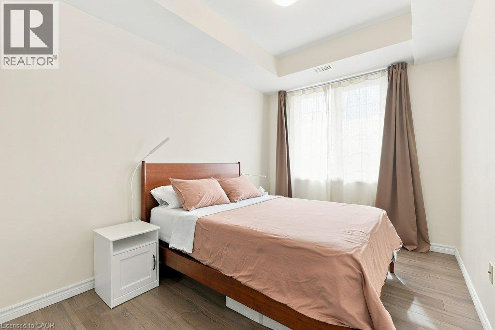
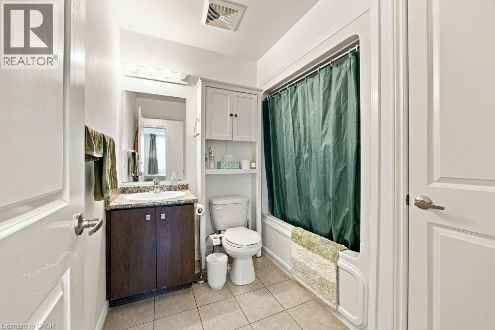
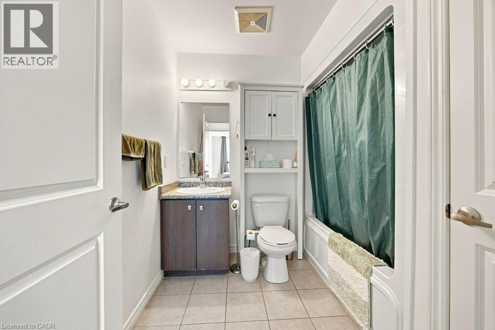
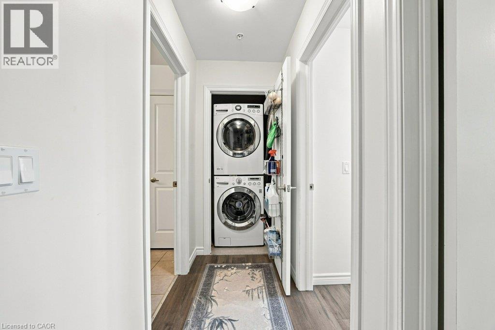
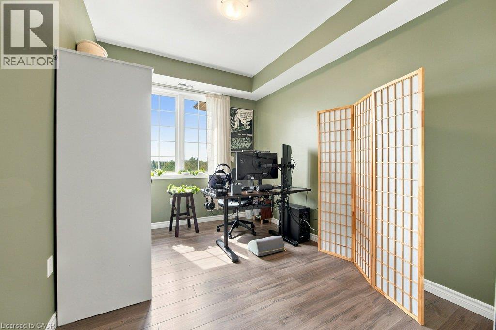
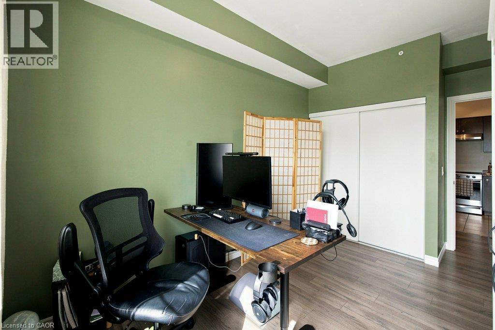
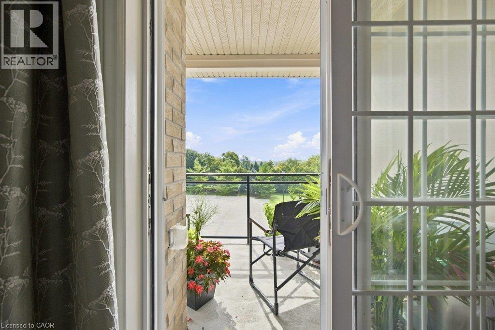
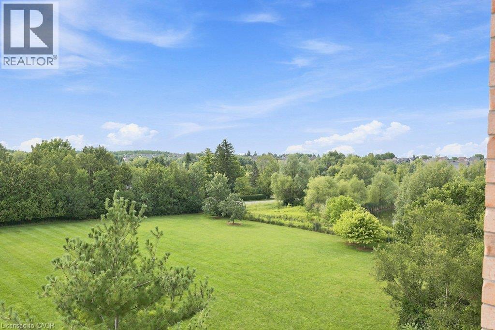
$367.87 MonthlyUpdated 2-Bedroom Condo Minutes from the University of Guelph Welcome to this beautifully updated 2-bedroom, 1-bathroom condo offering a bright, comfortable, and convenient place to call home in Guelph. The unit features a functional open-concept layout with modern updates throughout and a private balcony, perfect for enjoying your morning coffee or unwinding at the end of the day. The lease also includes one parking space and a private storage locker, providing plenty of added convenience. Location is a major highlight! You're just a 4-minute drive from the University of Guelph and close to restaurants, shopping, parks, grocery stores, and everyday amenities. Commuters will appreciate the quick access to the highway, while a bus stop located directly in front of the building makes getting around Guelph easy without a vehicle. Water Included in rental price. Tenant to pay hydro, gas. (id:63008)
Property Details
| MLS® Number | 40859616 |
| Property Type | Single Family |
| Neigbourhood | Rickson Ridge |
| Amenities Near By | Playground, Public Transit, Schools, Shopping |
| Equipment Type | Water Heater |
| Features | Southern Exposure, Balcony |
| Parking Space Total | 1 |
| Rental Equipment Type | Water Heater |
| Storage Type | Locker |
Building
| Bathroom Total | 1 |
| Bedrooms Above Ground | 2 |
| Bedrooms Total | 2 |
| Appliances | Dishwasher, Dryer, Refrigerator, Stove, Washer |
| Architectural Style | Other |
| Basement Type | None |
| Constructed Date | 2015 |
| Construction Material | Concrete Block, Concrete Walls |
| Construction Style Attachment | Attached |
| Cooling Type | Central Air Conditioning |
| Exterior Finish | Brick, Concrete |
| Heating Fuel | Natural Gas |
| Heating Type | Forced Air |
| Stories Total | 1 |
| Size Interior | 815 Sqft |
| Type | Apartment |
| Utility Water | Municipal Water |
Parking
| Underground | |
| Visitor Parking |
Land
| Acreage | No |
| Land Amenities | Playground, Public Transit, Schools, Shopping |
| Sewer | Municipal Sewage System |
| Size Total Text | Unknown |
| Zoning Description | R4 |
Rooms
| Level | Type | Length | Width | Dimensions |
|---|---|---|---|---|
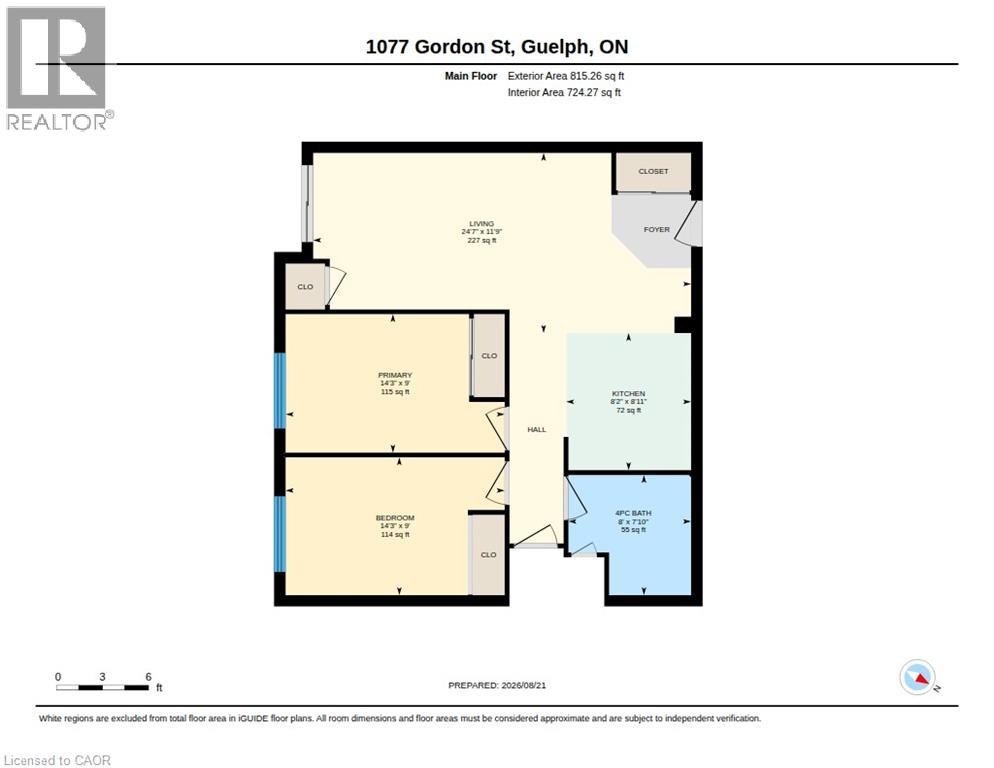
| Main Level | Primary Bedroom | 14'3'' x 9'0'' | ||
| Main Level | Living Room | 24'7'' x 11'9'' | ||
| Main Level | Kitchen | 8'2'' x 8'11'' | ||
| Main Level | Bedroom | 14'3'' x 9'0'' | ||
| Main Level | 4pc Bathroom | Measurements not available |
https://www.realtor.ca/real-estate/30226504/1077-gordon-street-unit-423-guelph

Shaw Hasyj
Salesperson
www.youtube.com/embed/TaT4QmOjBQo
shawrealtygroup.com/
www.facebook.com/TheShawRealtyGroup/
www.linkedin.com/in/shawhasyj/
www.instagram.com/shawrealtygroup/?hl=en
215 Queen St. W. Unit 201b
Cambridge, Ontario N3C 1G6
(800) 764-8138
www.shawrealtygroup.com/

Lukas Alexander Linders
Salesperson
www.shawrealtygroup.com/
www.facebook.com/luke.linders.1
www.linkedin.com/in/luke-linders-250a7989/
www.instagram.com/lindersrealty/?hl=en
215 Queen St. W. Unit 201b
Cambridge, Ontario N3C 1G6
(800) 764-8138
www.shawrealtygroup.com/

The trademarks REALTOR®, REALTORS®, and the REALTOR® logo are controlled by The Canadian Real Estate Association (CREA) and identify real estate professionals who are members of CREA. The trademarks MLS®, Multiple Listing Service® and the associated logos are owned by The Canadian Real Estate Association (CREA) and identify the quality of services provided by real estate professionals who are members of CREA. The trademark DDF® is owned by The Canadian Real Estate Association (CREA) and identifies CREA's Data Distribution Facility (DDF®)
September 02 2026 06:59:49
REALTORS® Association of Hamilton-Burlington
Shaw Realty Group Inc.