
1052 Fennell Avenue E Unit# Lower Hamilton, Ontario L8T 1R6

$1,850 MonthlyInsurance
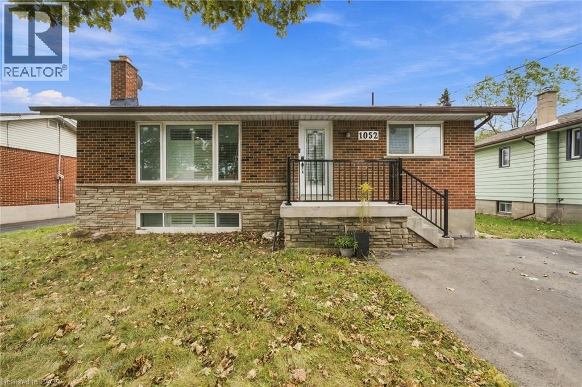
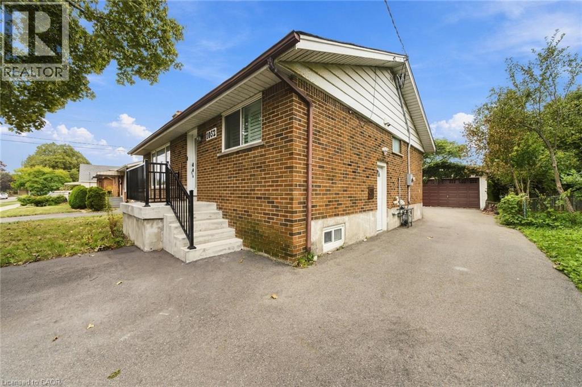
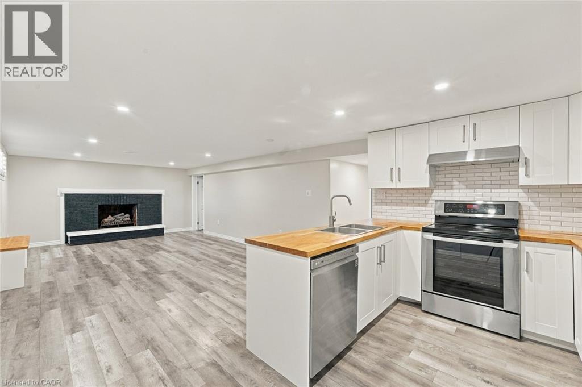
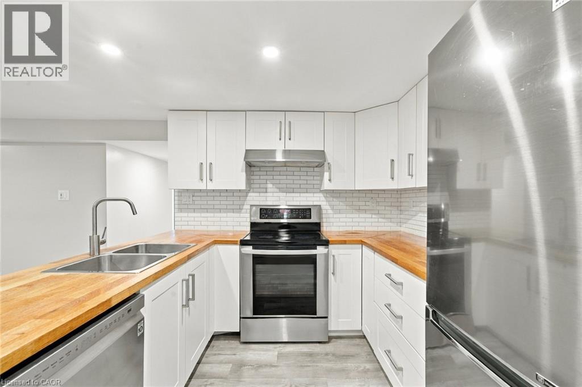
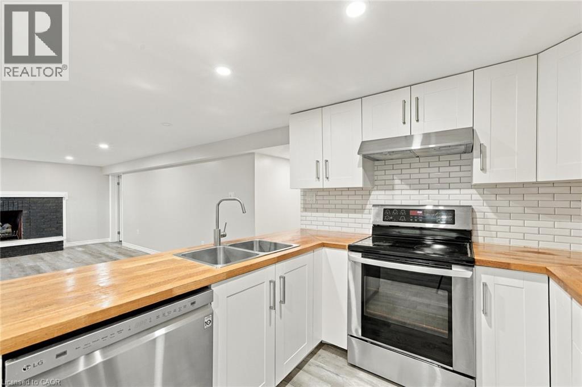
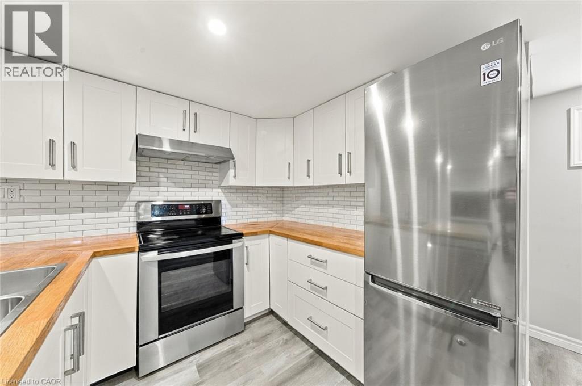
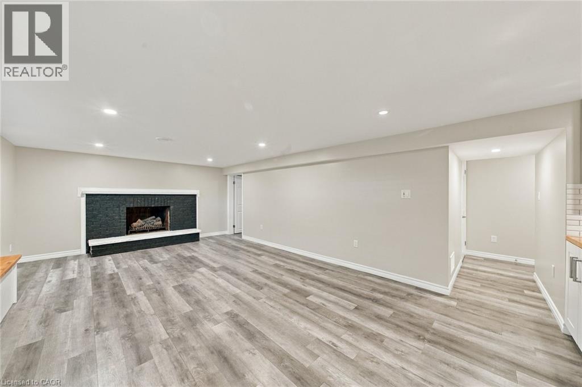
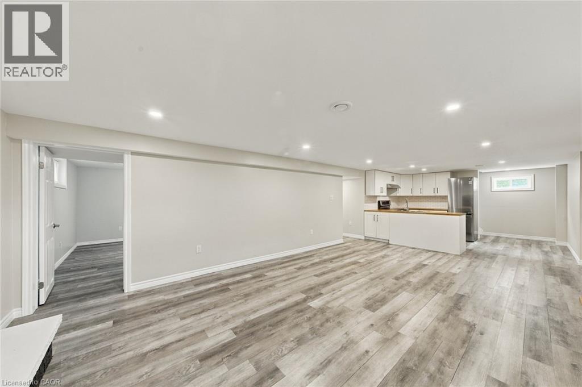
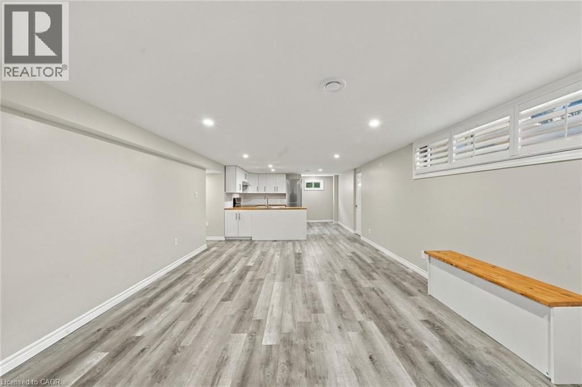
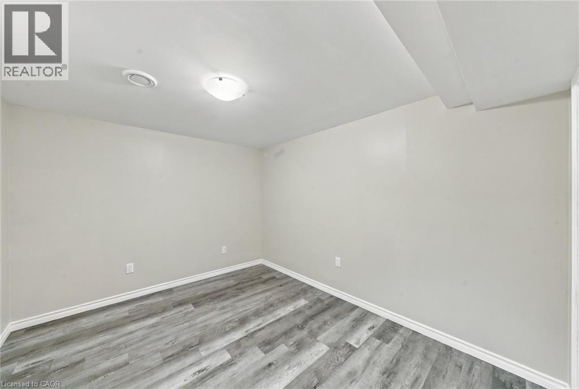
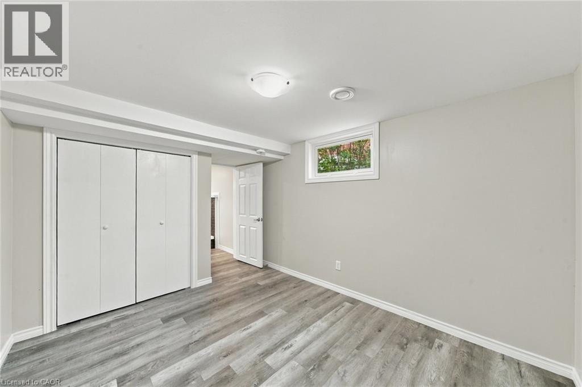
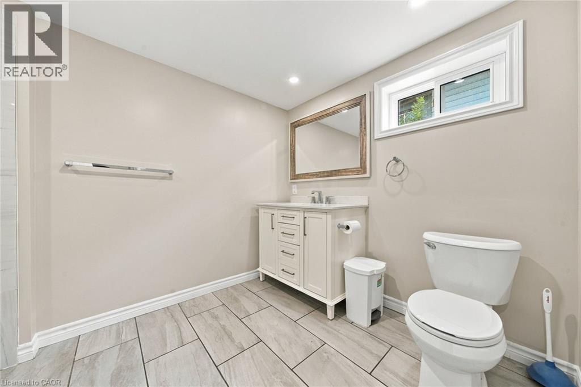
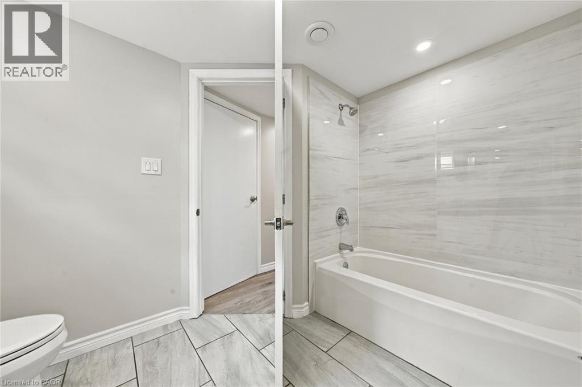
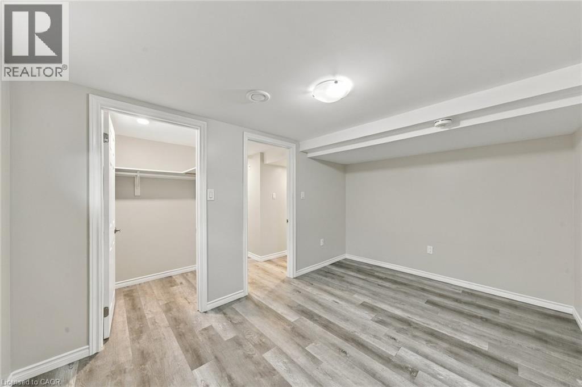
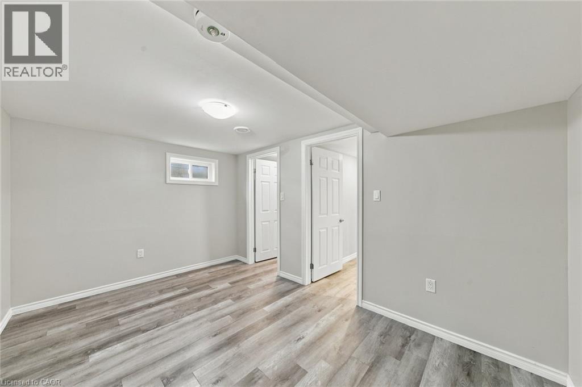
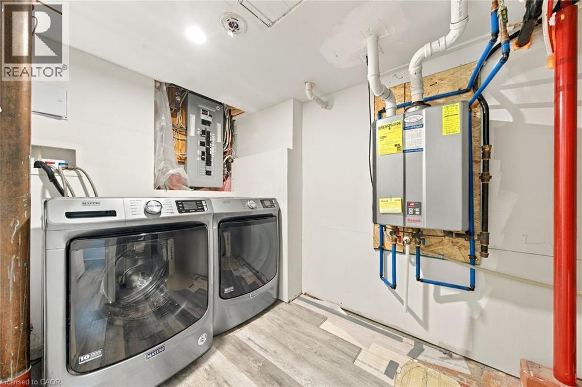
Welcome Home! Gorgeous and bright Legal Lower 2 bedroom 1 bath unit! A private side entrance takes you this renovated and beautiful space. Functional Layout. The kitchen features wooden counter top, subway tile backsplash and electric stove and a dishwasher! Ensuite laundry, vinyl flooring, and decorated in soft neutral tones , make this fresh space your new home! Move in ready! (id:63008)
Property Details
| MLS® Number | 40864187 |
| Property Type | Single Family |
| Neigbourhood | Hampton Heights |
| Amenities Near By | Park, Public Transit, Schools |
| Equipment Type | Water Heater |
| Features | Paved Driveway |
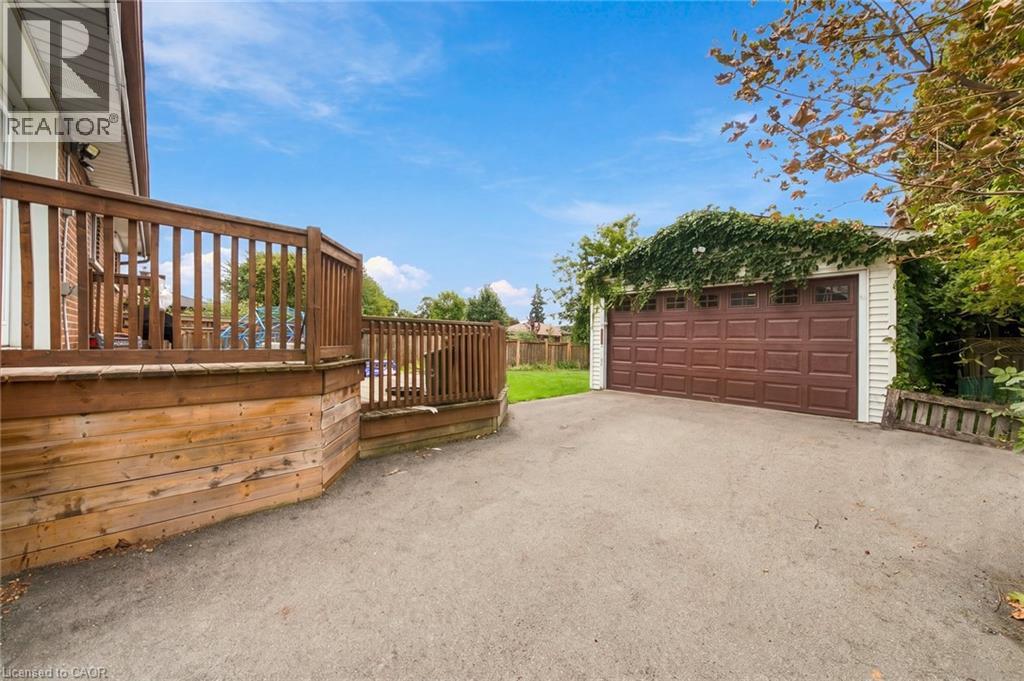
| Parking Space Total | 1 |
| Rental Equipment Type | Water Heater |
Building
| Bathroom Total | 1 |
| Bedrooms Below Ground | 2 |
| Bedrooms Total | 2 |
| Appliances | Dishwasher, Refrigerator, Stove, Hood Fan |
| Architectural Style | Bungalow |
| Basement Development | Finished |
| Basement Type | Full (finished) |
| Constructed Date | 1957 |
| Construction Style Attachment | Detached |
| Cooling Type | Central Air Conditioning |
| Exterior Finish | Aluminum Siding, Brick |
| Foundation Type | Block |
| Heating Fuel | Natural Gas |
| Heating Type | Forced Air |
| Stories Total | 1 |
| Size Interior | 1,043 Sqft |
| Type | House |
| Utility Water | Municipal Water |
Parking
| Detached Garage |
Land
| Acreage | No |
| Land Amenities | Park, Public Transit, Schools |
| Sewer | Municipal Sewage System |
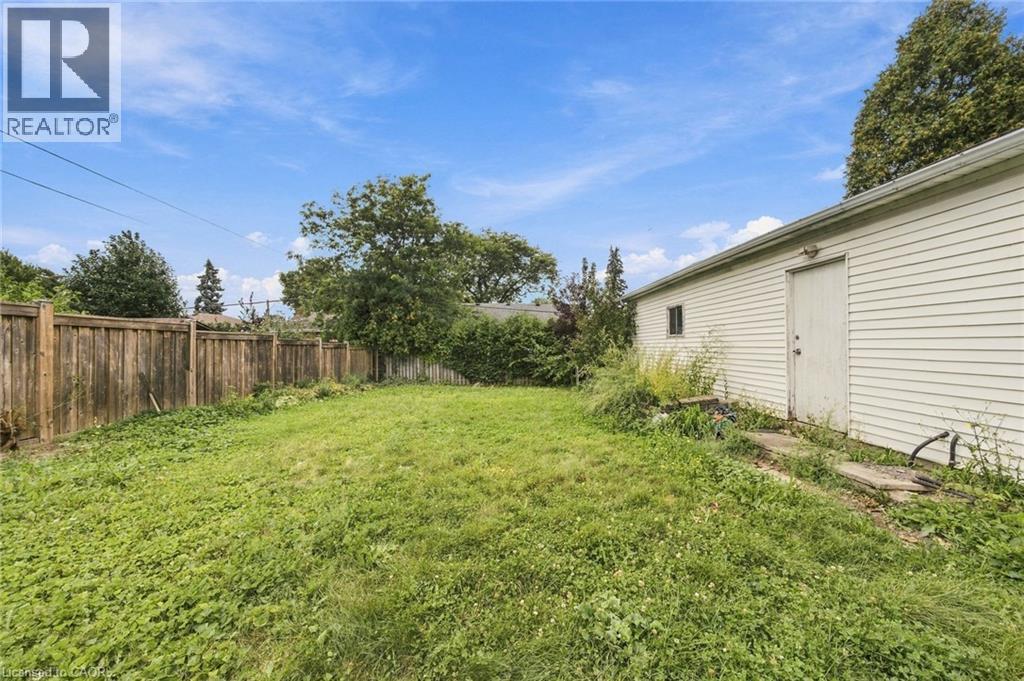
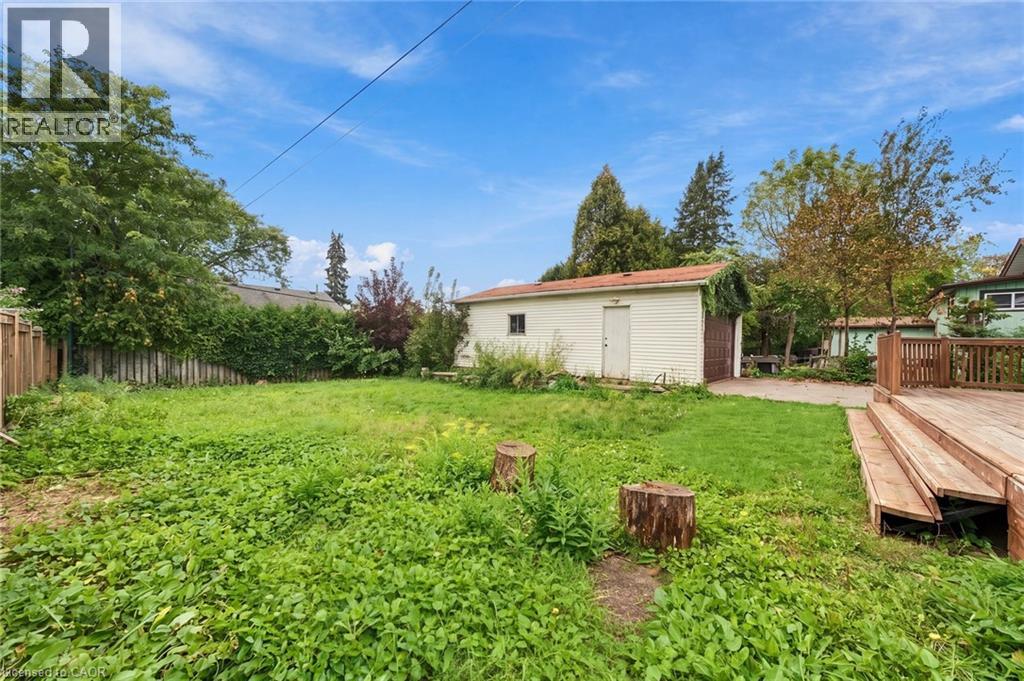
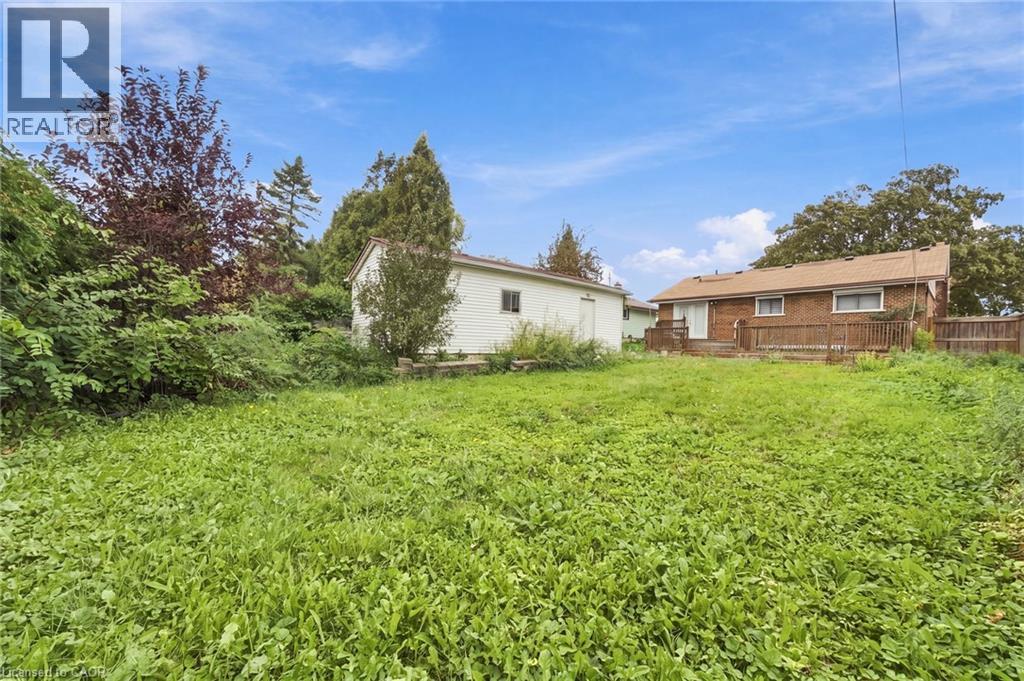
| Size Depth | 130 Ft |
| Size Frontage | 54 Ft |
| Size Total Text | Under 1/2 Acre |
| Zoning Description | C |
Rooms
| Level | Type | Length | Width | Dimensions |
|---|---|---|---|---|
| Basement | 4pc Bathroom | 9'10'' x 7'5'' | ||
| Basement | Bedroom | 11'0'' x 9'2'' | ||
| Basement | Bedroom | 13'4'' x 9'0'' | ||
| Basement | Kitchen | 29'11'' x 12'10'' |
https://www.realtor.ca/real-estate/30290426/1052-fennell-avenue-e-unit-lower-hamilton

Long Li
Salesperson
418 Iroquois Shore Road
Oakville, Ontario L6H 0X7
(905) 361-9098
(905) 338-2727
www.rockstarbrokerage.com/

The trademarks REALTOR®, REALTORS®, and the REALTOR® logo are controlled by The Canadian Real Estate Association (CREA) and identify real estate professionals who are members of CREA. The trademarks MLS®, Multiple Listing Service® and the associated logos are owned by The Canadian Real Estate Association (CREA) and identify the quality of services provided by real estate professionals who are members of CREA. The trademark DDF® is owned by The Canadian Real Estate Association (CREA) and identifies CREA's Data Distribution Facility (DDF®)
September 17 2026 12:29:52
REALTORS® Association of Hamilton-Burlington
Rock Star Real Estate Inc.