
1046 Book Road W Ancaster, Ontario L9G 3L1

$4,999,900
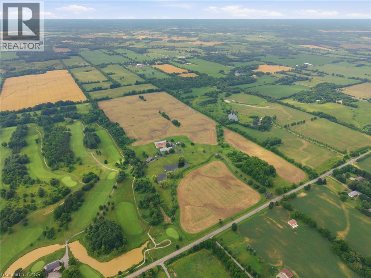
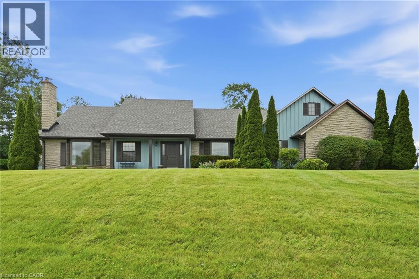
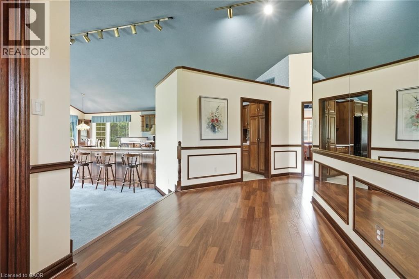
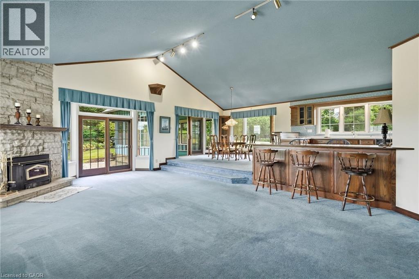
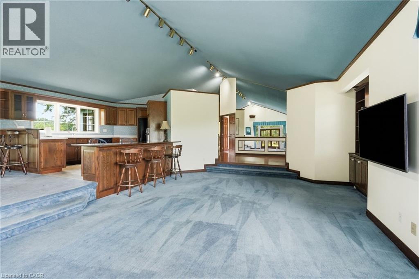
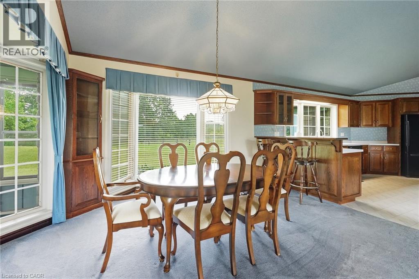
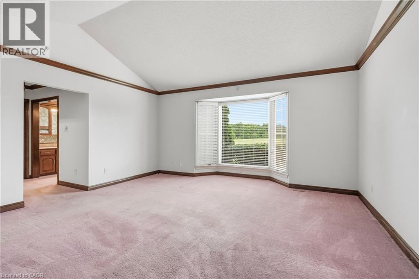
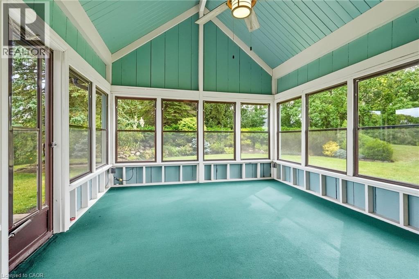
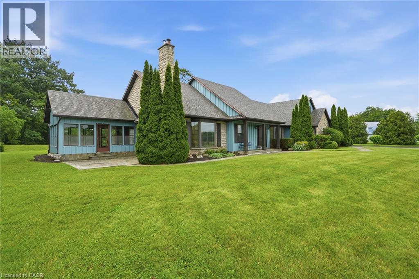
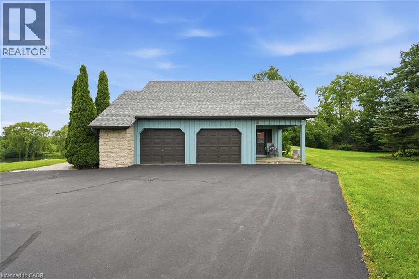
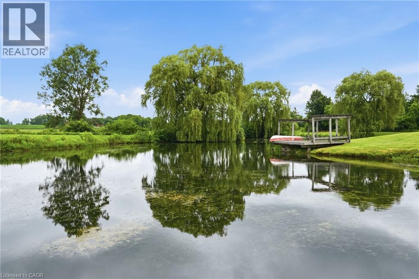
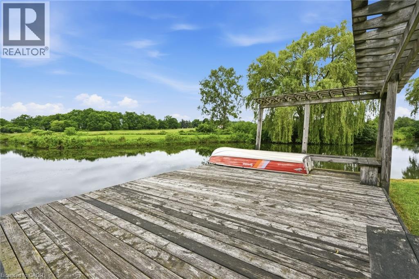
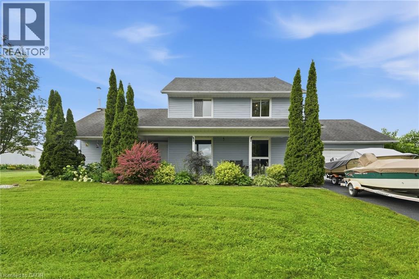
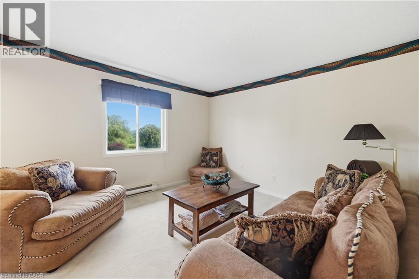
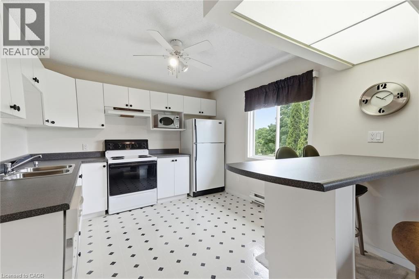
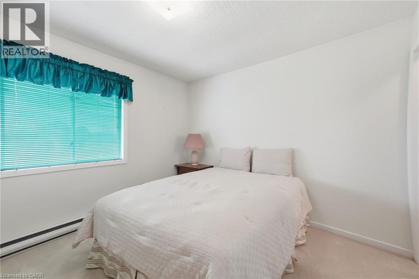
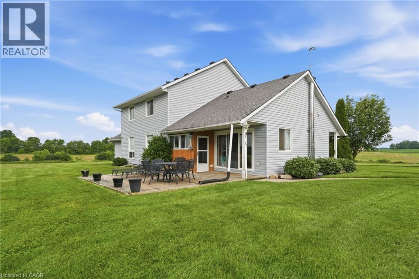
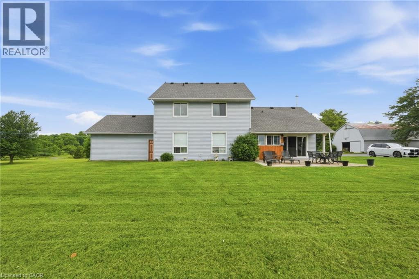
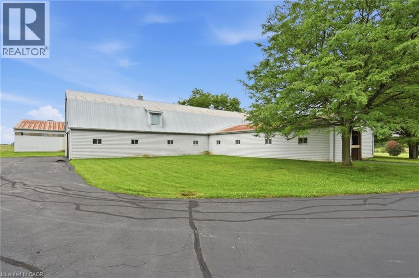
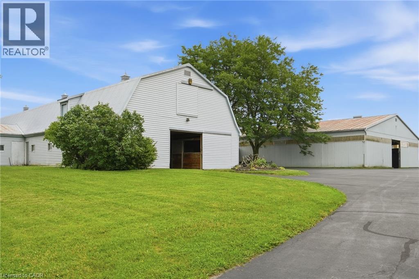
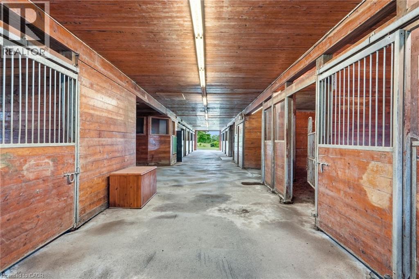
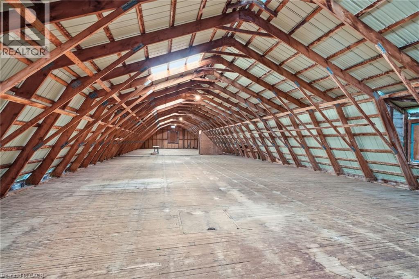
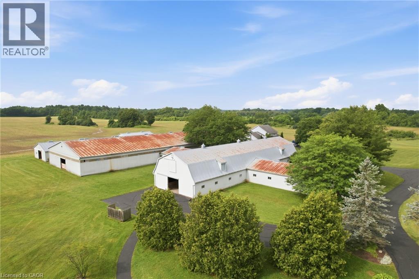
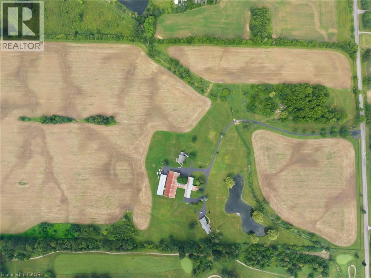
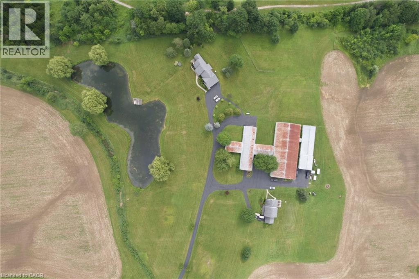
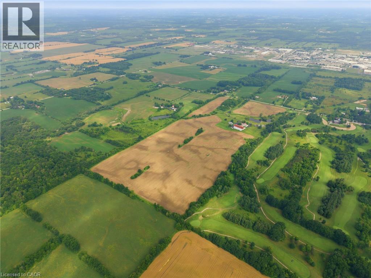
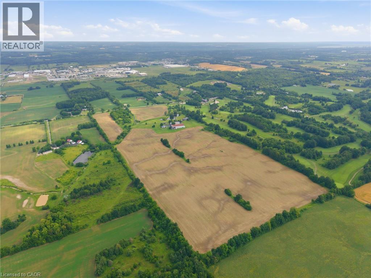
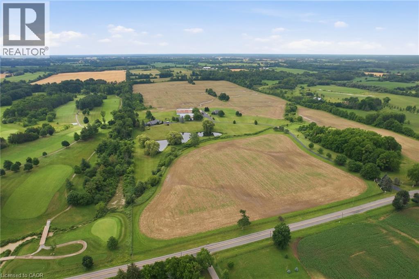
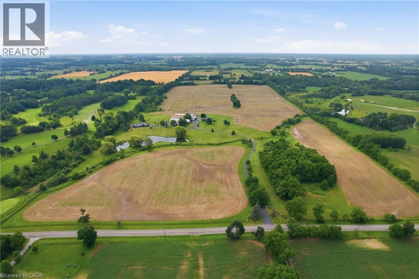
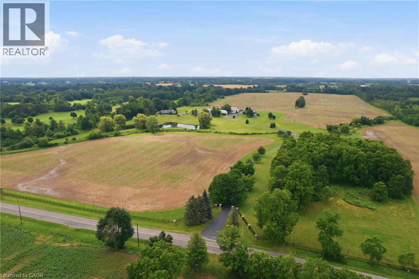
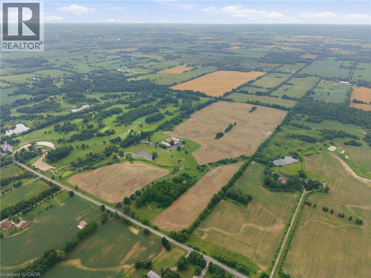
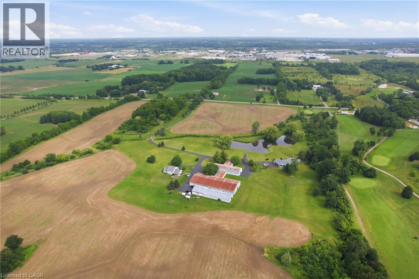
A Rare Opportunity in the Heart of Ancaster. Nestled beside the prestigious Knollwood Golf Course, this extraordinary 97.49ac farm presents a once-in-a-generation opportunity to own one of Ancaster's most remarkable rural estates. Whether you envision a thriving agricultural operation, an equestrian estate, a luxury country retreat, or a business w/ room to grow, this exceptional property offers endless possibilities. Ideal for a greenhouse operation, horse farm, retirement estate, trucking or landscaping business, vet clinic, or a custom family compound, the opportunities are limited only by your imagination. Approx 60ac of fertile farmland are currently being cultivated by a local farmer, providing both productive agricultural land & income potential. The rich soil & expansive acreage create an outstanding foundation for sustainable farming, crop production, livestock, or other commercial agricultural ventures. The property feat 2 det homes, each offering approx 2,000sqft of living space, making it ideal for multi-generational living, staff accommodations, or rental income. Equestrian enthusiasts will appreciate the indoor riding arena, multiple barns, stables & extensive riding trails that wind around the perimeter of the property. A picturesque large pond enhances the natural beauty of the landscape, creating a peaceful setting for recreation and relaxation. Despite its private country setting, this exceptional estate is just mins from shopping, schools, major hwy access & all of Ancaster's amenities, offering the perfect balance of rural tranquility & urban convenience. An exceptional offering where luxury, lifestyle, agriculture & investment potential come together on nearly 100 ac in one of Ancaster's most desirable locations. (id:63008)
Property Details
| MLS® Number | 40847782 |
| Property Type | Single Family |
| Amenities Near By | Airport, Golf Nearby, Schools, Shopping |
| Communication Type | High Speed Internet |
| Community Features | School Bus |
| Features | Conservation/green Belt, Paved Driveway, Country Residential, Sump Pump, In-law Suite, Private Yard |
| Parking Space Total | 12 |
| Structure | Barn |
| View Type | View Of Water |
Building
| Bathroom Total | 3 |
| Bedrooms Above Ground | 2 |
| Bedrooms Total | 2 |
| Appliances | Dishwasher, Dryer, Refrigerator, Stove, Washer, Microwave Built-in, Window Coverings |
| Architectural Style | Cape Cod |
| Basement Development | Unfinished |
| Basement Type | Full (unfinished) |
| Construction Style Attachment | Detached |
| Cooling Type | Central Air Conditioning |
| Exterior Finish | Stone, Vinyl Siding |
| Foundation Type | Poured Concrete |
| Half Bath Total | 1 |
| Heating Fuel | Electric, Propane |
| Heating Type | Baseboard Heaters, Forced Air |
| Stories Total | 2 |
| Size Interior | 2,836 Sqft |
| Type | House |
| Utility Water | Drilled Well, Dug Well |
Parking
| Attached Garage | |
| Open |
Land
| Access Type | Road Access, Highway Nearby |
| Acreage | Yes |
| Fence Type | Partially Fenced |
| Land Amenities | Airport, Golf Nearby, Schools, Shopping |
| Landscape Features | Landscaped |
| Sewer | Septic System |
| Size Frontage | 1336 Ft |
| Size Total Text | 50 - 100 Acres |
| Zoning Description | A1 , P6 |
Rooms
| Level | Type | Length | Width | Dimensions |
|---|---|---|---|---|
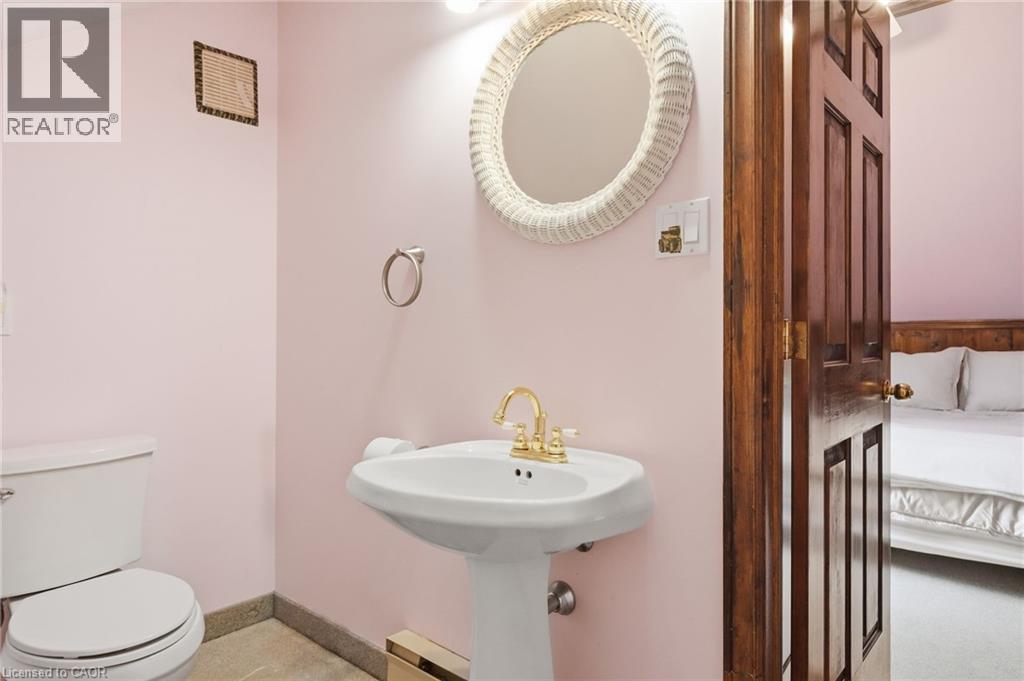
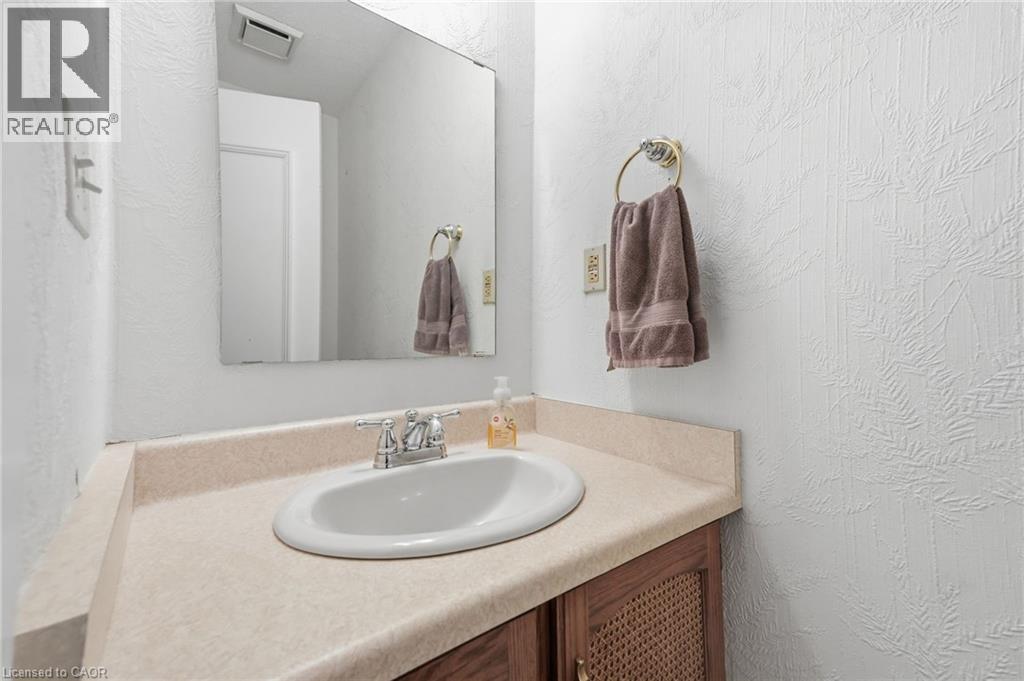
| Second Level | 2pc Bathroom | Measurements not available | ||
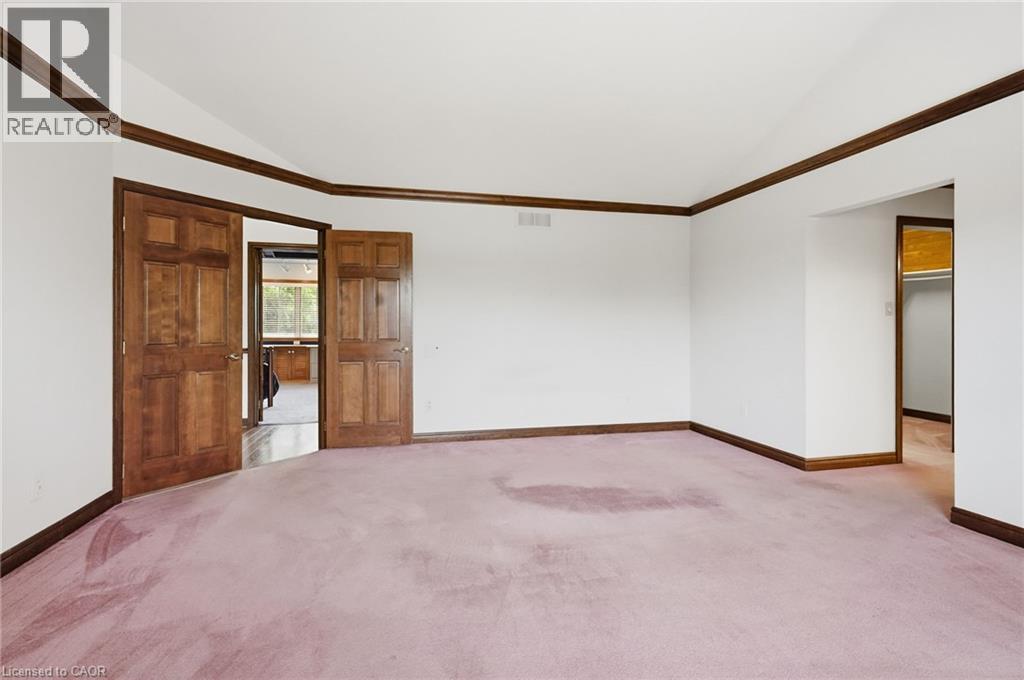
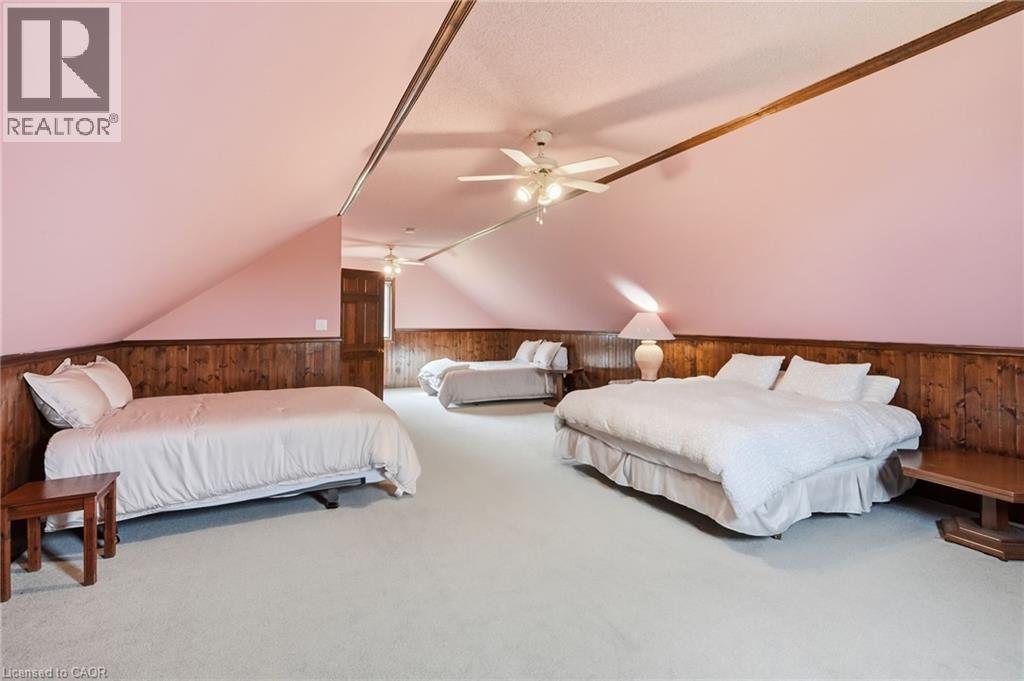
| Second Level | Bedroom | 19'0'' x 33'0'' | ||
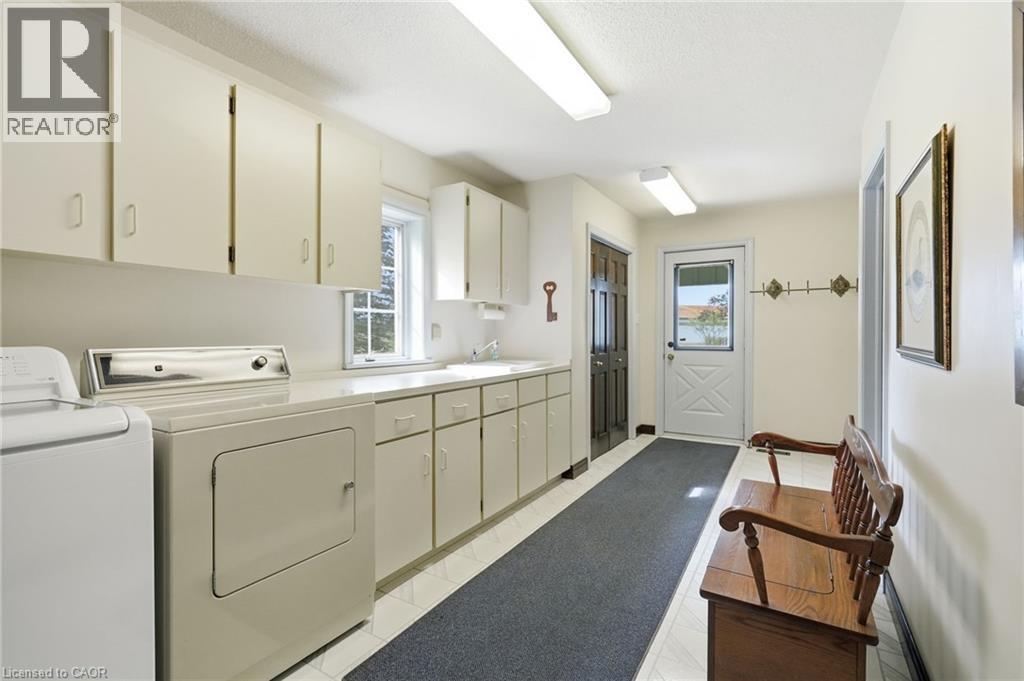
| Main Level | Laundry Room | 19'6'' x 8'9'' | ||
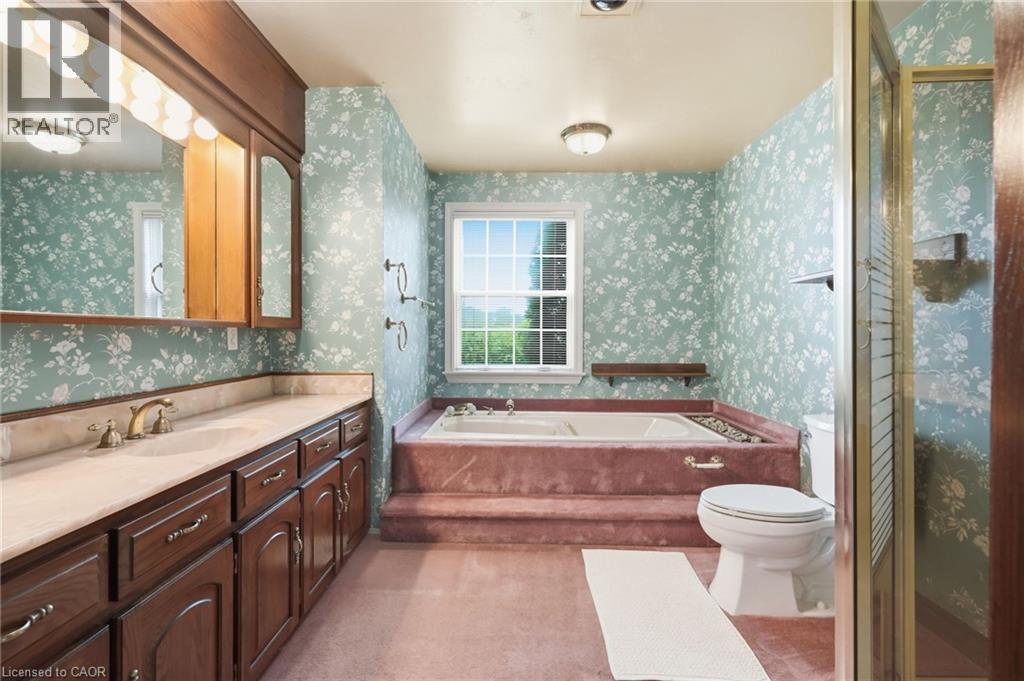
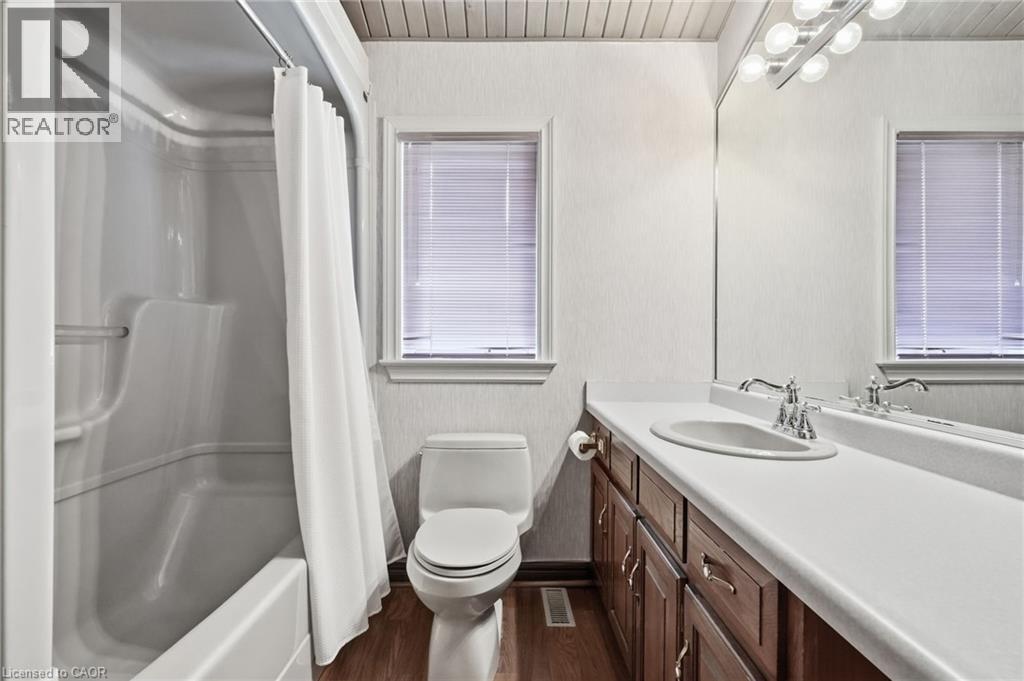
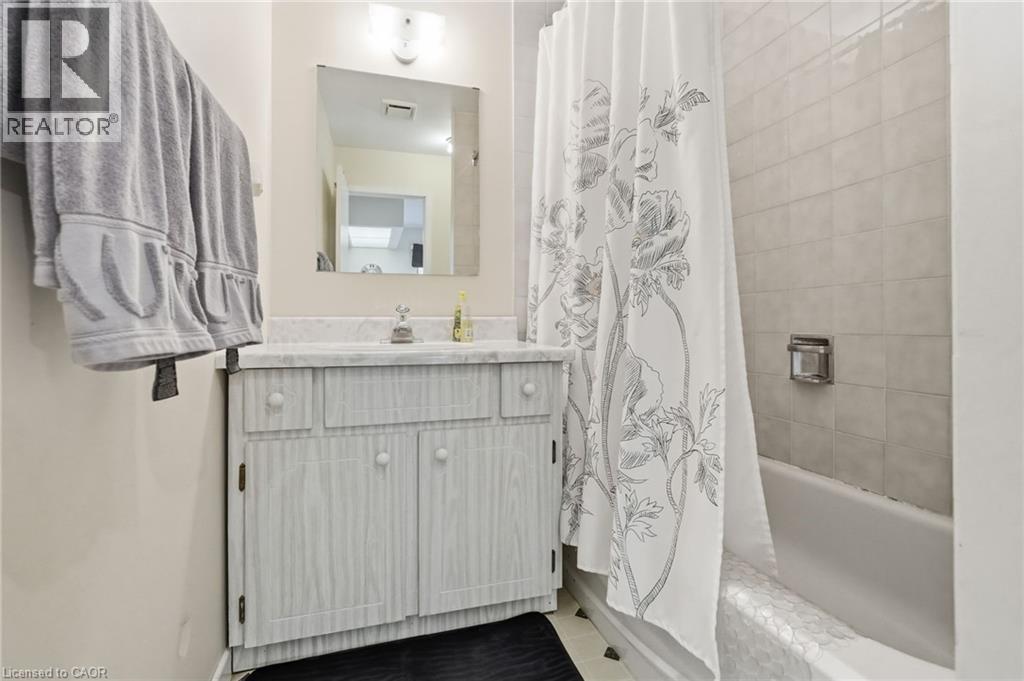
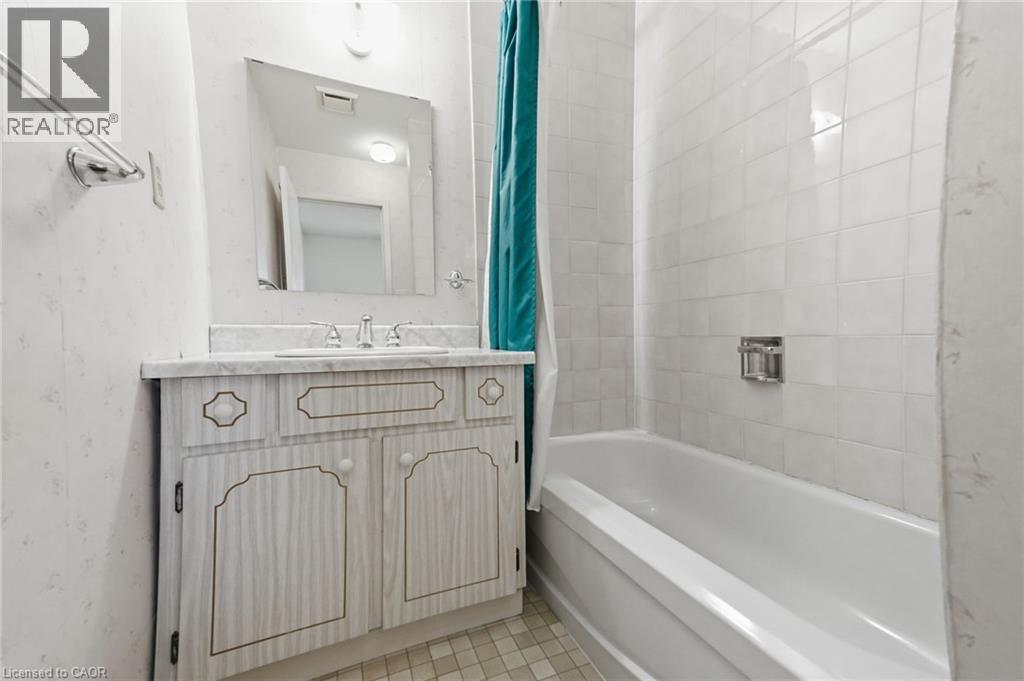
| Main Level | 4pc Bathroom | Measurements not available | ||
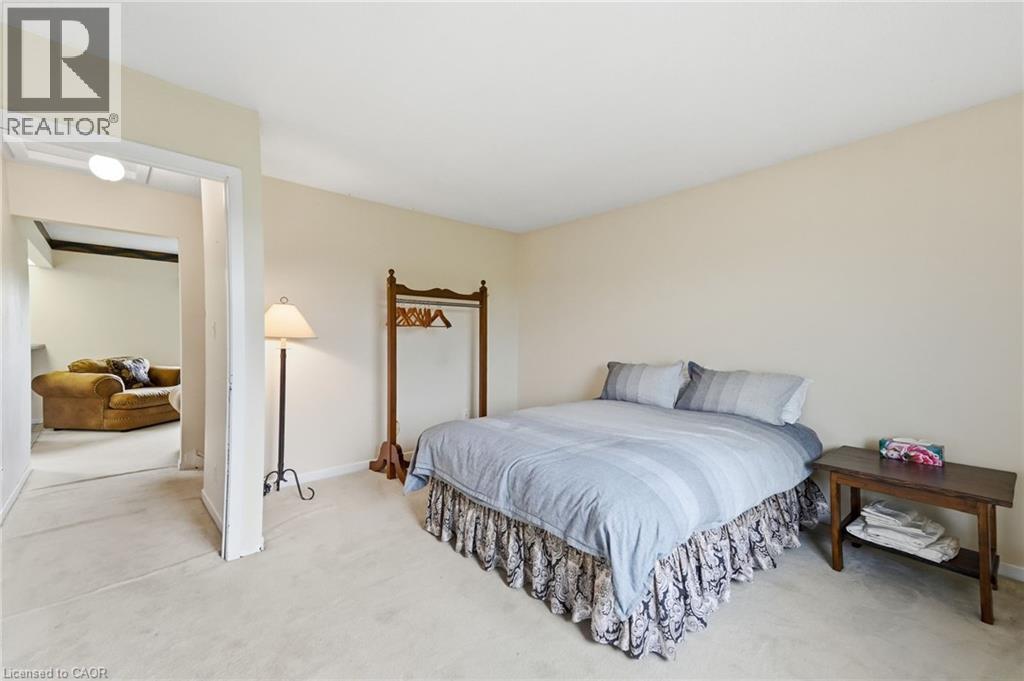
| Main Level | Primary Bedroom | 16'3'' x 17'6'' | ||
| Main Level | 4pc Bathroom | Measurements not available | ||
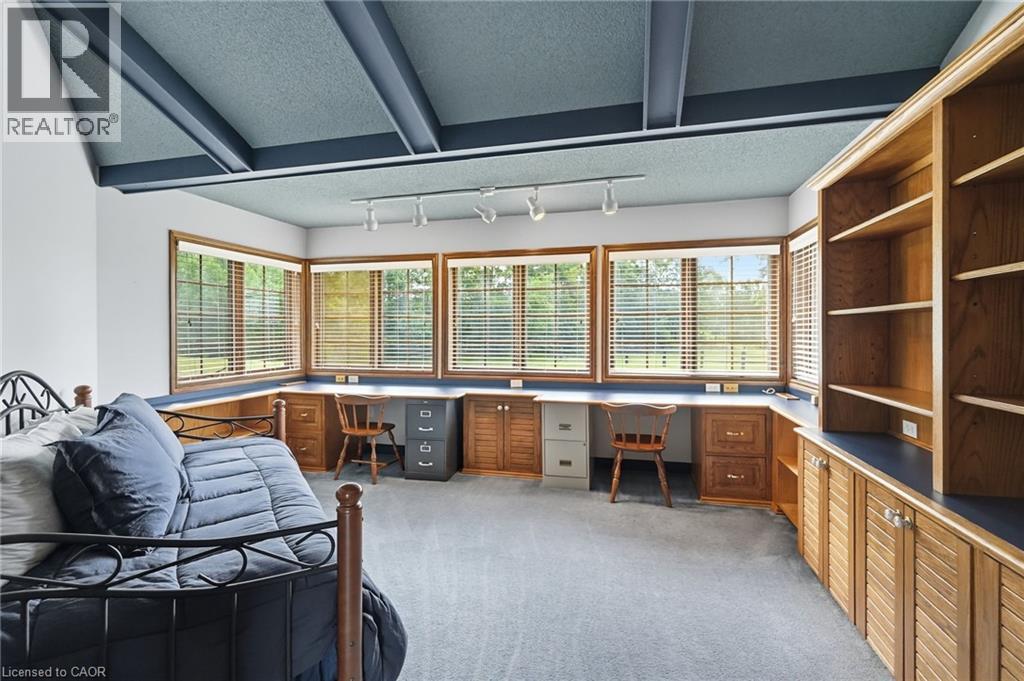
| Main Level | Office | 15'5'' x 14'8'' | ||
| Main Level | Dining Room | 14'6'' x 14'5'' | ||
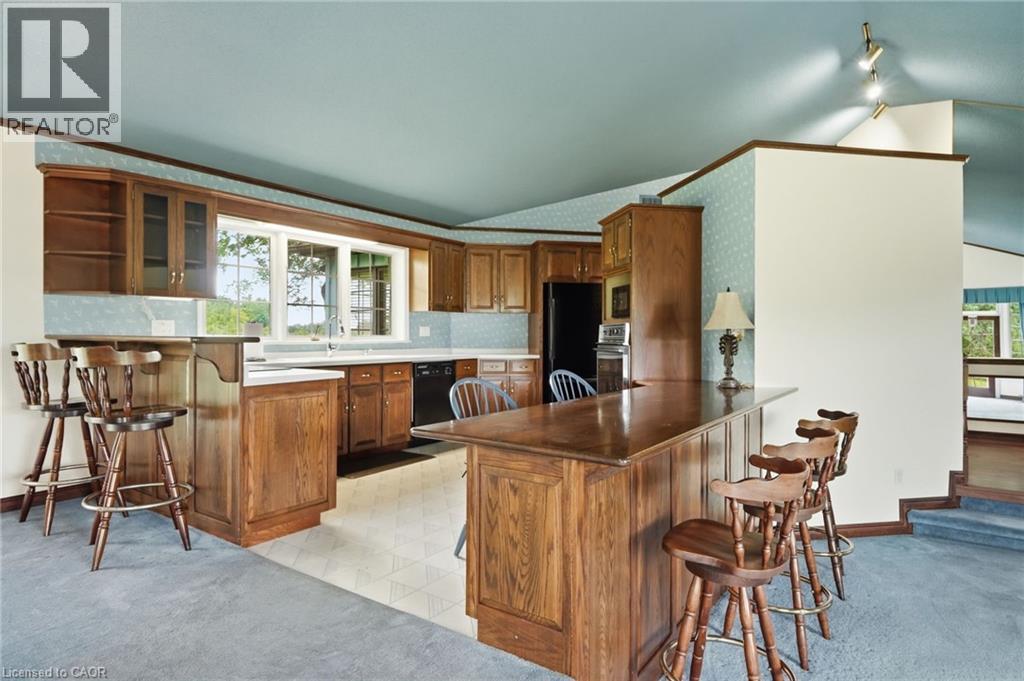
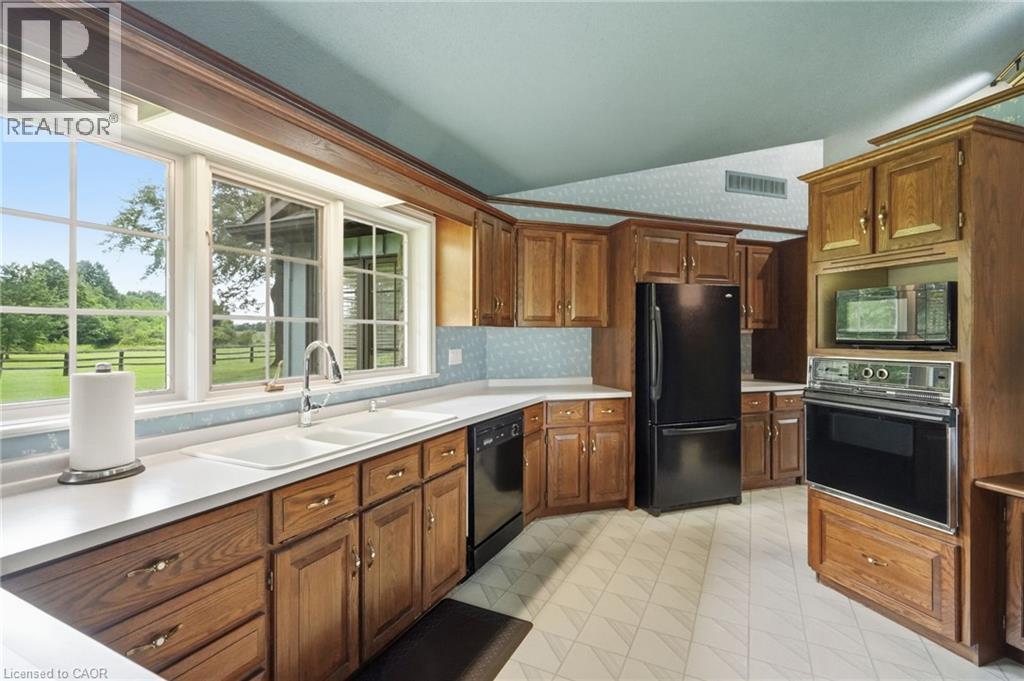
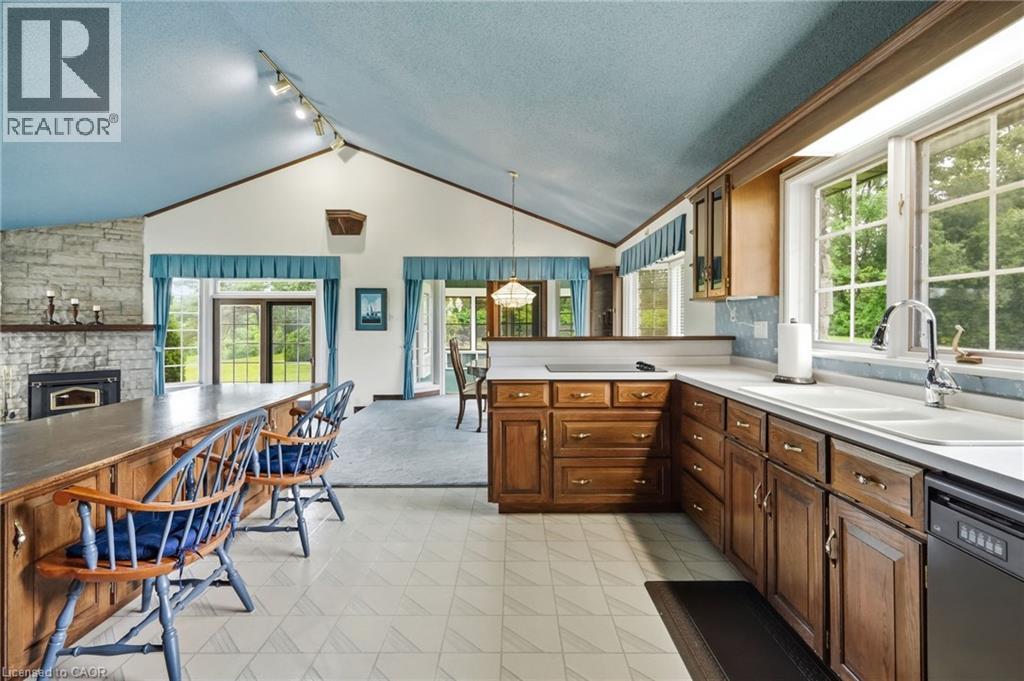
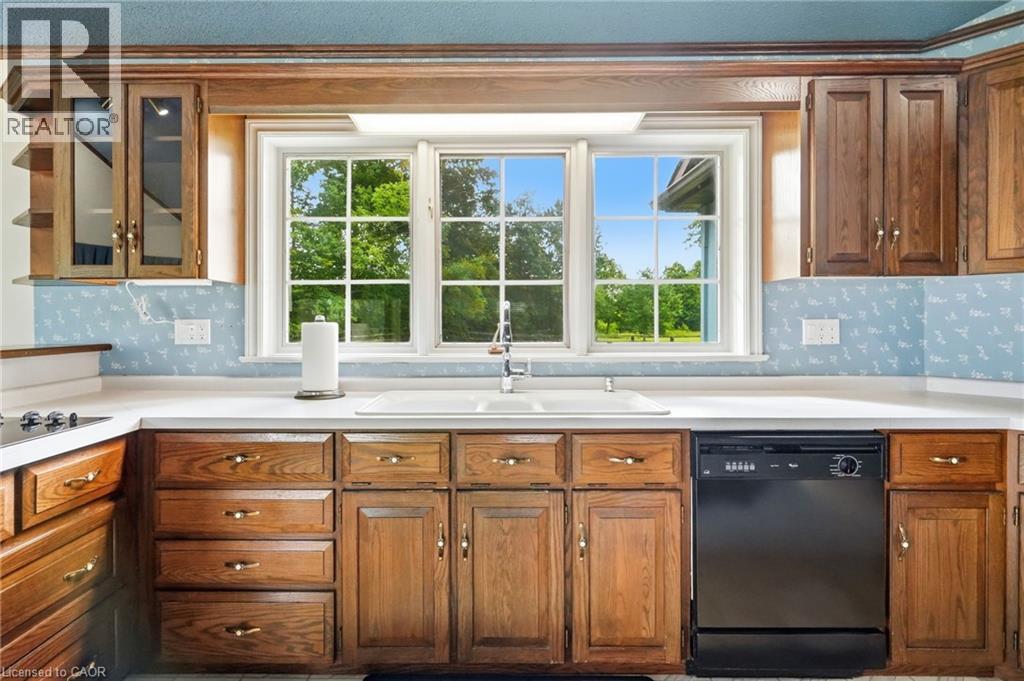
| Main Level | Kitchen | 21'8'' x 15'7'' | ||
| Main Level | Living Room | 28'8'' x 17'8'' |
Utilities
| Electricity | Available |
https://www.realtor.ca/real-estate/30027409/1046-book-road-w-ancaster

Rod Frank
Salesperson
www.rodfrank.ca/
#101b-1595 Upper James Street
Hamilton, Ontario L9B 0H7
(905) 575-9262
www.teamrodfrank.com/
Renzo Passaretti
Salesperson
#101b-1595 Upper James Street
Hamilton, Ontario L9B 0H7
(905) 575-9262
www.teamrodfrank.com/

The trademarks REALTOR®, REALTORS®, and the REALTOR® logo are controlled by The Canadian Real Estate Association (CREA) and identify real estate professionals who are members of CREA. The trademarks MLS®, Multiple Listing Service® and the associated logos are owned by The Canadian Real Estate Association (CREA) and identify the quality of services provided by real estate professionals who are members of CREA. The trademark DDF® is owned by The Canadian Real Estate Association (CREA) and identifies CREA's Data Distribution Facility (DDF®)
October 09 2026 06:31:24
REALTORS® Association of Hamilton-Burlington
RE/MAX Escarpment Frank Realty