
1031 Fennell Avenue E Unit# 2 Hamilton, Ontario L8T 1R5

$2,350 MonthlyInsurance, Water
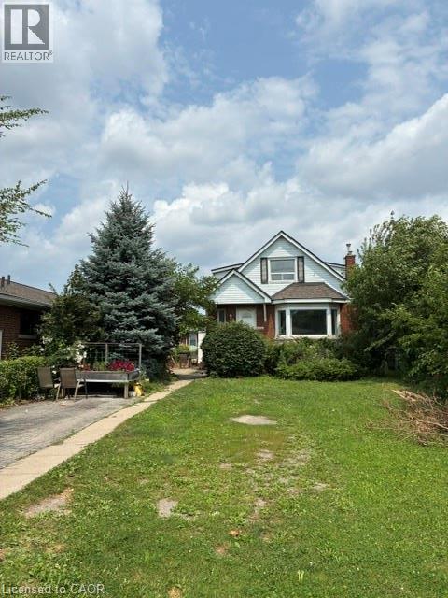
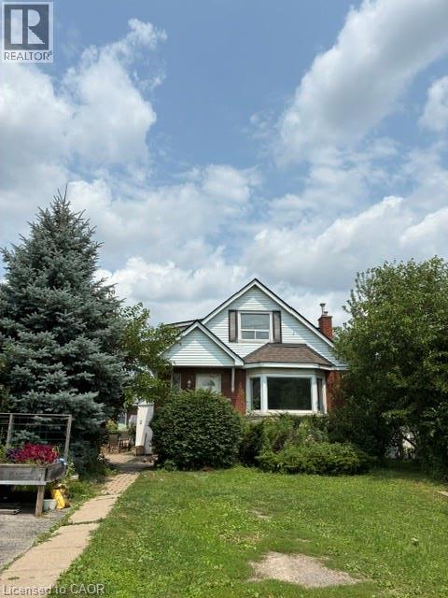
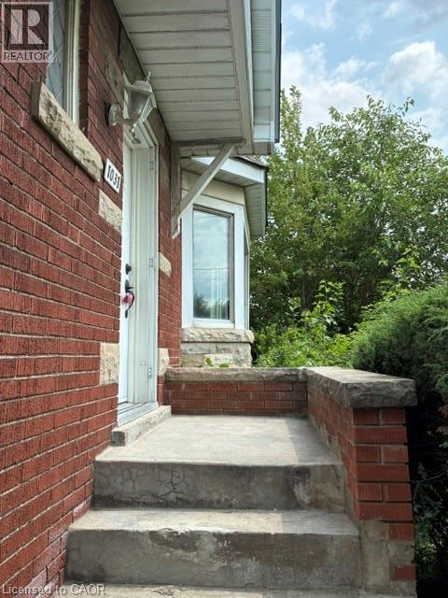
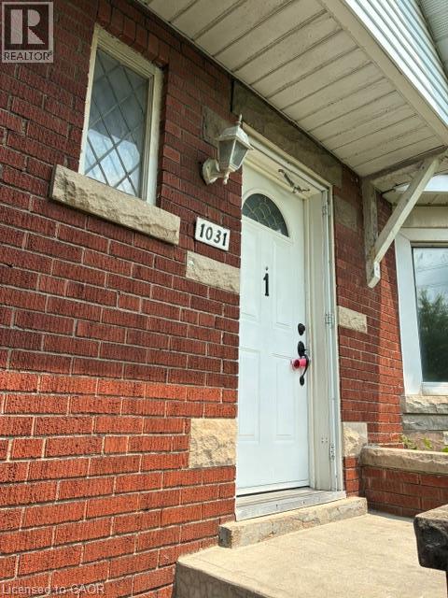
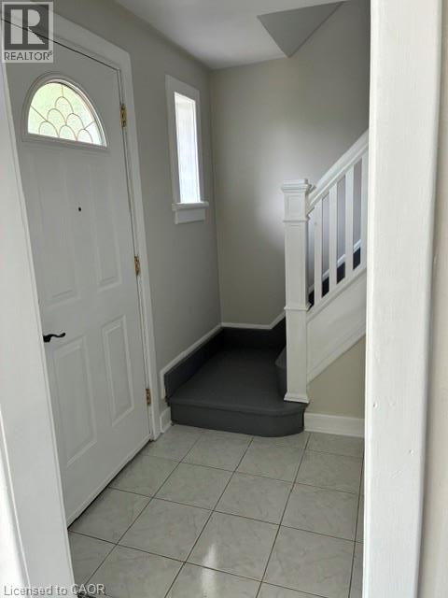
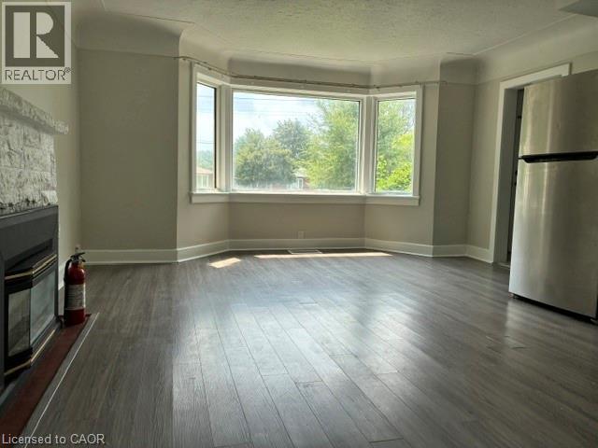
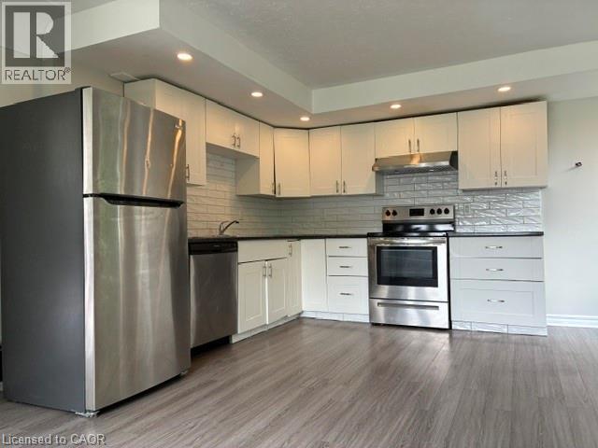
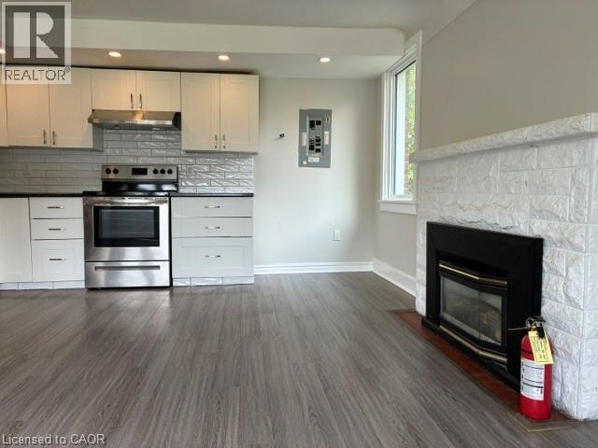
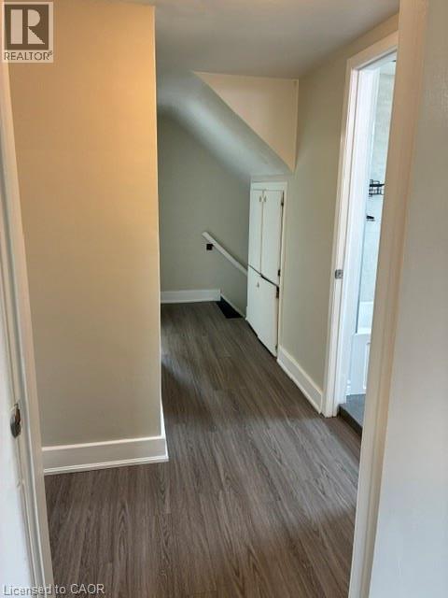
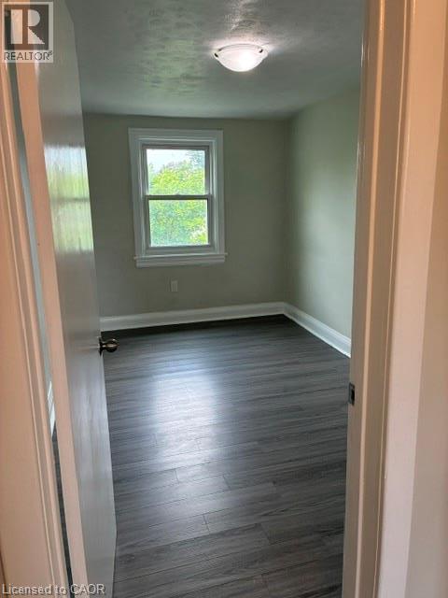
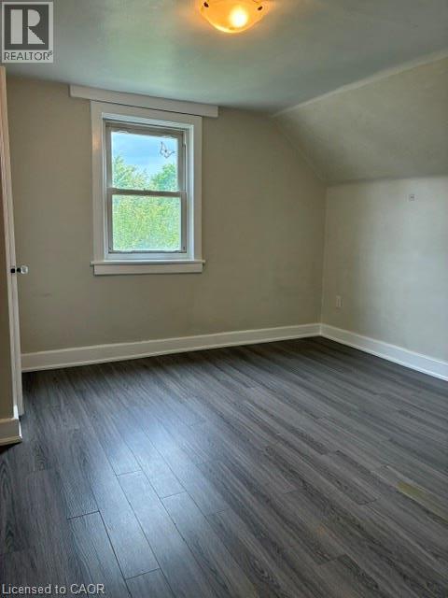
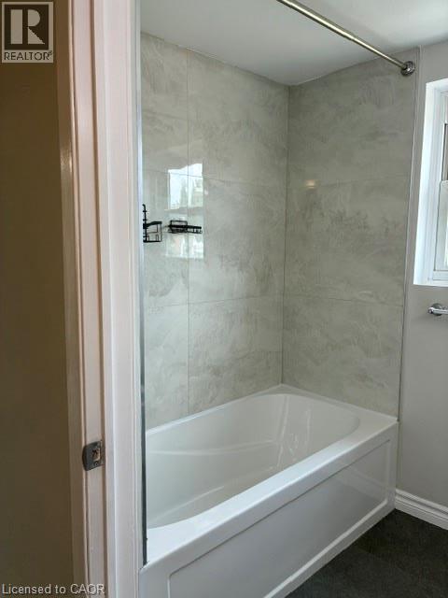
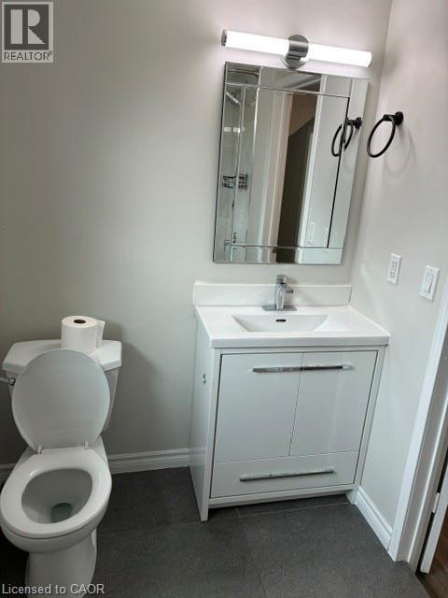
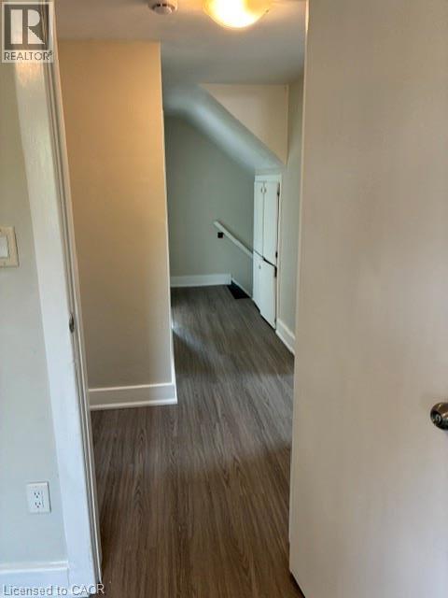
Spacious and impeccably maintained, this bright 3-bedroom, 1-bathroom home offers comfortable living with parking for two vehicles. Featuring generously sized bedrooms, abundant natural light, an updated kitchen, new flooring, and fresh paint throughout, this home is truly move-in ready. Conveniently located on a bus route and just steps from Gage and Fennell shopping centres, you'll enjoy easy access to grocery stores, banks, the LCBO, restaurants, and a variety of everyday amenities. Offering exceptional value in a highly convenient location, this property is an outstanding opportunity that won't last long. Book your private showing today before it's gone! (id:63008)
Property Details
| MLS® Number | 40851759 |
| Property Type | Single Family |
| Neigbourhood | Hampton Heights |
| Amenities Near By | Hospital, Park, Place Of Worship, Public Transit, Schools, Shopping |
| Community Features | Community Centre |
| Features | Southern Exposure |
| Parking Space Total | 2 |
Building
| Bathroom Total | 1 |
| Bedrooms Above Ground | 3 |
| Bedrooms Total | 3 |
| Appliances | Dishwasher, Dryer, Refrigerator, Stove, Washer |
| Basement Development | Finished |
| Basement Type | Full (finished) |
| Construction Style Attachment | Detached |
| Cooling Type | Central Air Conditioning |
| Exterior Finish | Brick |
| Heating Type | Forced Air |
| Stories Total | 2 |
| Size Interior | 2,068 Sqft |
| Type | House |
| Utility Water | Municipal Water |
Land
| Access Type | Road Access |
| Acreage | No |
| Land Amenities | Hospital, Park, Place Of Worship, Public Transit, Schools, Shopping |
| Sewer | Municipal Sewage System |
| Size Depth | 115 Ft |
| Size Frontage | 49 Ft |
| Size Irregular | 0.128 |
| Size Total | 0.128 Ac|under 1/2 Acre |
| Size Total Text | 0.128 Ac|under 1/2 Acre |
| Zoning Description | C |
Rooms
| Level | Type | Length | Width | Dimensions |
|---|---|---|---|---|
| Second Level | 4pc Bathroom | Measurements not available | ||
| Second Level | Bedroom | 11'7'' x 11'7'' | ||
| Second Level | Bedroom | 12'0'' x 4'0'' | ||
| Second Level | Bedroom | 12'0'' x 9'0'' | ||
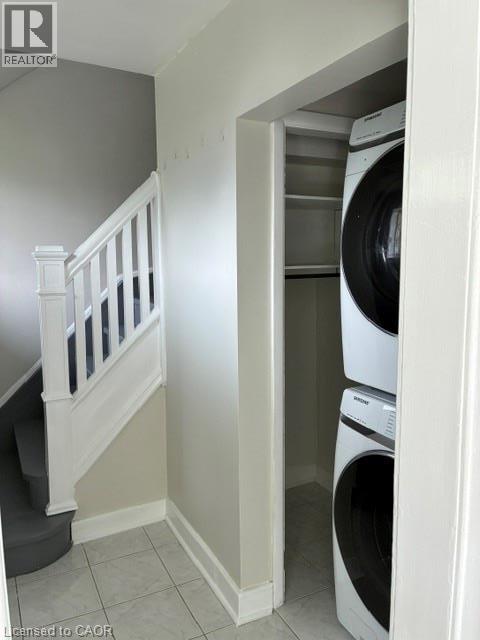
| Main Level | Laundry Room | Measurements not available | ||
| Main Level | Living Room | 14'8'' x 8'11'' | ||
| Main Level | Eat In Kitchen | 14'8'' x 8'5'' |
https://www.realtor.ca/real-estate/30088494/1031-fennell-avenue-e-unit-2-hamilton

Chris Sarievski
Salesperson
109 Portia Drive
Ancaster, Ontario L9G 0E8
(905) 304-3303
(905) 574-1450
www.remaxescarpment.com/

The trademarks REALTOR®, REALTORS®, and the REALTOR® logo are controlled by The Canadian Real Estate Association (CREA) and identify real estate professionals who are members of CREA. The trademarks MLS®, Multiple Listing Service® and the associated logos are owned by The Canadian Real Estate Association (CREA) and identify the quality of services provided by real estate professionals who are members of CREA. The trademark DDF® is owned by The Canadian Real Estate Association (CREA) and identifies CREA's Data Distribution Facility (DDF®)
August 11 2026 08:10:54
REALTORS® Association of Hamilton-Burlington
RE/MAX Escarpment Realty Inc.