
1020 Rosseau Lake Road 1 Muskoka Lakes, Ontario P0B 1P0

$475,000
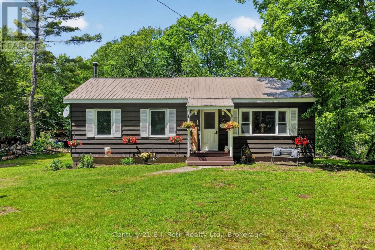
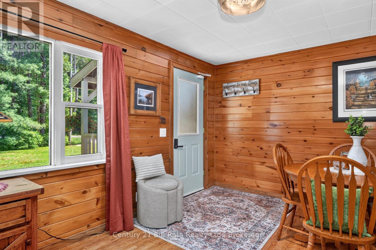
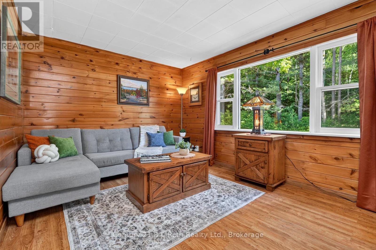
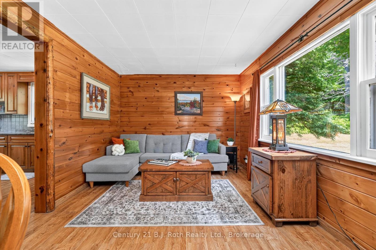
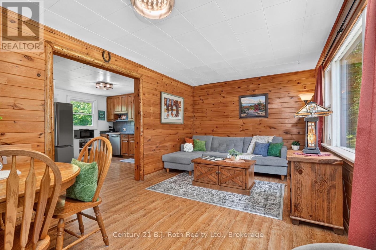
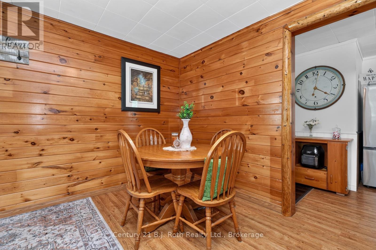
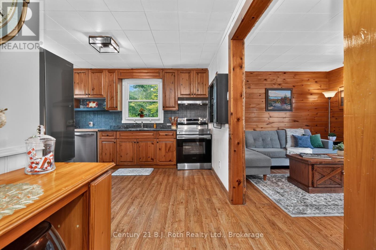
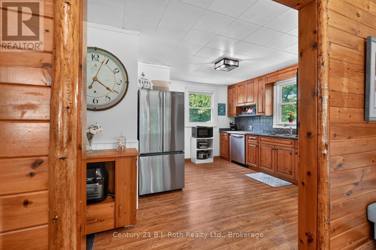
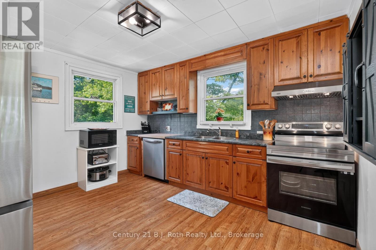
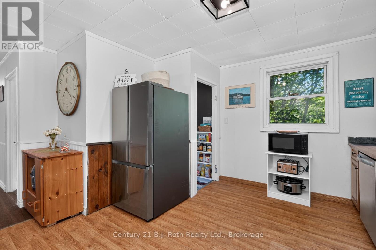
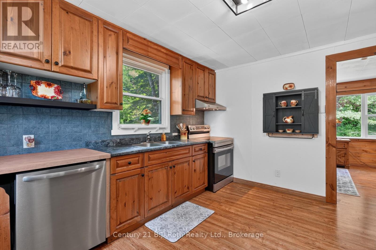
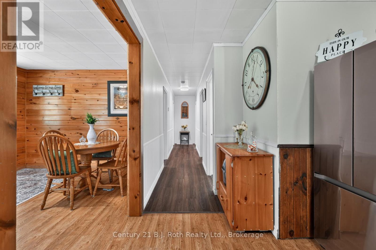
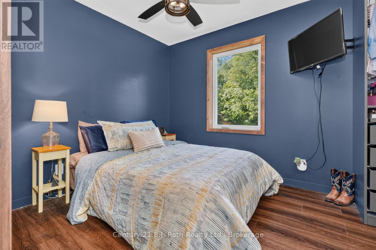
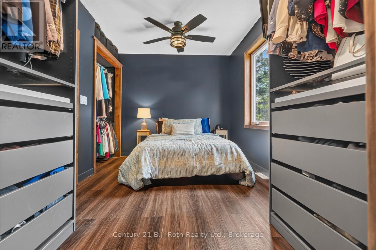
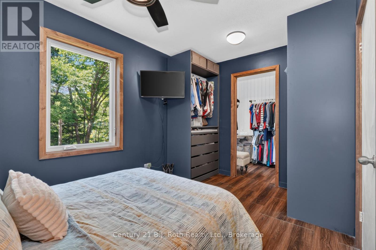
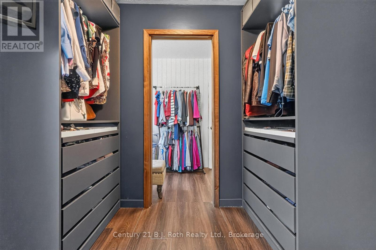
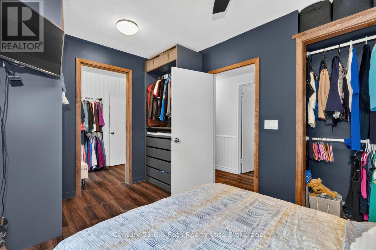
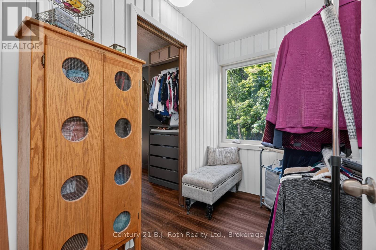
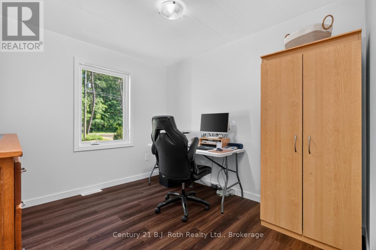
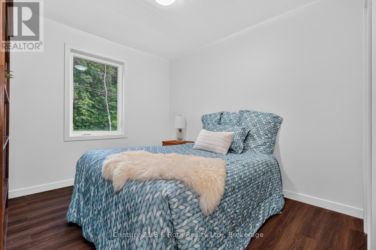
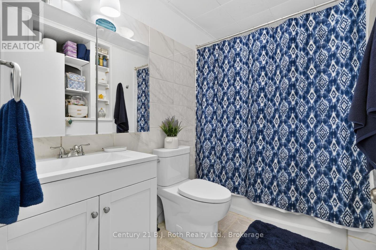
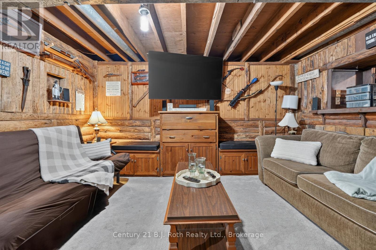
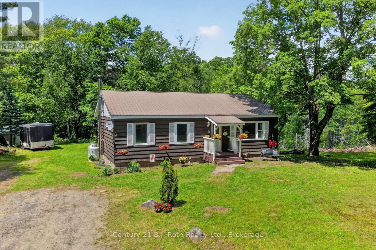
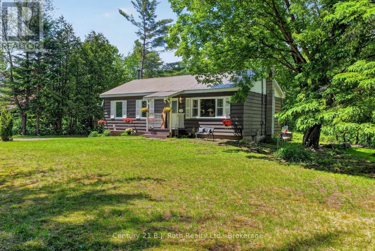
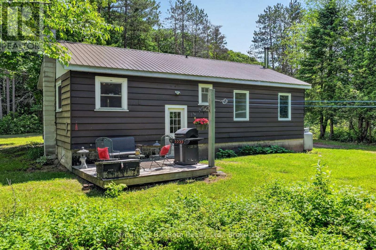
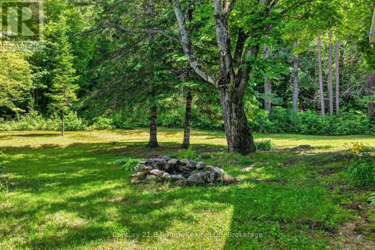
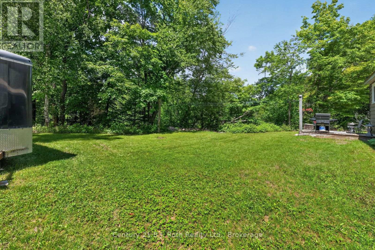
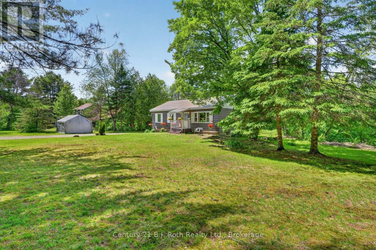
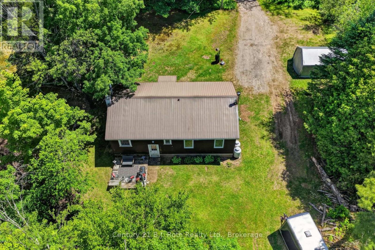
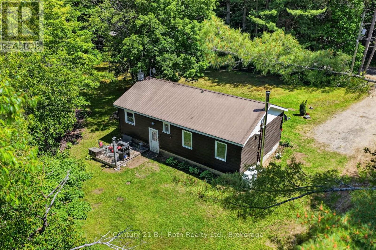
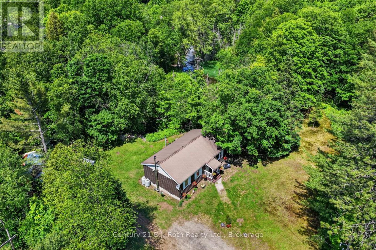
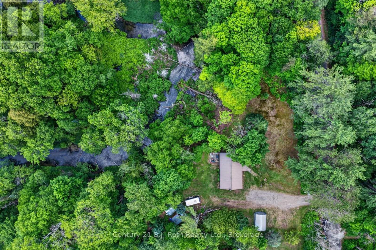
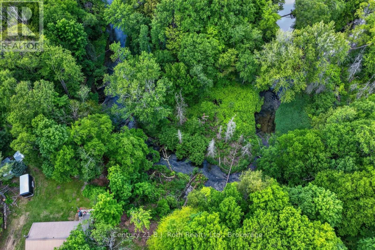
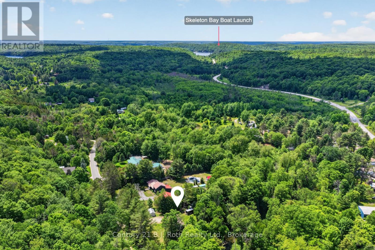
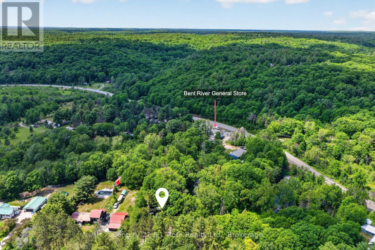
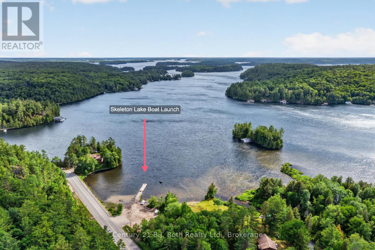
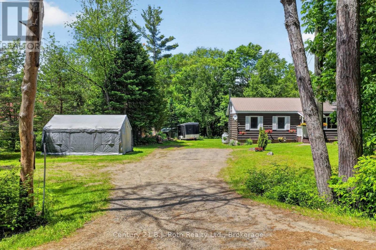
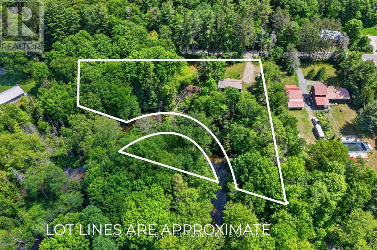
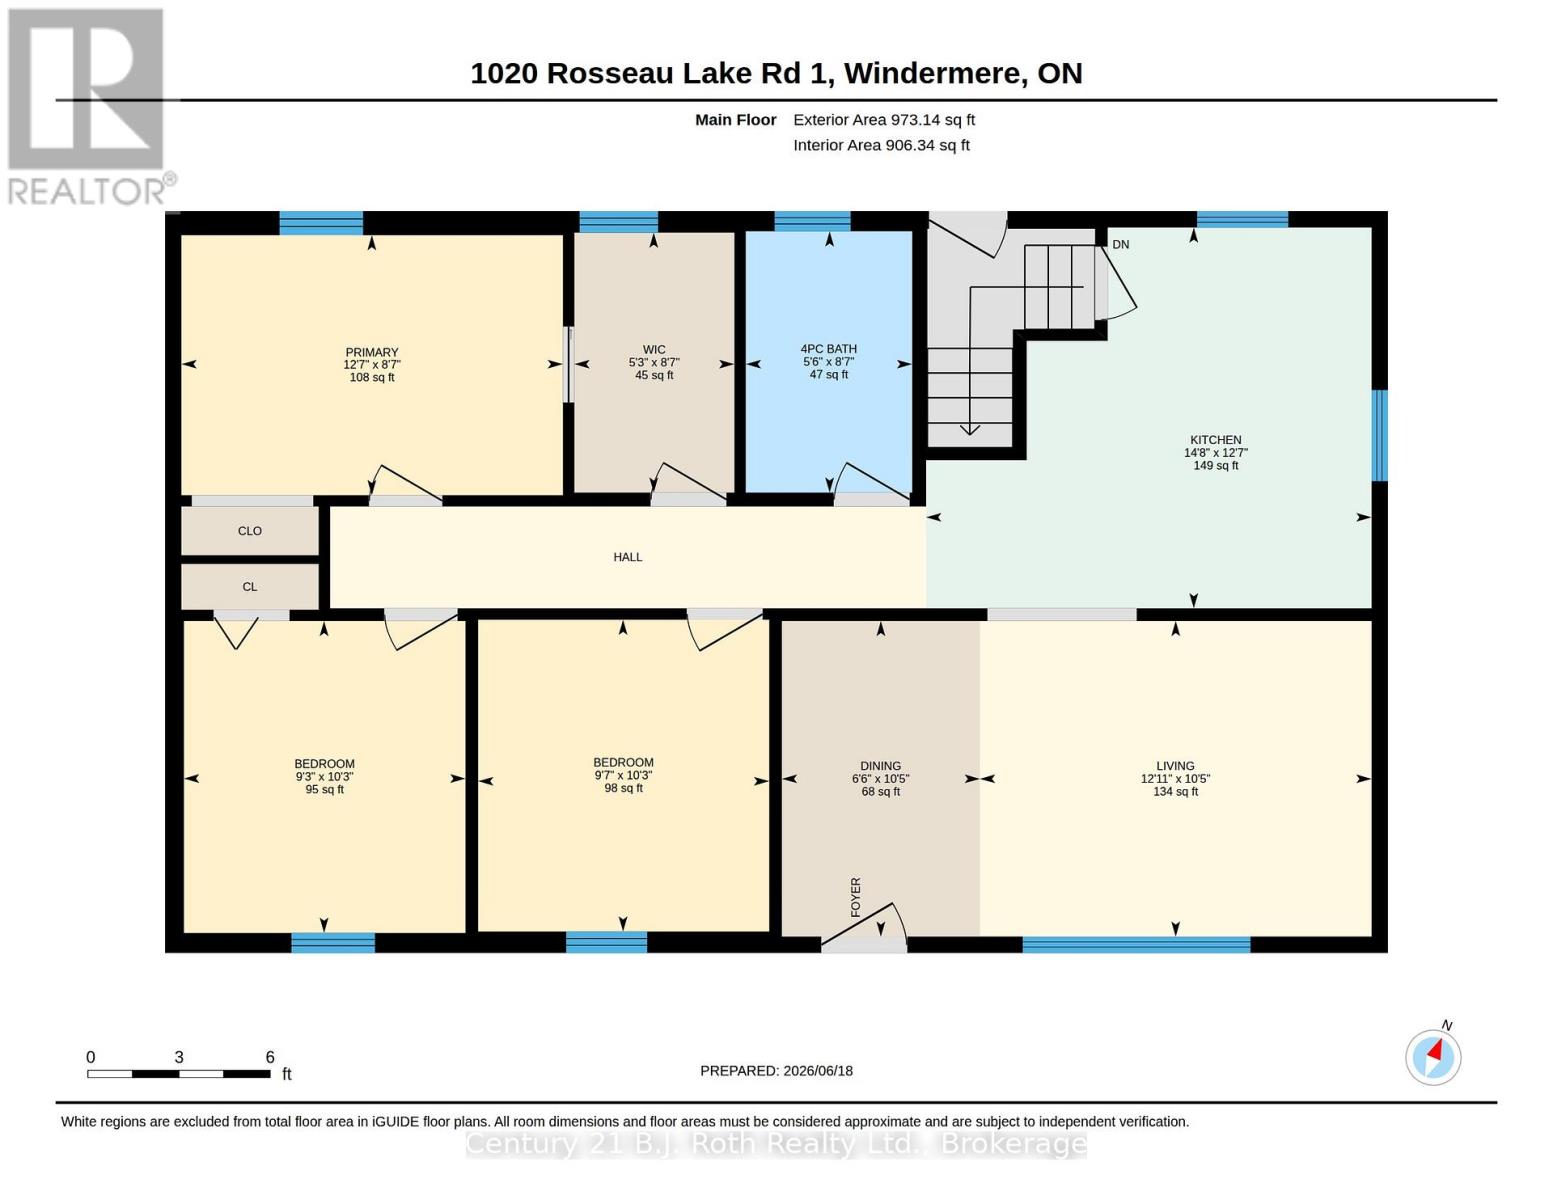
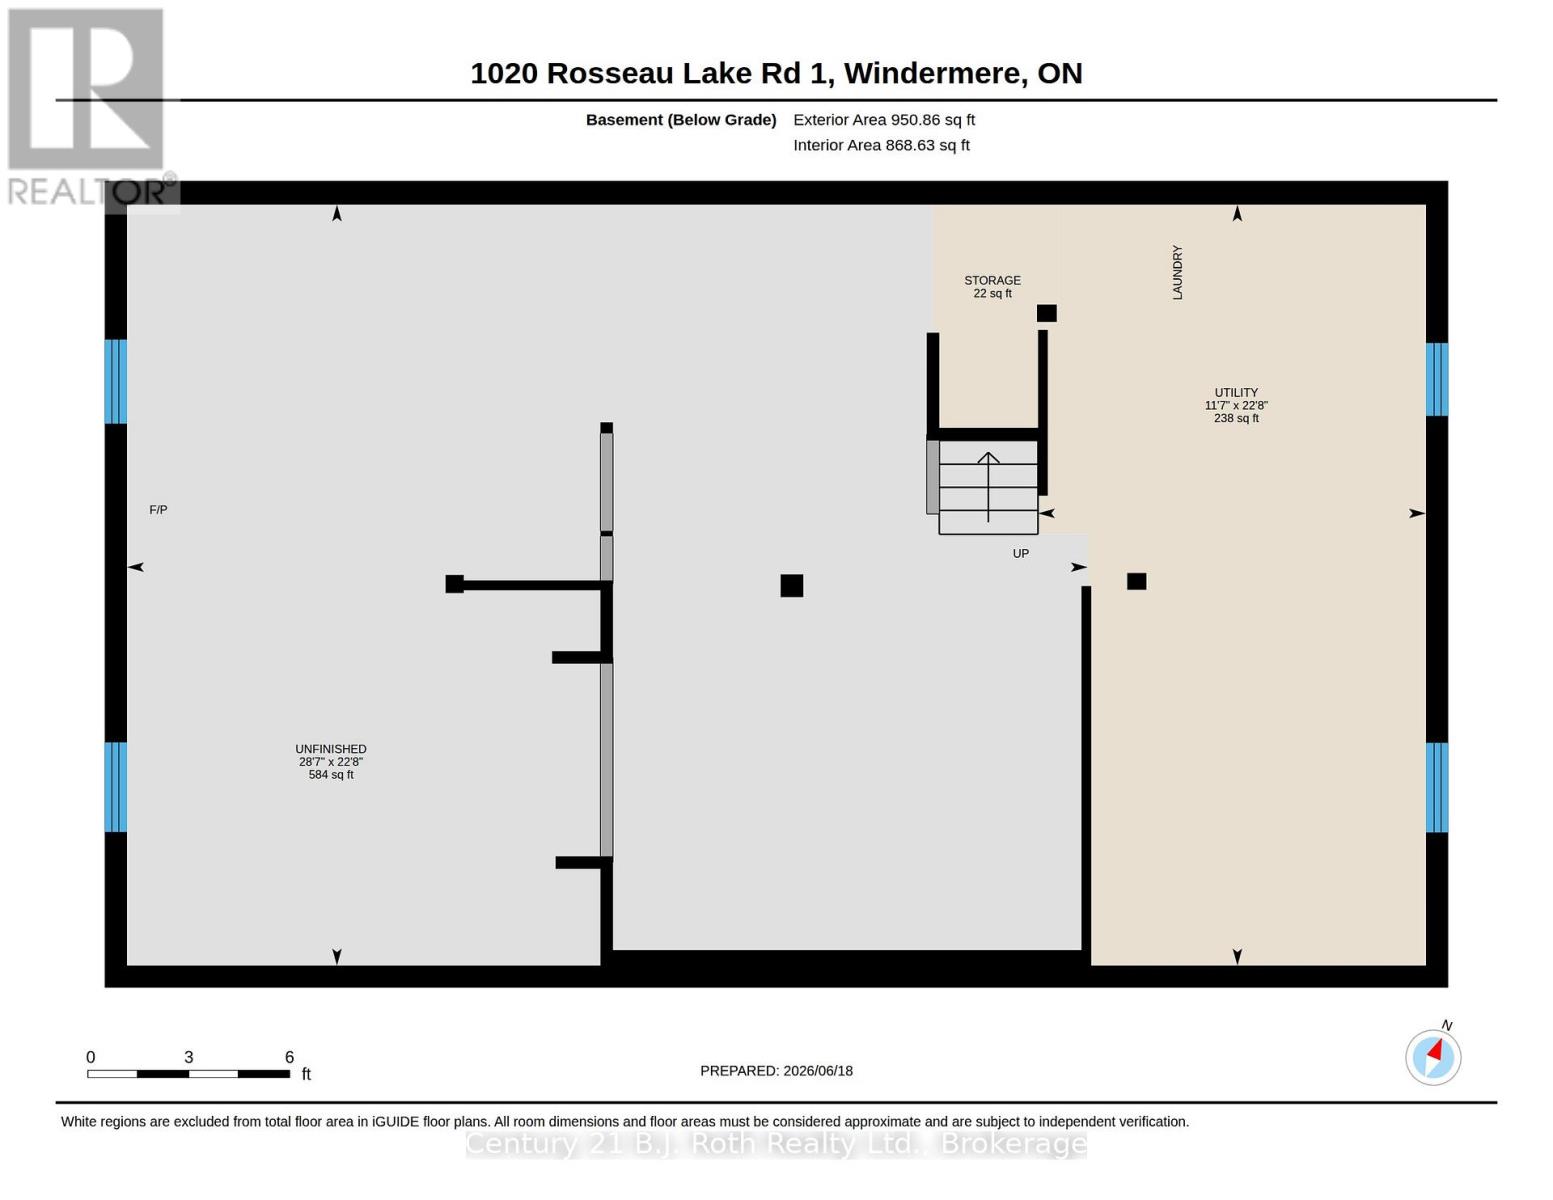
Country living with meaningful improvements in the heart of Bent River. Set in the Township of Muskoka Lakes, this 3-bedroom, 1-bathroom home enjoys a peaceful natural setting with the Skeleton River running behind the property. Recent updates add comfort and functionality throughout, including bedroom windows and added insulation, newer refrigerator and dishwasher, plus new electrical in the basement. The partially finished lower level also features a new wood stove and chimney, along with added storage and flexible space for a variety of uses. The main floor offers a bright living area, practical kitchen, comfortable bedrooms and a primary bedroom with a walk-in closet. Outside, the river ravine provides a scenic backdrop, complemented by a recently added woodshed and an additional storage shed. Conveniently located near Bent River General and within driving distance of Rosseau and Bracebridge, this is an appealing opportunity for year-round living or a Muskoka getaway. A quick closing can be accommodated. (id:63008)
Open House
This property has open houses!
10:00 am
Ends at:12:00 pm
Property Details
| MLS® Number | X13592030 |
| Property Type | Single Family |
| Community Name | Watt |
| Easement | Environment Protected, None |
| Equipment Type | Water Heater |
| Features | Irregular Lot Size, Ravine |
| Parking Space Total | 6 |
| Rental Equipment Type | Water Heater |
| Water Front Name | Skeleton River |
| Water Front Type | Waterfront On River |
Building
| Bathroom Total | 1 |
| Bedrooms Above Ground | 3 |
| Bedrooms Total | 3 |
| Age | 31 To 50 Years |
| Appliances | Water Heater, Water Treatment, Dishwasher, Dryer, Freezer, Stove, Washer, Refrigerator |
| Architectural Style | Raised Bungalow |
| Basement Development | Partially Finished |
| Basement Type | Partial (partially Finished) |
| Construction Status | Insulation Upgraded |
| Construction Style Attachment | Detached |
| Cooling Type | None |
| Exterior Finish | Wood |
| Fireplace Present | Yes |
| Fireplace Total | 1 |
| Fireplace Type | Woodstove |
| Foundation Type | Block |
| Heating Fuel | Propane |
| Heating Type | Forced Air |
| Stories Total | 1 |
| Size Interior | 700 - 1,100 Sqft |
| Type | House |
| Utility Water | Dug Well |
Parking
| No Garage |
Land
| Access Type | Public Road |
| Acreage | No |
| Sewer | Septic System |
| Size Depth | 341 Ft |
| Size Frontage | 400 Ft |
| Size Irregular | 400 X 341 Ft |
| Size Total Text | 400 X 341 Ft|1/2 - 1.99 Acres |
| Zoning Description | Rurh/ep1 |
Rooms
| Level | Type | Length | Width | Dimensions |
|---|---|---|---|---|
| Basement | Family Room | 4.26 m | 3.2 m | 4.26 m x 3.2 m |
| Basement | Utility Room | 6.9 m | 3.52 m | 6.9 m x 3.52 m |
| Basement | Workshop | 6.9 m | 3.52 m | 6.9 m x 3.52 m |
| Main Level | Bathroom | 2.62 m | 1.67 m | 2.62 m x 1.67 m |
| Main Level | Bedroom | 3.13 m | 2.83 m | 3.13 m x 2.83 m |
| Main Level | Bedroom | 3.13 m | 2.92 m | 3.13 m x 2.92 m |
| Main Level | Dining Room | 3.17 m | 1.99 m | 3.17 m x 1.99 m |
| Main Level | Kitchen | 3.82 m | 4.47 m | 3.82 m x 4.47 m |
| Main Level | Living Room | 3.17 m | 3.93 m | 3.17 m x 3.93 m |
| Main Level | Primary Bedroom | 2.61 m | 1.61 m | 2.61 m x 1.61 m |
| Main Level | Other | 2.61 m | 3.83 m | 2.61 m x 3.83 m |
Utilities
| Electricity | Installed |
https://www.realtor.ca/real-estate/30064562/1020-rosseau-lake-road-1-muskoka-lakes-watt-watt

Jay Gill
Broker
www.jaygill.realtor/
www.facebook.com/Jay.Gill.Realtor
jay.gill_realestatebroker/
130 Muskoka Rd S
Gravenhurst, Ontario P1P 1X2
(705) 681-0947
bjrothrealty.c21.ca/

The trademarks REALTOR®, REALTORS®, and the REALTOR® logo are controlled by The Canadian Real Estate Association (CREA) and identify real estate professionals who are members of CREA. The trademarks MLS®, Multiple Listing Service® and the associated logos are owned by The Canadian Real Estate Association (CREA) and identify the quality of services provided by real estate professionals who are members of CREA. The trademark DDF® is owned by The Canadian Real Estate Association (CREA) and identifies CREA's Data Distribution Facility (DDF®)
July 22 2026 02:30:40
The Lakelands Association of REALTORS®
Century 21 B.j. Roth Realty Ltd.