


Erik Erwin
Sales Representative
- Service Areas: Waterloo Region
About Erik Erwin
Erik has been involved in real estate for many years experiencing many aspect of both residential and commercial real estate. In his previous role, Erik served as a Landlord Representative for commercial leasing and renewals for a number of buildings in Kitchener and Waterloo. In an additional role he served as a Research Associate for Coldwell Banker Commercial performing market and data analysis for agricultural, office and multi-use properties.
Erik’s renewed focus on residential real estate and his success in helping home owners largely stems from his in-depth market knowledge, communication skills, problem solving capabilities, and desire to provide a superior client experience. Erik is highly educated in marketing techniques, research, and professional sales negotiations, and is a graduate of the Business Administration – Marketing program at Conestoga College Institute of Technology and Advanced Learning. He holds active membership with the Canadian Real Estate Association, the Ontario Real Estate Association and the Kitchener-Waterloo Association of Realtors.
Erik Erwin’s Listings:
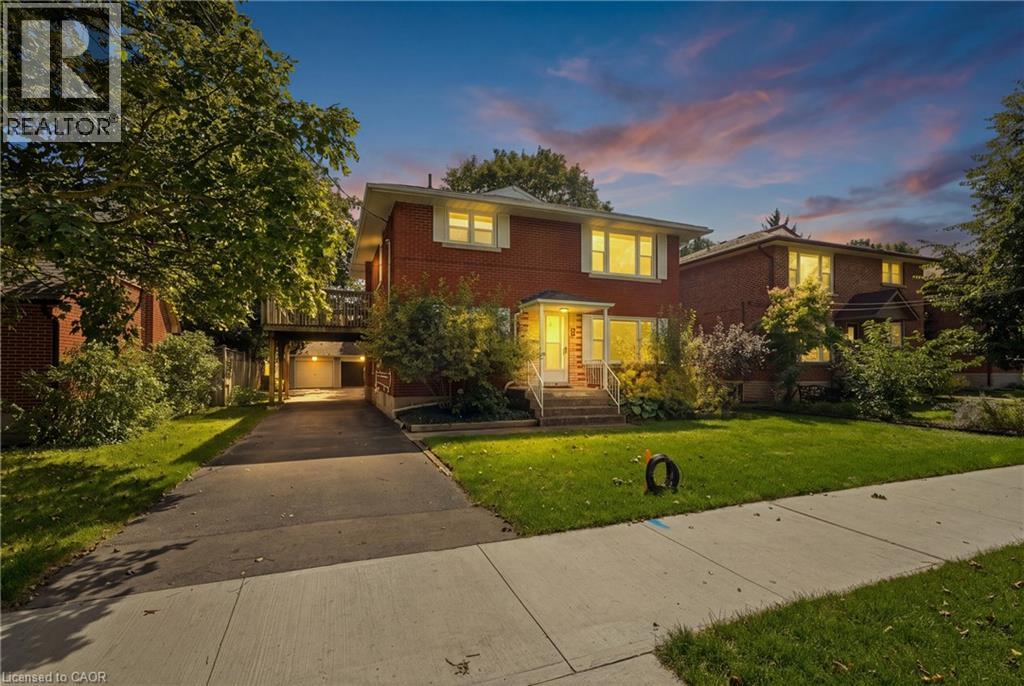
103 Marlborough Avenue
Kitchener, Ontario
Purpose built triplex in an excellent neighbourhood that appeals to both tenants and owner occupants, backing directly onto Admiral Park and close to many walking trails including the Iron Horse. Each well designed, large unit offers generous principal rooms, private outdoor space and plenty of parking. The main floor 2-bedroom unit is occupied by an excellent tenant and features a large rear deck. The vacant upper 2-bedroom unit is ready for market rent or an owner occupant and includes its own spacious upper deck. The lower 1-bedroom unit offers good natural light, two separate entrances, a private patio and plenty of storage. Each unit has a dedicated hydro meter, along with additional basement storage and access to coin operated laundry. A detached double garage, currently used exclusively by the seller, provides an additional income opportunity or valuable owner storage. Parking is available for 5+ vehicles. Conveniently located just a 2-minute walk from transit on Highland Road, with groceries, the LCBO & shopping at The Highland Centre nearby. St. Mary’s General Hospital is a 9 minute walk. Recent capital improvements incl: roof/2012, windows/2023, forced air furnace/2023 & new flooring in the upper unit/2026. (id:63008)
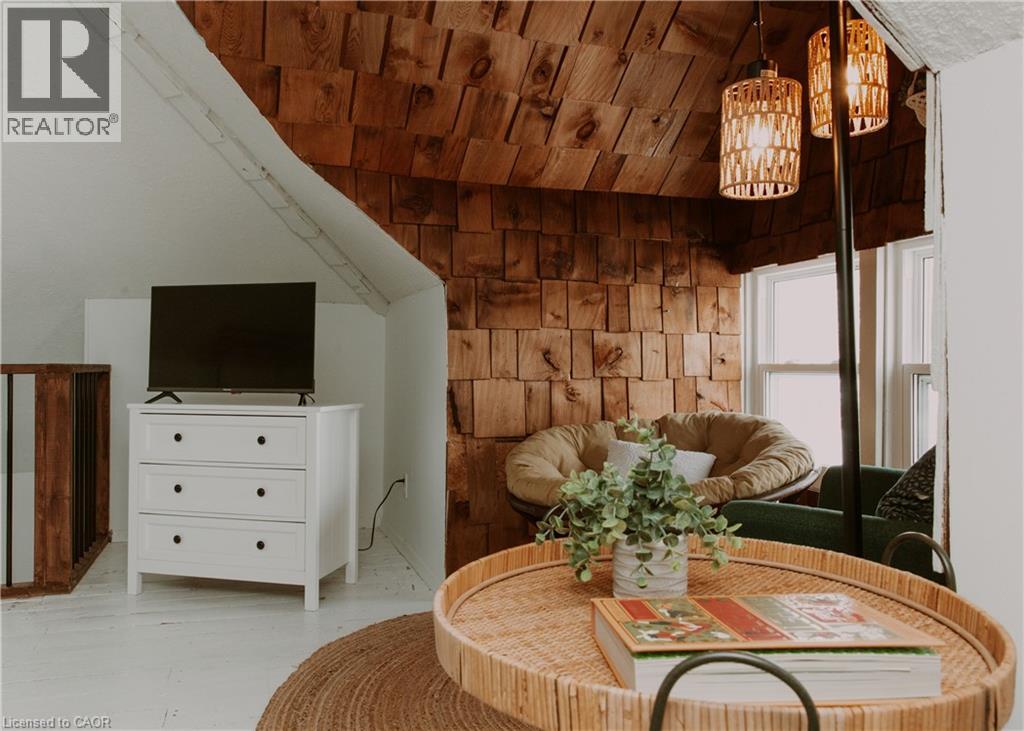
393 Ontario Street Unit# Upper
Stratford, Ontario
Fully Furnished, Seasonal Rental Available Dec 1, 2026 - May 31, 2027 - UTILITIES & INTERNET INCLUDED. Hassle-free seasonal getaway in the heart of Stratford! This exquisite, fully furnished 2-bdrm rental is your passport to a comfortable & convenient stay. Situated on the upper 2 levels of a charming duplex, this property offers the perfect blend of peace & character. You'll be just a leisurely stroll away from the vibrant downtown Stratford W/its cultural attractions, fine dining & charming boutiques. The scenic river is also within walking distance, making this a dream spot for nature lovers. This rental is truly turnkey. You can simply pack your bags & move in. All linens, dishes, & furniture are provided, ensuring you have everything you need for an stress-free stay. Boasting a newly renovated kitchen & bathroom, providing you with modern amenities & comforts you desire. Prepare delicious meals with ease in the updated kitchen & unwind in the tastefully redesigned bathroom. Enjoy the convenience of 2 parking spaces at your disposal To make your stay even more convenient, all utilities & internet are included in the rental price. You won't have to worry about separate bills or interruptions to your connectivity. **This seasonal rental is available from Dec 1st - May 31st. Whether you're seeking a winter retreat, or renovating a home, this fully furnished rental has everything you need to make your stay comfortable and enjoyable. Don't miss out on this fantastic opportunity to experience all that Stratford has to offer. **Rental Term negotiable. A minimal credit score of 650 is required. ALL INQUIRIES THROUGH EMAIL PLEASE. (id:63008)
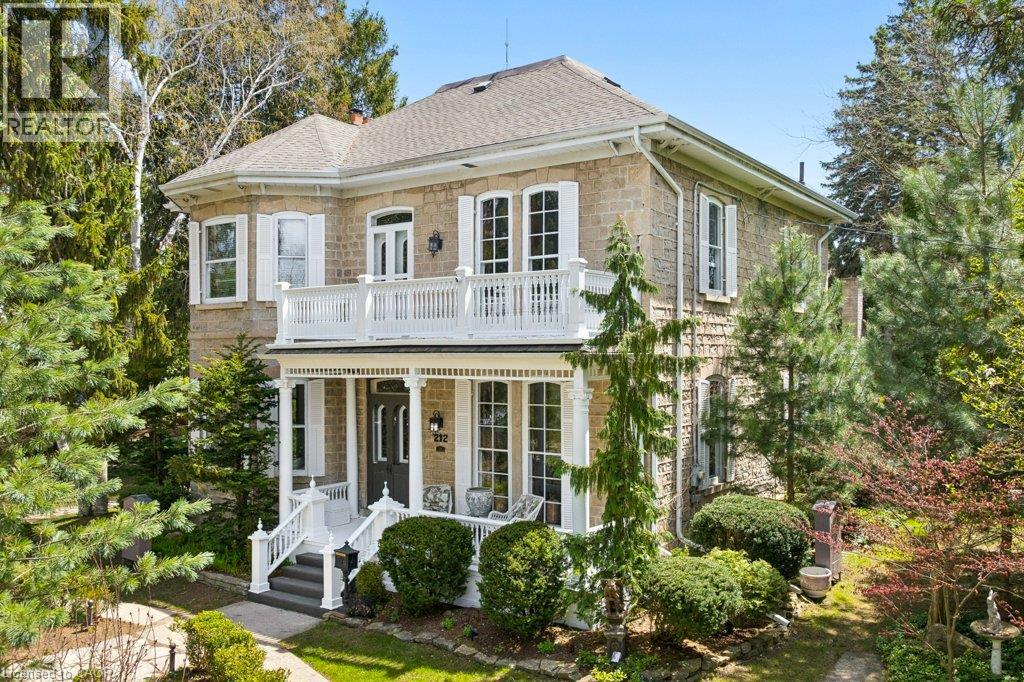
212 Queen St E Street
Cambridge, Ontario
Step into a timeless story in the heart of Hespeler Village, where history, elegance, & quiet beauty come together in this circa 1865 heritage residence. Set on an extraordinary 139x175 ft treed lot with graceful limestone elements woven into the landscape, this is a home designed to be lived in, loved, & shared. Behind its distinguished Quebec stone facade, a classic centre hall plan unfolds with warmth & grandeur. Sunlight dances across stunning pine floors & filters through numerous leaded glass accents. Soaring 11 foot ceilings, 12 inch baseboards, solid wood doors, rich gumwood trim, intricate cornice mouldings, & delicate ceiling finials offer exceptional craftsmanship. Two fireplaces anchor the gracious principal rooms, creating inviting spaces for intimate family moments and elegant entertaining. At the heart of the home, the dining room is unforgettable, with floor to ceiling windows framing the gardens beyond and setting the stage for holiday gatherings and relaxed Sunday dinners alike. Beautifully proportioned rooms flow effortlessly throughout the home, balancing refined living with everyday comfort. Offering over 3,000 square feet of living space, the residence features four bedrooms, a dedicated home office, and a welcoming family room. Outdoors, established gardens with trickle water system & maintenance free evergreens create enchanting spaces for children to play, guests to gather, & evenings to linger. A privately positioned 18x36 ft (approx) pool & cabana provide a serene retreat for lively summer entertaining & quiet afternoons poolside. A circular driveway offers a graceful arrival, while a separate private drive leads to the garage. Perfectly positioned across from the Speed River, with canoe access steps away & convenient access to Highway 401 via three routes, this cherished home blends tranquility with convenience. Recognized for its architectural & cultural significance, 212 Queen Street E is more than a residence. It is a legacy. (id:63008)
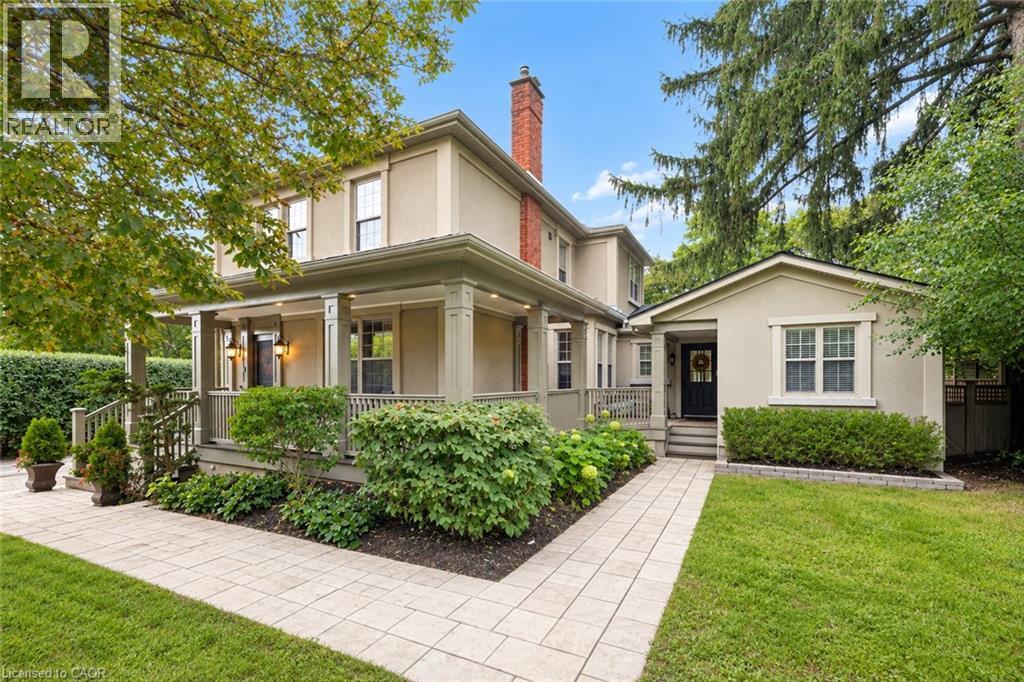
15 Panabaker Street
Cambridge, Ontario
Set on a peaceful lot within walking distance of Hespeler Village, this beautifully restored home offers seasonal views of the Speed River and a rare combination of timeless character and modern comfort. Coffered ceilings, heated floors, detailed mouldings, wainscoting, and custom millwork are found throughout. The inviting wraparound porch offers two entrances. Through the custom front door, you are welcomed by a new staircase and a warm family room with hardwood floors, built-in shelving, storage, and a gas fireplace. Open sightlines connect the family room with the kitchen and dining area, creating an effortless flow for everyday living and entertaining. Designed for large families and avid hosts, the kitchen is anchored by an impressive 5 x 9 foot island with plenty of room for preparation and gathering. Heated floors, custom cabinetry, a beverage fridge, and premium appliances complete this magazine-worthy space. The rear addition was originally designed as an in-law suite. Its former kitchenette is now a wet bar, while a separate entrance connects to the porch. Vaulted ceilings and natural light create an inviting gathering space, while heated floors and a private bedroom or office make it equally suited to guests, extended family, or working from home. Main floor laundry and a powder room complete this level. Upstairs are 3 additional bedrooms and 2 full bathrooms. The impressive primary suite overlooks the backyard and offers seasonal river views. Its newly constructed ensuite features coffered ceilings, heated floors, thoughtful storage, and a dedicated coffee bar. A recently installed attic air conditioning system provides comfort throughout the home. Outside, a new deck is accessible from the living and dining rooms. The reconstructed garage is ideal for a workshop, while the powered shed provides additional storage. Its flexible layout, generous lot, and walkable location make this distinctive home ready to enjoy. (id:63008)
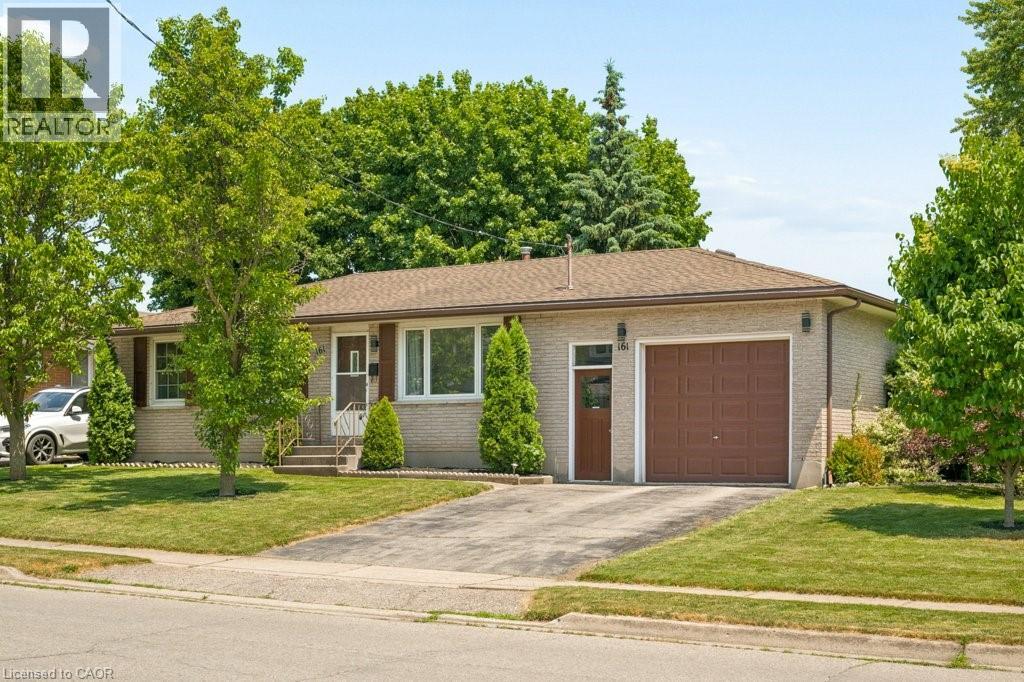
161 East Park Drive
Woodstock, Ontario
Updated and ready to move in! 3 bedroom, 1.5 bathroom home in the Southside Park neighbourhood. This home has been recently refreshed with new flooring and renovations to the kitchen and bathrooms, making it a great option for someone looking for a turnkey, clean and bright home. The backyard is what really stands out here. It backs onto green space, has only one adjacent neighbour, and offers a level of privacy that is hard to find in this price range. It’s a great setup for summer evenings, hosting friends, letting the dog out, or having a peaceful outdoor space to enjoy with northeast exposure. Inside, the layout is practical with bright main living areas and a tall attached garage for parking, storage, bikes, tools, or workspace. The location is great. You’re close to Cottle Park, community centres, lawn bowling, all the retail and grocery at the Woodstock Centre, and Highway 401 is only a few minutes away. A well-kept, move-in-ready home in a great neighbourhood, with access to every amenity you could need. (id:63008)
