
15 Cahill Drive Brantford, Ontario N3T 0V5

$3,300 Monthly
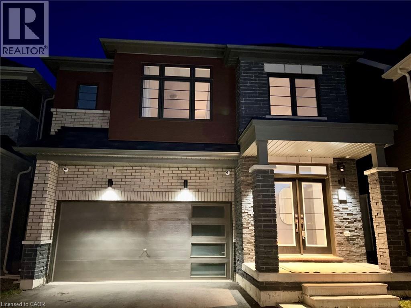
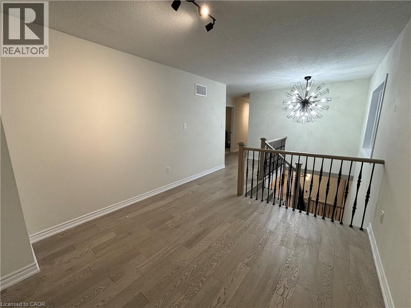
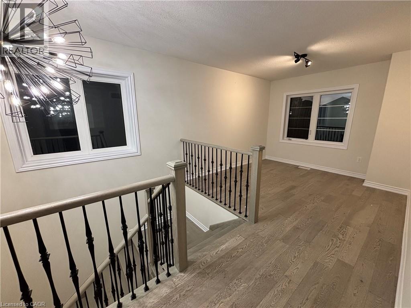
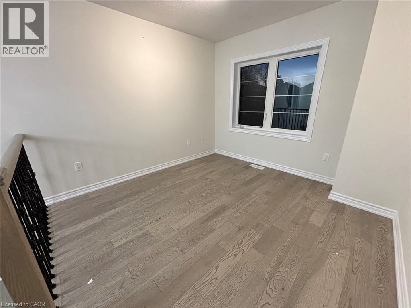
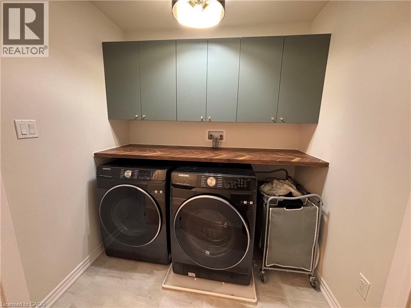
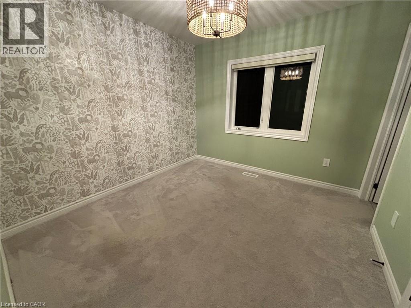
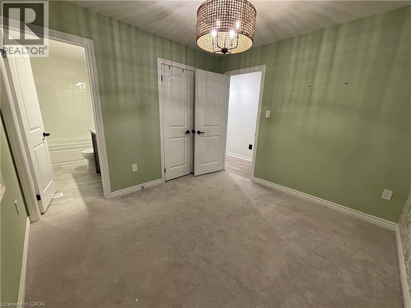
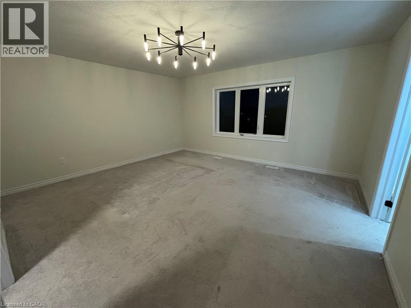
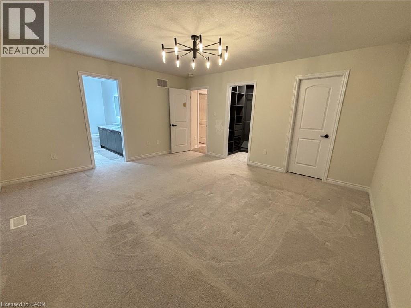
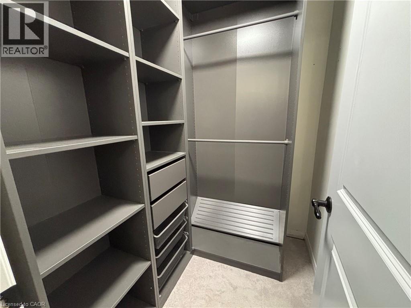
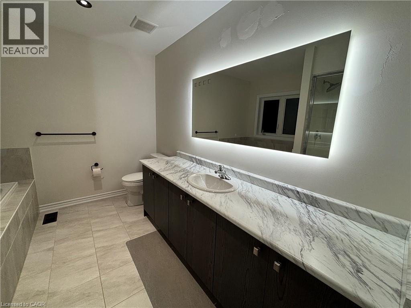
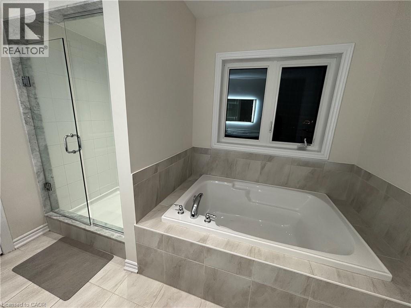
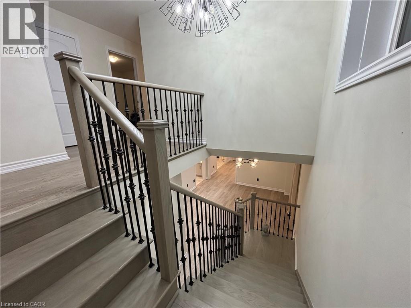
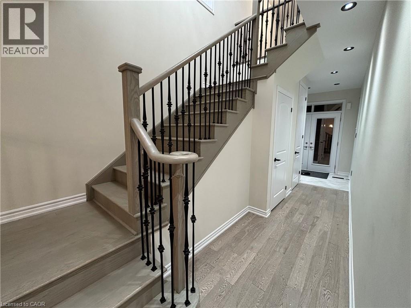
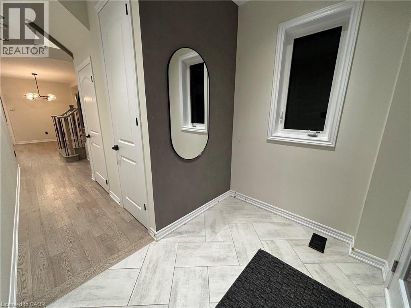
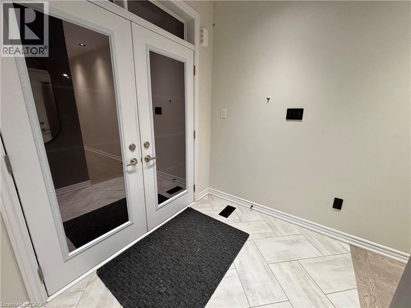
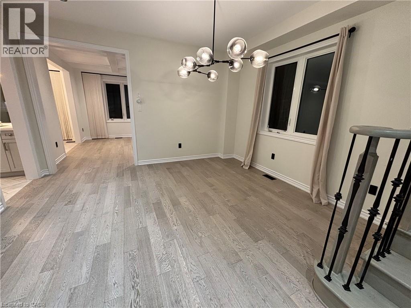
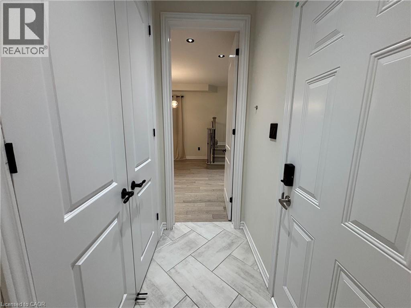
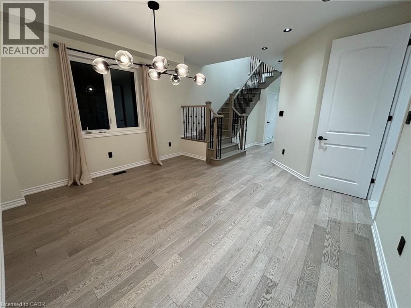
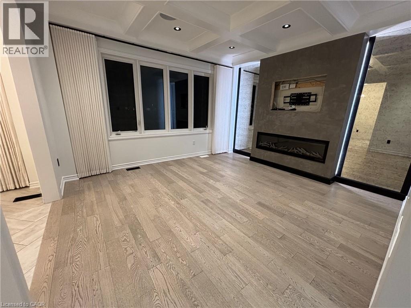
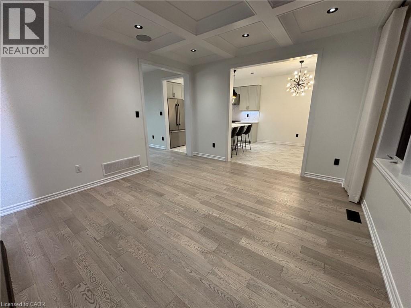
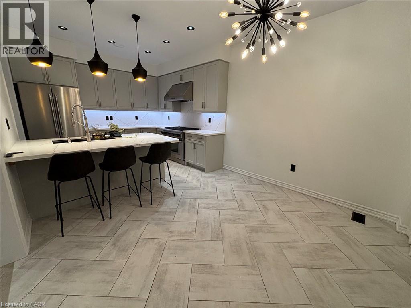
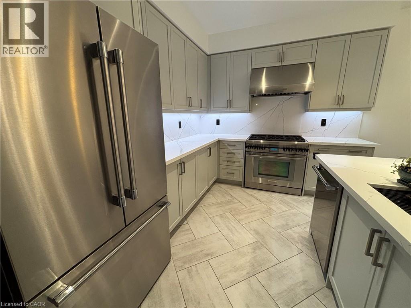
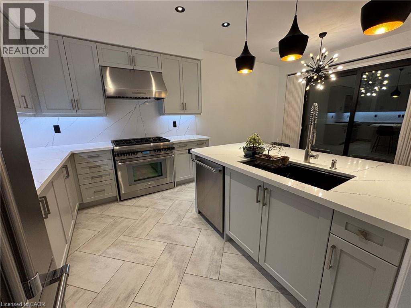
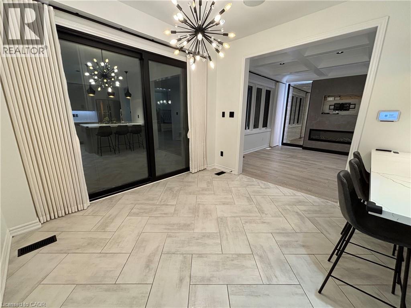
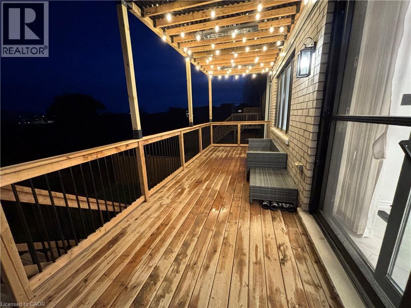
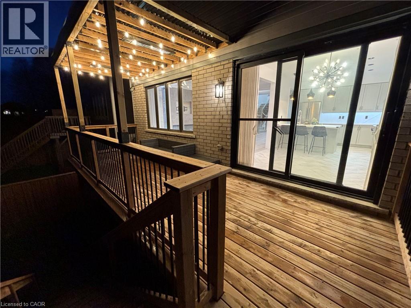
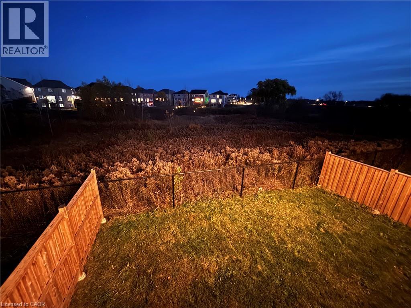
Welcome to 15 Cahill Drive, a beautiful detached home offering space, style, and a peaceful ravine setting in Brantford's desirable west end. Enjoy the added privacy of no rear neighbours while taking in the natural surroundings from your own backyard deck. Inside, the upgraded kitchen creates a welcoming heart of the home, while the versatile loft offers additional space to suit your lifestyle, whether for a home office, study area, or relaxing retreat. The walkout basement provides added flexibility and potential for a variety of uses. Upper level laundry is included for added convenience. Convenient access to parks, trails, schools, shopping, and everyday amenities, this home offers a wonderful balance of nature and convenience. Available immediately, this unfurnished home is ready for you to make it your own. Tenant to pay all utilities. Don't miss this opportunity to enjoy comfortable living in a sought-after Brantford neighbourhood! (id:63008)
Property Details
| MLS® Number | 40876444 |
| Property Type | Single Family |
| Amenities Near By | Hospital, Park, Playground, Public Transit |
| Features | Cul-de-sac, Ravine, Sump Pump |
| Parking Space Total | 4 |
Building
| Bathroom Total | 4 |
| Bedrooms Above Ground | 4 |
| Bedrooms Total | 4 |
| Appliances | Dishwasher, Dryer, Refrigerator, Stove, Washer, Hood Fan |
| Architectural Style | Contemporary |
| Basement Development | Unfinished |
| Basement Type | Full (unfinished) |
| Construction Style Attachment | Detached |
| Cooling Type | Central Air Conditioning |
| Exterior Finish | Concrete |
| Half Bath Total | 1 |
| Heating Type | Forced Air |
| Stories Total | 2 |
| Size Interior | 2,393 Sqft |
| Type | House |
| Utility Water | Municipal Water |
Parking
| Attached Garage | |
| Open |
Land
| Access Type | Highway Access, Highway Nearby |
| Acreage | No |
| Land Amenities | Hospital, Park, Playground, Public Transit |
| Sewer | Municipal Sewage System |
| Size Frontage | 34 Ft |
| Size Total Text | Unknown |
| Zoning Description | R1c-23 |
Rooms
| Level | Type | Length | Width | Dimensions |
|---|---|---|---|---|
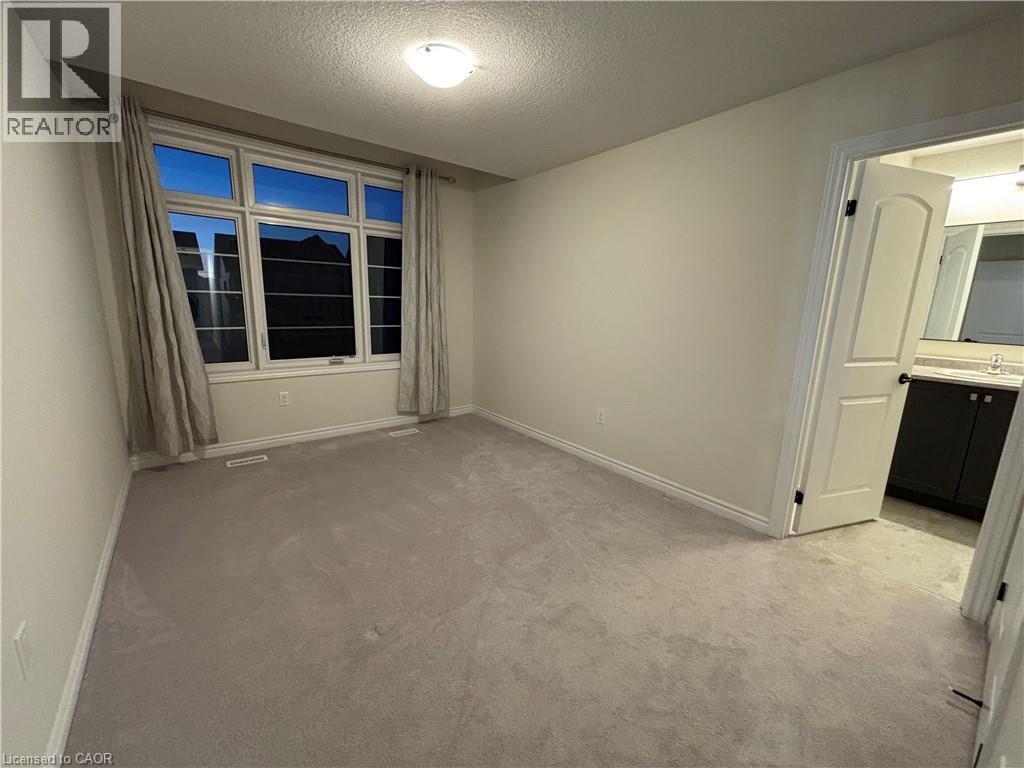
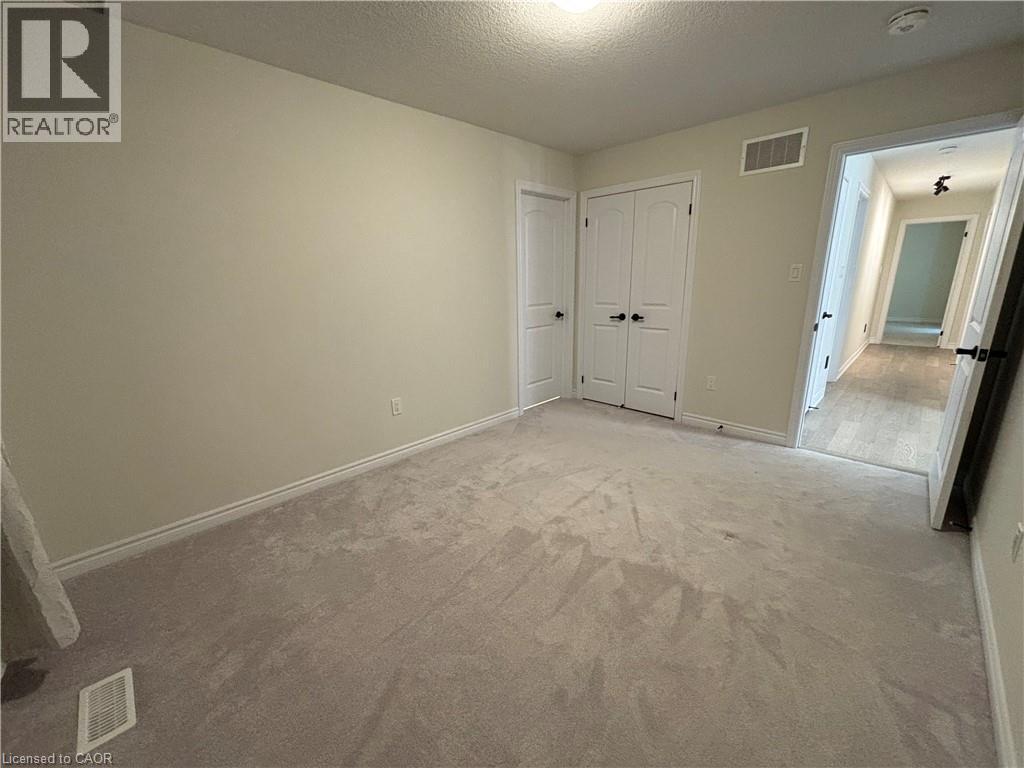
| Second Level | Bedroom | 10'0'' x 13'6'' | ||
| Second Level | Bedroom | 10'0'' x 10'0'' | ||
| Second Level | Bedroom | 10'6'' x 10'0'' | ||
| Second Level | Bedroom | 16'0'' x 14'6'' | ||
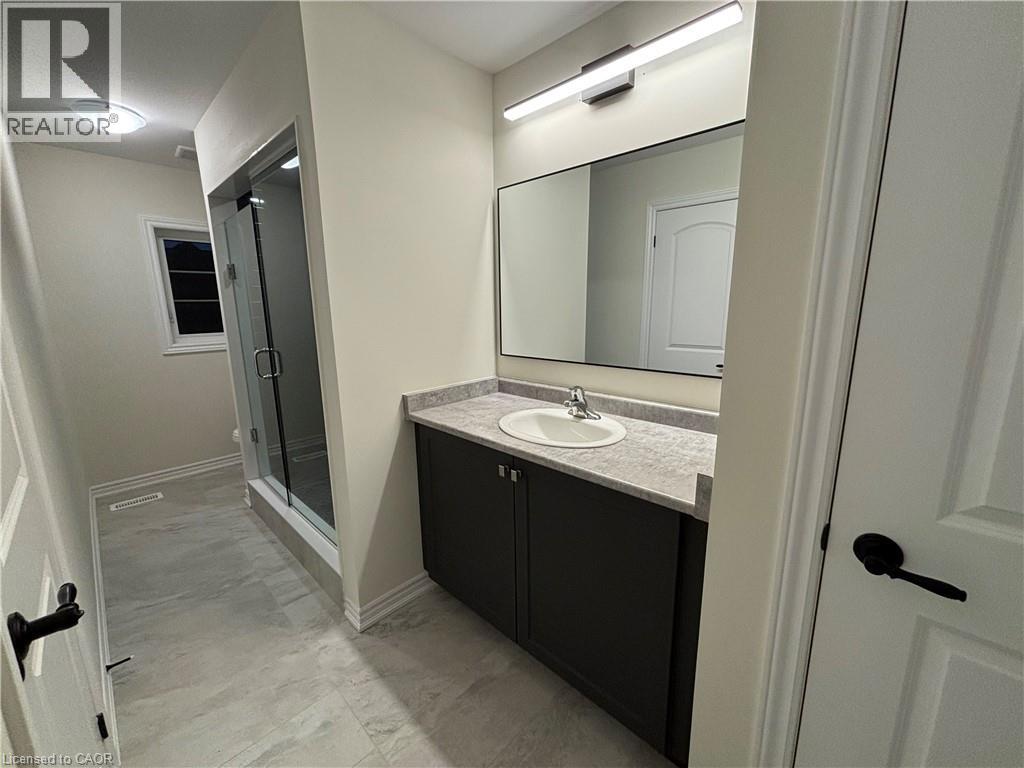
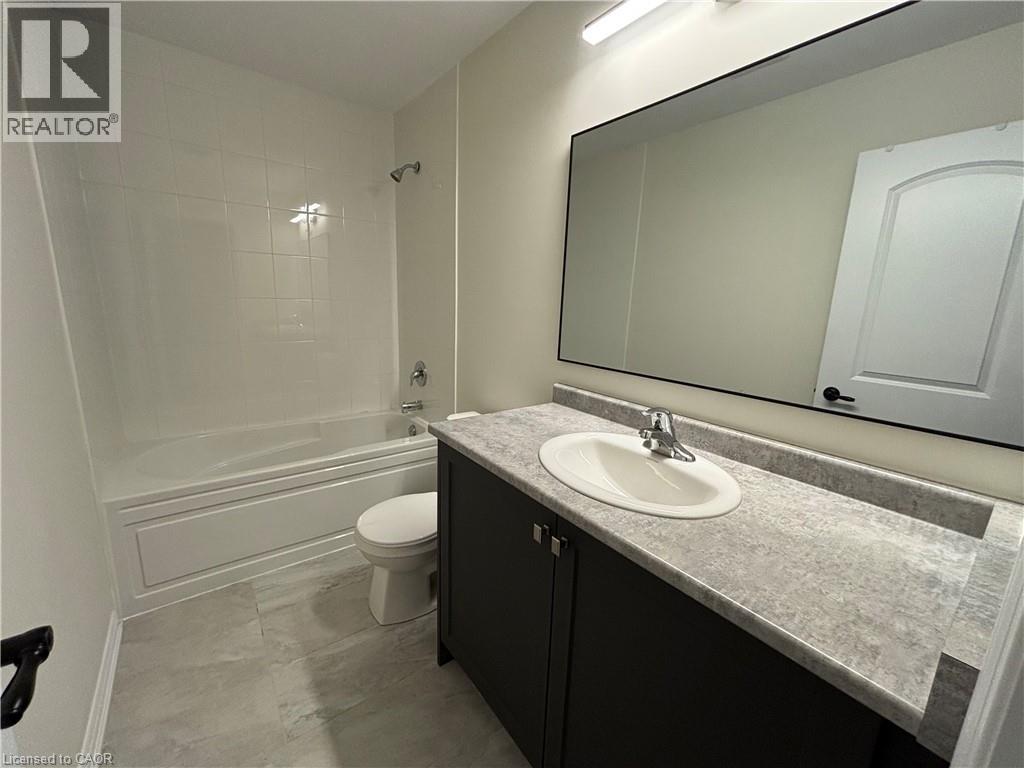
| Second Level | 3pc Bathroom | Measurements not available | ||
| Second Level | 3pc Bathroom | Measurements not available | ||
| Second Level | 4pc Bathroom | Measurements not available | ||
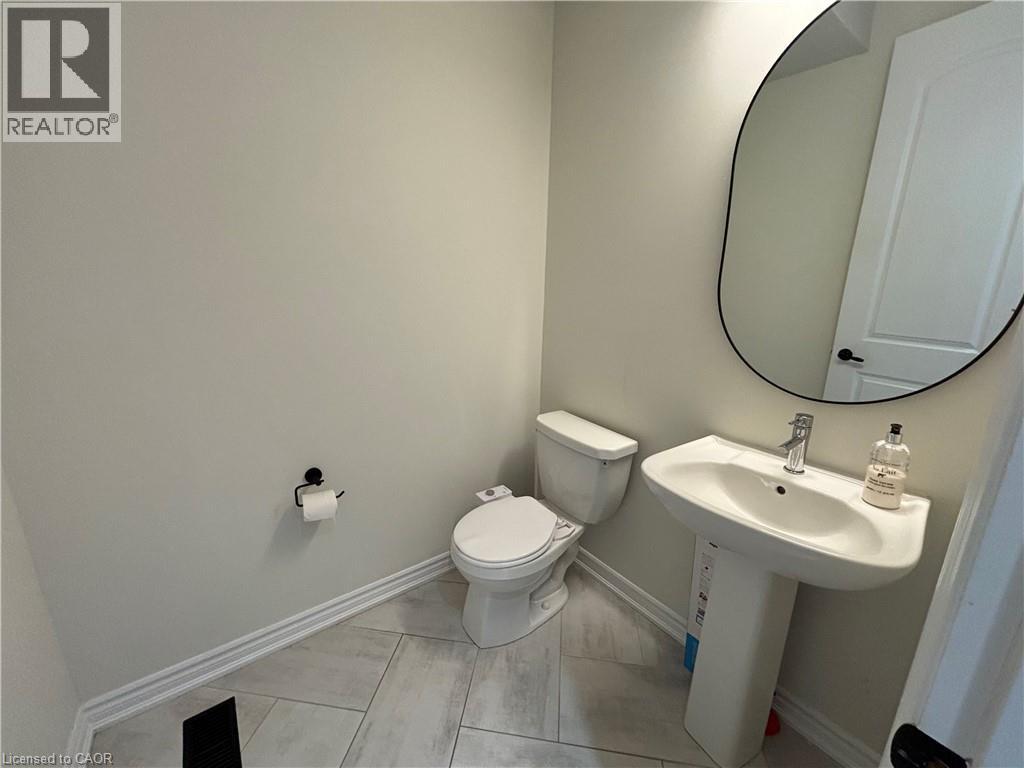
| Main Level | 2pc Bathroom | Measurements not available |
https://www.realtor.ca/real-estate/30479640/15-cahill-drive-brantford

Sabrina Ladhar
Salesperson
(519) 745-4088
618 King St. W. Unit A
Kitchener, Ontario N2G 1C8
(519) 804-4999
(519) 745-4088
www.corcoranhorizon.com/

The trademarks REALTOR®, REALTORS®, and the REALTOR® logo are controlled by The Canadian Real Estate Association (CREA) and identify real estate professionals who are members of CREA. The trademarks MLS®, Multiple Listing Service® and the associated logos are owned by The Canadian Real Estate Association (CREA) and identify the quality of services provided by real estate professionals who are members of CREA. The trademark DDF® is owned by The Canadian Real Estate Association (CREA) and identifies CREA's Data Distribution Facility (DDF®)
November 04 2026 08:30:11
REALTORS® Association of Hamilton-Burlington
Corcoran Horizon Realty