
142 Foamflower Place Unit# B18 Waterloo, Ontario N2V 0G9

$2,200 Monthly
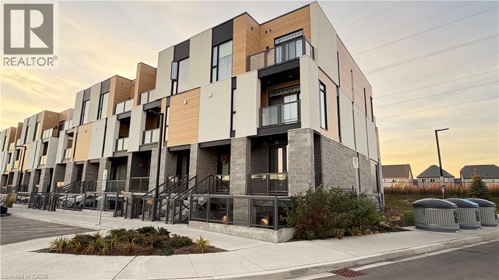
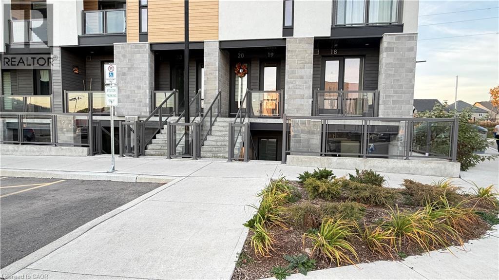
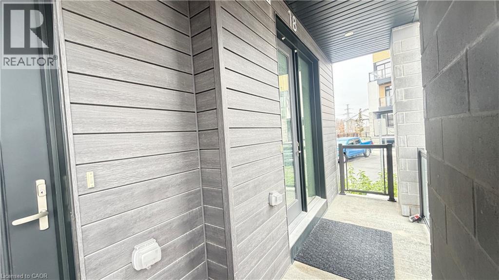
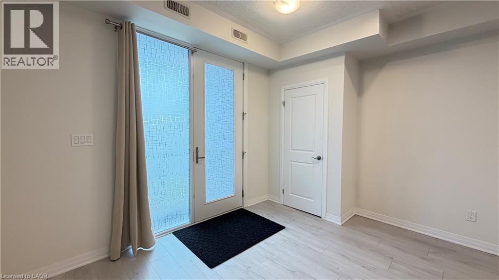
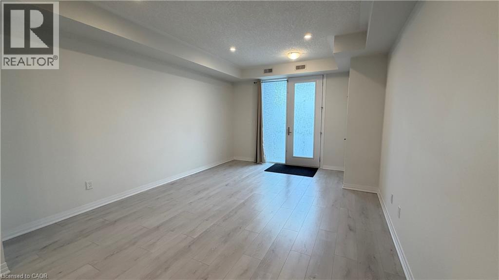
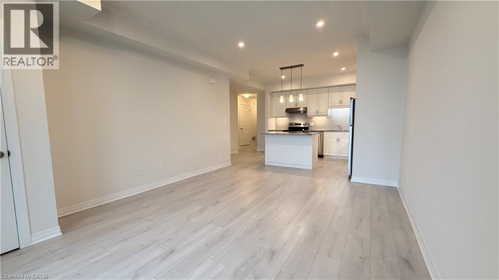
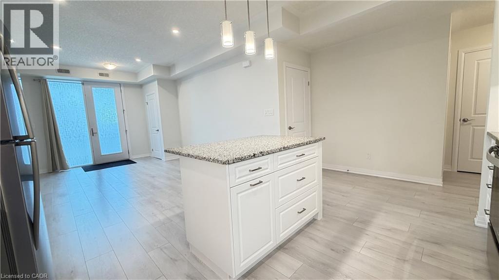
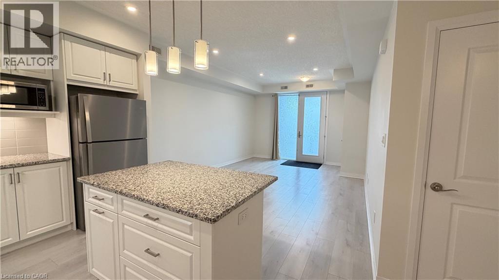
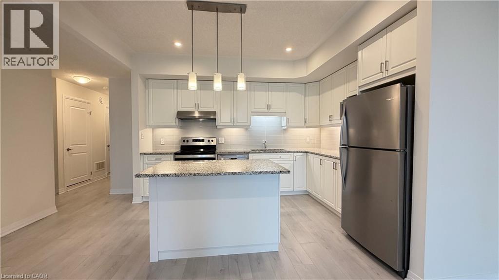
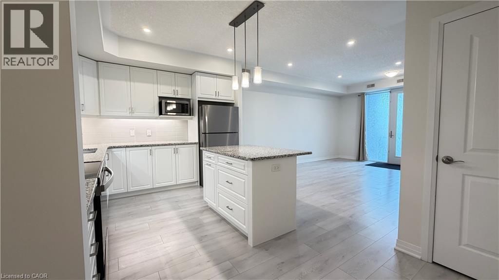
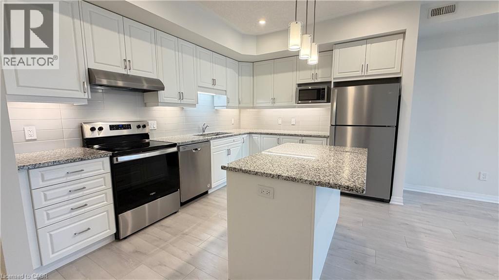
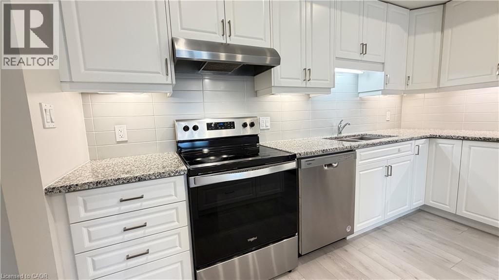
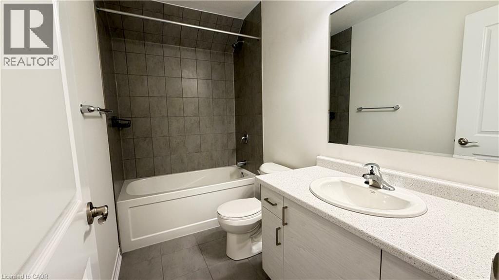
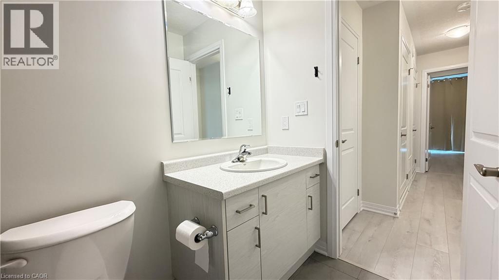
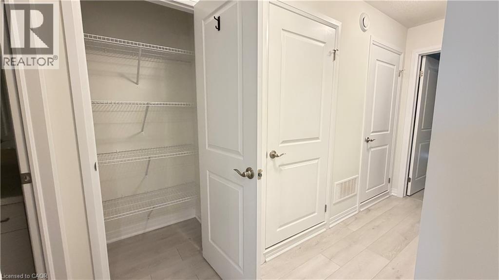
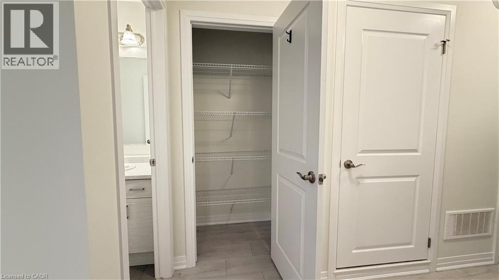
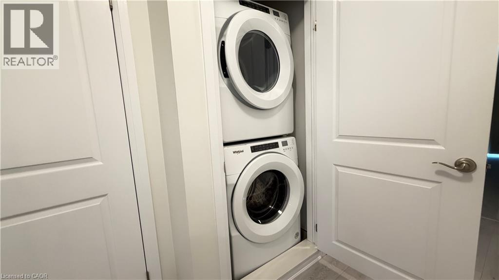
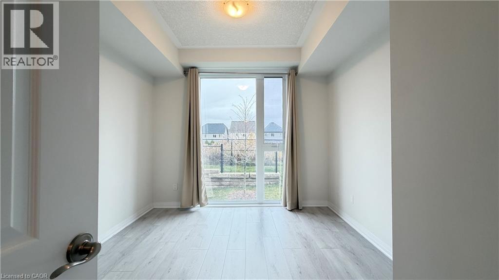
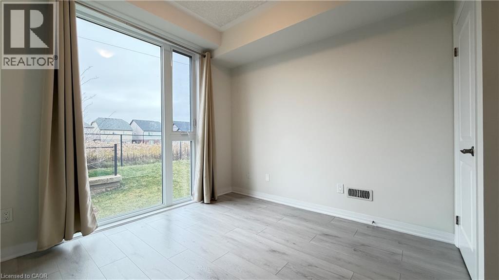
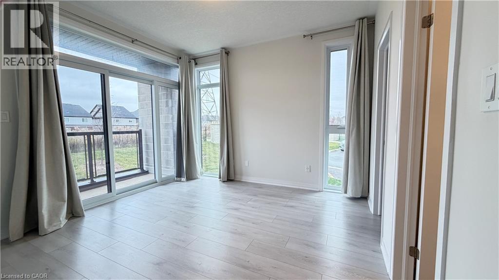
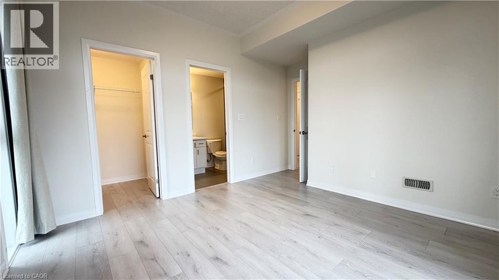
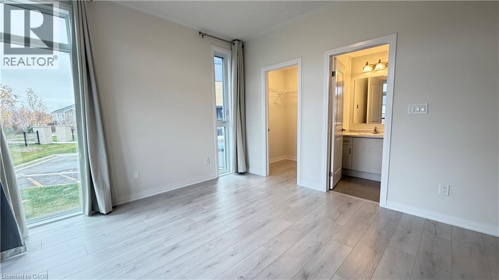
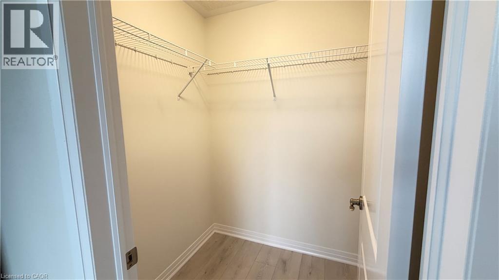
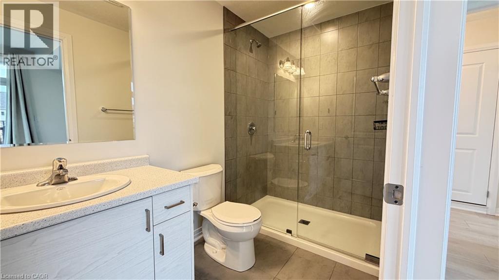
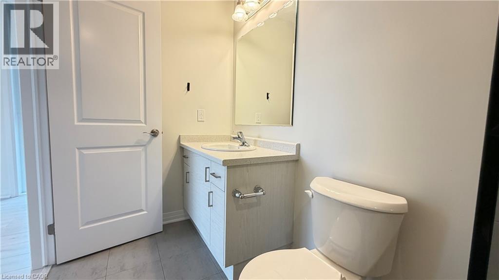
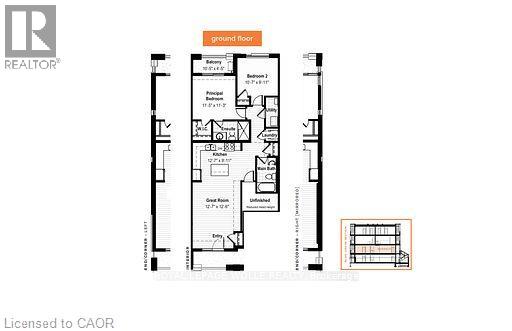
Exceptional opportunity to live in the sought after Vista Hills Neighbourhood of Waterloo. The Marigold floor plan offers an open concept layout and boasts 2 bedrooms and 2 bathrooms. The bright and modern kitchen comes equipped with granite counters, soft close drawers, corner lazy susan, under-mount lighting, modern backsplash, upgraded stainless steel appliance package, and a centre island. Totally carpet free with upgraded laminate flooring throughout. Being an end unit, the primary bedroom benefits from extra side windows and beautiful sunlight. This bedroom also boasts sliding doors to the rear balcony, a walk-in closet and a 3 piece ensuite bathroom with glass shower enclosure. Other features: In-suite laundry, hallway linen closet, and a storage room. 1 assigned parking spot. 1.5 GB fiber unlimited internet is included in the rental fee. Utilities to be paid by the tenant. Conveniently located close to Costco and an array of shopping options, restaurants, University of Waterloo & Laurier. (id:63008)
Property Details
| MLS® Number | 40875924 |
| Property Type | Single Family |
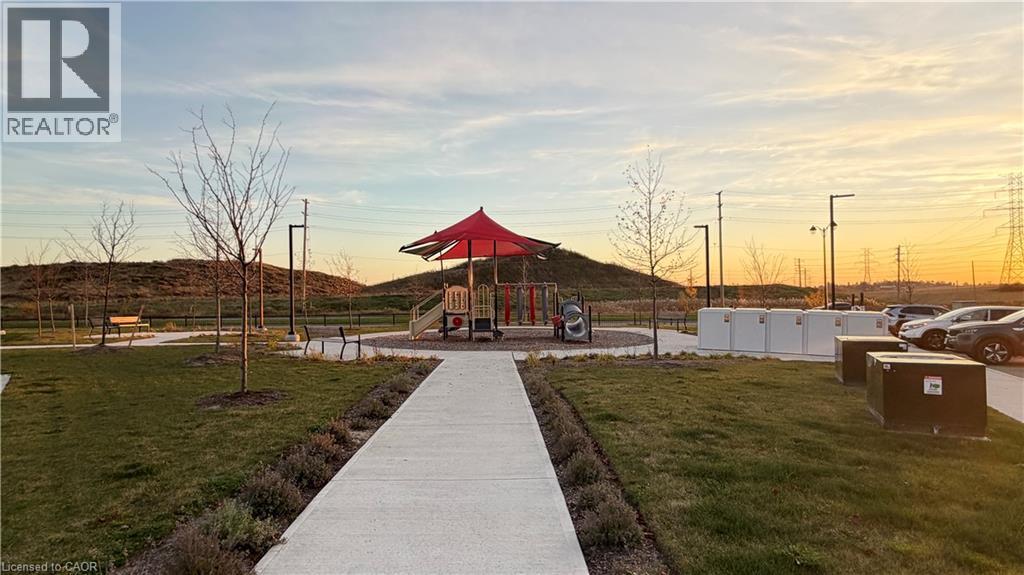
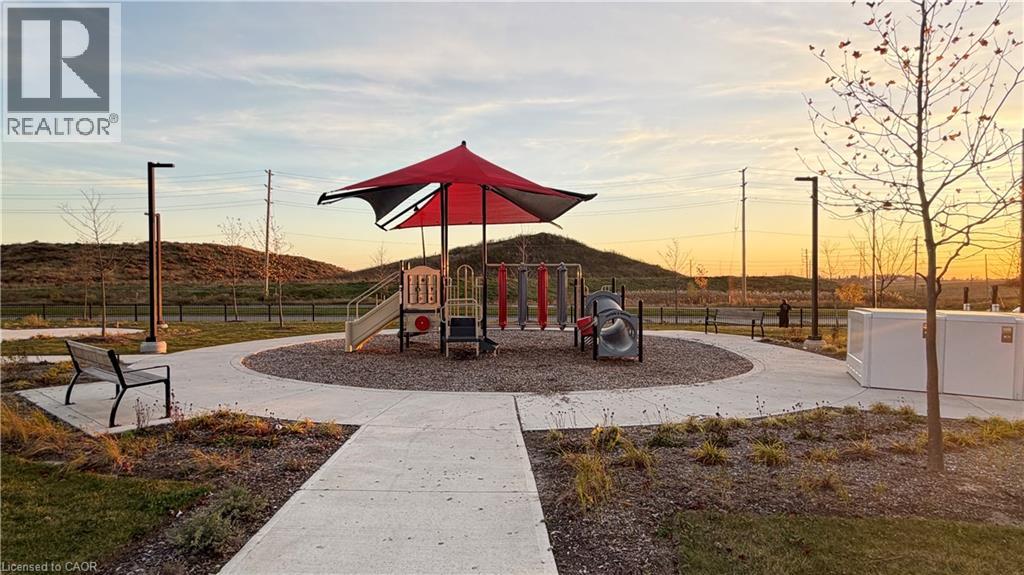
| Amenities Near By | Park, Playground, Public Transit, Schools, Shopping |
| Communication Type | High Speed Internet |
| Equipment Type | Rental Water Softener, Water Heater |
| Features | Southern Exposure, Balcony |
| Parking Space Total | 1 |
| Rental Equipment Type | Rental Water Softener, Water Heater |
| Structure | Playground |
Building
| Bathroom Total | 2 |
| Bedrooms Above Ground | 2 |
| Bedrooms Total | 2 |
| Appliances | Dishwasher, Dryer, Refrigerator, Stove, Water Softener, Washer, Hood Fan |
| Architectural Style | Other |
| Basement Type | None |
| Constructed Date | 2024 |
| Construction Style Attachment | Attached |
| Cooling Type | Central Air Conditioning |
| Exterior Finish | Aluminum Siding, Stone |
| Fire Protection | Smoke Detectors |
| Foundation Type | Poured Concrete |
| Heating Fuel | Natural Gas |
| Heating Type | Forced Air |
| Stories Total | 1 |
| Size Interior | 1,044 Sqft |
| Type | Apartment |
| Utility Water | Municipal Water |
Parking
| Visitor Parking | |
| Open |
Land
| Acreage | No |
| Land Amenities | Park, Playground, Public Transit, Schools, Shopping |
| Sewer | Municipal Sewage System |
| Size Total Text | Unknown |
| Zoning Description | R6 |
Rooms
| Level | Type | Length | Width | Dimensions |
|---|---|---|---|---|
| Main Level | Bedroom | 10'7'' x 9'11'' | ||
| Main Level | 3pc Ensuite Bath | Measurements not available | ||
| Main Level | Primary Bedroom | 11'5'' x 11'3'' | ||
| Main Level | 4pc Bathroom | Measurements not available | ||
| Main Level | Kitchen | 12'7'' x 9'11'' | ||
| Main Level | Great Room | 12'7'' x 12'6'' |
https://www.realtor.ca/real-estate/30479214/142-foamflower-place-unit-b18-waterloo

Riz Jadavji
Salesperson
(519) 742-9904
www.youtube.com/embed/TQBM44PIqdA
www.therizteam.com/
www.facebook.com/TheRizTeam
www.instagram.com/therizteam/
71 Weber Street E., Unit B
Kitchener, Ontario N2H 1C6
(519) 578-7300
(519) 742-9904
wollerealty.com/

Nicole Shantz
Salesperson
(519) 742-9904
71 Weber St E
Kitchener, Ontario N2H 1C6
(519) 578-7300
(519) 742-9904
www.wollerealty.com/
www.facebook.com/wollerealty
twitter.com/wollerealty

The trademarks REALTOR®, REALTORS®, and the REALTOR® logo are controlled by The Canadian Real Estate Association (CREA) and identify real estate professionals who are members of CREA. The trademarks MLS®, Multiple Listing Service® and the associated logos are owned by The Canadian Real Estate Association (CREA) and identify the quality of services provided by real estate professionals who are members of CREA. The trademark DDF® is owned by The Canadian Real Estate Association (CREA) and identifies CREA's Data Distribution Facility (DDF®)
November 04 2026 07:29:51
REALTORS® Association of Hamilton-Burlington
Royal LePage Wolle Realty