
316 King Street Dundas, Ontario L9H 1W6

$2,650 MonthlyInsurance, Landscaping, Exterior Maintenance
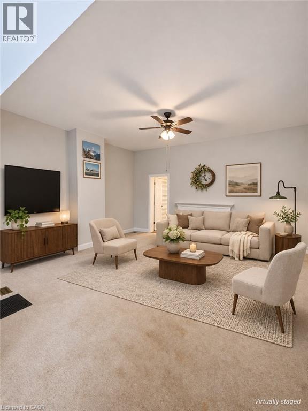
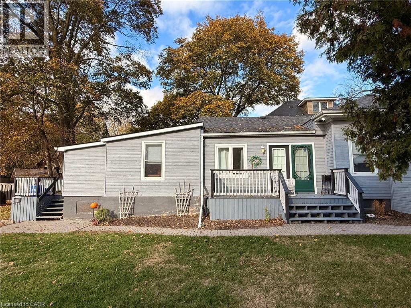
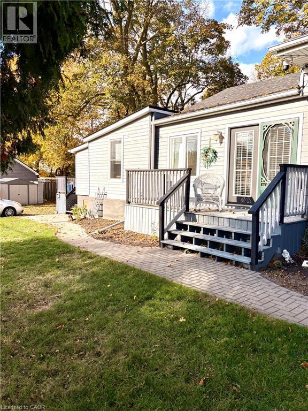
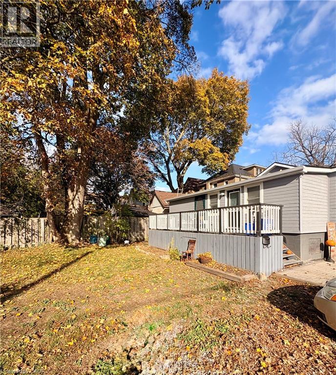
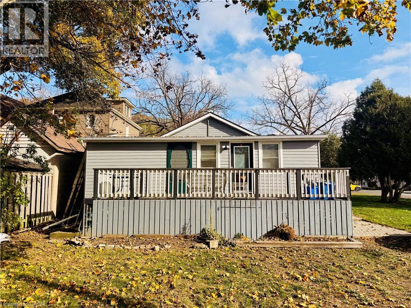
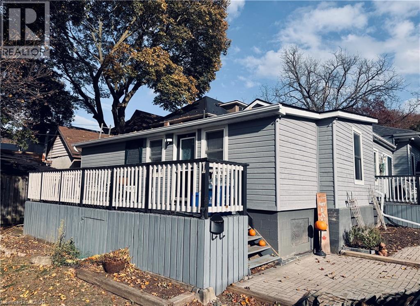
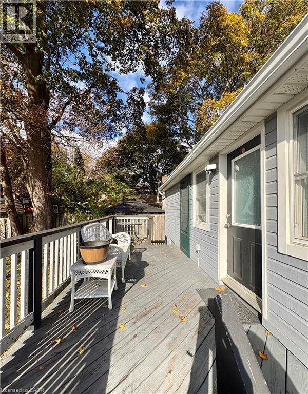
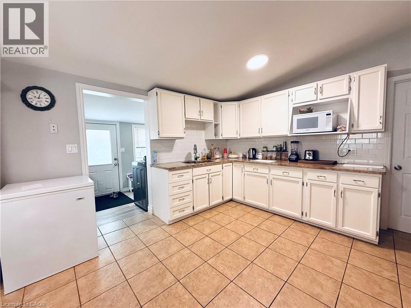
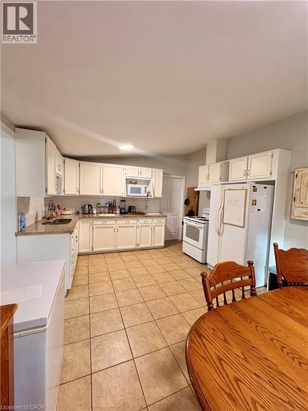
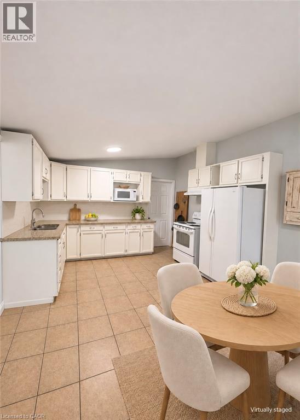
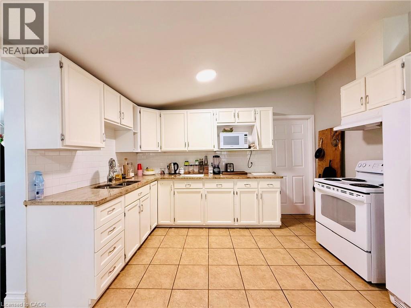
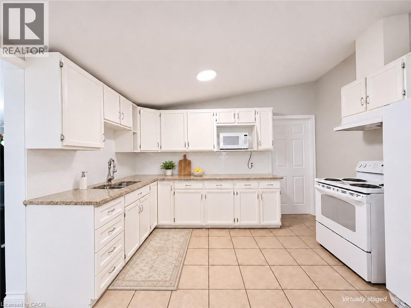
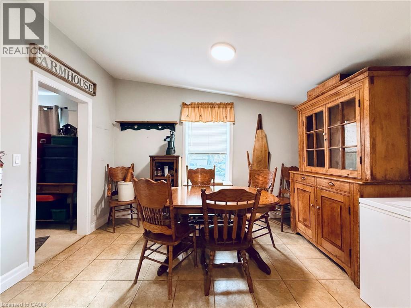
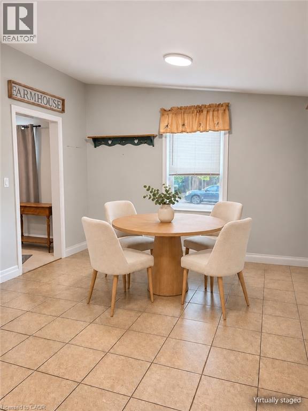
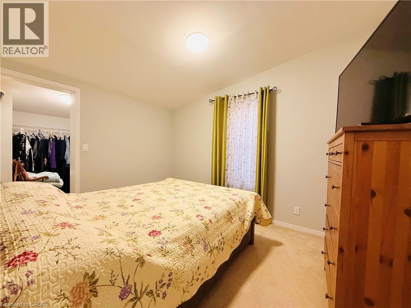
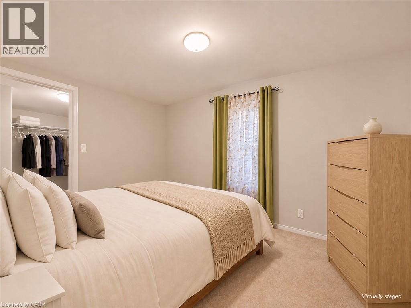
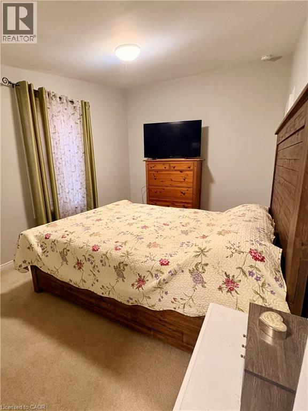
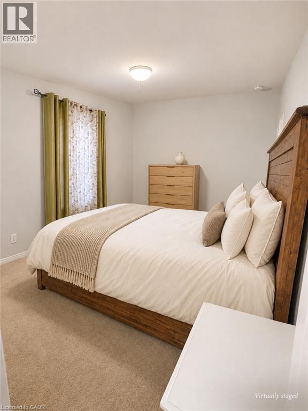
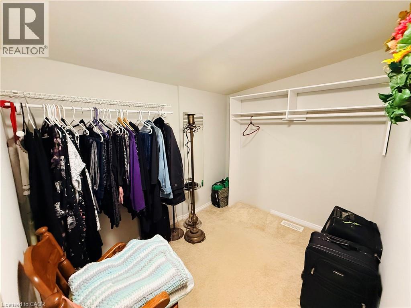
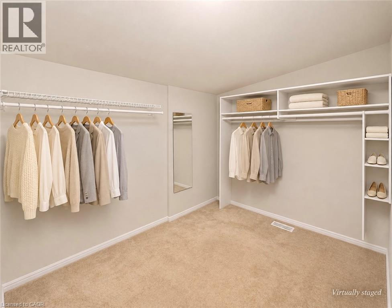
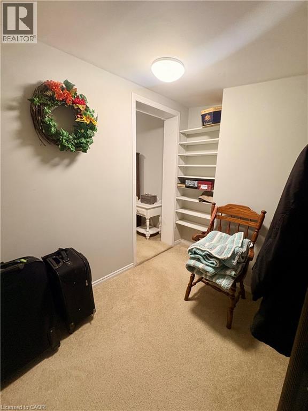
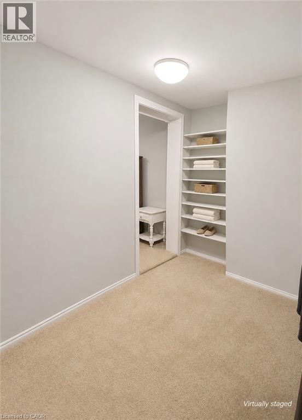
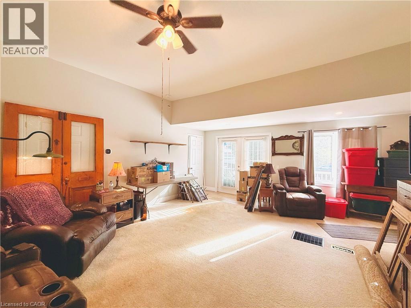
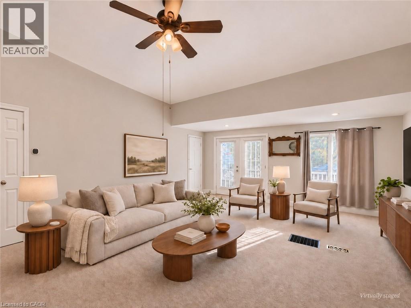
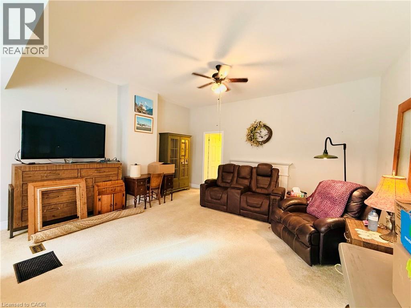
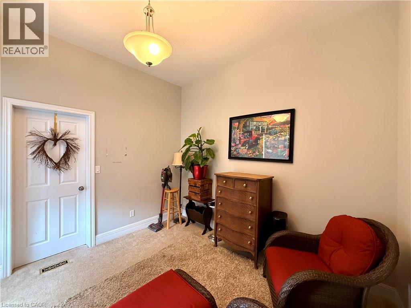
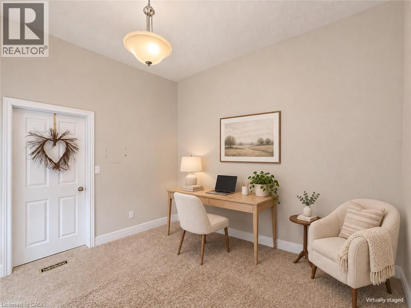
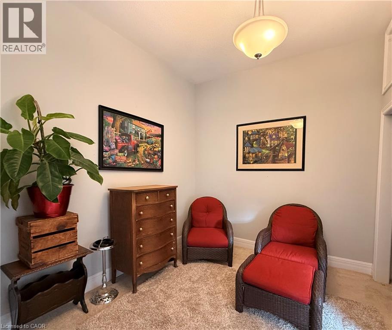
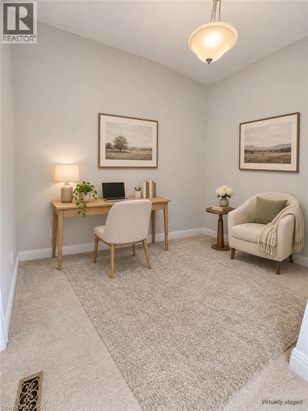
Enjoy comfortable living in a fantastic location just minutes from the heart of downtown Dundas. This spacious 2-bedroom apartment offers a wonderful combination of character, comfort, and convenience, with parks, schools, shops, and public transit just steps away. The inviting living room features soaring 10-foot ceilings, a warm and cozy atmosphere, and direct access to two private decks. A generously sized eat-in kitchen offers granite countertops and plenty of room for everyday dining. The spacious primary bedroom features a large walk-in closet, while the second bedroom provides flexibility for guests, a home office, or additional living space. Additional highlights include access to a shared backyard and tandem parking for two vehicles. An excellent opportunity to enjoy spacious living in one of Dundas' most desirable and walkable locations. (id:63008)
Property Details
| MLS® Number | 40875836 |
| Property Type | Single Family |
| Amenities Near By | Golf Nearby, Park, Place Of Worship, Playground, Public Transit, Schools, Shopping |
| Community Features | Community Centre |
| Features | Corner Site, Conservation/green Belt, No Pet Home |
| Parking Space Total | 2 |
Building
| Bathroom Total | 1 |
| Bedrooms Above Ground | 2 |
| Bedrooms Total | 2 |
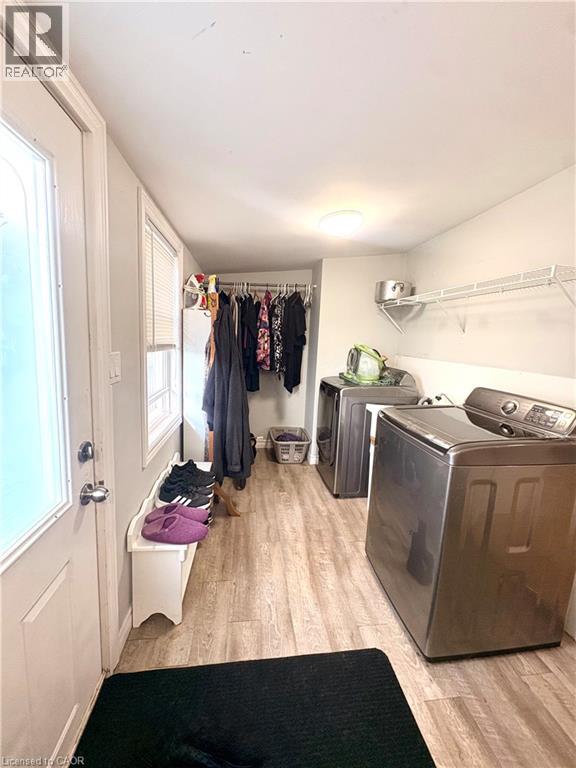
| Appliances | Dryer, Refrigerator, Stove, Washer |
| Architectural Style | Other |
| Basement Type | None |
| Construction Material | Wood Frame |
| Construction Style Attachment | Attached |
| Cooling Type | Central Air Conditioning |
| Exterior Finish | Wood |
| Foundation Type | Stone |
| Heating Fuel | Natural Gas |
| Heating Type | Forced Air |
| Stories Total | 1 |
| Size Interior | 1,176 Sqft |
| Type | Apartment |
| Utility Water | Municipal Water |
Parking
| Open |
Land
| Acreage | No |
| Land Amenities | Golf Nearby, Park, Place Of Worship, Playground, Public Transit, Schools, Shopping |
| Landscape Features | Landscaped |
| Sewer | Municipal Sewage System |
| Size Depth | 140 Ft |
| Size Frontage | 60 Ft |
| Size Total Text | Under 1/2 Acre |
| Zoning Description | R2 |
Rooms
| Level | Type | Length | Width | Dimensions |
|---|---|---|---|---|
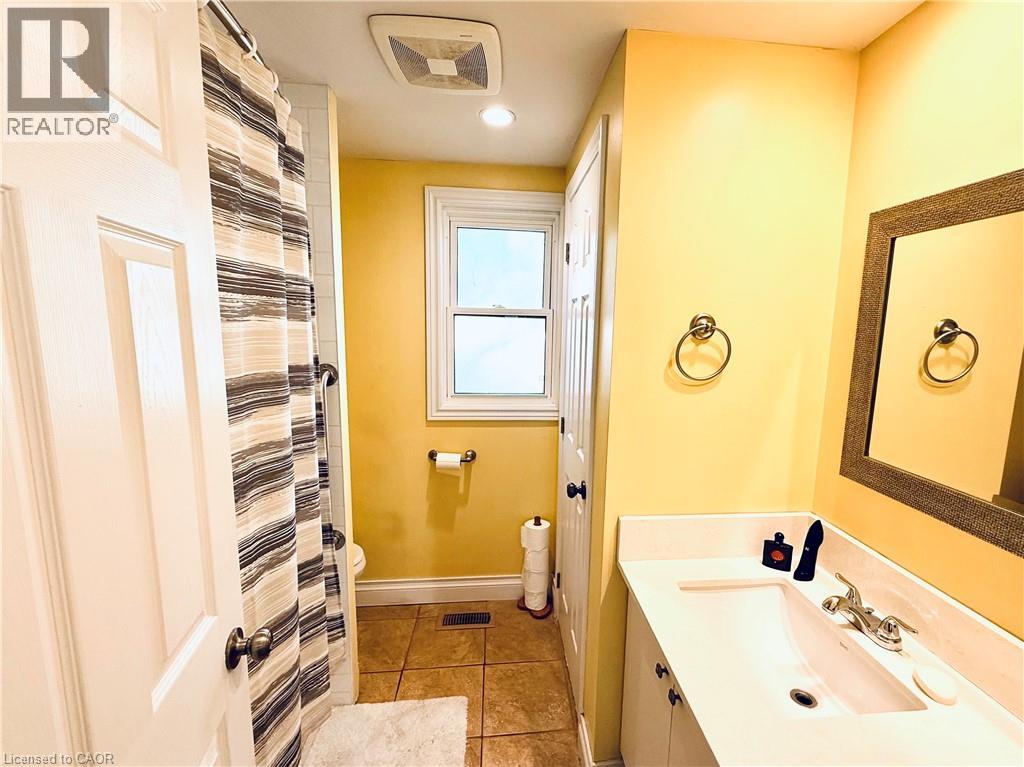
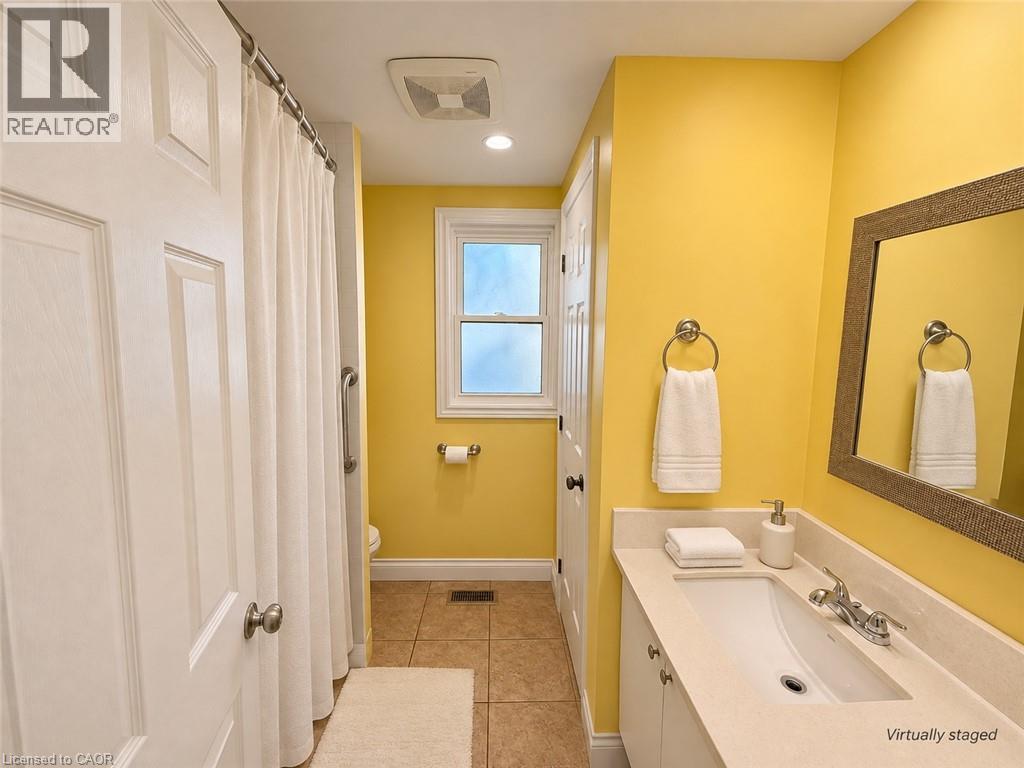
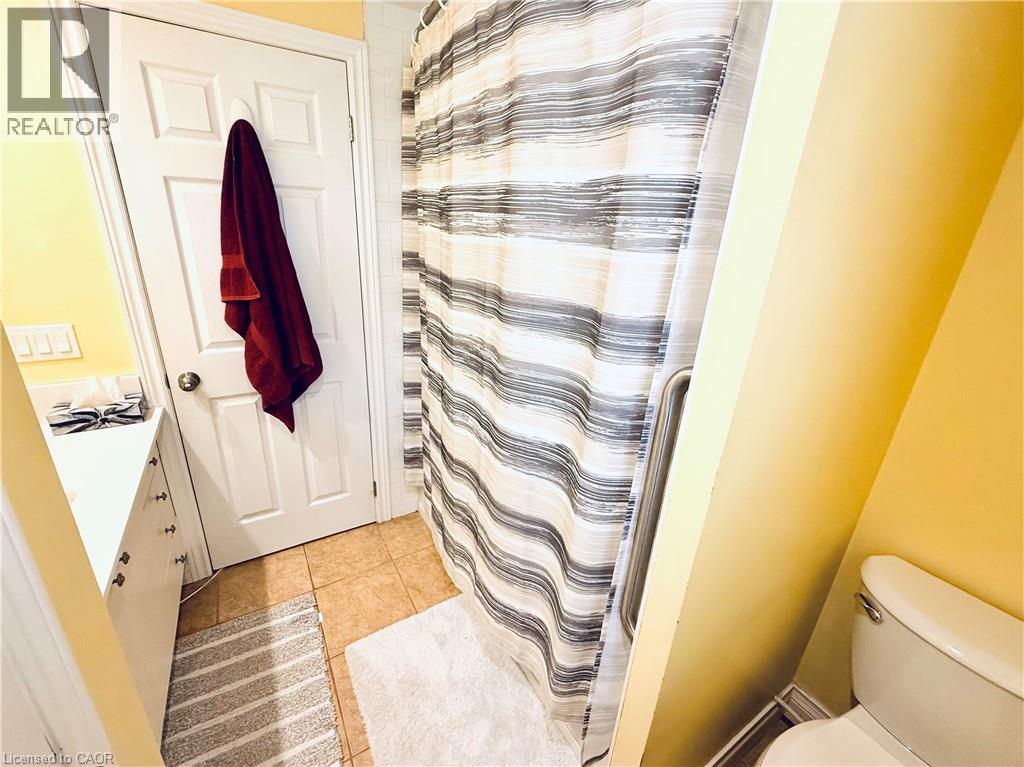
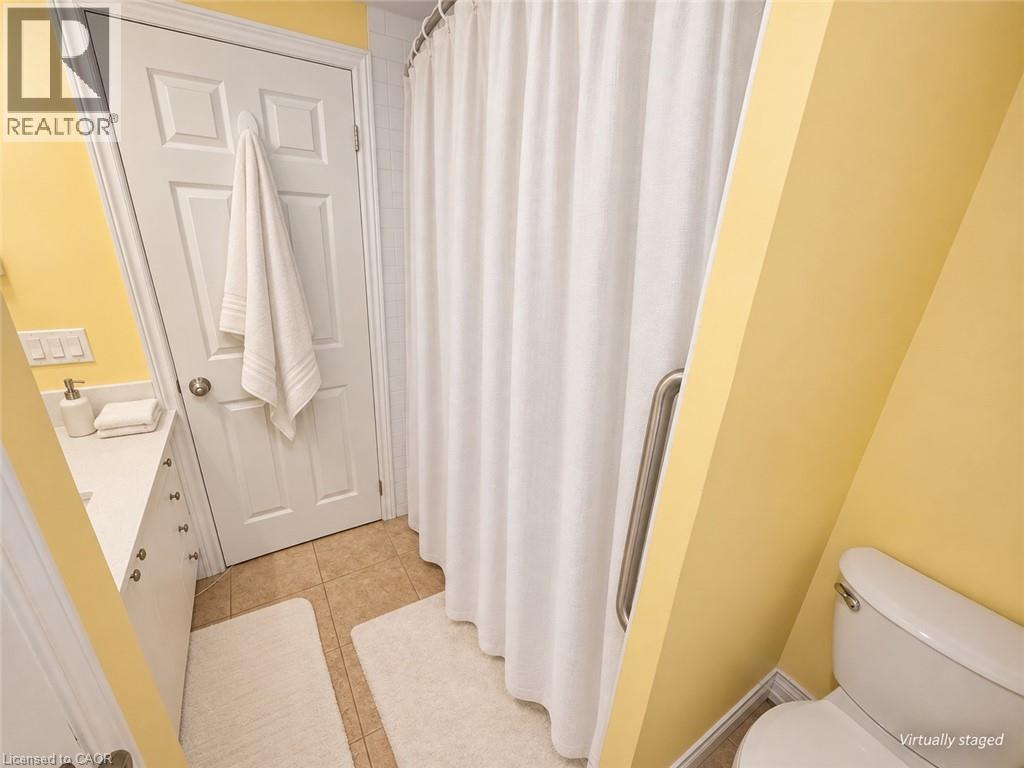
| Main Level | 4pc Bathroom | 7'2'' x 6'2'' | ||
| Main Level | Bedroom | 12'3'' x 11'5'' | ||
| Main Level | Living Room | 22'10'' x 17'10'' | ||
| Main Level | Primary Bedroom | 20'3'' x 12'5'' | ||
| Main Level | Eat In Kitchen | 18'0'' x 12'5'' | ||
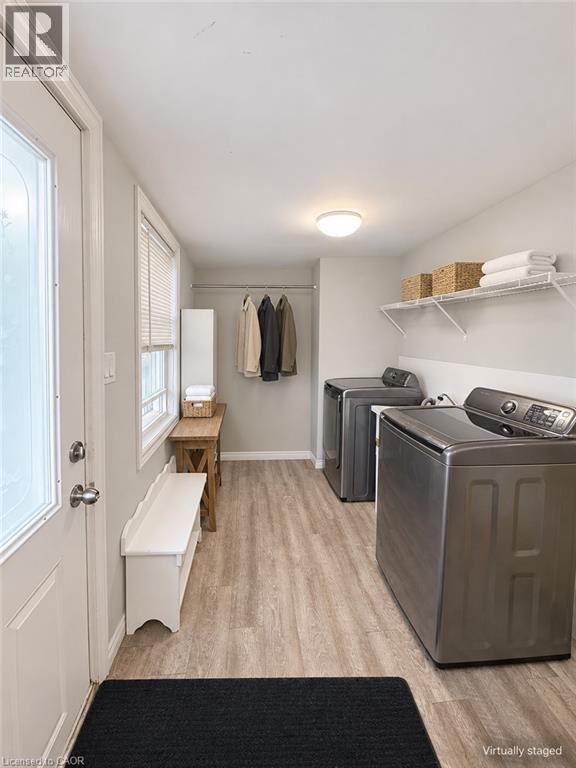
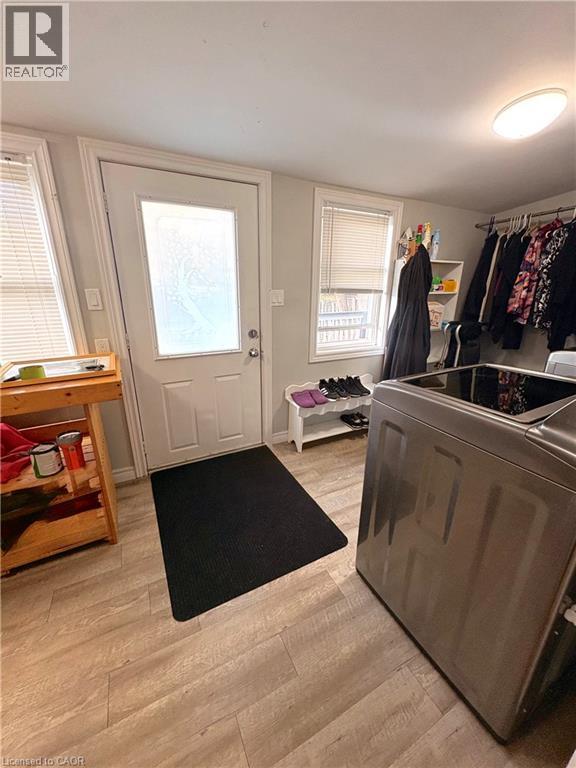
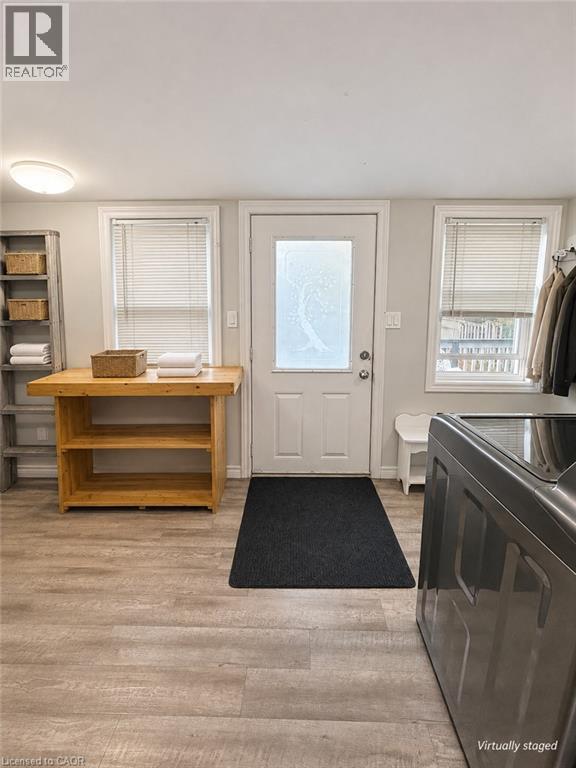
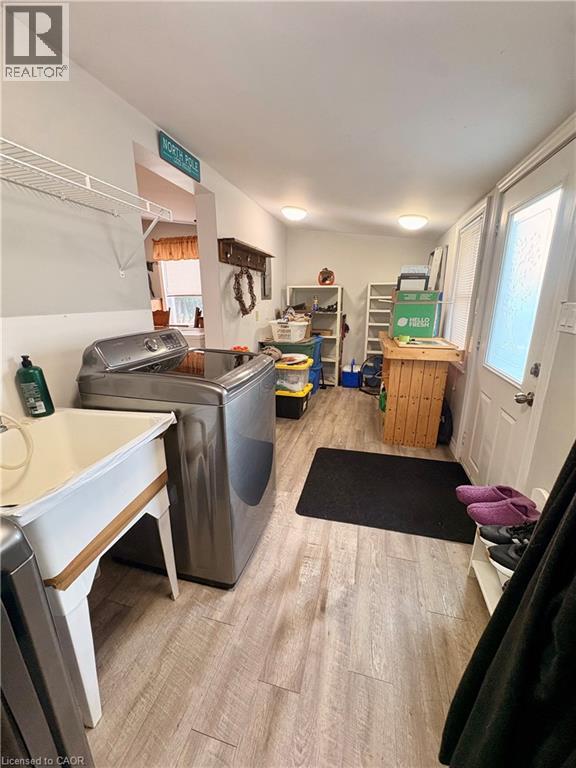
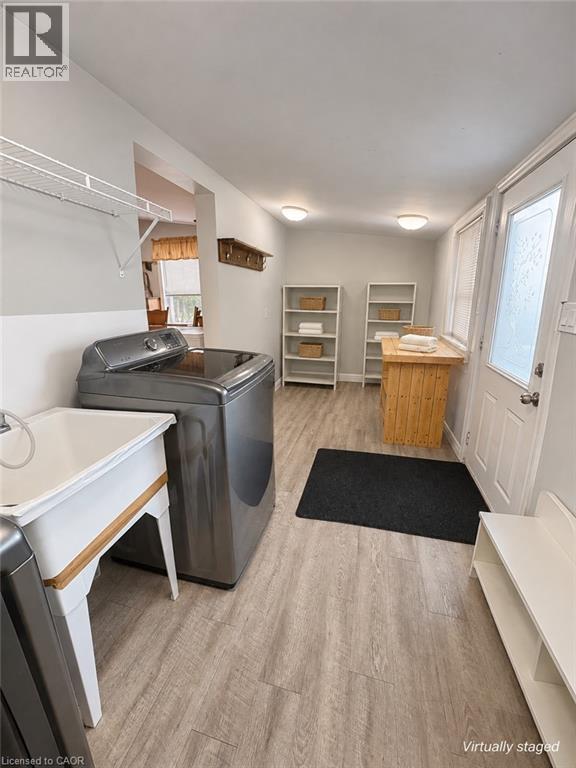
| Main Level | Laundry Room | 16'0'' x 7'5'' |
https://www.realtor.ca/real-estate/30477005/316-king-street-dundas

Daniel Hall
Salesperson
1480 Sandhill Drive Unit: 7a
Ancaster, Ontario L9G 4V5
(905) 333-3321
www.watersidegroup.ca/

Lea Thompson
Salesperson
www.watersidegroup.ca/
www.facebook.com/homeishamilton/
1480 Sandhill Drive Unit: 7a
Ancaster, Ontario L9G 4V5
(905) 333-3321
www.watersidegroup.ca/

The trademarks REALTOR®, REALTORS®, and the REALTOR® logo are controlled by The Canadian Real Estate Association (CREA) and identify real estate professionals who are members of CREA. The trademarks MLS®, Multiple Listing Service® and the associated logos are owned by The Canadian Real Estate Association (CREA) and identify the quality of services provided by real estate professionals who are members of CREA. The trademark DDF® is owned by The Canadian Real Estate Association (CREA) and identifies CREA's Data Distribution Facility (DDF®)
November 04 2026 09:30:29
REALTORS® Association of Hamilton-Burlington
Waterside Real Estate Group