
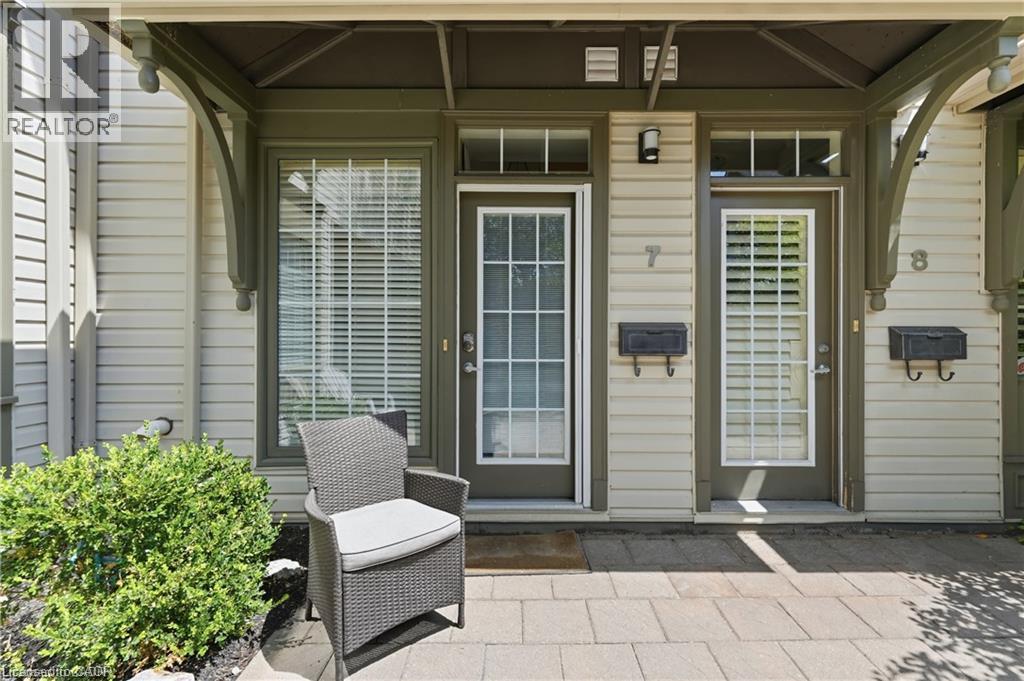
49 Ontario Street Unit# 7 Grimsby, Ontario L3M 3H2

$364,900Maintenance, Insurance, Landscaping, Water, Parking
$475 Monthly
Maintenance, Insurance, Landscaping, Water, Parking
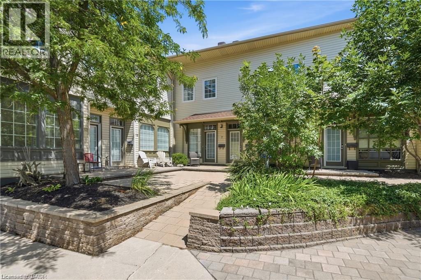
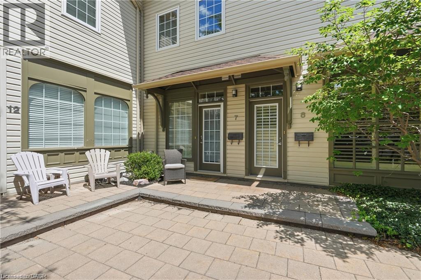
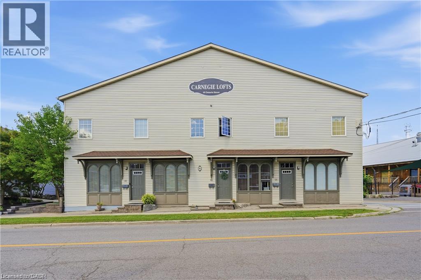
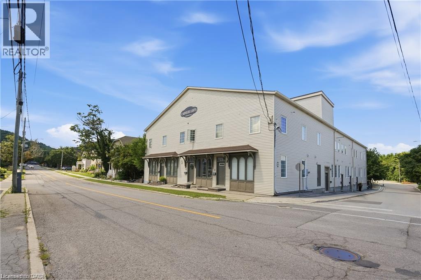
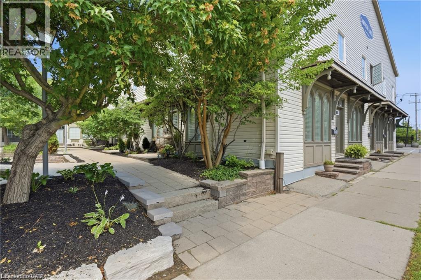
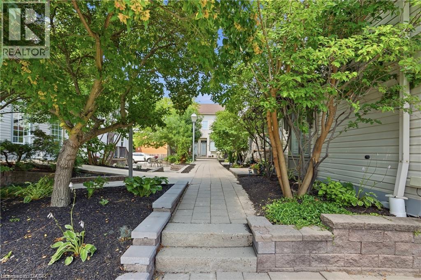
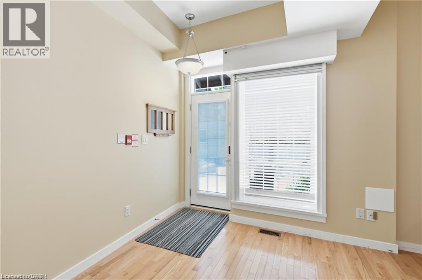
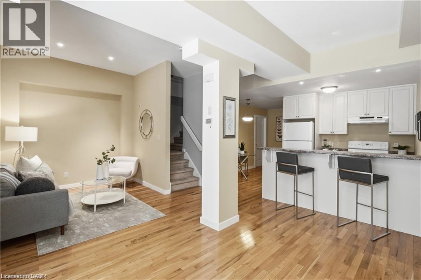
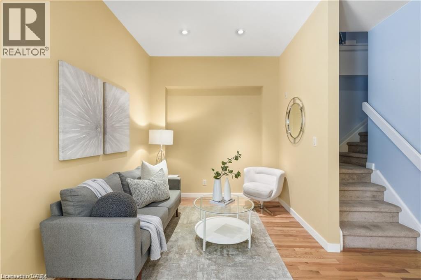
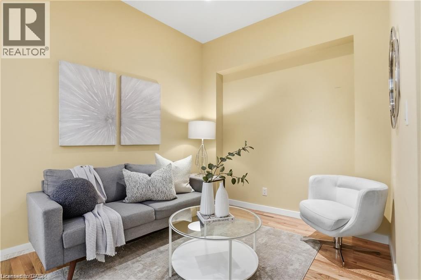
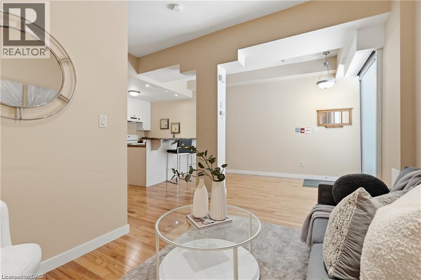
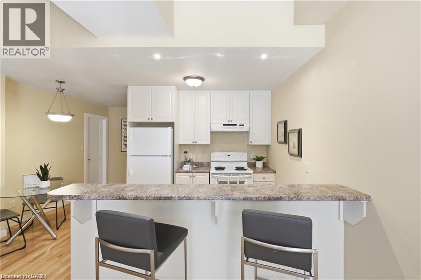
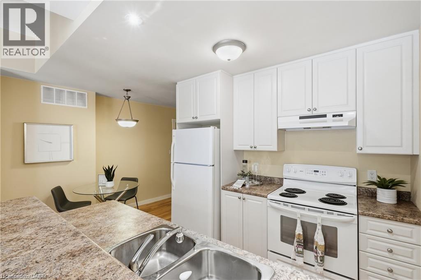
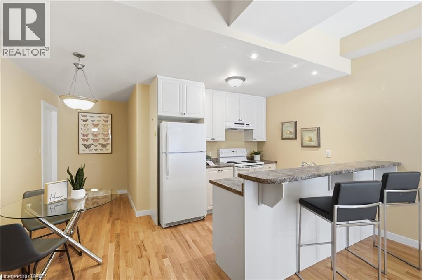
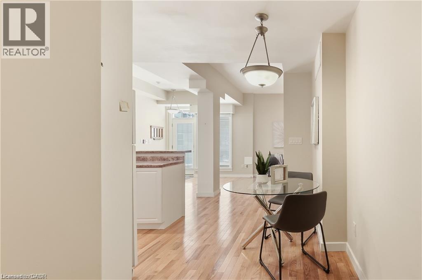
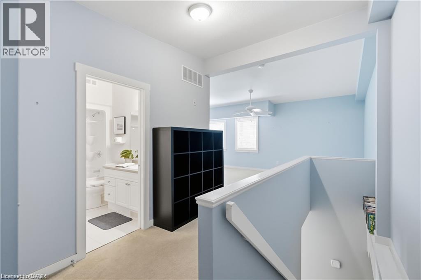
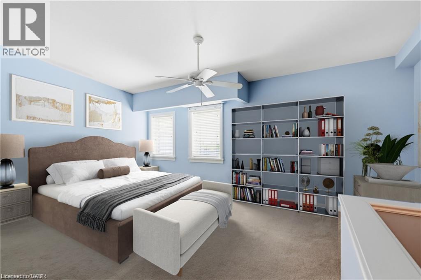
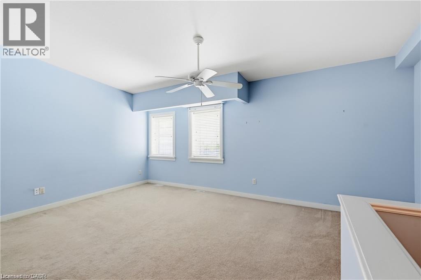
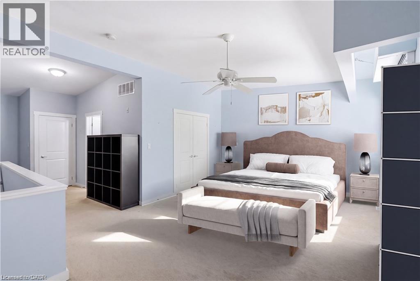
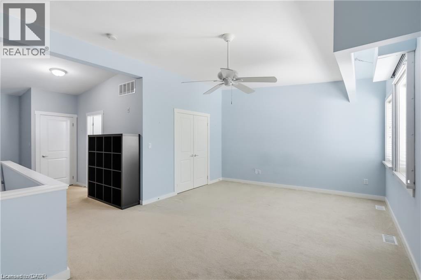
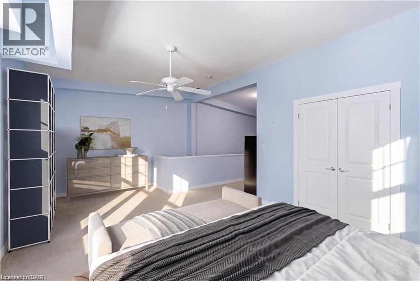
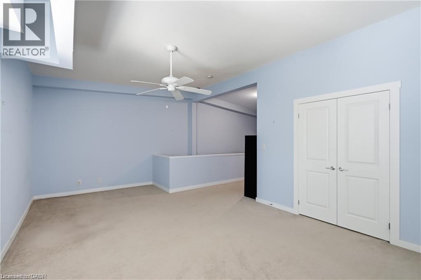
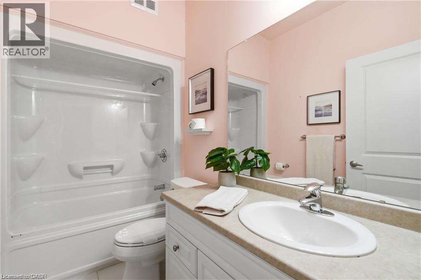
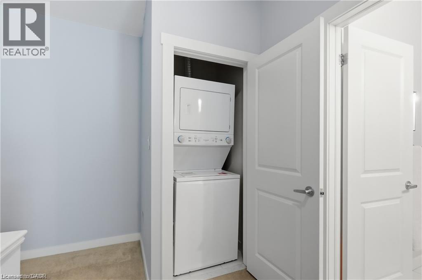
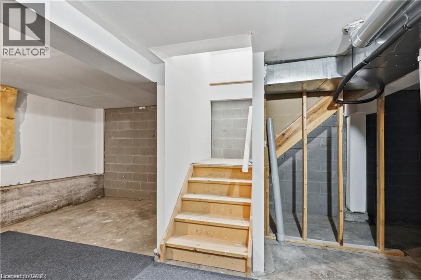
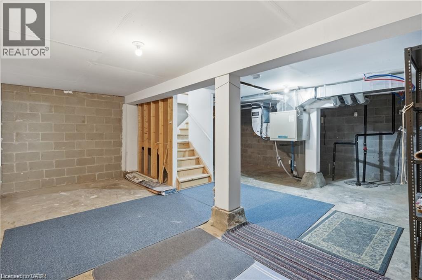
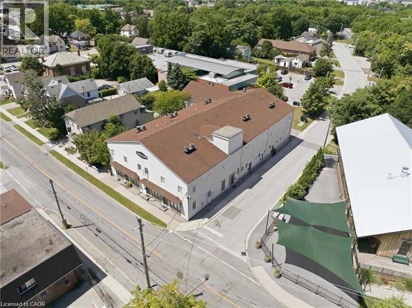
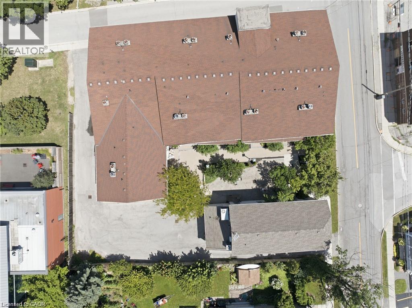
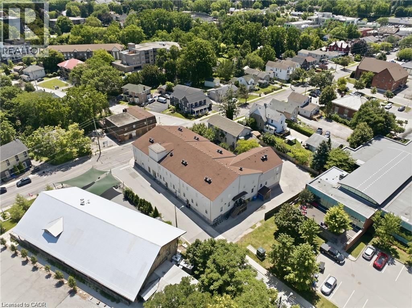
$475 MonthlyUNBEATABLE VALUE IN DOWNTOWN GRIMSBY — PRICED TO MOVE! Welcome to Unit 7 at the boutique Carnegie Lofts! Offering the rare advantage of a full 400+ sq. ft. basement — a true rarity in this building — this stylish 2-storey loft gives you substantial extra usable space for a home gym, rec room, workshop, or massive storage that competing units simply cannot offer. The sunlit main level features an open-concept layout with warm hardwood floors, high ceilings, and great flow for living and dining. Upstairs, retreat to the generous primary bedroom with a private 4-piece bath and convenient bedroom-level laundry. Low maintenance fees ($475/mo), parking space included, and an unbeatable downtown location just steps to Grimsby’s best cafes, boutique shops, dining, and quick QEW access. With over 1,350 total sq. ft. of living and potential space at this new price point, this is easily the best value in town. Book your private showing today before it’s gone! (id:63008)
Open House
This property has open houses!
2:00 pm
Ends at:4:00 pm
Property Details
| MLS® Number | 40875758 |
| Property Type | Single Family |
| Amenities Near By | Public Transit, Shopping |
| Community Features | Quiet Area |
| Features | Southern Exposure, Balcony |
| Parking Space Total | 1 |
Building
| Bathroom Total | 1 |
| Bedrooms Above Ground | 1 |
| Bedrooms Total | 1 |
| Appliances | Dryer, Refrigerator, Stove, Washer |
| Architectural Style | Other |
| Basement Development | Unfinished |
| Basement Type | Full (unfinished) |
| Constructed Date | 2005 |
| Construction Style Attachment | Attached |
| Cooling Type | Central Air Conditioning |
| Exterior Finish | Vinyl Siding |
| Heating Type | Forced Air |
| Stories Total | 2 |
| Size Interior | 1,385 Sqft |
| Type | Apartment |
| Utility Water | Municipal Water |
Parking
| Open |
Land
| Access Type | Road Access, Highway Access |
| Acreage | No |
| Land Amenities | Public Transit, Shopping |
| Sewer | Municipal Sewage System |
| Size Total Text | Under 1/2 Acre |
| Zoning Description | Trmc |
Rooms
| Level | Type | Length | Width | Dimensions |
|---|---|---|---|---|
| Second Level | Laundry Room | Measurements not available | ||
| Second Level | Primary Bedroom | 19'5'' x 13'1'' | ||
| Second Level | 4pc Bathroom | Measurements not available | ||
| Basement | Storage | 23'3'' x 19'10'' | ||
| Main Level | Living Room | 12'5'' x 9'0'' | ||
| Main Level | Kitchen | 9'4'' x 12'1'' | ||
| Main Level | Foyer | 8'10'' x 6'10'' |
https://www.realtor.ca/real-estate/30472304/49-ontario-street-unit-7-grimsby

Brian Gould
Salesperson
www.youtube.com/embed/XF8oI57l7AQ
www.briangouldrealtor.my.canva.site/home
860 Queenston Road Unit 4b
Stoney Creek, Ontario L8G 4A8
(905) 545-1188
(905) 664-2300
www.remaxescarpment.com/

Afrodite Chatzimalis
Salesperson
860 Queenston Road
Stoney Creek, Ontario L8G 4A8
(905) 545-1188
(905) 664-2300
www.remaxescarpment.com/

The trademarks REALTOR®, REALTORS®, and the REALTOR® logo are controlled by The Canadian Real Estate Association (CREA) and identify real estate professionals who are members of CREA. The trademarks MLS®, Multiple Listing Service® and the associated logos are owned by The Canadian Real Estate Association (CREA) and identify the quality of services provided by real estate professionals who are members of CREA. The trademark DDF® is owned by The Canadian Real Estate Association (CREA) and identifies CREA's Data Distribution Facility (DDF®)
November 03 2026 04:19:23
REALTORS® Association of Hamilton-Burlington
RE/MAX Escarpment Realty Inc.