
198 Duke Street Hamilton, Ontario L8P 1Y2

$3,900 MonthlyLandscaping
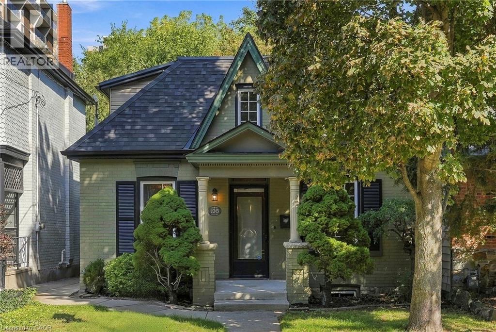
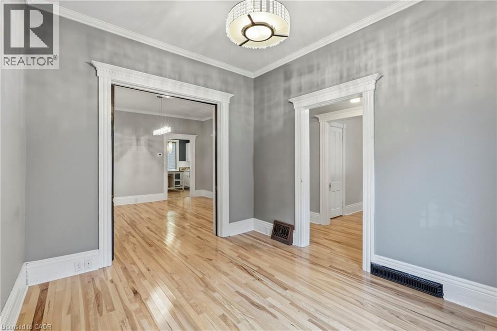
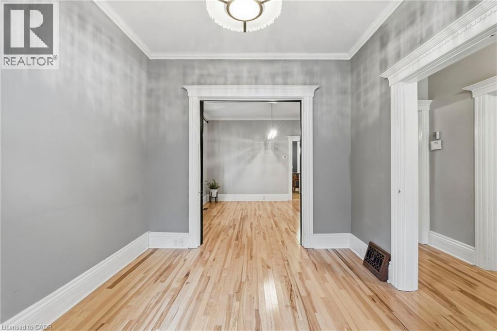
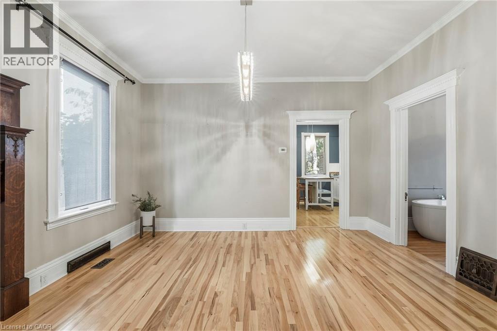
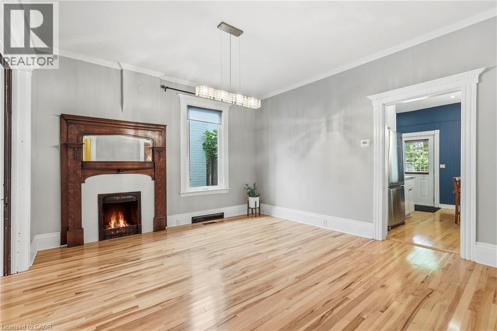
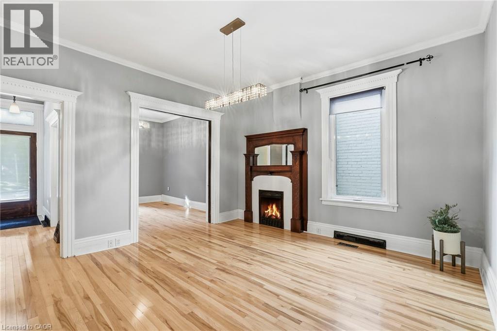
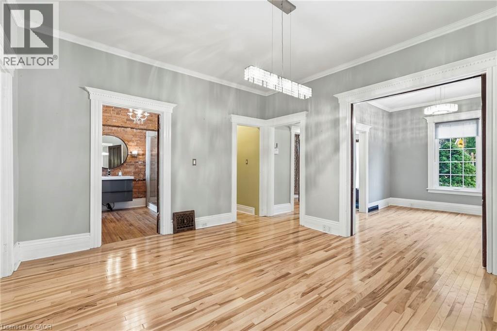
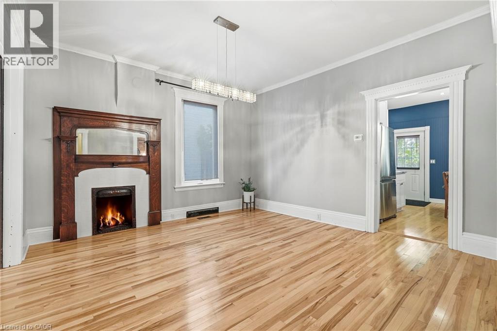
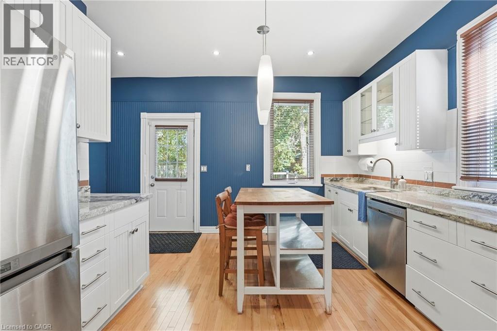
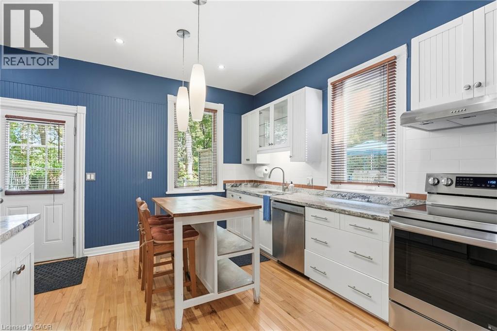
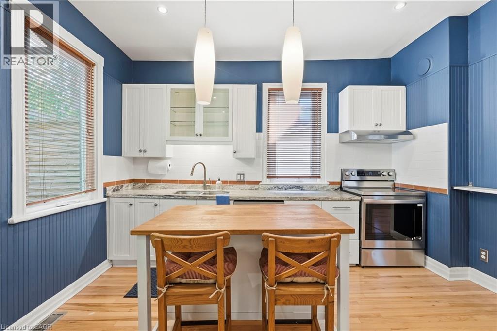
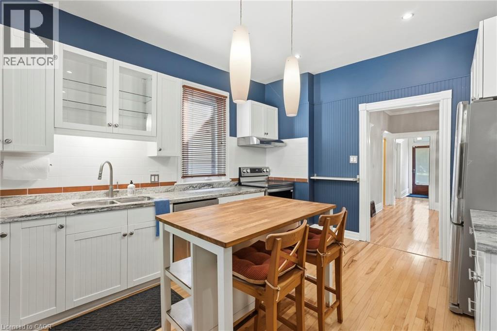
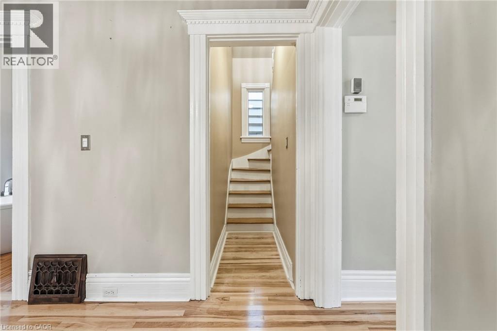
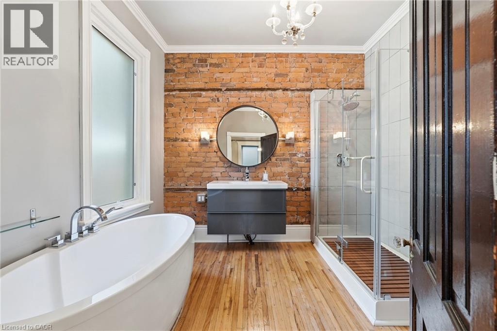
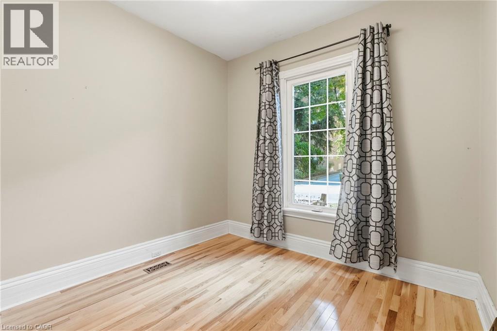
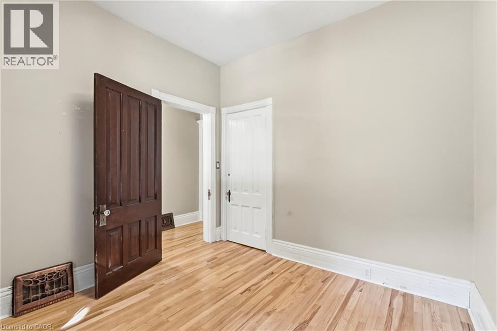
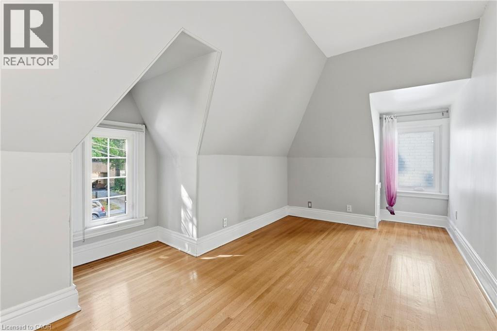
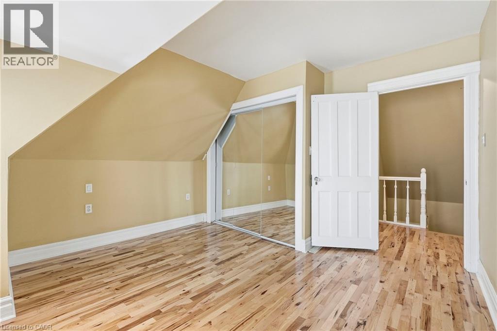
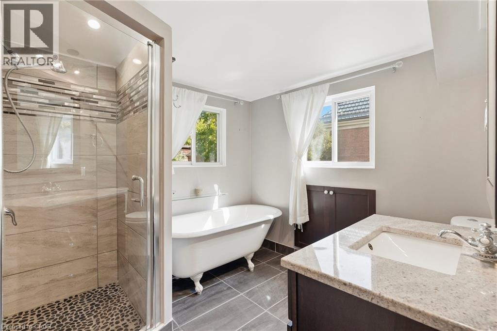
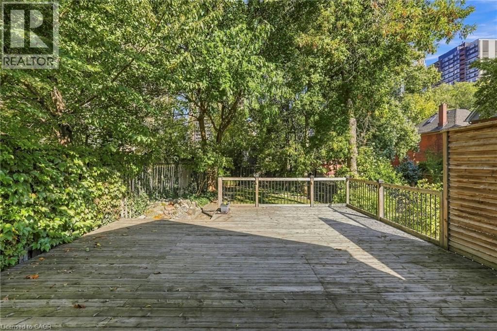
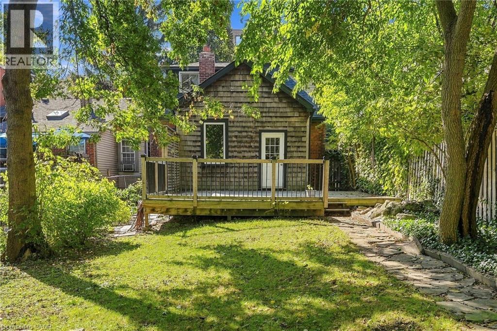
Nestled in Hamilton's highly sought-after Durand neighbourhood, this captivating circa-1860 heritage home offers an exceptional rental opportunity, ideal for professionals seeking a quiet and refined urban lifestyle. Thoughtfully renovated throughout, this exceptional 1.5-storey home seamlessly blends historic character with contemporary style and modern convenience. A bright, welcoming entrance leads to elegant principal rooms featuring 9-foot ceilings, crown moulding, high baseboards, pocket doors, an original fireplace, rich hickory hardwood flooring, and a versatile main-floor bedroom ideal for a home office or reading retreat. The beautifully updated gourmet kitchen showcases granite countertops, abundant storage, quality finishes, and convenient adjacent laundry facilities. Designed for both relaxation and entertaining, the private backyard oasis features a spacious deck, water feature, pergola, perennial gardens, and secure, locked gated parking for two vehicles. Two beautifully appointed four-piece bathrooms offer spa-inspired comfort with deep soaker tubs and glass-enclosed showers, while the primary bedroom provides a peaceful retreat with exposed brick and generous closet space. Located just moments from downtown amenities, restaurants, cafés, hospitals, transit, and major commuter routes, this meticulously maintained home offers an exceptional opportunity for discerning tenants seeking a distinctive residence in one of Hamilton's most desirable neighbourhoods. A rare combination of heritage charm, privacy, and urban convenience. (id:63008)
Property Details
| MLS® Number | 40871193 |
| Property Type | Single Family |
| Neigbourhood | Durand |
| Amenities Near By | Hospital, Park, Playground, Public Transit, Schools, Shopping |
| Equipment Type | Water Heater |
| Parking Space Total | 2 |
| Rental Equipment Type | Water Heater |
| Structure | Shed |
Building
| Bathroom Total | 2 |
| Bedrooms Above Ground | 3 |
| Bedrooms Total | 3 |
| Appliances | Dishwasher, Dryer, Refrigerator, Stove, Washer, Hood Fan |
| Architectural Style | Other |
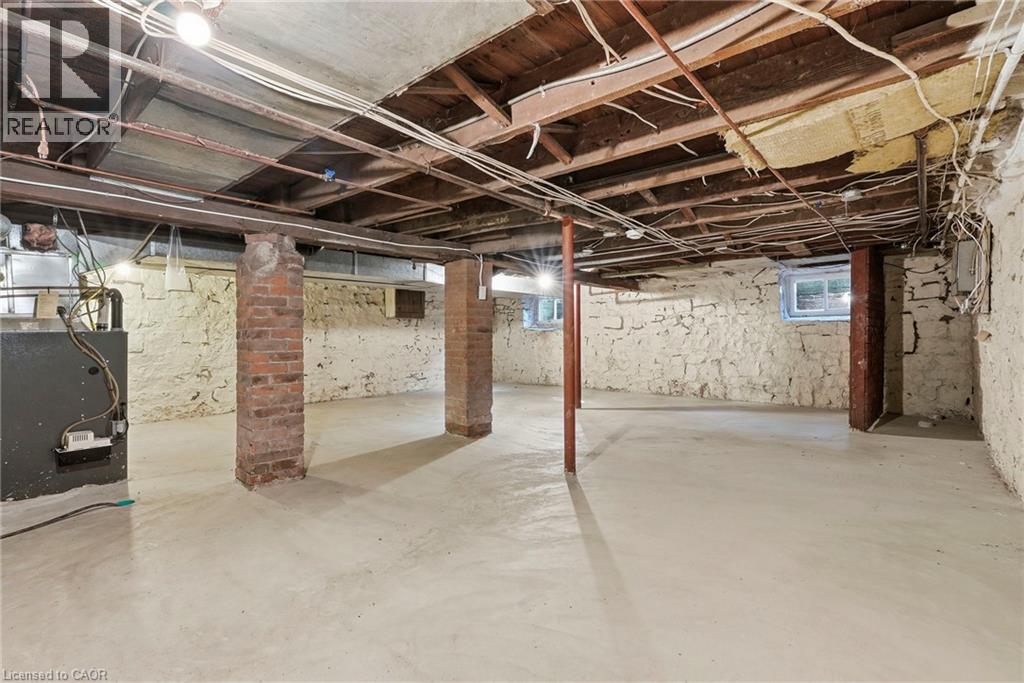
| Basement Development | Unfinished |
| Basement Type | Full (unfinished) |
| Constructed Date | 1890 |
| Construction Style Attachment | Detached |
| Cooling Type | Central Air Conditioning |
| Exterior Finish | Brick, Vinyl Siding, See Remarks |
| Foundation Type | Stone |
| Heating Fuel | Natural Gas |
| Heating Type | Forced Air |
| Stories Total | 2 |
| Size Interior | 1,474 Sqft |
| Type | House |
| Utility Water | Municipal Water |
Land
| Access Type | Highway Access |
| Acreage | No |
| Land Amenities | Hospital, Park, Playground, Public Transit, Schools, Shopping |
| Landscape Features | Landscaped |
| Sewer | Municipal Sewage System |
| Size Depth | 162 Ft |
| Size Frontage | 29 Ft |
| Size Total Text | Under 1/2 Acre |
| Zoning Description | R |
Rooms
| Level | Type | Length | Width | Dimensions |
|---|---|---|---|---|
| Second Level | 4pc Bathroom | 9'2'' x 8'5'' | ||
| Second Level | Bedroom | 17'4'' x 11'11'' | ||
| Second Level | Bedroom | 12'6'' x 13'1'' | ||
| Main Level | 4pc Bathroom | 9'11'' x 9'11'' | ||
| Main Level | Bedroom | 9'11'' x 10'5'' | ||
| Main Level | Kitchen | 15'1'' x 13'6'' | ||
| Main Level | Dining Room | 14'1'' x 13'4'' | ||
| Main Level | Living Room | 10'1'' x 12'1'' |
https://www.realtor.ca/real-estate/30406182/198-duke-street-hamilton

Rob Golfi
Salesperson
www.robgolfi.com/
1 Markland Street
Hamilton, Ontario L8P 2J5
(905) 575-7700
(905) 575-1962
www.robgolfi.com/

The trademarks REALTOR®, REALTORS®, and the REALTOR® logo are controlled by The Canadian Real Estate Association (CREA) and identify real estate professionals who are members of CREA. The trademarks MLS®, Multiple Listing Service® and the associated logos are owned by The Canadian Real Estate Association (CREA) and identify the quality of services provided by real estate professionals who are members of CREA. The trademark DDF® is owned by The Canadian Real Estate Association (CREA) and identifies CREA's Data Distribution Facility (DDF®)
October 15 2026 05:38:39
REALTORS® Association of Hamilton-Burlington
RE/MAX Escarpment Golfi Realty Inc.