
900 Champlain Road Tiny, Ontario L9M 0E3

$2,900 Monthly
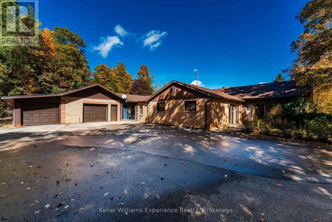
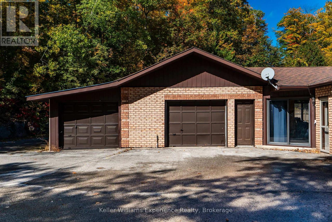
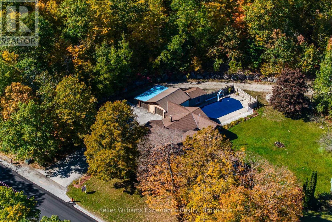
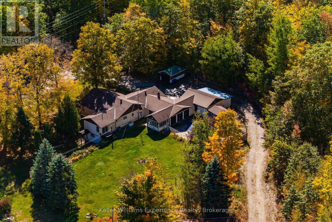
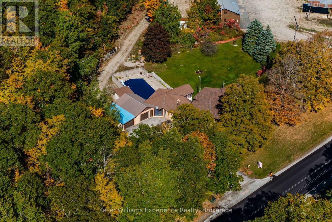
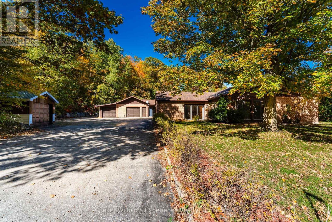
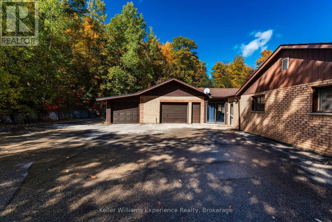
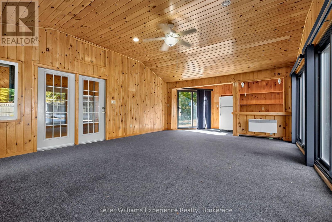
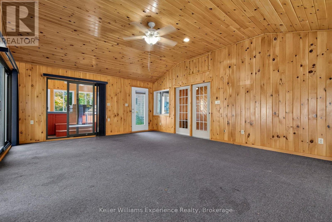
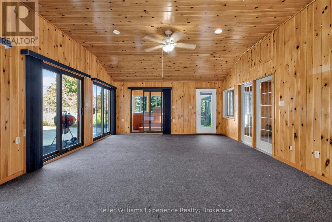
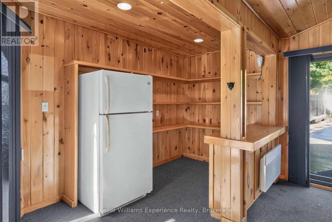
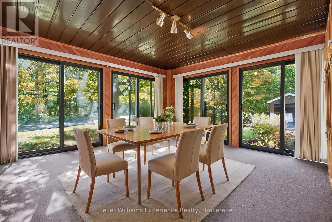
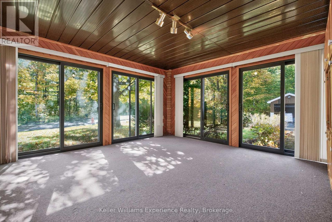
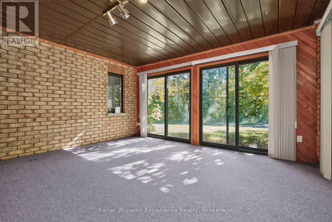
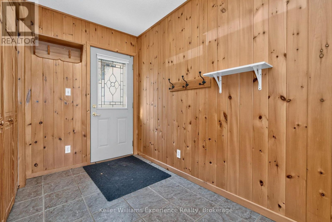
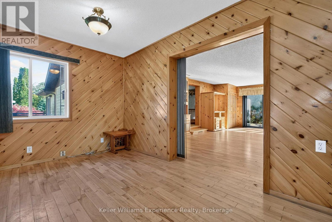
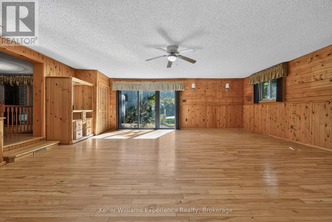
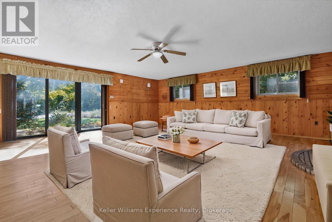
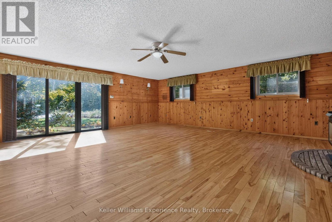
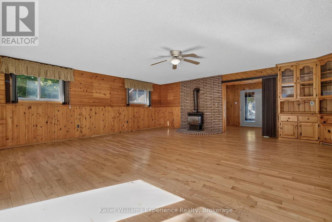
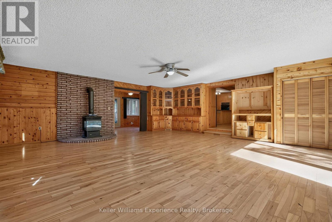
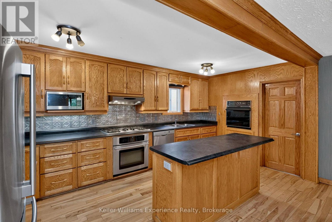
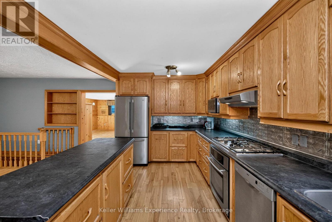
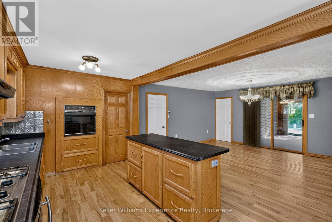
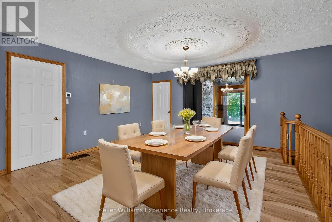
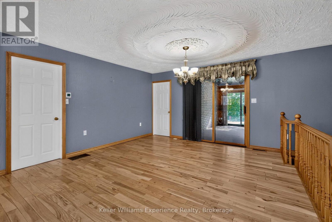
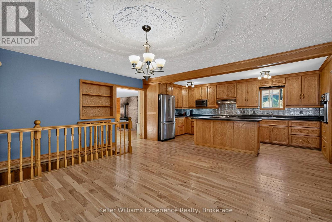
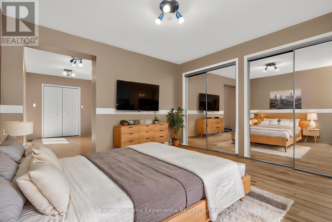
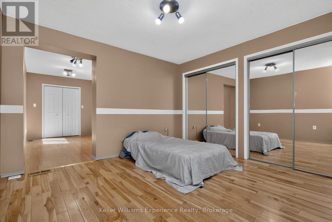
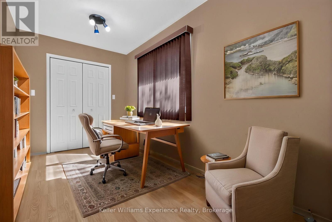
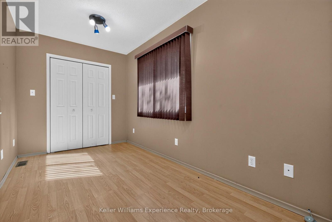
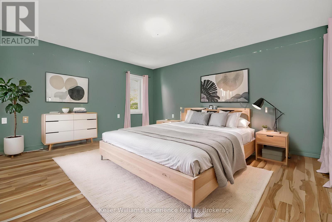
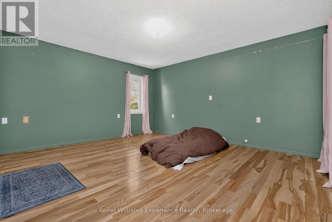
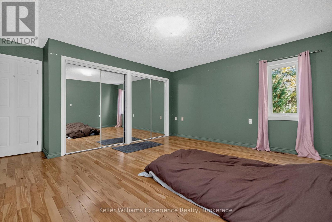
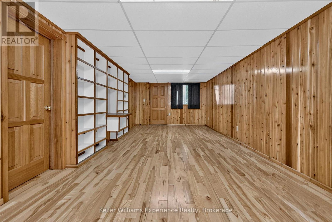
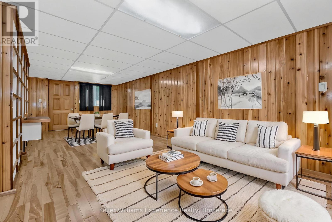
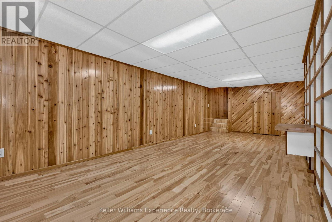
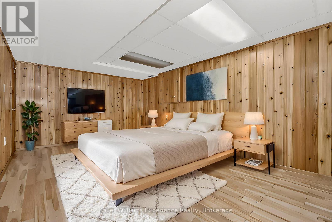
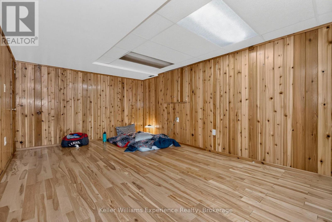
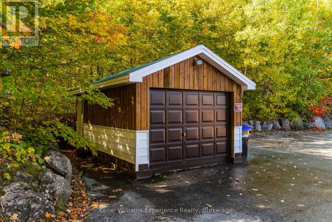
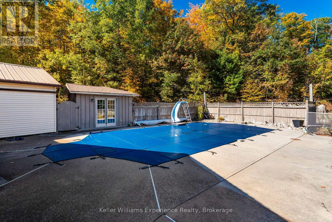
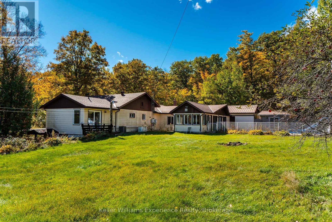
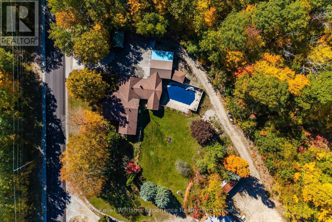
PRIVATE, SPACIOUS & SURROUNDED BY NATURE! This unfurnished 2+1 bedroom, 2-bathroom bungalow offers plenty of room to live, relax and entertain in beautiful Tiny Township. Featuring a walkout basement, two additional living spaces, and a bright, functional layout, this home is designed for comfortable family living. Step outside to your fully fenced private backyard with a pool and hot tub, surrounded by mature trees with no neighbours in sight. The oversized driveway provides ample parking, while the impressive 3-car garage offers plenty of room for vehicles, toys and storage. Appliances included. Ideally located close to a marina, boat launch, playground, horseshoe pits, baseball diamonds, OFSCA trail system and Awenda Provincial Park, with shopping and schools just a 10-minute drive away. A rare opportunity to enjoy privacy, space and the best of the Tiny lifestyle-all within easy reach of everyday amenities. This listing may contain images which have been virtually altered. (id:63008)
Property Details
| MLS® Number | S14080300 |
| Property Type | Single Family |
| Community Name | Rural Tiny |
| Amenities Near By | Golf Nearby, Marina |
| Features | Flat Site, Conservation/green Belt |
| Parking Space Total | 4 |
Building
| Bathroom Total | 2 |
| Bedrooms Above Ground | 2 |
| Bedrooms Below Ground | 1 |
| Bedrooms Total | 3 |
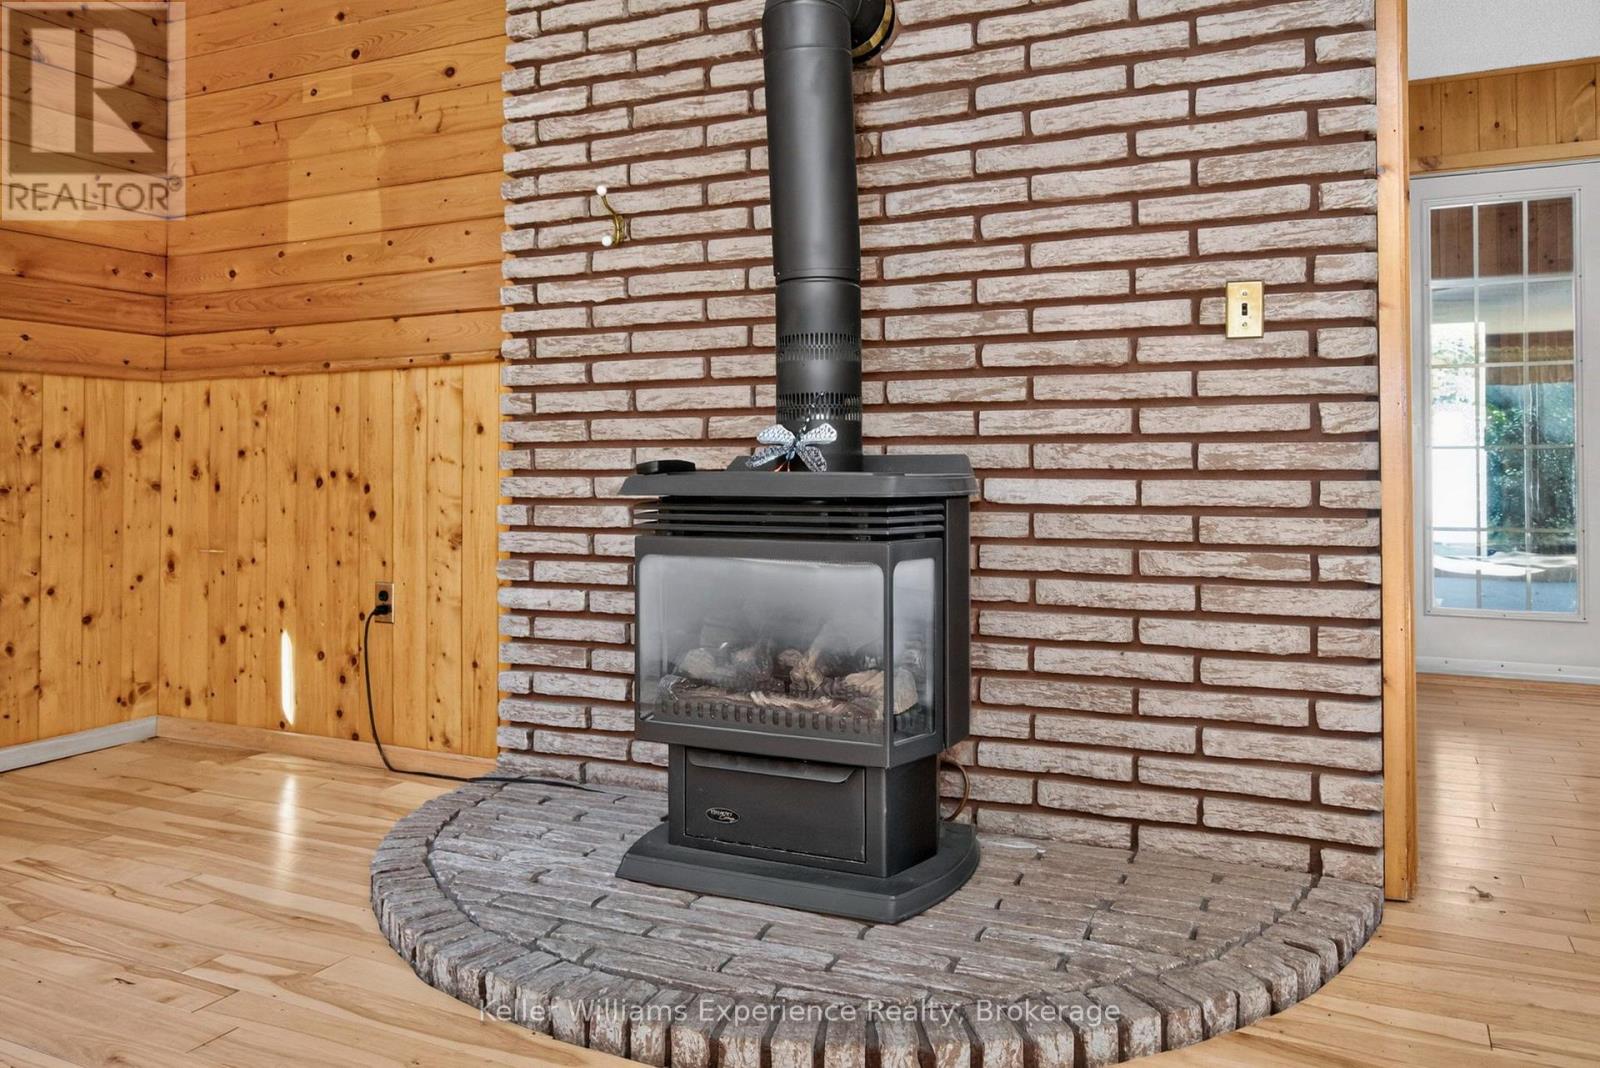
| Amenities | Fireplace(s) |
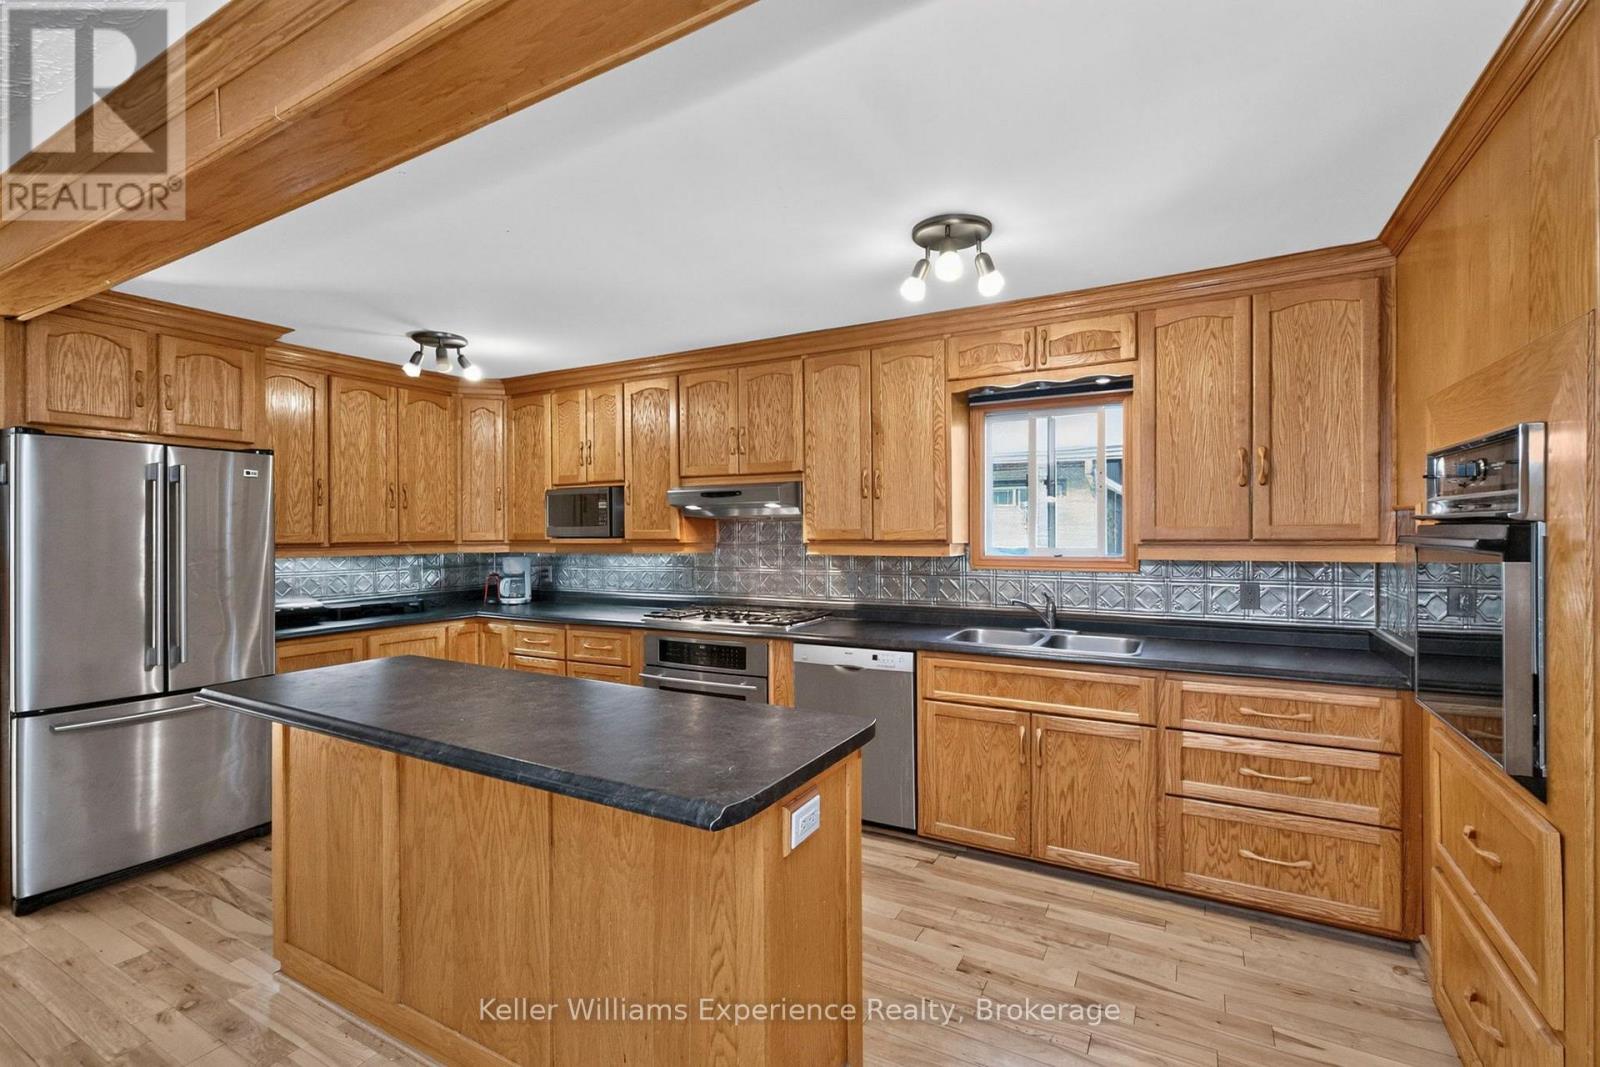
| Appliances | Dryer, Stove, Washer, Refrigerator |
| Architectural Style | Bungalow |
| Basement Type | Full |
| Construction Style Attachment | Detached |
| Cooling Type | Central Air Conditioning |
| Exterior Finish | Brick |
| Fire Protection | Smoke Detectors |
| Fireplace Present | Yes |
| Fireplace Total | 1 |
| Foundation Type | Block |
| Heating Fuel | Natural Gas |
| Heating Type | Forced Air |
| Stories Total | 1 |
| Size Interior | 2,500 - 3,000 Sqft |
| Type | House |
| Utility Water | Municipal Water |
Parking
| Attached Garage | |
| Garage |
Land
| Acreage | No |
| Fence Type | Partially Fenced, Fenced Yard |
| Land Amenities | Golf Nearby, Marina |
| Sewer | Septic System |
Rooms
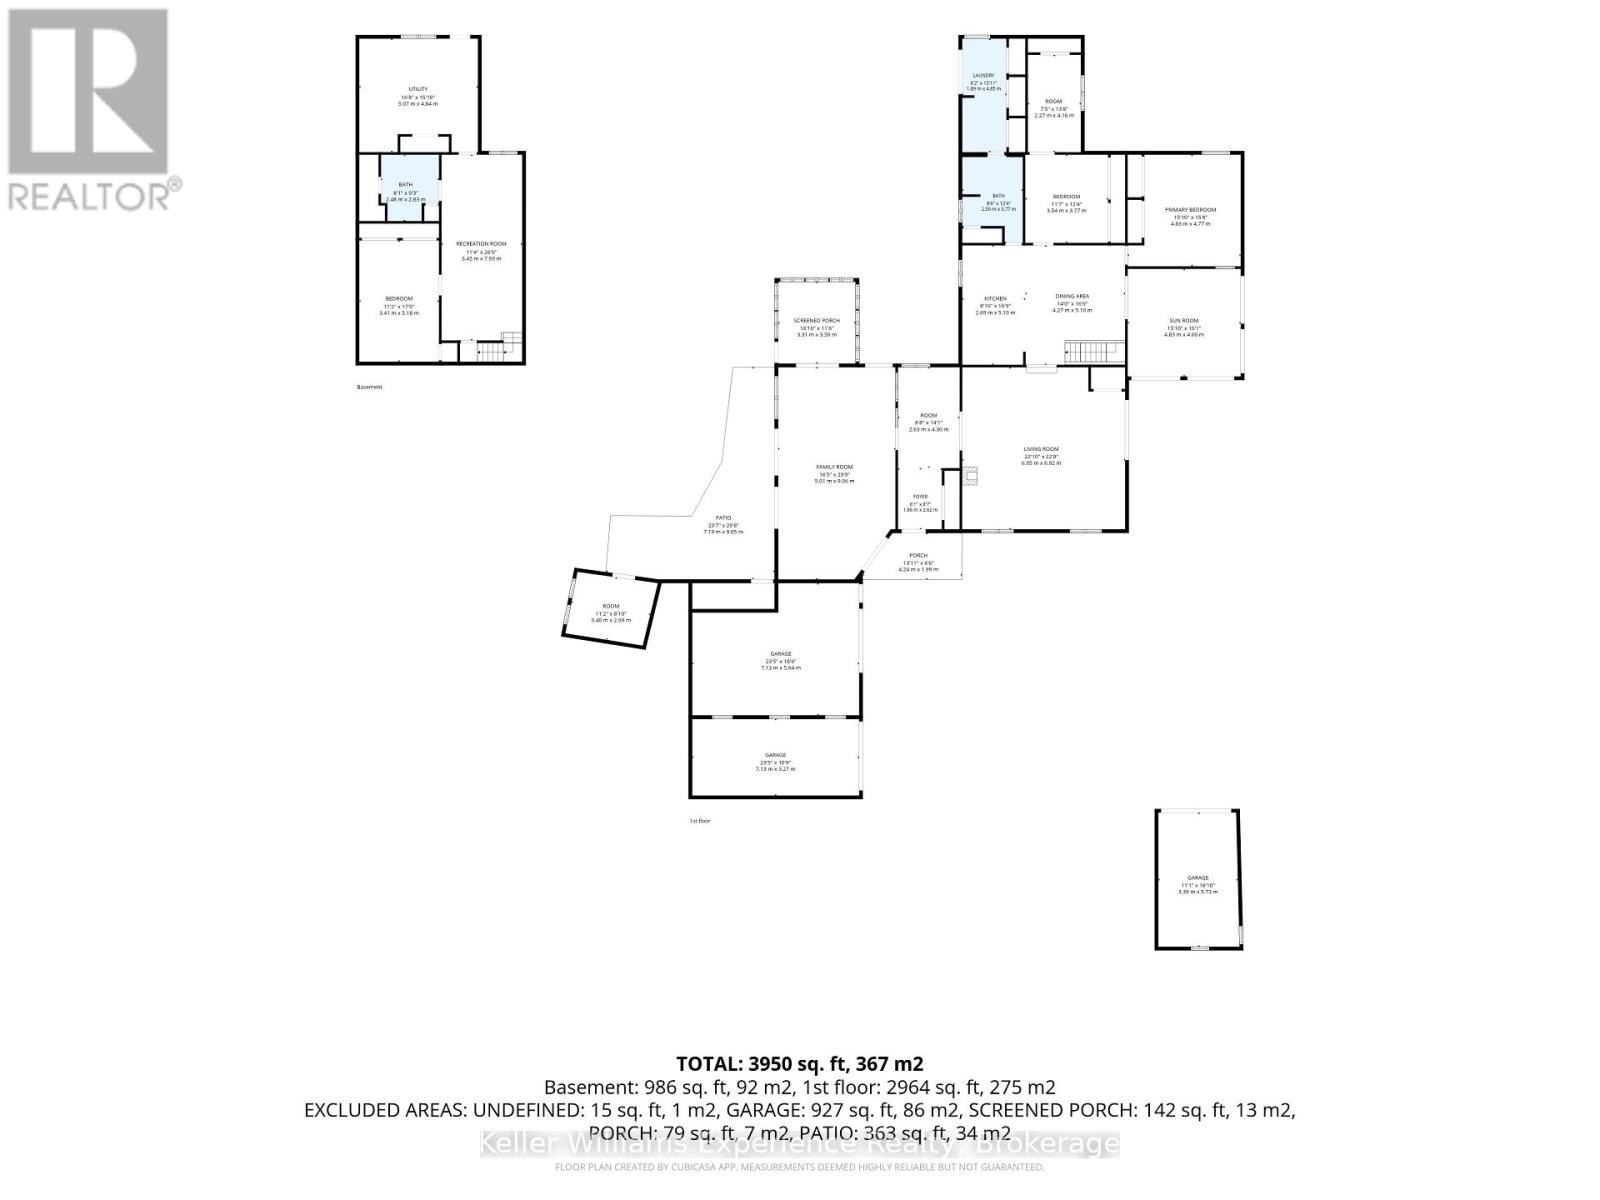
| Level | Type | Length | Width | Dimensions |
|---|---|---|---|---|
| Basement | Recreational, Games Room | 3.45 m | 7.93 m | 3.45 m x 7.93 m |
| Basement | Bedroom 2 | 3.41 m | 5.18 m | 3.41 m x 5.18 m |
| Basement | Bathroom | 2.48 m | 2.83 m | 2.48 m x 2.83 m |
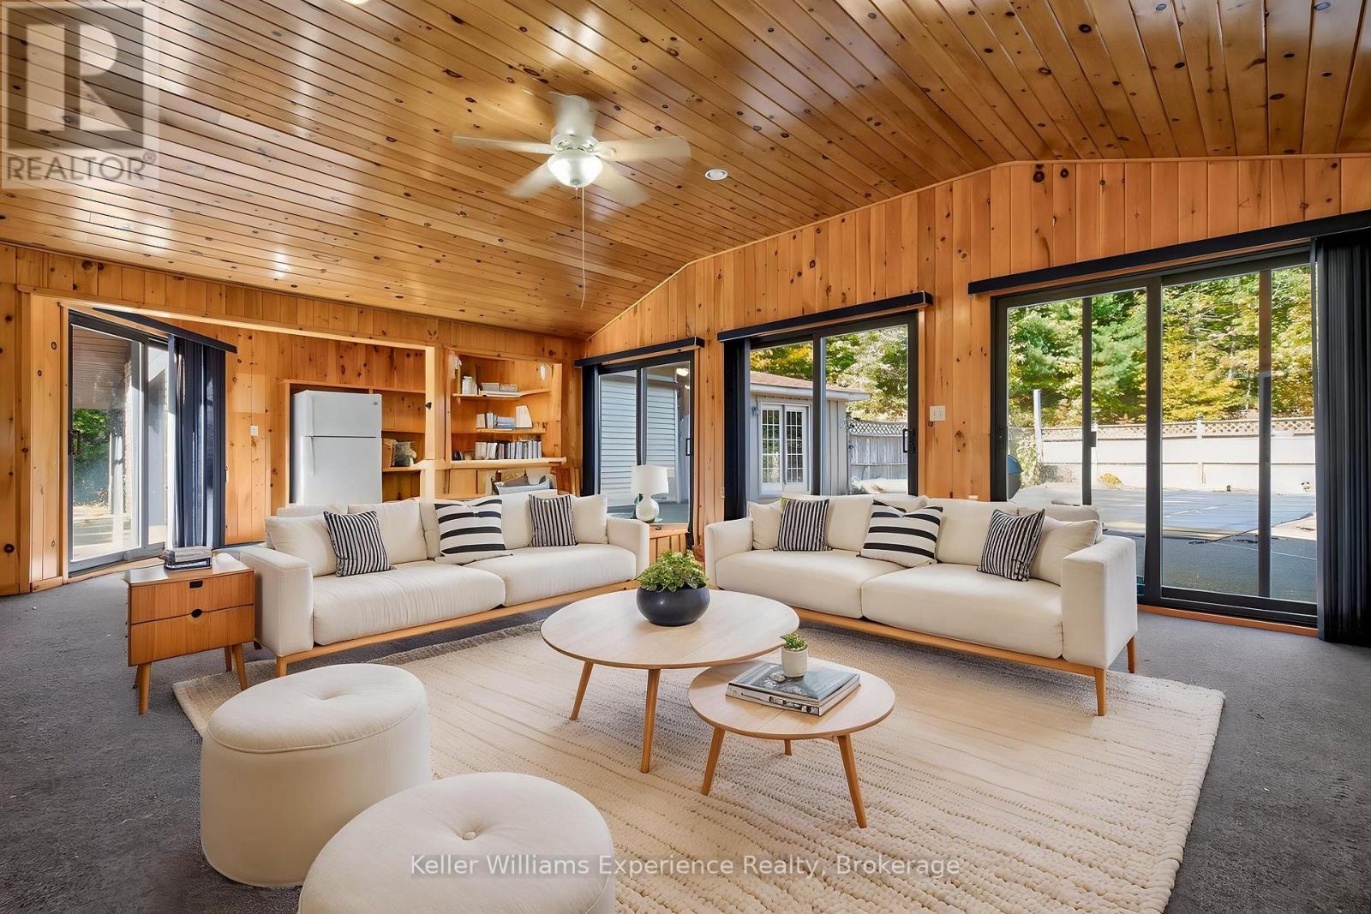
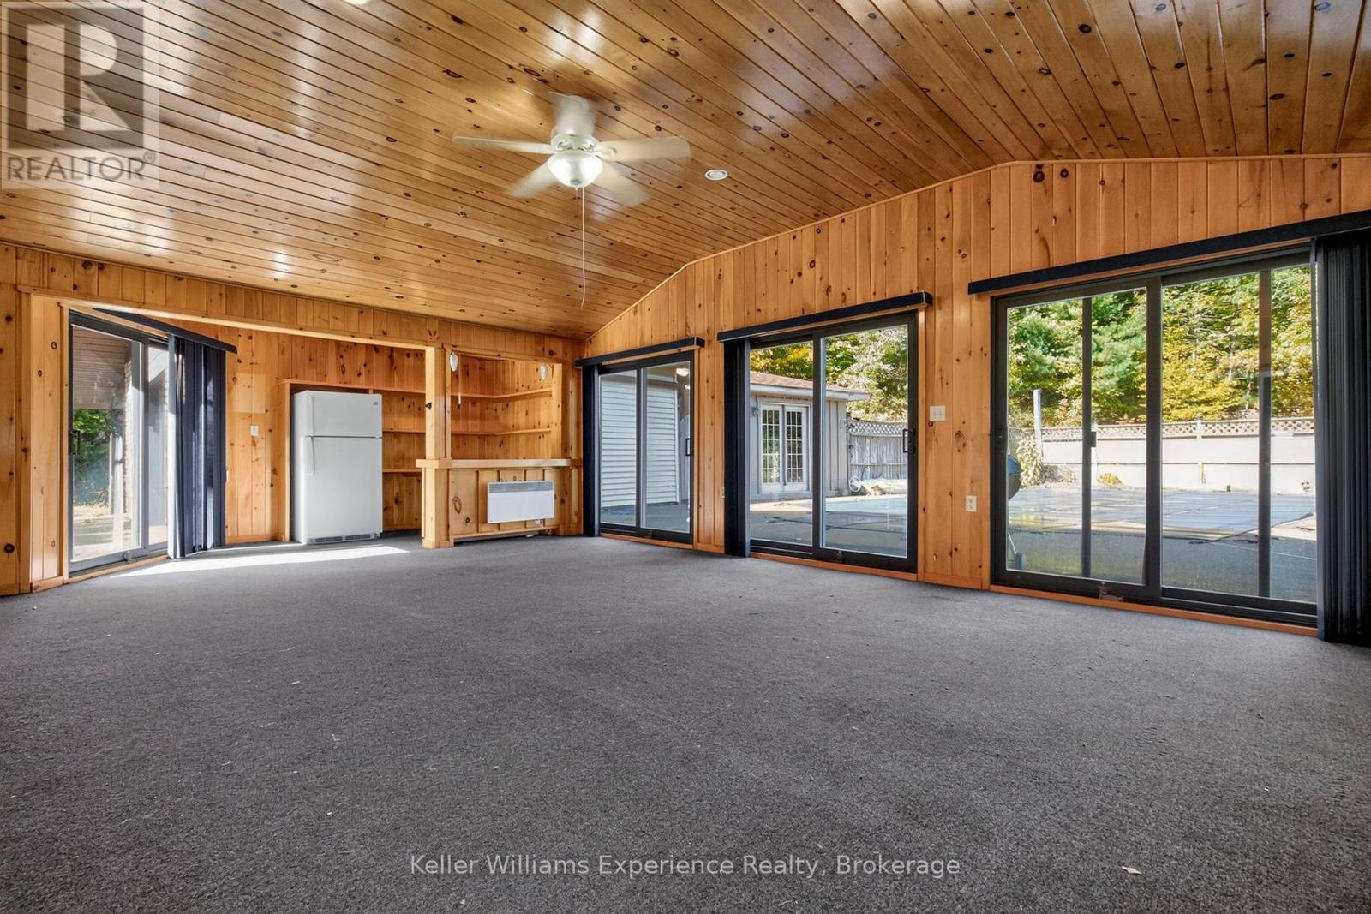
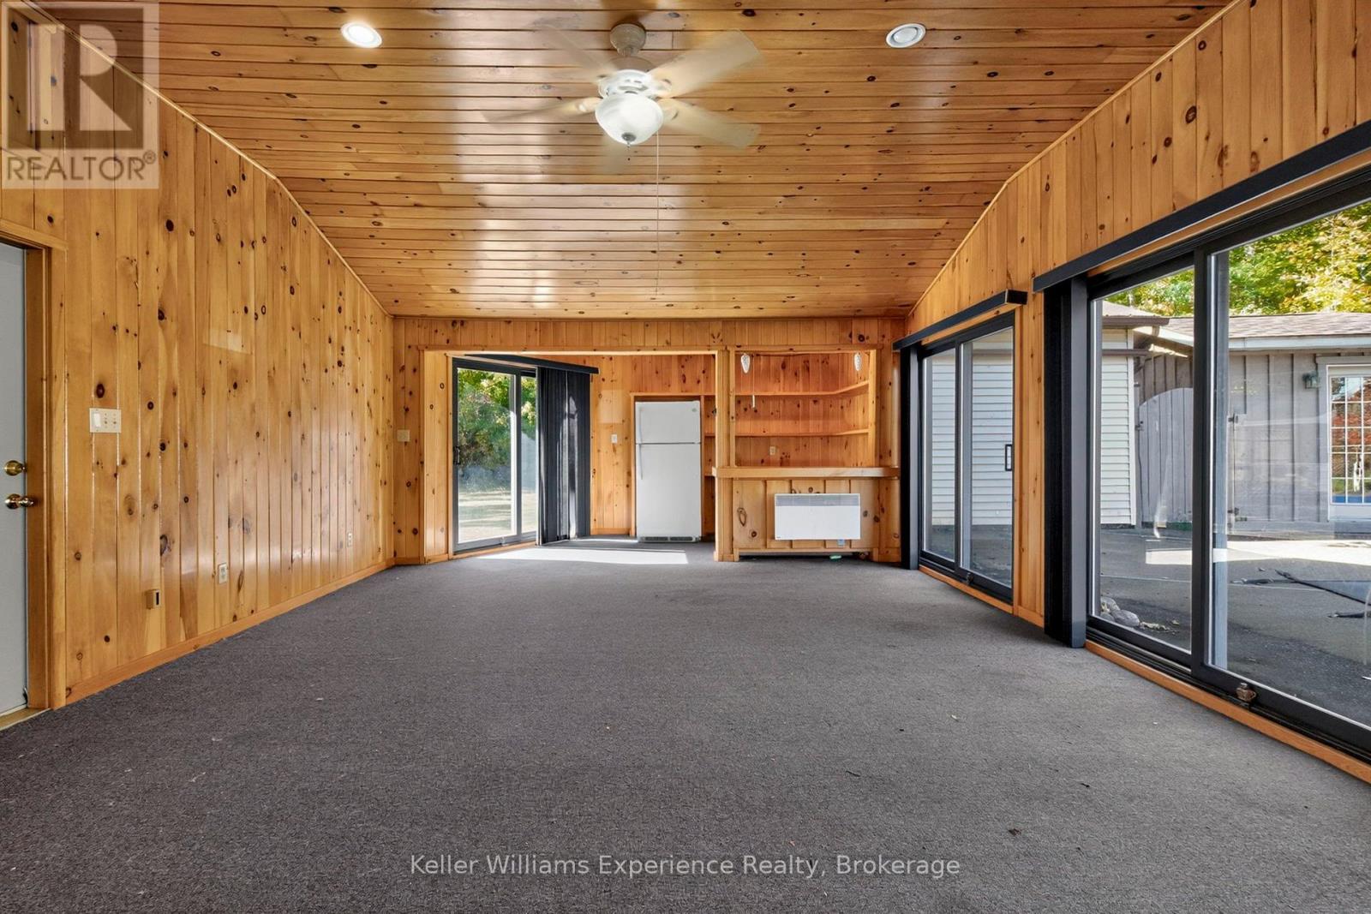
| Main Level | Family Room | 5.01 m | 9.06 m | 5.01 m x 9.06 m |
| Main Level | Other | 3.4 m | 2.69 m | 3.4 m x 2.69 m |
| Main Level | Other | 2.63 m | 4.3 m | 2.63 m x 4.3 m |
| Main Level | Living Room | 6.95 m | 6.95 m | 6.95 m x 6.95 m |
| Main Level | Kitchen | 2.69 m | 5.1 m | 2.69 m x 5.1 m |
| Main Level | Dining Room | 4.27 m | 5.1 m | 4.27 m x 5.1 m |
| Main Level | Primary Bedroom | 4.83 m | 4.77 m | 4.83 m x 4.77 m |
| Main Level | Bedroom | 3.54 m | 3.77 m | 3.54 m x 3.77 m |
| Main Level | Bathroom | 2.59 m | 3.77 m | 2.59 m x 3.77 m |
| Main Level | Other | 2.27 m | 4.16 m | 2.27 m x 4.16 m |
https://www.realtor.ca/real-estate/30404343/900-champlain-road-tiny-rural-tiny

Shelby Greenlaw
Salesperson
255 King Street
Midland, Ontario L4R 3M4
(705) 720-2200
(705) 733-2200
www.kwexperience.ca/

Michael Paccanaro
Salesperson
mpaccanaro.kw.com/
www.facebook.com/MichaelPaccanaroRealtor
www.linkedin.com/in/michaelpaccanaro2025
www.instagram.com/michaelpaccanaro/
255 King Street
Midland, Ontario L4R 3M4
(705) 720-2200
(705) 733-2200
www.kwexperience.ca/

The trademarks REALTOR®, REALTORS®, and the REALTOR® logo are controlled by The Canadian Real Estate Association (CREA) and identify real estate professionals who are members of CREA. The trademarks MLS®, Multiple Listing Service® and the associated logos are owned by The Canadian Real Estate Association (CREA) and identify the quality of services provided by real estate professionals who are members of CREA. The trademark DDF® is owned by The Canadian Real Estate Association (CREA) and identifies CREA's Data Distribution Facility (DDF®)
October 15 2026 02:28:17
The Lakelands Association of REALTORS®
Keller Williams Experience Realty