
4996 Greenlane Road Beamsville, Ontario L3J 0C1

$3,500 Monthly
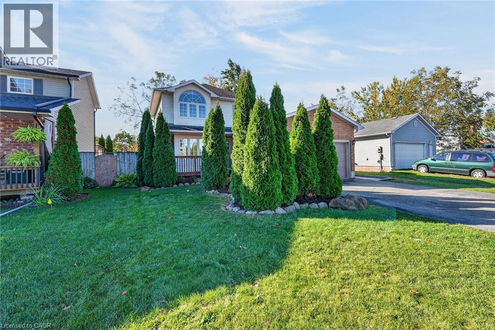
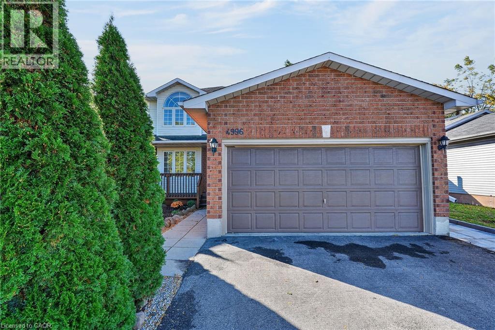
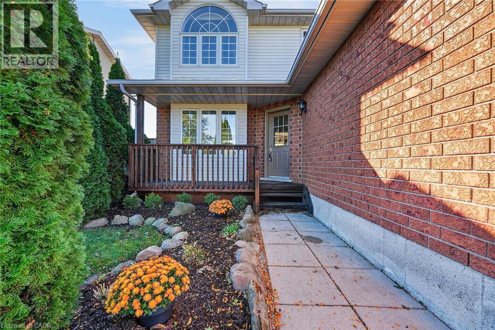
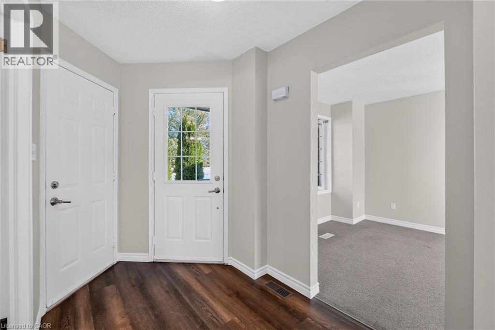
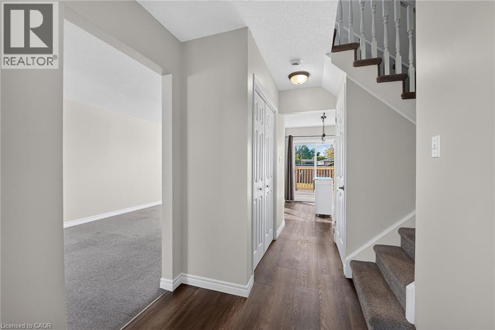
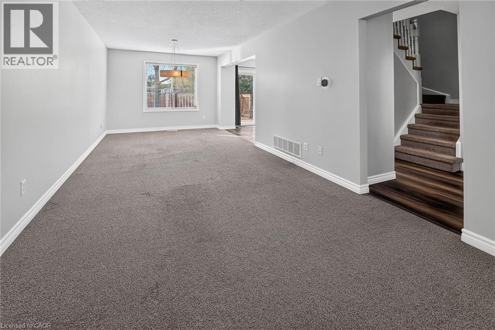
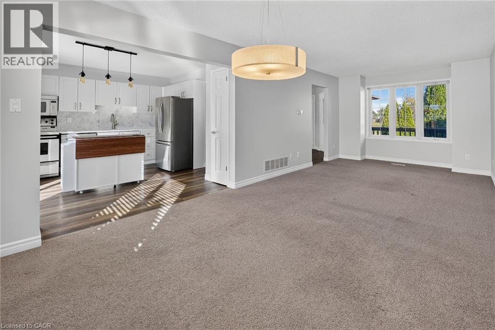
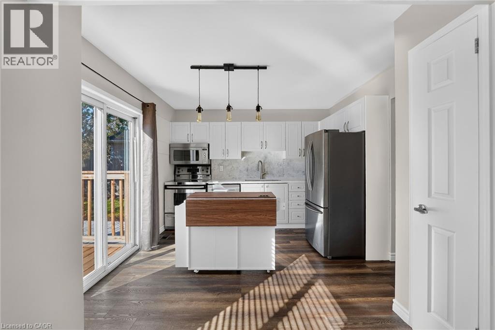
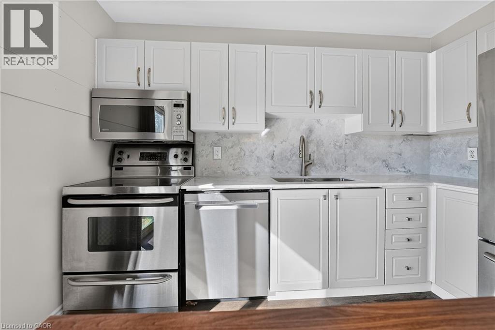
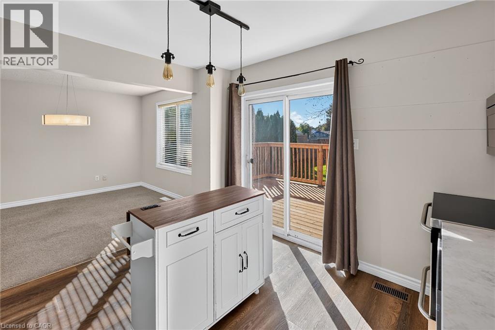
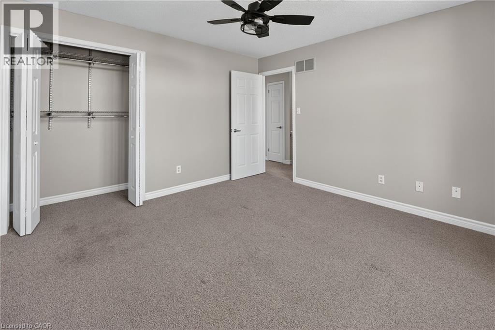
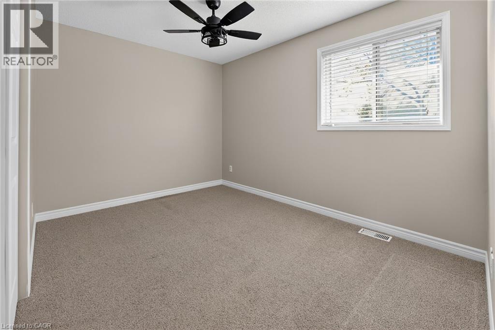
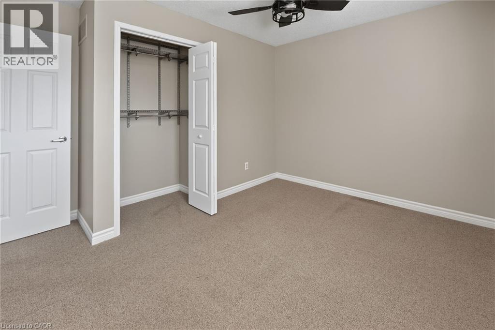
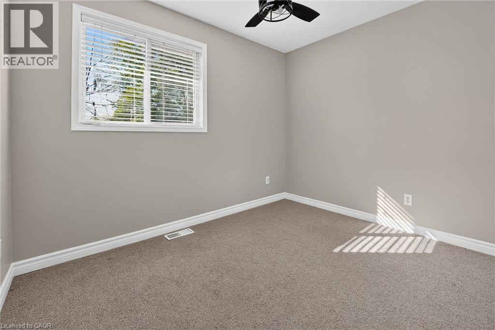
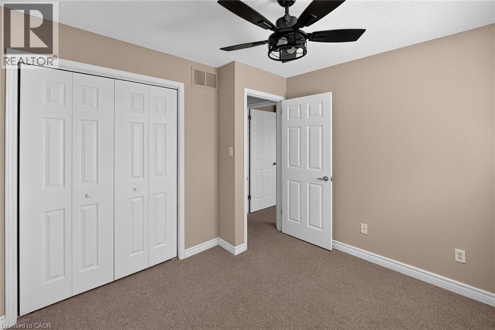
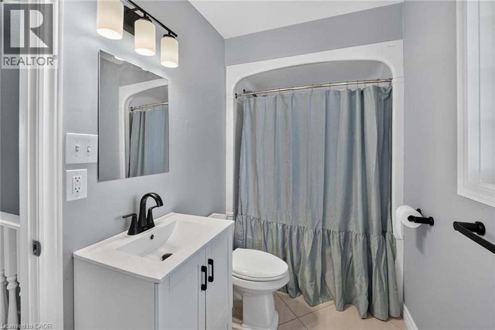
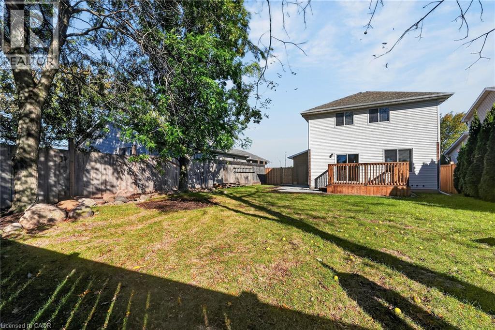
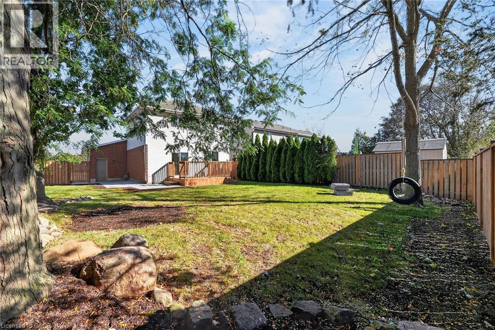
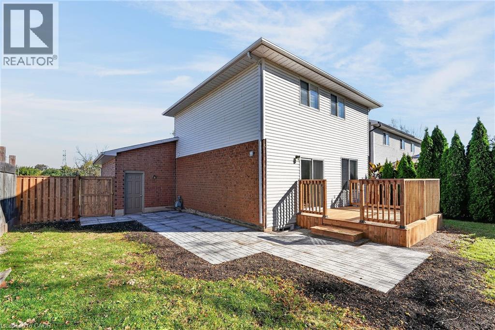
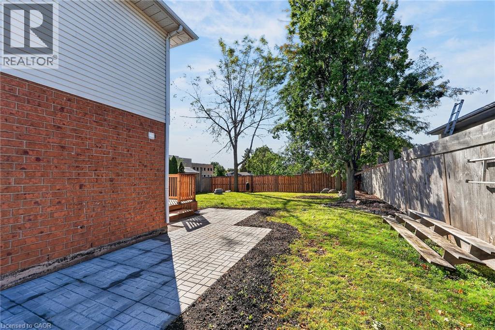
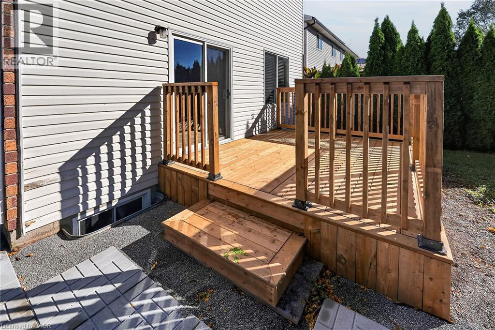
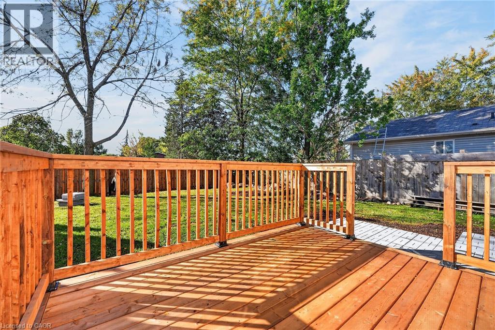
Custom built curb appealed home dose to highway access and shopping. Freshly painted with a country size backyard fenced Close to schools remodleled Welcome to this well-maintained 3 bedrooms home 1.5 bathrooms offering comfort ,space, and unbeatable convenience . Enjoy a large fenced yard perfect for kids, to play in privacy entertaining and gardening, plus a two car garage with plenty of storage. Inside you will find a functional layout with generous bedrooms, bright living spaces and room to make your own. location is everything-walk to shopping, schools with fantastic opportunitys for families for downsizing and convenience . (id:63008)
Property Details
| MLS® Number | 40870751 |
| Property Type | Single Family |
| Amenities Near By | Hospital, Park, Place Of Worship, Schools, Shopping |
| Community Features | High Traffic Area |
| Equipment Type | Water Heater |
| Features | Southern Exposure, Paved Driveway, Sump Pump, Private Yard |
| Parking Space Total | 2 |
| Rental Equipment Type | Water Heater |
Building
| Bathroom Total | 2 |
| Bedrooms Above Ground | 3 |
| Bedrooms Total | 3 |
| Appliances | Dishwasher, Dryer, Refrigerator, Stove, Water Meter, Washer, Microwave Built-in |
| Architectural Style | Other |
| Basement Development | Unfinished |
| Basement Type | Full (unfinished) |
| Constructed Date | 1997 |
| Construction Style Attachment | Detached |
| Cooling Type | Central Air Conditioning |
| Exterior Finish | Aluminum Siding, Brick |
| Fixture | Ceiling Fans |
| Foundation Type | Poured Concrete |
| Half Bath Total | 1 |
| Heating Fuel | Natural Gas |
| Heating Type | Forced Air |
| Stories Total | 2 |
| Size Interior | 1,477 Sqft |
| Type | House |
| Utility Water | Municipal Water |
Parking
| Attached Garage |
Land
| Access Type | Highway Access |
| Acreage | No |
| Land Amenities | Hospital, Park, Place Of Worship, Schools, Shopping |
| Sewer | Sanitary Sewer |
| Size Frontage | 48 Ft |
| Size Total Text | Under 1/2 Acre |
| Zoning Description | R1 |
Rooms
| Level | Type | Length | Width | Dimensions |
|---|---|---|---|---|
| Second Level | 4pc Ensuite Bath | 10'4'' x 5'0'' | ||
| Second Level | Bedroom | 10'4'' x 8'0'' | ||
| Second Level | Bedroom | 12'0'' x 8'0'' | ||
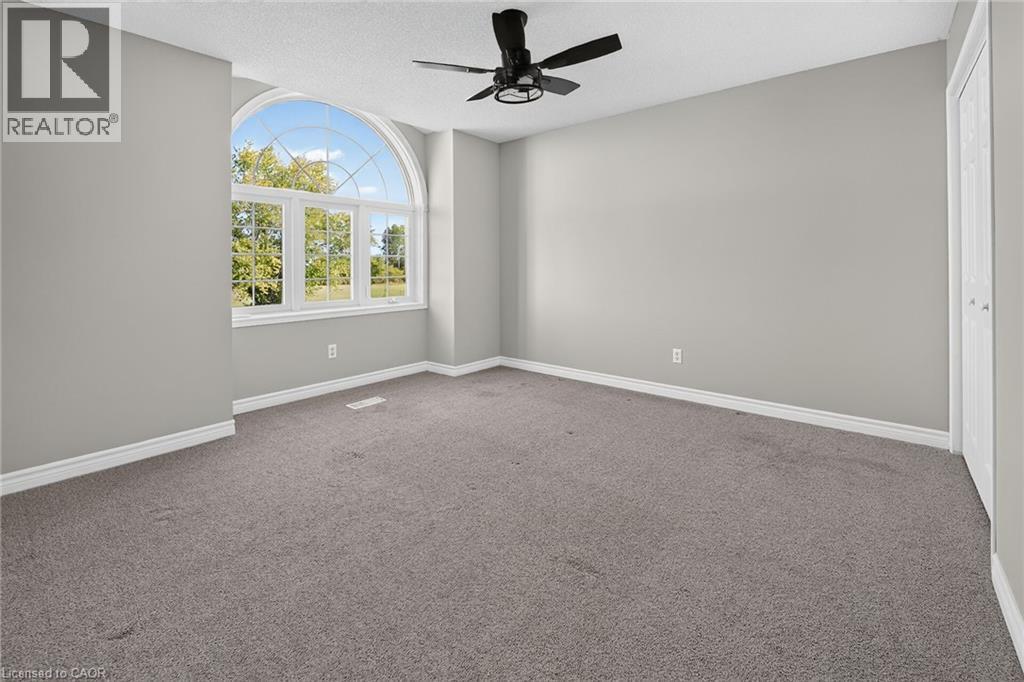
| Second Level | Primary Bedroom | 12'0'' x 12'11'' | ||
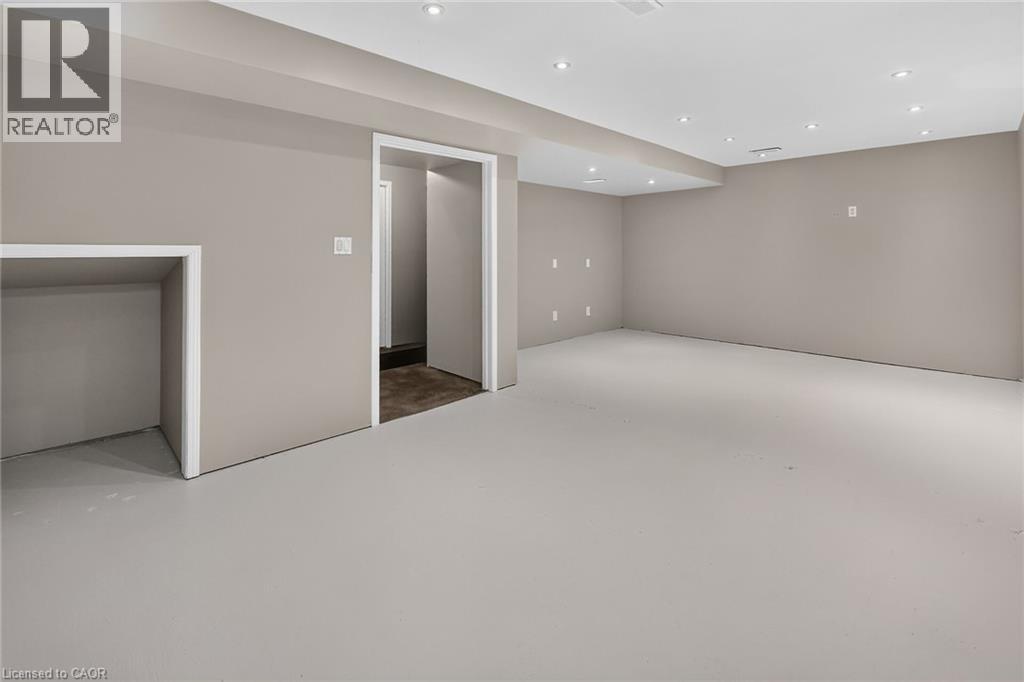
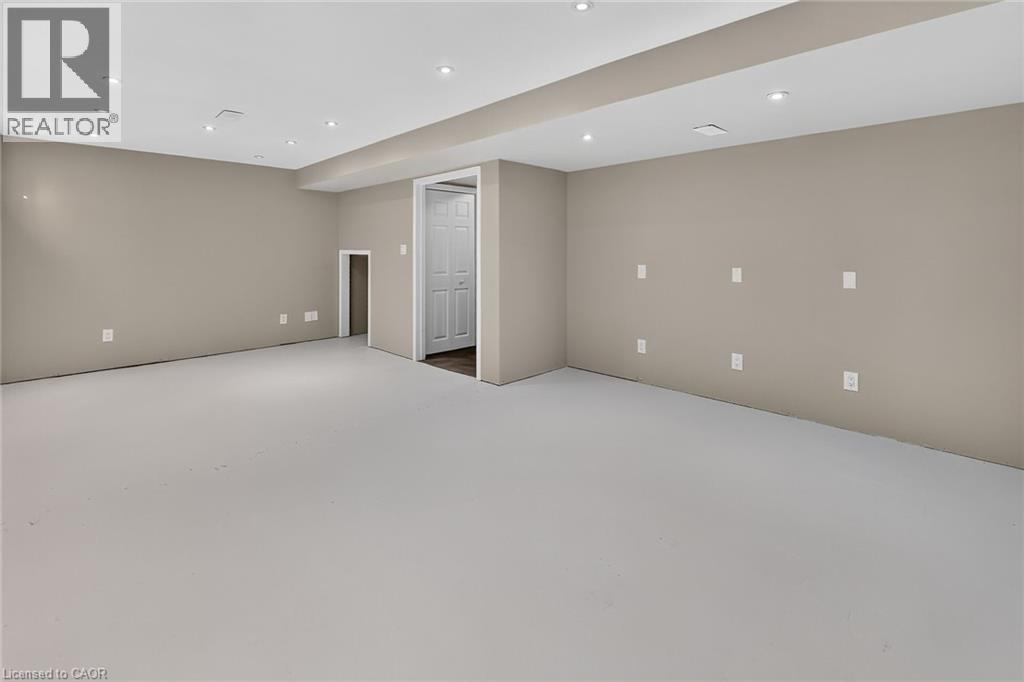
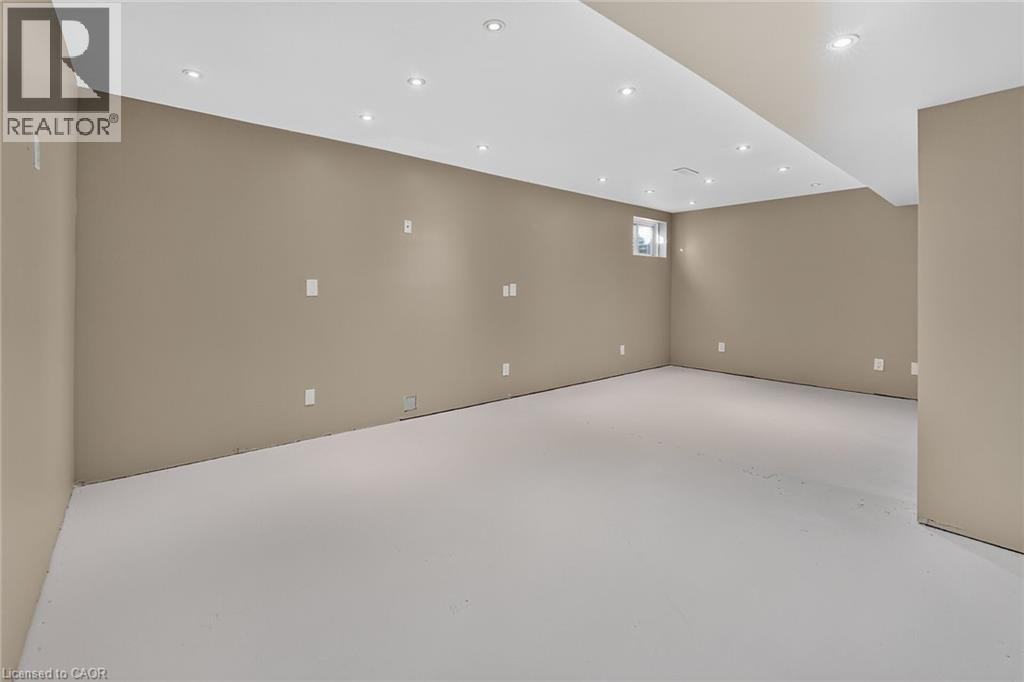
| Lower Level | Recreation Room | 31'5'' x 13'10'' | ||
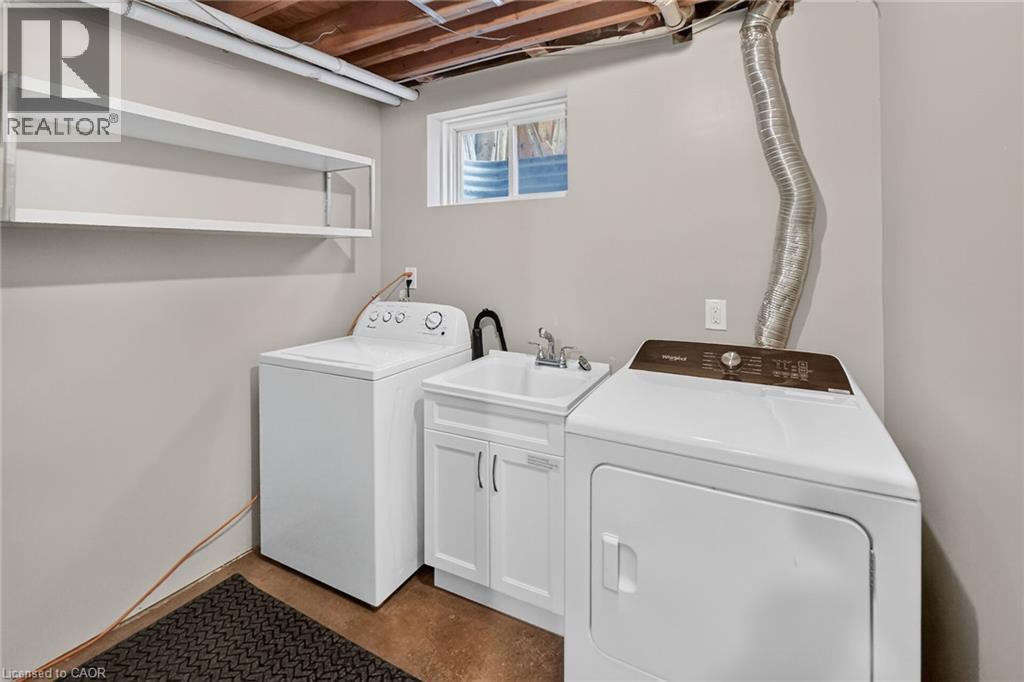
| Lower Level | Laundry Room | 5'5'' x 7'11'' | ||
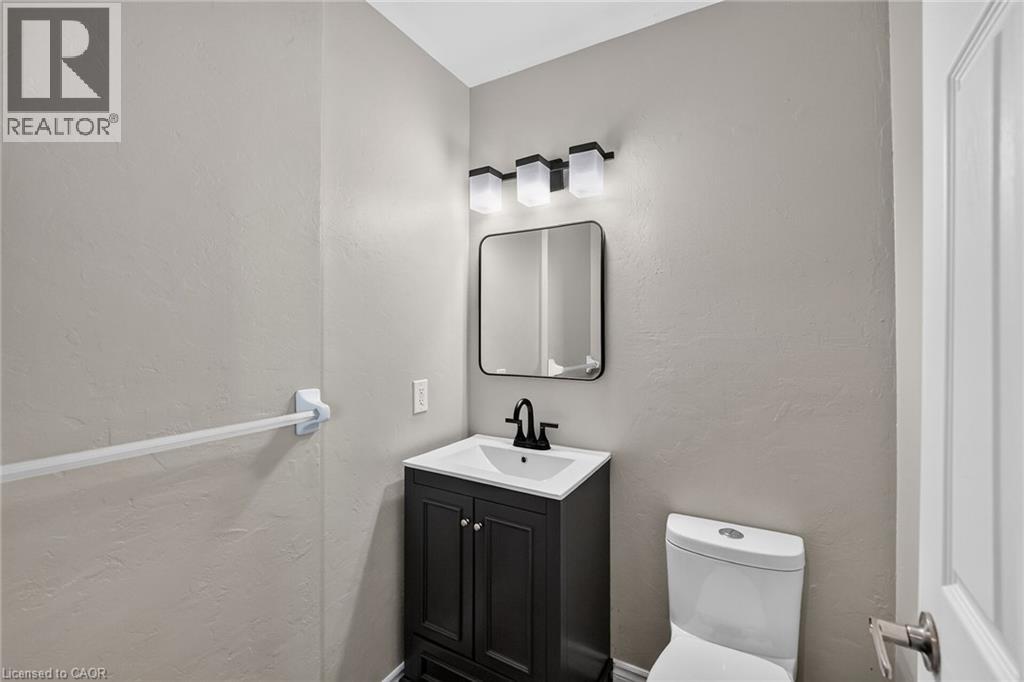
| Main Level | 2pc Bathroom | Measurements not available | ||
| Main Level | Eat In Kitchen | 11'10'' x 11'2'' | ||
| Main Level | Dining Room | 10'1'' x 9'2'' | ||
| Main Level | Living Room | 10'1'' x 15'0'' | ||
| Main Level | Foyer | 6'0'' x 15'0'' |
Utilities
| Electricity | Available |
| Natural Gas | Available |
| Telephone | Available |
https://www.realtor.ca/real-estate/30399896/4996-greenlane-road-beamsville
Mark Wasilewski
Broker
860 Queenston Road
Stoney Creek, Ontario L8G 4A8
(905) 545-1188
(905) 664-2300
www.remaxescarpment.com/

The trademarks REALTOR®, REALTORS®, and the REALTOR® logo are controlled by The Canadian Real Estate Association (CREA) and identify real estate professionals who are members of CREA. The trademarks MLS®, Multiple Listing Service® and the associated logos are owned by The Canadian Real Estate Association (CREA) and identify the quality of services provided by real estate professionals who are members of CREA. The trademark DDF® is owned by The Canadian Real Estate Association (CREA) and identifies CREA's Data Distribution Facility (DDF®)
October 14 2026 03:59:46
REALTORS® Association of Hamilton-Burlington
RE/MAX Escarpment Realty Inc.