
134 Bellamy Crescent Centre Wellington, Ontario N1M 3S6

$679,900
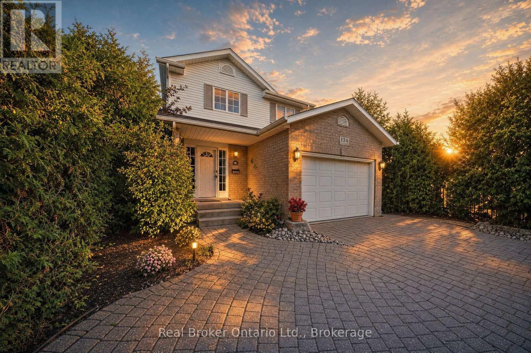
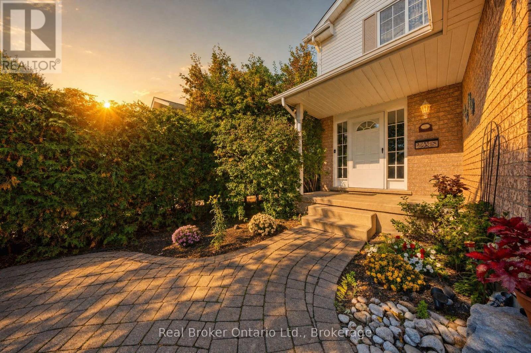
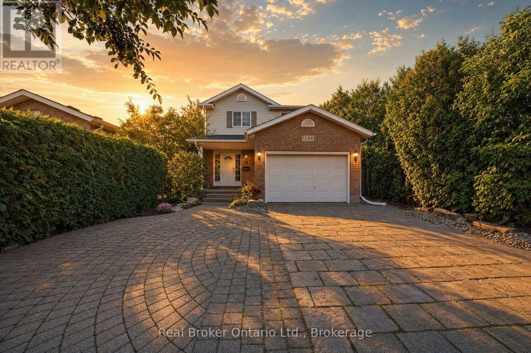
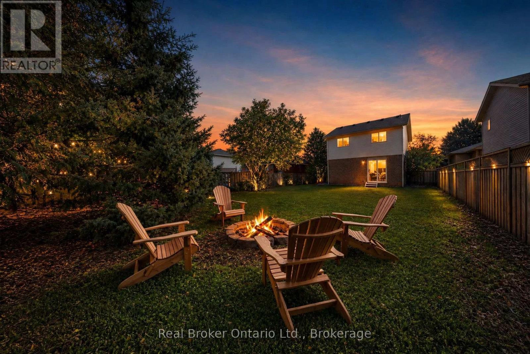
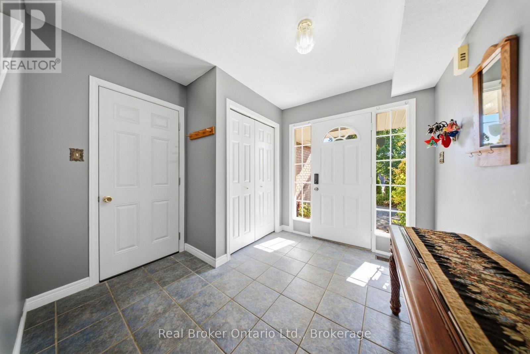
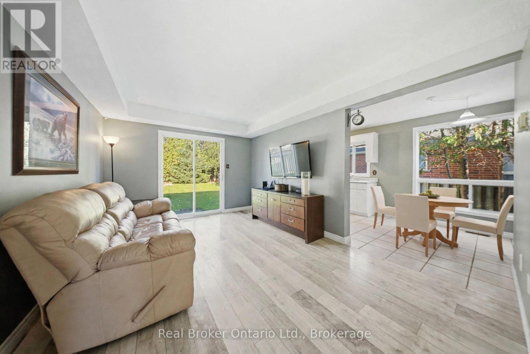
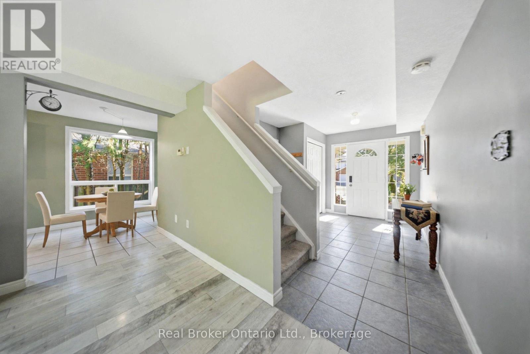
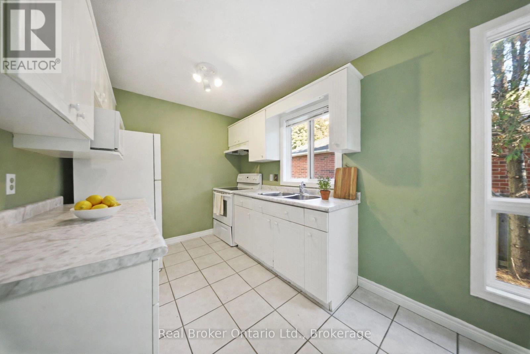
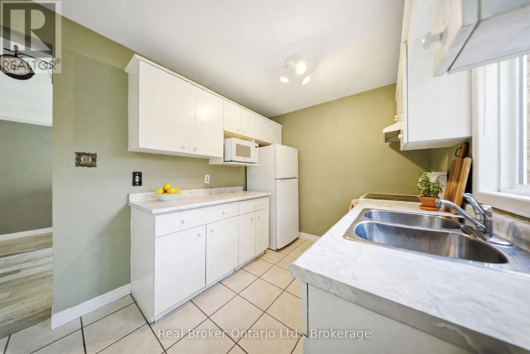
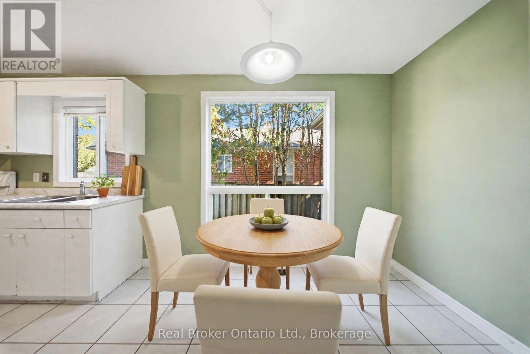
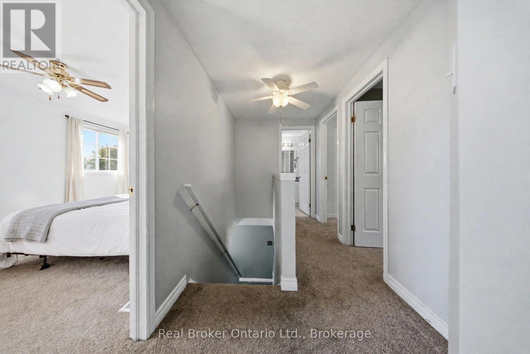
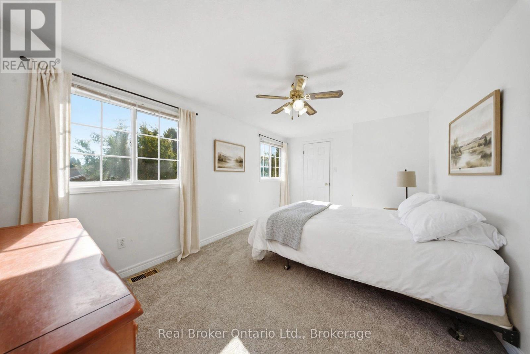
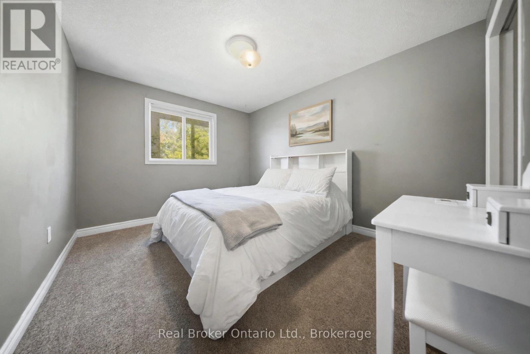
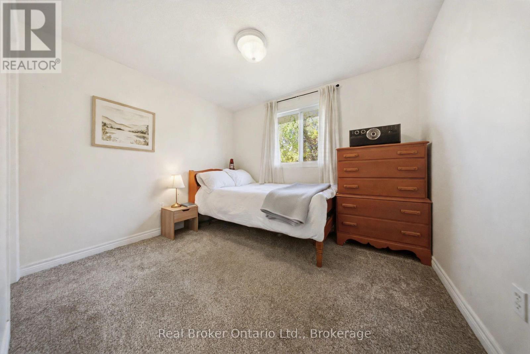
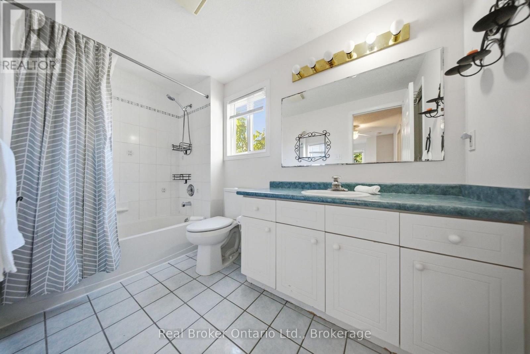
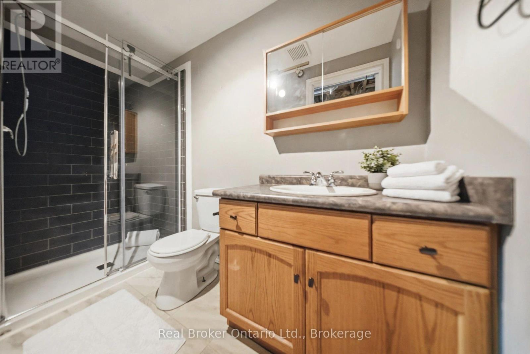
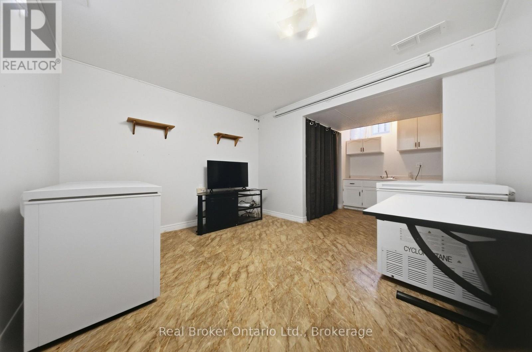
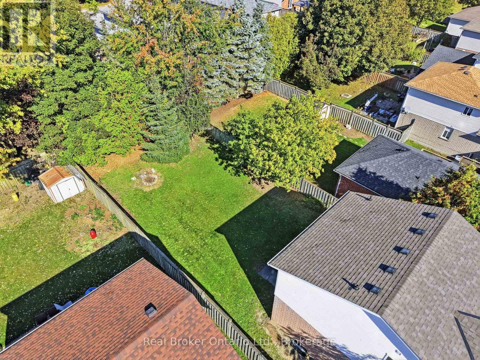
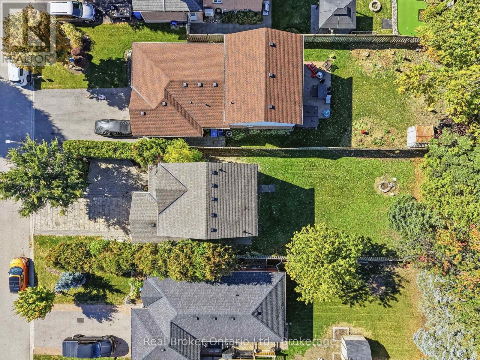
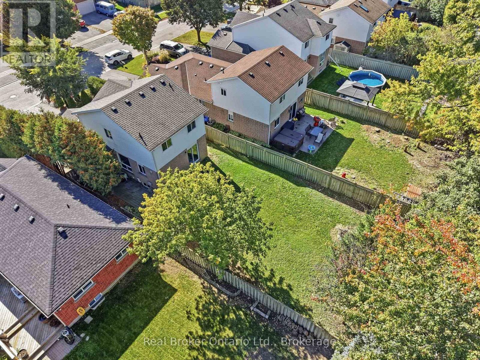
Mornings on the front stone patio, evenings around the backyard fire pit, weekends at the Elora Gorge. 134 Bellamy Crescent is small-town living done right. Set on a quiet, tree-lined crescent in Fergus' north end, this lovingly maintained 3-bedroom, 2-bathroom, two-storey detached home delivers space and privacy. Curb appeal abounds with a patterned interlocking-stone driveway, a front stone patio behind mature privacy hedges, and landscaped garden beds. Inside, the bright main floor centres on a spacious living room with wide-plank floors and sliding patio doors, while the eat-in kitchen offers white cabinetry, tiled floors and a sun-filled window. Upstairs you'll find three bedrooms, including a roomy primary retreat, and a 4-piece main bathroom with an extra-long vanity. The partially finished basement adds a rec room, a 3-piece bathroom, laundry and ample storage, ready to finish as a theatre room, home gym, office or guest space. Outside, the fully fenced backyard stretches across a deep 40 x 135 ft lot, a private oasis with mature trees and a fire-pit area for long summer evenings. All of this just steps from multiple schools and parks, and minutes to downtown Fergus' shops and restaurants along the Grand River, Groves Memorial Community Hospital and the Centre Wellington Community Sportsplex. And when the weekend comes, one of Ontario's most beloved landmarks is at your doorstep: the Elora Gorge, with towering limestone cliffs, river trails and tubing, plus the shops, cafés and restaurants of Elora village just minutes away. Highway 6 puts Guelph about 25 minutes away. This is Centre Wellington living at its best. A pre-listing home inspection has already been completed, with the full report available for review, so you know you are buying a quality, well-maintained home. Don't miss it! (id:63008)
Open House
This property has open houses!
1:00 pm
Ends at:3:00 pm
Property Details
| MLS® Number | X14028256 |
| Property Type | Single Family |
| Community Name | Fergus |
| Amenities Near By | Hospital, Schools |
| Features | Conservation/green Belt, Sump Pump |
| Parking Space Total | 5 |
Building
| Bathroom Total | 2 |
| Bedrooms Above Ground | 3 |
| Bedrooms Total | 3 |
| Age | 16 To 30 Years |
| Appliances | Water Heater, Water Softener, Dryer, Stove, Washer, Refrigerator |
| Basement Development | Partially Finished |
| Basement Type | N/a (partially Finished) |
| Construction Style Attachment | Detached |
| Cooling Type | Central Air Conditioning |
| Exterior Finish | Brick, Vinyl Siding |
| Foundation Type | Concrete |
| Heating Fuel | Natural Gas |
| Heating Type | Forced Air |
| Stories Total | 2 |
| Size Interior | 1,100 - 1,500 Sqft |
| Type | House |
| Utility Water | Municipal Water |
Parking
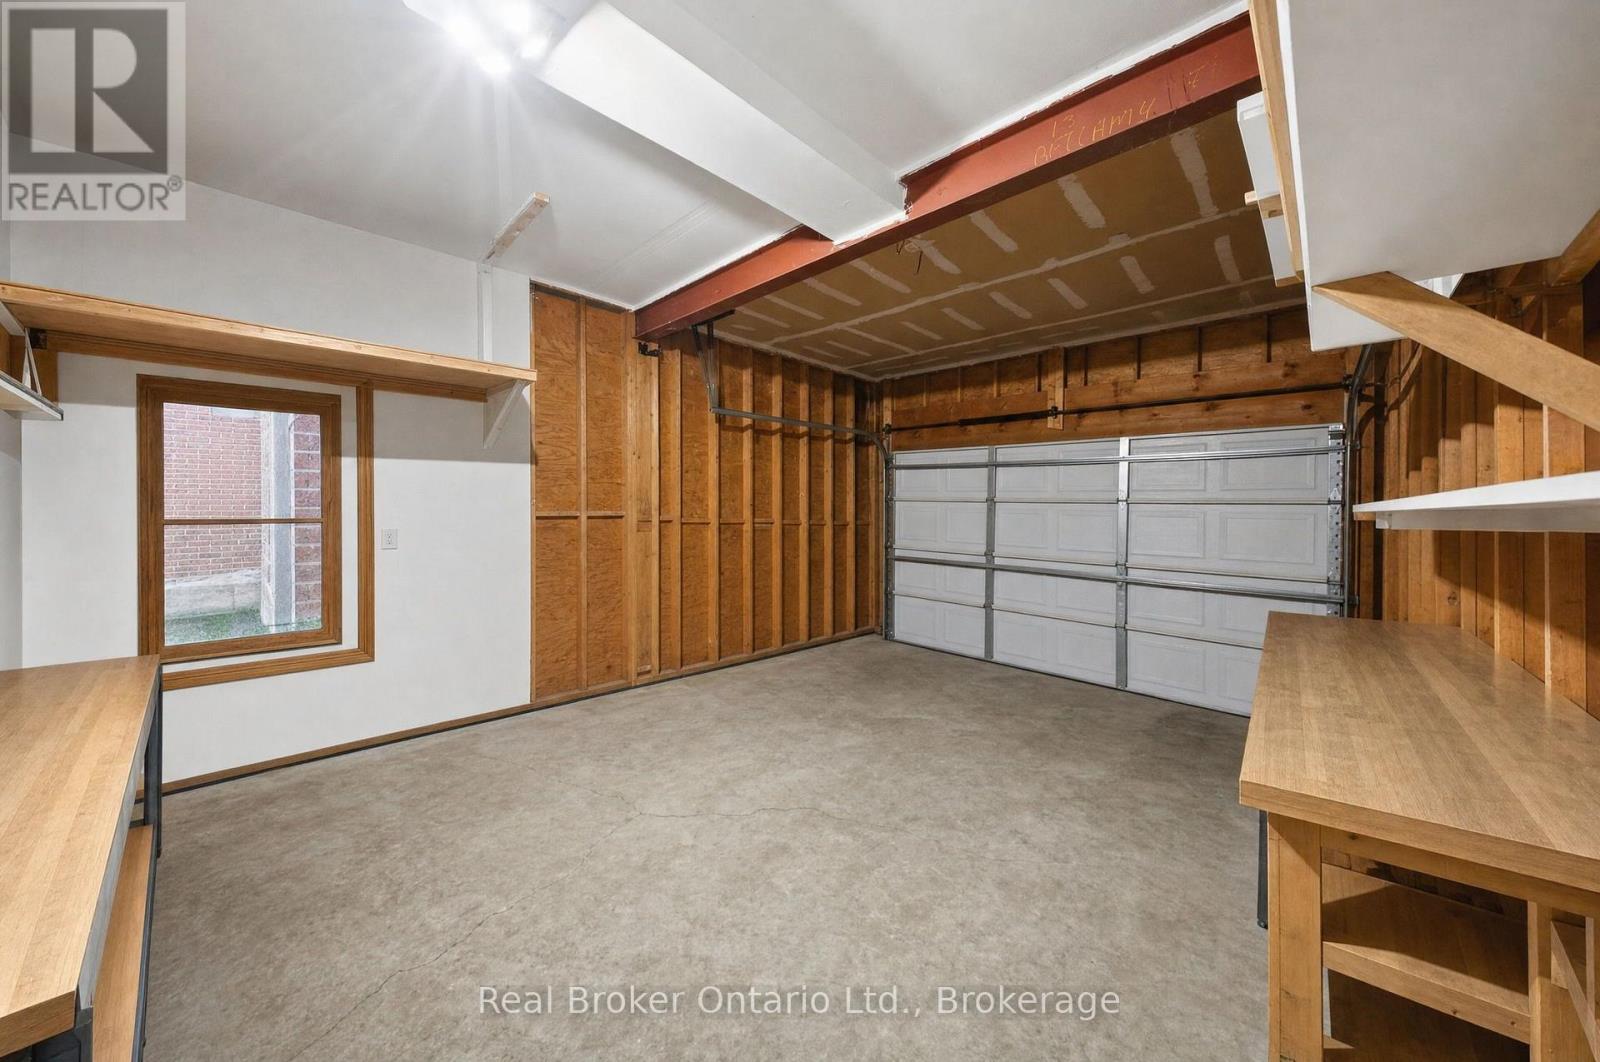
| Attached Garage | |
| Garage |
Land
| Acreage | No |
| Fence Type | Fenced Yard |
| Land Amenities | Hospital, Schools |
| Sewer | Sanitary Sewer |
| Size Depth | 134 Ft |
| Size Frontage | 40 Ft |
| Size Irregular | 40 X 134 Ft |
| Size Total Text | 40 X 134 Ft |
| Zoning Description | R3 |
Rooms
| Level | Type | Length | Width | Dimensions |
|---|---|---|---|---|
| Second Level | Primary Bedroom | 4.67 m | 2.95 m | 4.67 m x 2.95 m |
| Second Level | Other | 1.19 m | 1.8 m | 1.19 m x 1.8 m |
| Second Level | Bedroom | 2.97 m | 3.38 m | 2.97 m x 3.38 m |
| Second Level | Bedroom | 2.9 m | 3.38 m | 2.9 m x 3.38 m |
| Second Level | Bathroom | 1.6 m | 3.07 m | 1.6 m x 3.07 m |
| Basement | Utility Room | 2.67 m | 1.17 m | 2.67 m x 1.17 m |
| Basement | Laundry Room | 2.67 m | 2.26 m | 2.67 m x 2.26 m |
| Basement | Other | 2.77 m | 1.8 m | 2.77 m x 1.8 m |
| Basement | Other | 2.74 m | 1.35 m | 2.74 m x 1.35 m |
| Basement | Bathroom | 1.32 m | 2.74 m | 1.32 m x 2.74 m |
| Basement | Recreational, Games Room | 3.23 m | 3.4 m | 3.23 m x 3.4 m |
| Main Level | Foyer | 2.74 m | 2.92 m | 2.74 m x 2.92 m |
| Main Level | Living Room | 3.56 m | 5.54 m | 3.56 m x 5.54 m |
| Main Level | Kitchen | 2.44 m | 2.49 m | 2.44 m x 2.49 m |
| Main Level | Dining Room | 2.44 m | 2.97 m | 2.44 m x 2.97 m |
https://www.realtor.ca/real-estate/30396148/134-bellamy-crescent-centre-wellington-fergus-fergus

Andrew Courson
Salesperson
bensoncrew.ca/
www.instagram.com/andrewcourson.re/
195 Hanlon Creek Boulevard
Guelph, Ontario N1C 1C1
(888) 311-1172
joinreal.com/

Steve Zahnd
Broker
195 Hanlon Creek Boulevard
Guelph, Ontario N1C 1C1
(888) 311-1172
joinreal.com/

Scott Benson
Broker
4145 North Service Rd - 2nd Floor #c
Burlington, Ontario L7L 4X7
(888) 311-1172

The trademarks REALTOR®, REALTORS®, and the REALTOR® logo are controlled by The Canadian Real Estate Association (CREA) and identify real estate professionals who are members of CREA. The trademarks MLS®, Multiple Listing Service® and the associated logos are owned by The Canadian Real Estate Association (CREA) and identify the quality of services provided by real estate professionals who are members of CREA. The trademark DDF® is owned by The Canadian Real Estate Association (CREA) and identifies CREA's Data Distribution Facility (DDF®)
October 13 2026 07:31:24
The Lakelands Association of REALTORS®
Real Broker Ontario Ltd.