
14 Pacific Avenue Perth East, Ontario N0K 1M0

$575,000
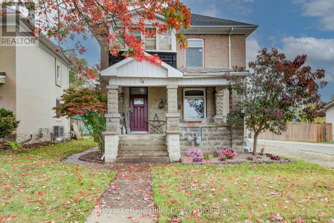
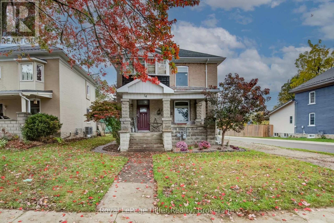
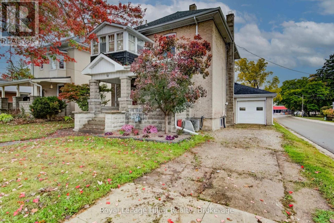
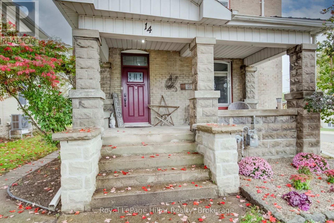
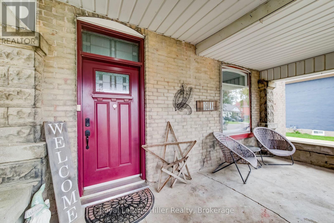
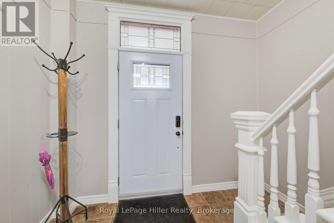
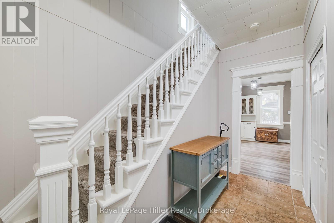
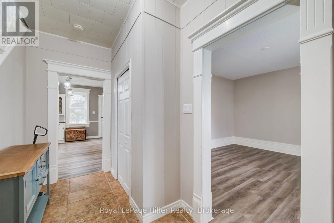
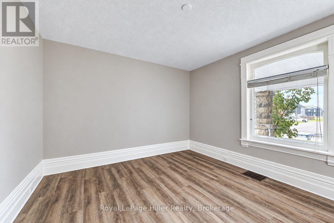
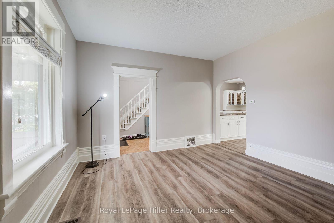
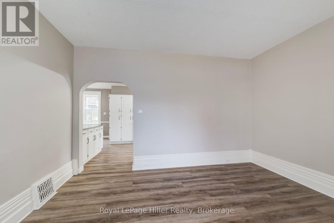
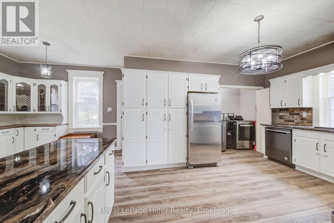
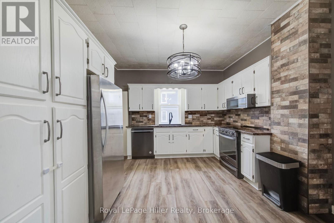
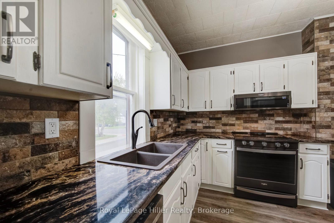
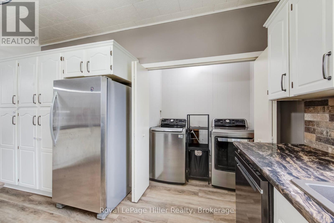
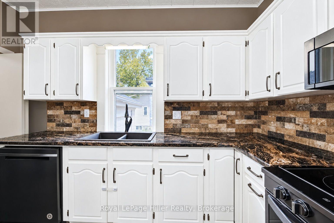
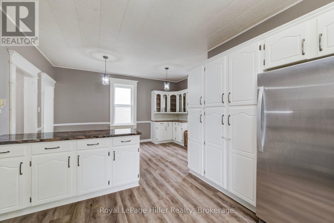
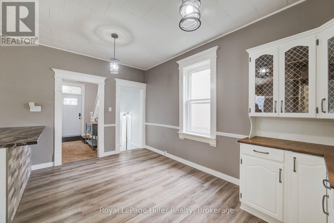
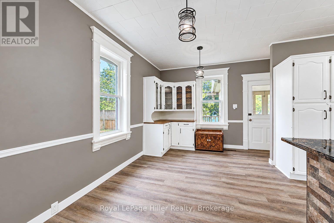
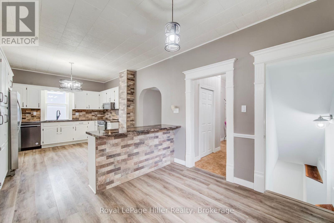
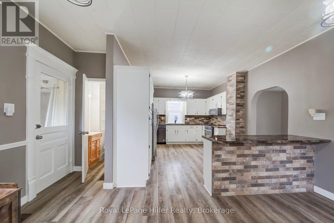
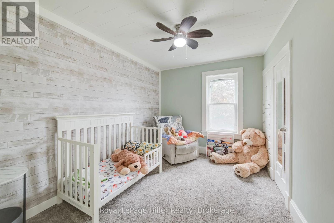
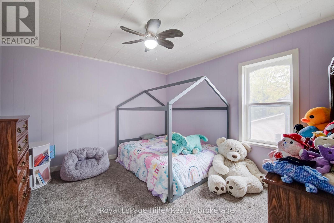
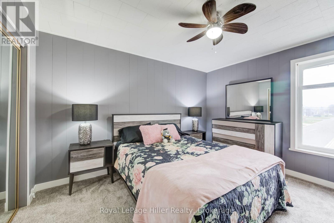
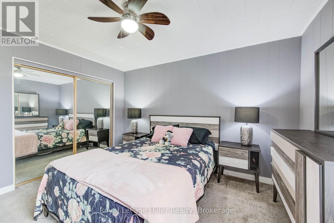
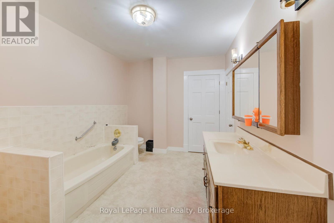
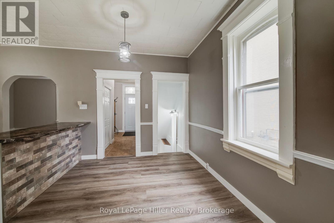
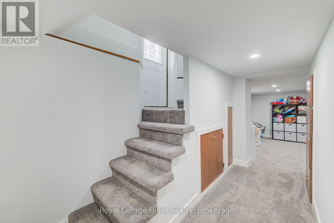
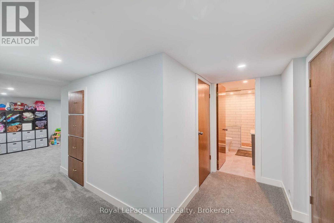
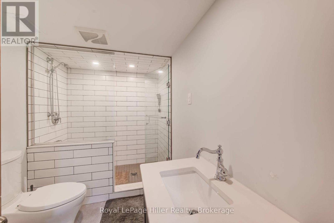
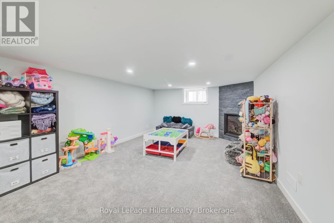
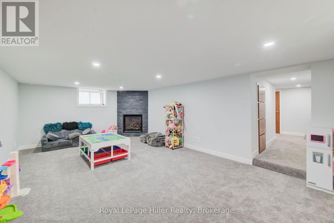
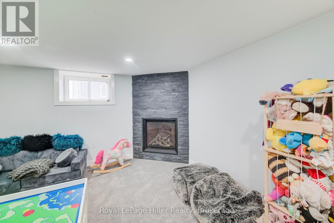
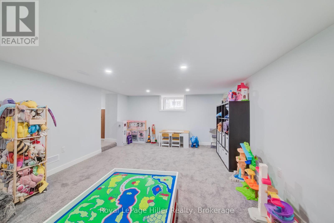
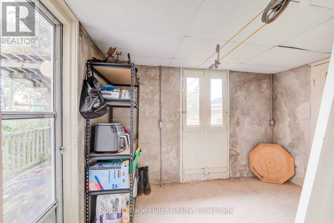
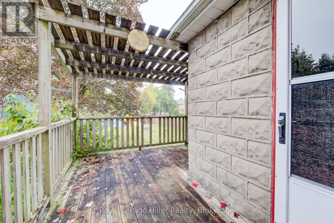
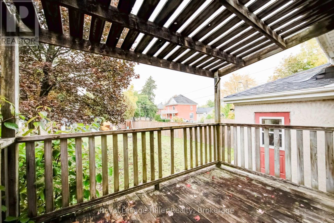
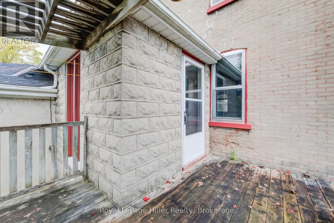
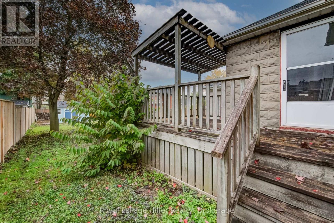
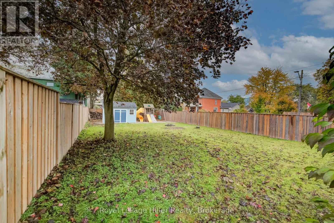
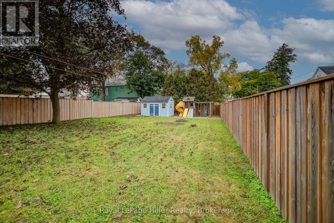
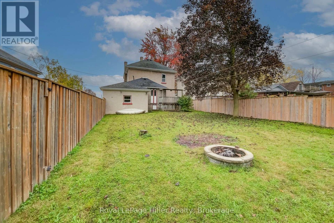
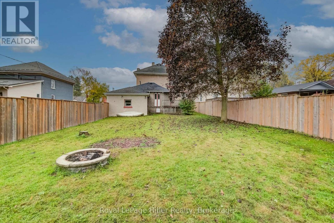
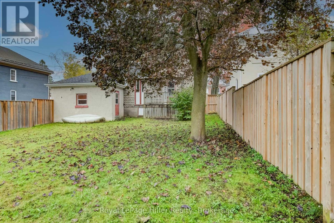
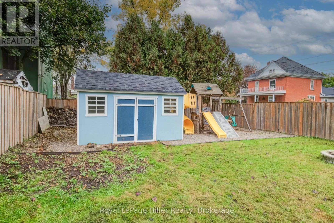
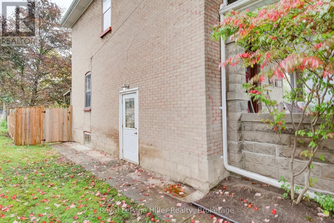
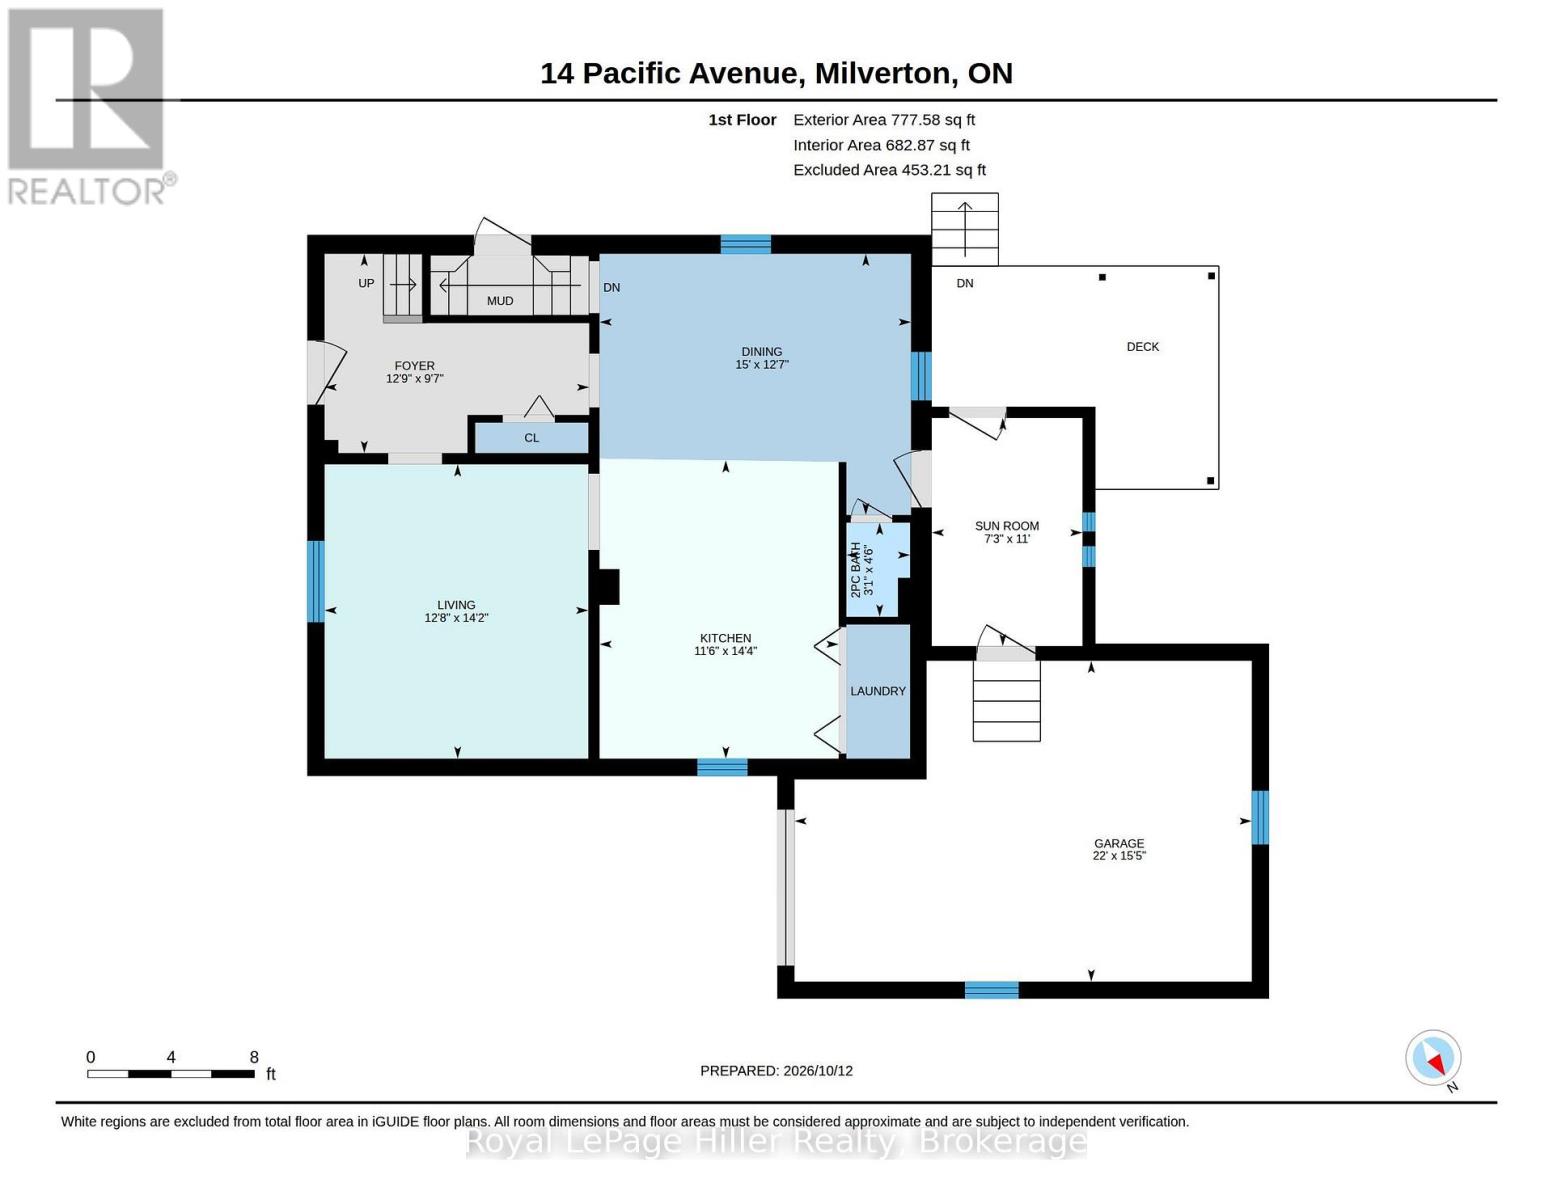
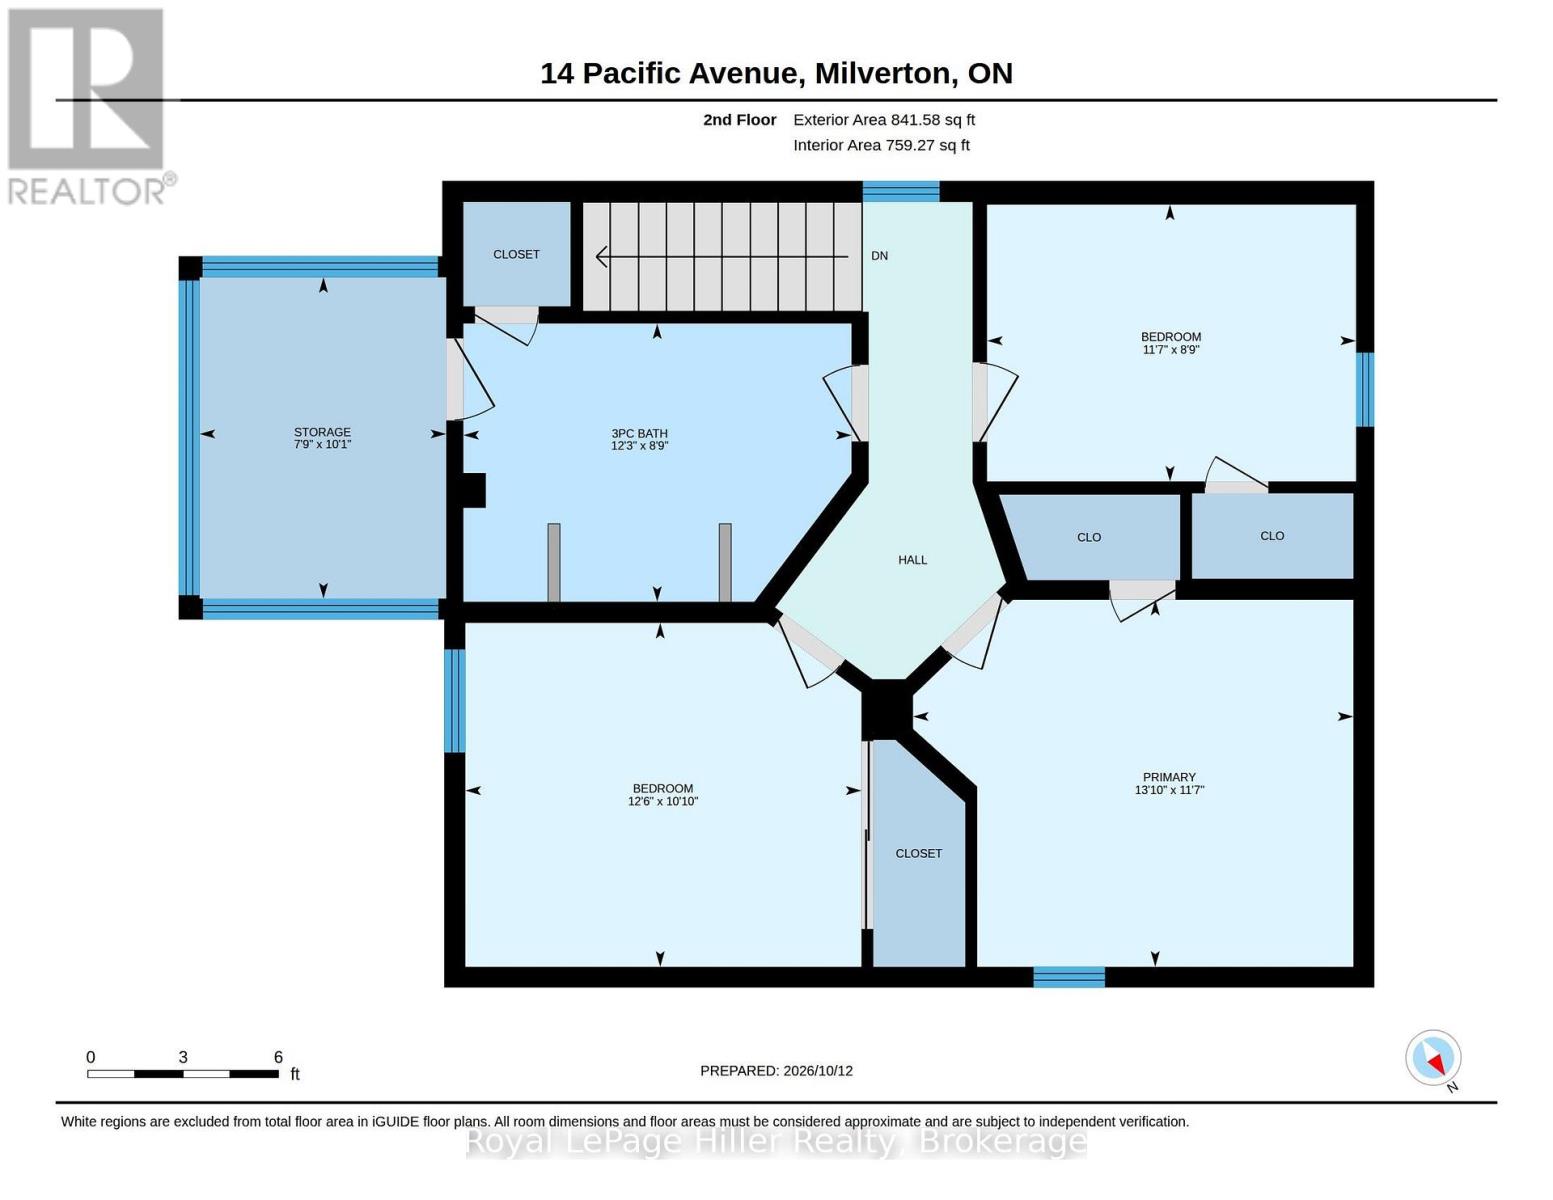
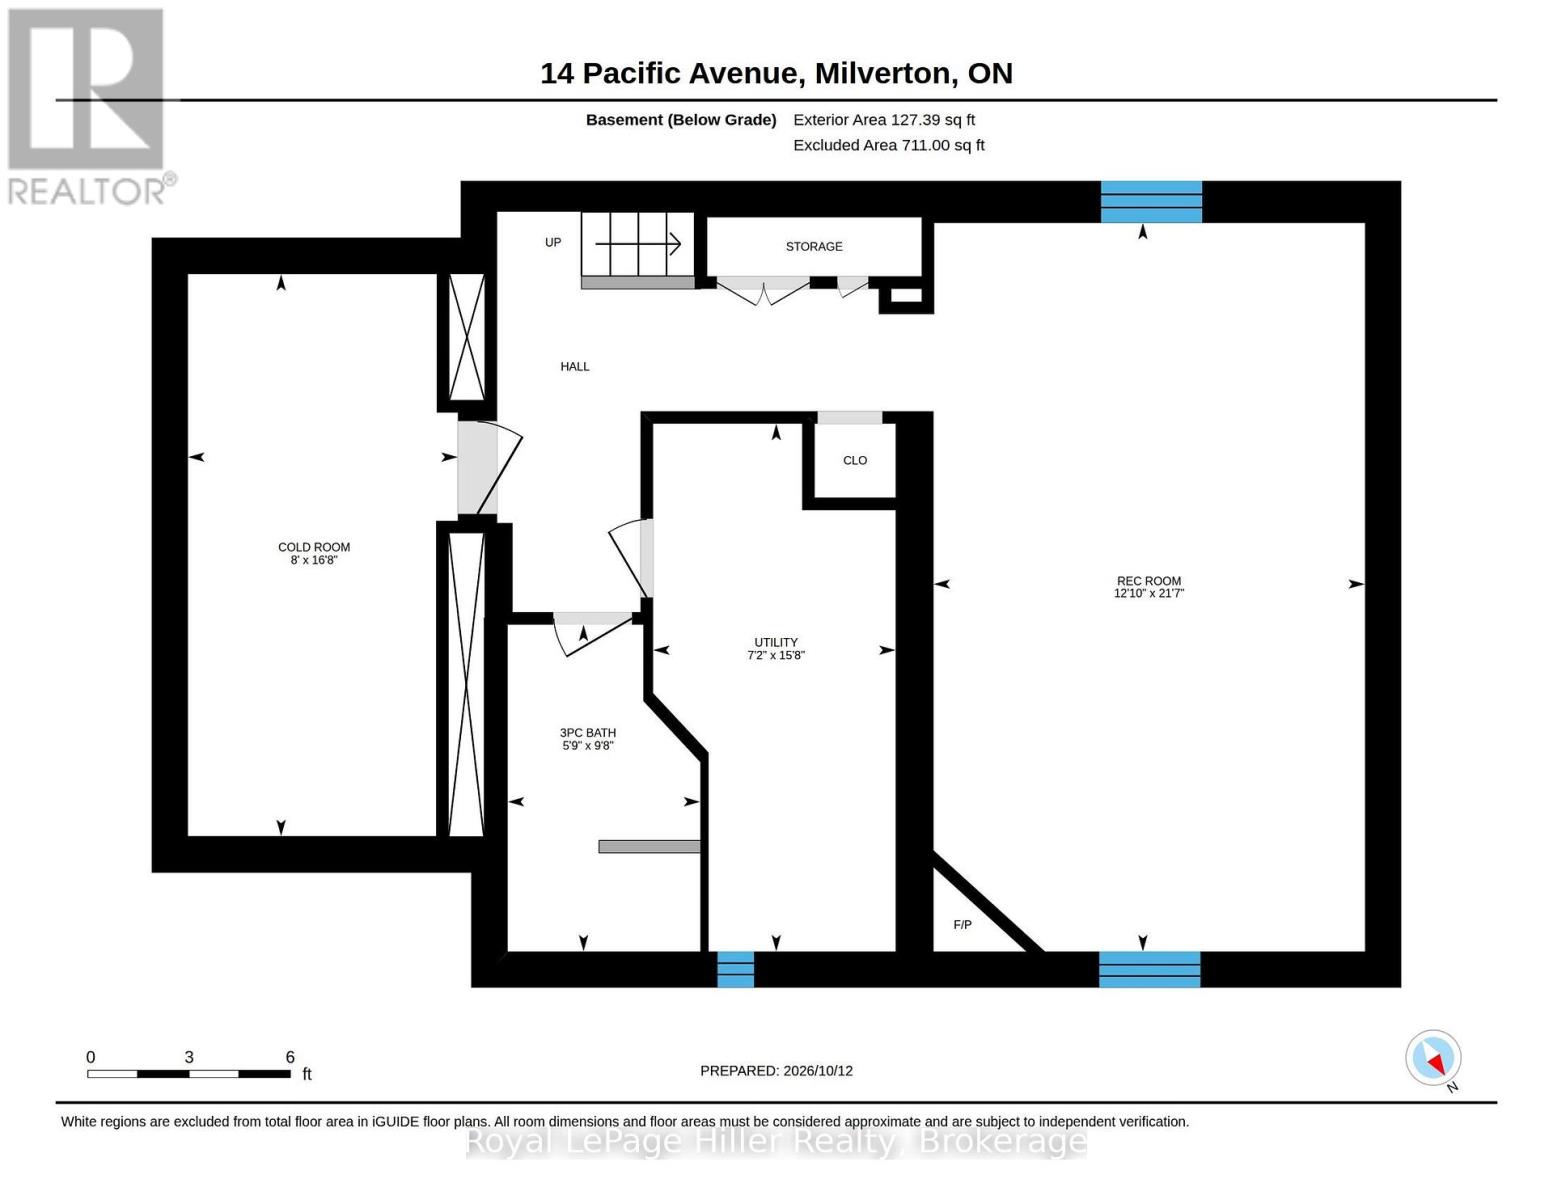
Welcome to this Amazing 2 story 3 bedroom 3 bathroom Brick home with a covered front porch, set on a large fenced lot. The front door welcomes you into a quaint foyer. The living room with plenty of natural light is cute and comfortable. The open concept kitchen / dining area has lots of counter space and cupboards. Appliances are included and there is a main floor laundry and a 2 piece bath. The enclosed back porch leads to the raised backyard deck and small attached garage. It can also be used as a mud room. Upstairs you'll find three bedrooms and a 3 piece bathroom. You can also use a bedroom space for a home office if desired. The finished basement adds extra living space, with a cozy rec room anchored by a gas fireplace and a beautiful 3 piece bathroom. The spacious backyard is fully fenced and the shed provides extra storage. There is also a single driveway with parking for three cars, plus a single attached garage used as a small work shop. Updates include main and upper flooring 2017, light fixtures 2018, interior painted throughout main and upper levels (excluding bedrooms) 2026, basement bathroom (2023), rec room and fireplace 2026, fence 2021, hot water heater and water softener 2024 and owned. Nothing to do except move in and enjoy! Call your REALTOR to view! (id:63008)
Open House
This property has open houses!
10:30 am
Ends at:12:00 pm
Property Details
| MLS® Number | X14027844 |
| Property Type | Single Family |
| Community Name | Milverton |
| Amenities Near By | Park, Place Of Worship, Schools |
| Equipment Type | None |
| Features | Sump Pump |
| Parking Space Total | 3 |
| Rental Equipment Type | None |
| Structure | Deck, Porch, Shed |
Building
| Bathroom Total | 3 |
| Bedrooms Above Ground | 3 |
| Bedrooms Total | 3 |
| Age | 100+ Years |
| Amenities | Fireplace(s) |
| Appliances | Water Heater, Water Softener, Dishwasher, Dryer, Freezer, Microwave, Hood Fan, Stove, Washer, Refrigerator |
| Basement Development | Finished |
| Basement Type | N/a (finished) |
| Construction Style Attachment | Detached |
| Cooling Type | Central Air Conditioning |
| Exterior Finish | Brick |
| Fireplace Present | Yes |
| Fireplace Total | 1 |
| Foundation Type | Block, Stone |
| Half Bath Total | 1 |
| Heating Fuel | Natural Gas |
| Heating Type | Forced Air |
| Stories Total | 2 |
| Size Interior | 1,500 - 2,000 Sqft |
| Type | House |
| Utility Water | Municipal Water |
Parking
| Attached Garage | |
| Garage |
Land
| Acreage | No |
| Fence Type | Fully Fenced, Fenced Yard |
| Land Amenities | Park, Place Of Worship, Schools |
| Sewer | Sanitary Sewer |
| Size Depth | 158 Ft ,9 In |
| Size Frontage | 40 Ft ,8 In |
| Size Irregular | 40.7 X 158.8 Ft |
| Size Total Text | 40.7 X 158.8 Ft |
| Zoning Description | R1 |
Rooms
| Level | Type | Length | Width | Dimensions |
|---|---|---|---|---|
| Second Level | Other | 3.07 m | 2.36 m | 3.07 m x 2.36 m |
| Second Level | Bathroom | 2.67 m | 3.73 m | 2.67 m x 3.73 m |
| Second Level | Bedroom | 3.3 m | 3.81 m | 3.3 m x 3.81 m |
| Second Level | Bedroom | 2.67 m | 3.53 m | 2.67 m x 3.53 m |
| Second Level | Primary Bedroom | 3.53 m | 4.22 m | 3.53 m x 4.22 m |
| Basement | Bathroom | 2.95 m | 1.75 m | 2.95 m x 1.75 m |
| Basement | Cold Room | 5.08 m | 2.44 m | 5.08 m x 2.44 m |
| Basement | Recreational, Games Room | 6.58 m | 3.91 m | 6.58 m x 3.91 m |
| Basement | Utility Room | 4.78 m | 2.18 m | 4.78 m x 2.18 m |
| Main Level | Bathroom | 1.37 m | 0.94 m | 1.37 m x 0.94 m |
| Main Level | Dining Room | 3.84 m | 4.57 m | 3.84 m x 4.57 m |
| Main Level | Foyer | 2.92 m | 3.89 m | 2.92 m x 3.89 m |
| Main Level | Kitchen | 4.37 m | 3.51 m | 4.37 m x 3.51 m |
| Main Level | Living Room | 4.32 m | 3.86 m | 4.32 m x 3.86 m |
| Main Level | Sunroom | 3.35 m | 2.21 m | 3.35 m x 2.21 m |
https://www.realtor.ca/real-estate/30395963/14-pacific-avenue-perth-east-milverton-milverton

Paul Schumm
Salesperson
(519) 274-1038
100 Erie Street
Stratford, Ontario N5A 2M4
(519) 273-1650
(519) 273-6781
hillerrealty.ca/

Jason Schumm
Salesperson
(519) 275-4880
100 Erie Street
Stratford, Ontario N5A 2M4
(519) 273-1650
(519) 273-6781
hillerrealty.ca/

The trademarks REALTOR®, REALTORS®, and the REALTOR® logo are controlled by The Canadian Real Estate Association (CREA) and identify real estate professionals who are members of CREA. The trademarks MLS®, Multiple Listing Service® and the associated logos are owned by The Canadian Real Estate Association (CREA) and identify the quality of services provided by real estate professionals who are members of CREA. The trademark DDF® is owned by The Canadian Real Estate Association (CREA) and identifies CREA's Data Distribution Facility (DDF®)
October 13 2026 07:31:23
The Lakelands Association of REALTORS®
Royal LePage Hiller Realty