
15 Gregory Avenue Collingwood, Ontario L9Y 0X5

$2,500 MonthlyMaintenance,
$185.04 Monthly
Maintenance,
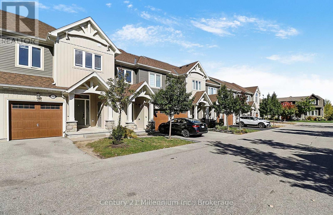
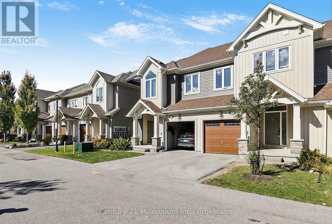
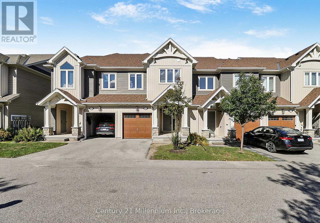
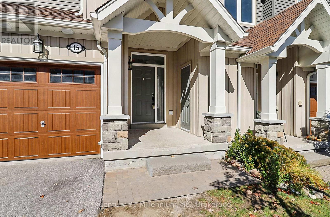
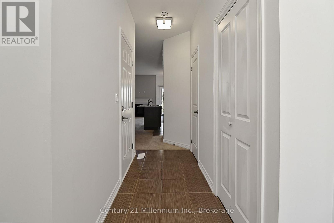
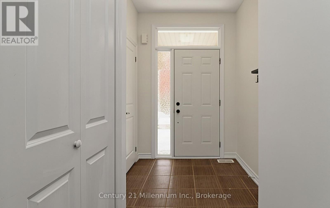
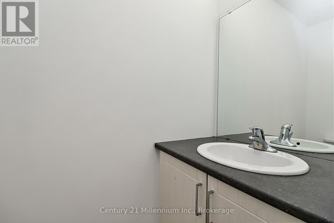
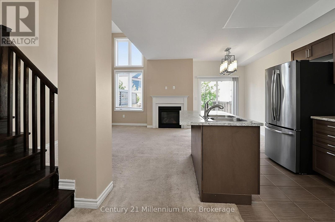
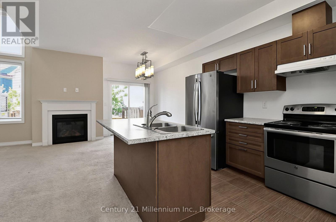
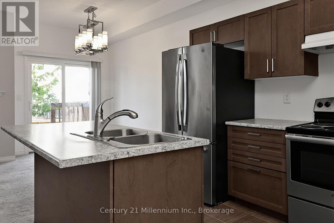
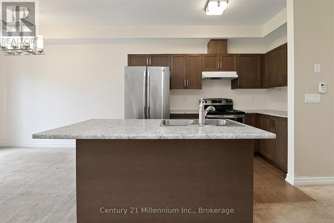
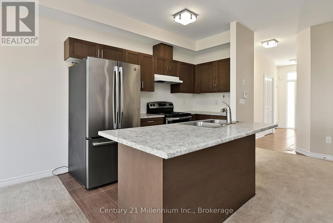
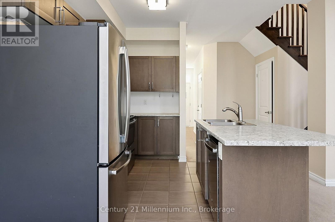
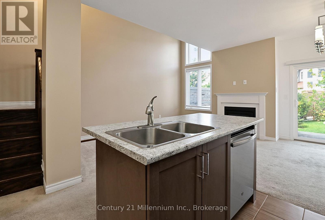
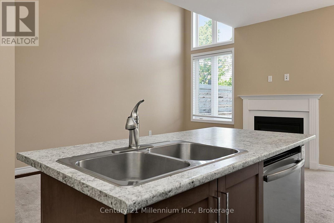
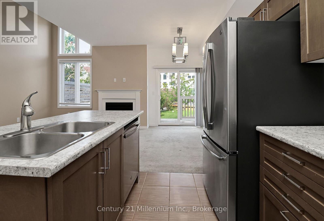
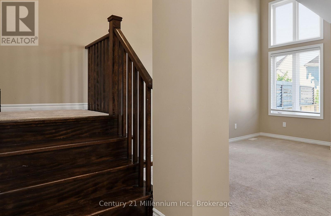
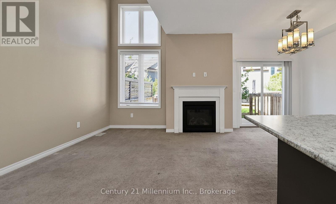
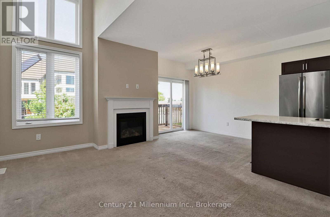
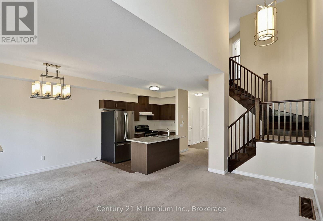
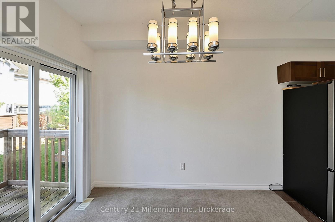
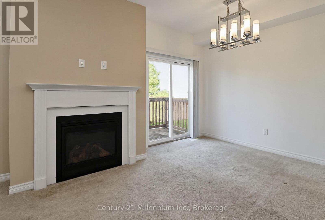
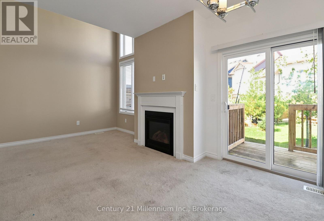
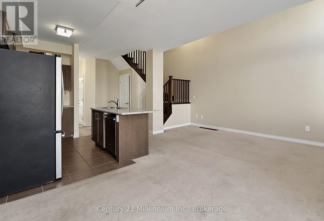
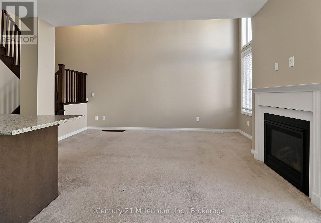
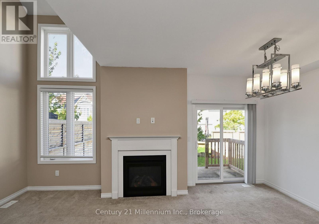
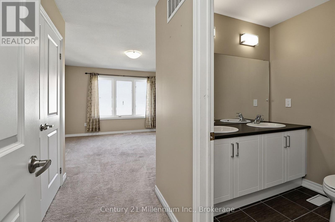
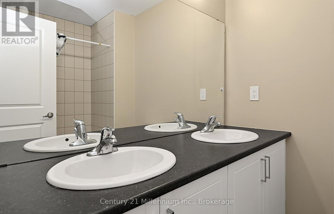
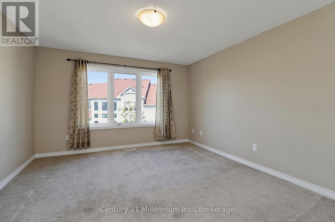
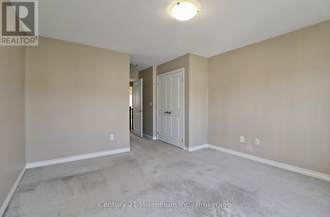
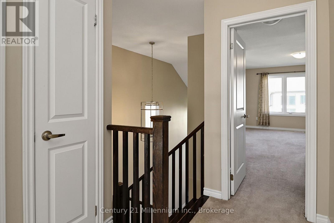
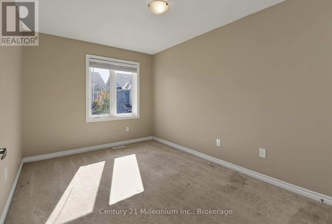
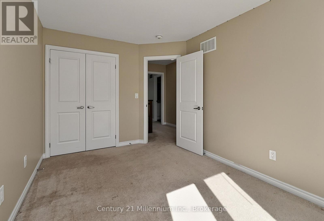
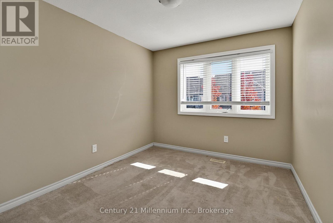
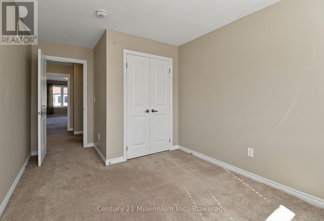
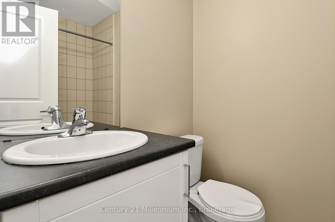
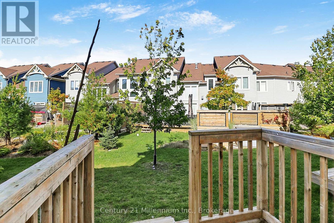
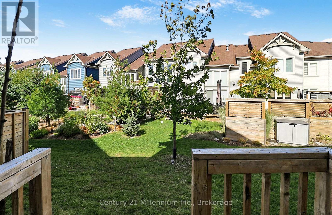
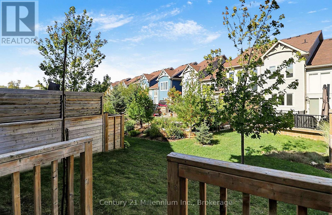
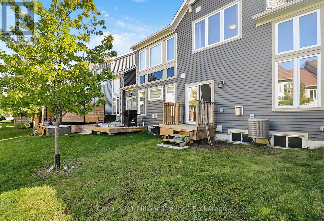
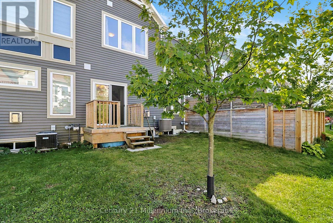
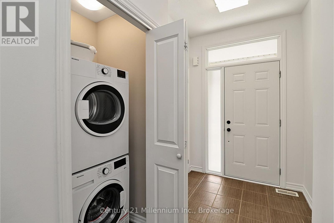
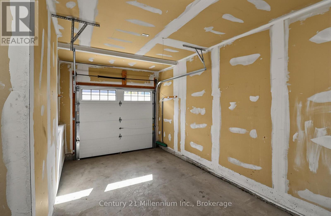
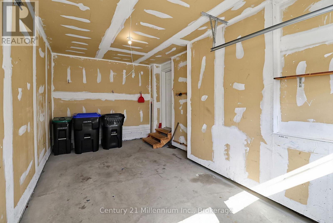
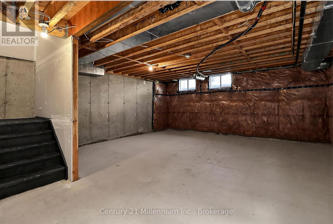
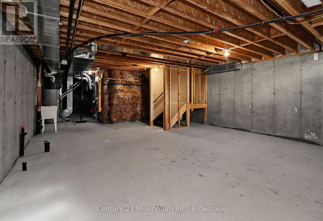
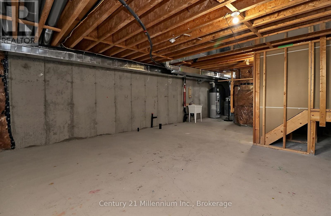
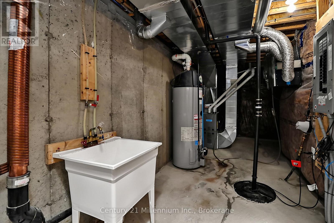
$185.04 MonthlyANNUAL RENTAL AVAILABLE - 4 Seasons Living in Incredible Collingwood! Welcome to this bright 3bedroom 3 bathroom town home located close to Golf, Skiing & our amazing Trail System. Walk inand enjoy the open concept kitchen, dining and living room with a walk out to the backyard.Upstairs find a master bedroom with your own 4pc bath. On the other side, find 2 more brightbedrooms and a 3pc bath. Perfect for the growing family! Downstairs you will find a largeunfinished basement for extra storage. Single car garage with entry to the home and a storagelocker as well. This community also comes equipped with an outdoor salt water pool, club houseand visitor parking! (id:63008)
Property Details
| MLS® Number | S14004402 |
| Property Type | Single Family |
| Community Name | Collingwood |
| Amenities Near By | Golf Nearby, Hospital, Park, Schools, Public Transit |
| Community Features | Pets Allowed With Restrictions, Community Centre |
| Equipment Type | Water Heater |
| Features | Flat Site, Dry |
| Parking Space Total | 2 |
| Pool Type | Outdoor Pool |
| Rental Equipment Type | Water Heater |
| Structure | Clubhouse |
Building
| Bathroom Total | 3 |
| Bedrooms Above Ground | 3 |
| Bedrooms Total | 3 |
| Age | 6 To 10 Years |
| Amenities | Exercise Centre, Party Room, Visitor Parking, Fireplace(s), Storage - Locker |
| Appliances | Water Heater, Dishwasher, Dryer, Garage Door Opener, Microwave, Stove, Washer, Window Coverings |
| Basement Development | Unfinished |
| Basement Type | Full (unfinished) |
| Construction Style Other | Seasonal |
| Cooling Type | Central Air Conditioning |
| Exterior Finish | Brick, Vinyl Siding |
| Fire Protection | Smoke Detectors |
| Fireplace Present | Yes |
| Foundation Type | Concrete |
| Half Bath Total | 1 |
| Heating Fuel | Natural Gas |
| Heating Type | Forced Air |
| Stories Total | 2 |
| Size Interior | 1,400 - 1,599 Sqft |
| Type | Row / Townhouse |
Parking
| Attached Garage | |
| Garage |
Land
| Acreage | No |
| Land Amenities | Golf Nearby, Hospital, Park, Schools, Public Transit |
| Landscape Features | Landscaped |
Rooms
| Level | Type | Length | Width | Dimensions |
|---|---|---|---|---|
| Second Level | Bedroom | 3.66 m | 3.81 m | 3.66 m x 3.81 m |
| Second Level | Bedroom 2 | 3.35 m | 2.82 m | 3.35 m x 2.82 m |
| Second Level | Bedroom 3 | 4.11 m | 2.74 m | 4.11 m x 2.74 m |
| Main Level | Foyer | 4.32 m | 1.17 m | 4.32 m x 1.17 m |
| Main Level | Dining Room | 3.05 m | 2.44 m | 3.05 m x 2.44 m |
| Main Level | Living Room | 4.42 m | 2.84 m | 4.42 m x 2.84 m |
https://www.realtor.ca/real-estate/30393555/15-gregory-avenue-collingwood-collingwood

Greg Syrota
Broker
www.gregsyrota.team/
41 Hurontario Street
Collingwood, Ontario L9Y 2L7
(705) 445-5640
(705) 445-7810
www.c21m.ca/

Sydney Syrota
Salesperson
41 Hurontario Street
Collingwood, Ontario L9Y 2L7
(705) 445-5640
(705) 445-7810
www.c21m.ca/
Katia Abaimova
Broker
www.facebook.com/katia.abaimova
twitter.com/katiabythebay
ca.linkedin.com/in/katiabythebay
41 Hurontario Street
Collingwood, Ontario L9Y 2L7
(705) 445-5640
(705) 445-7810
www.c21m.ca/

Tracie Pearson
Broker
www.facebook.com/TraciePearsonRealtor/
41 Hurontario Street
Collingwood, Ontario L9Y 2L7
(705) 445-5640
(705) 445-7810
www.c21m.ca/

The trademarks REALTOR®, REALTORS®, and the REALTOR® logo are controlled by The Canadian Real Estate Association (CREA) and identify real estate professionals who are members of CREA. The trademarks MLS®, Multiple Listing Service® and the associated logos are owned by The Canadian Real Estate Association (CREA) and identify the quality of services provided by real estate professionals who are members of CREA. The trademark DDF® is owned by The Canadian Real Estate Association (CREA) and identifies CREA's Data Distribution Facility (DDF®)
October 13 2026 02:28:52
The Lakelands Association of REALTORS®
Century 21 Millennium Inc.