
72562 Princess Street Bluewater, Ontario N0M 2T0

$555,555
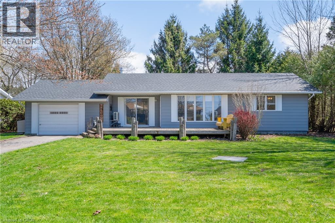
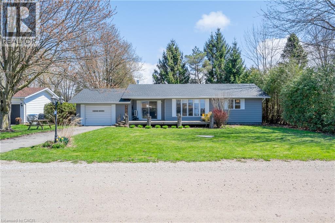
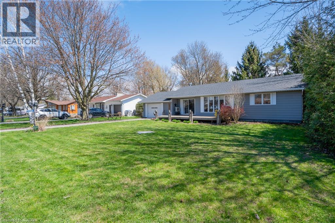
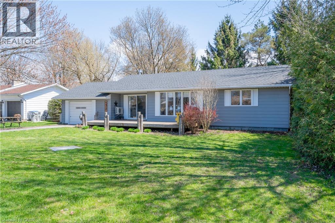
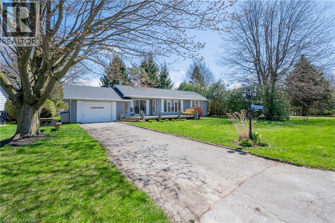
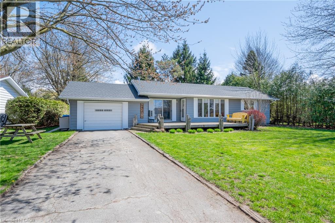
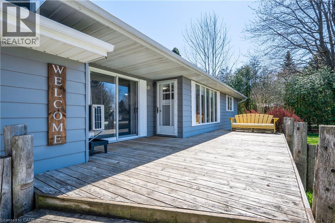
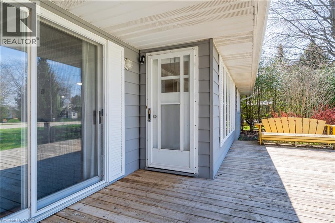
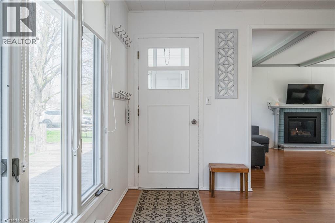
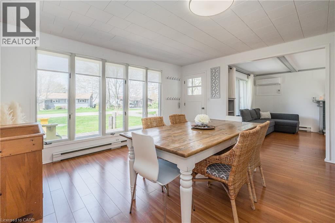
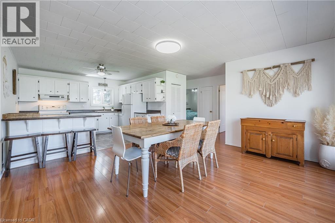
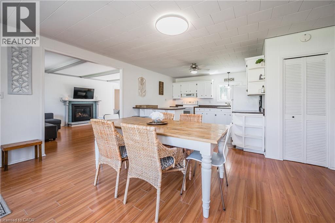
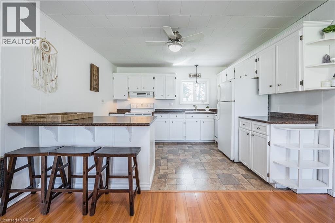
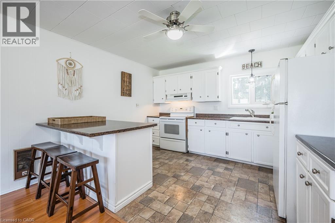
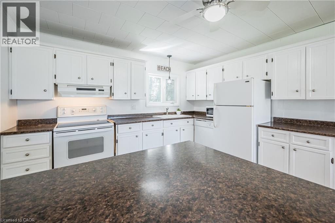
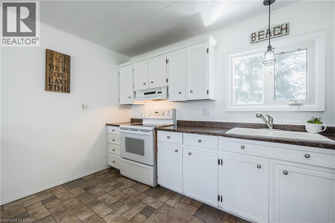
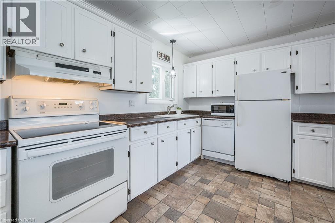
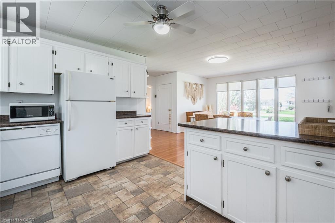
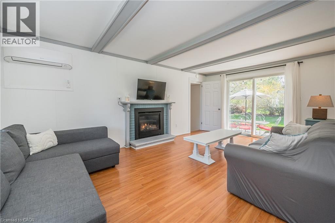
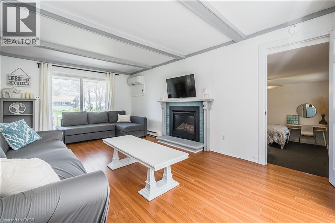
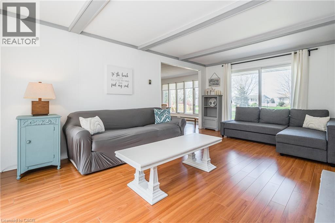
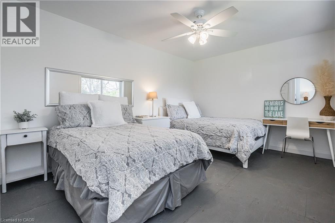
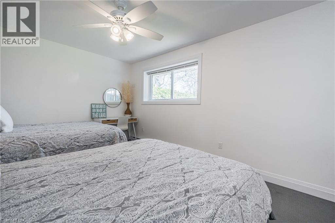
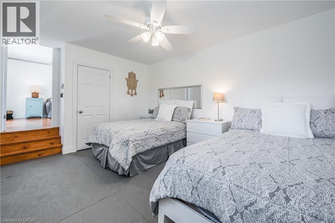
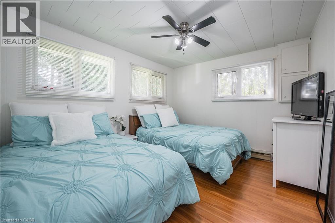
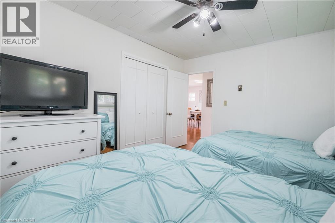
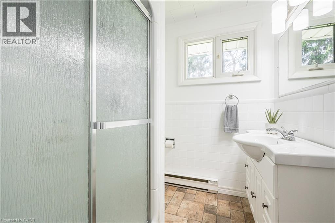
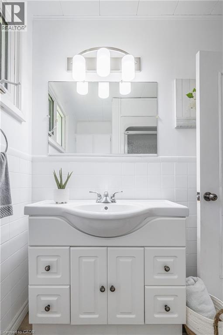
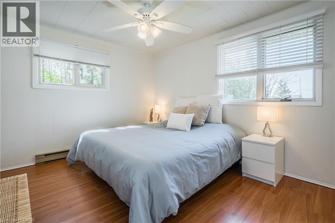
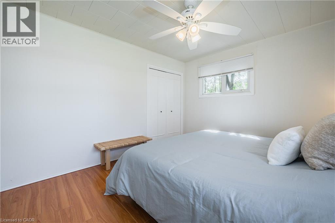
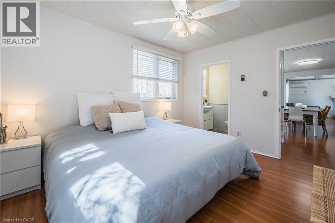
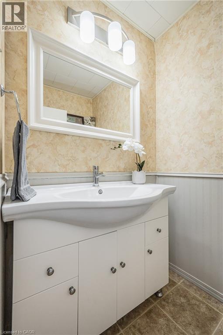
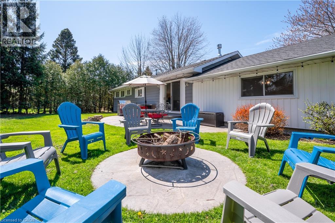
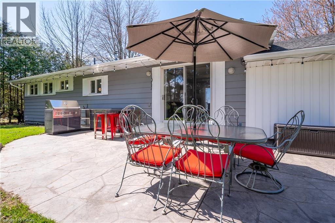
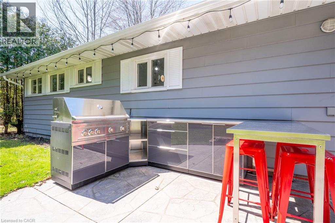
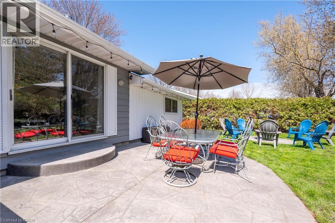
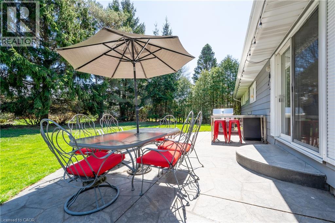
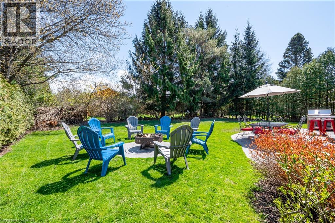
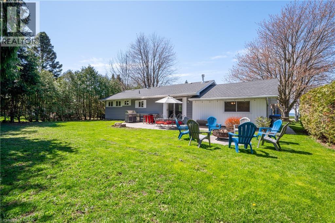
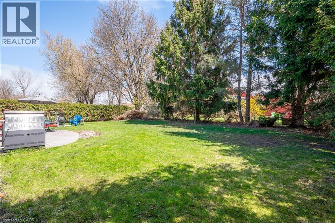
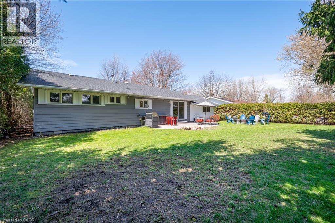
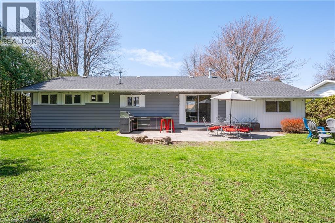
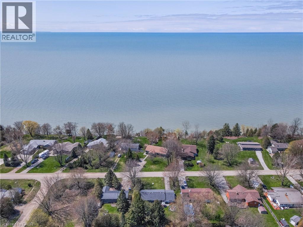
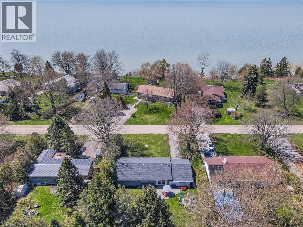
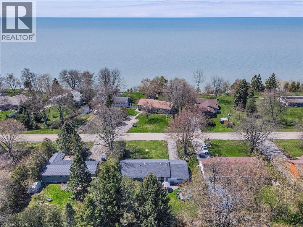
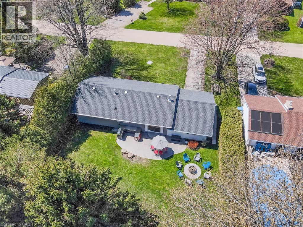
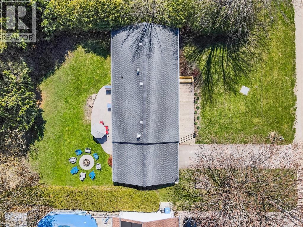
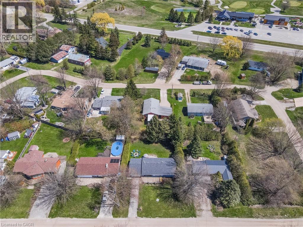
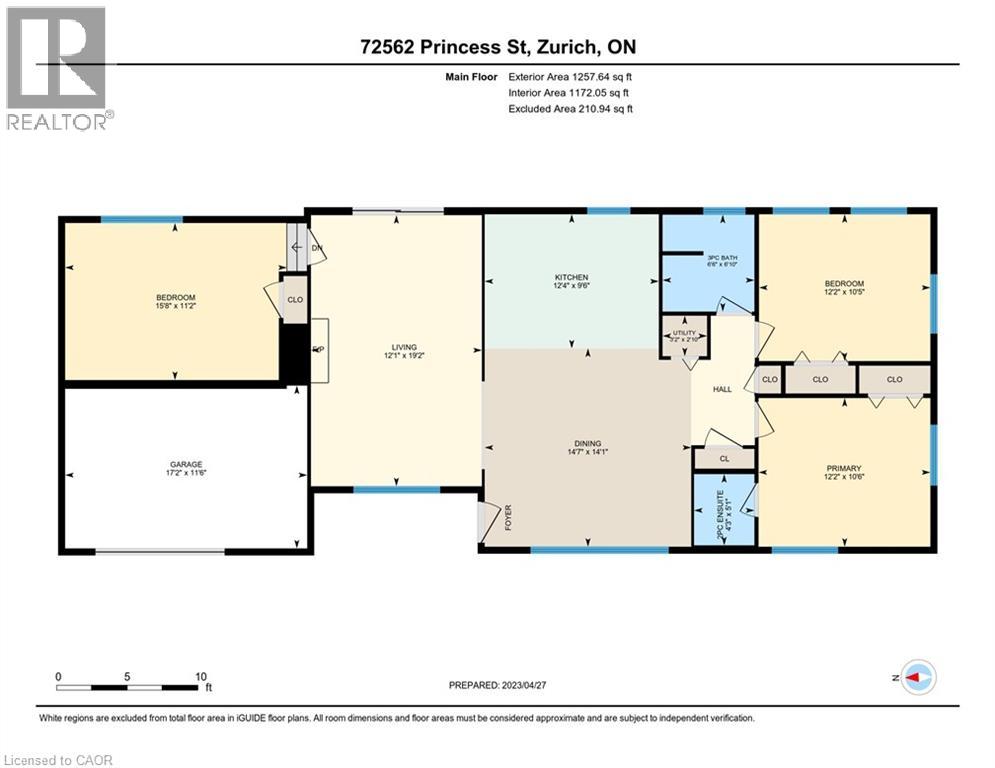
WELCOME TO YOUR BUNGALOW OF BLISS IN THE BEAUTIFUL BAYVIEW SUBDIVISION. Have you always dreamed of living near the lake? Now is your chance! This 2ND ROW year-round property can be used as your forever home OR as a cottage to enjoy OR rent. You are a quick drive to Grand Bend or Bayfield & a few minutes walk to beach access dedicated to the subdivision! Directly across the street is the White Squirrel where you can dine, golf or watch live music at your leisure. This gorgeous home offers a wondrous view of the sunset on the large front deck or check out the spacious backyard where you can watch the sun peek through the trees as daylight breaks. Boasting almost 1/4 acre of property, you will find an outdoor kitchen/BBQ area on the stamped concrete patio steps away from an additional concrete pad for all your bonfire fun. Inside you are welcomed by an open-concept kitchen with a brand-new Bosch dishwasher and dining area that looks upon the large living space. In the living room, the cozy fireplace gives off a loving flame and allows access to the front deck, back patio and MASSIVE lower bedroom. You will find the Primary room & ensuite offer space to stretch out & relax. The 3rd bedroom is conveniently located next to the main 3-piece washroom with a new toilet & shower door. This cottage is being offered with most furnishings & contents. Beach access is located at the corner of Princess & Queen with a newly constructed steel staircase to the beach & new erosion protection. Playground in the centre of the subdivision. Annual association fees are approx $195.00/year. UPDATES INCLUDE: A BRAND NEW 1800 BTU mini-split heating & cooling system in 2023, Bosch Dishwasher in 2023, new toilets/shut-offs in both washrooms & new kitchen sink faucet & shut-offs in 2023, shower door replaced in 2023. Whether you're looking for a home, family cottage or rental investment, this one is worth a look! (id:63008)
Property Details
| MLS® Number | 40869387 |
| Property Type | Single Family |
| Amenities Near By | Beach, Golf Nearby, Park, Playground, Shopping |
| Community Features | School Bus |
| Equipment Type | None |
| Features | Paved Driveway |
| Parking Space Total | 3 |
| Rental Equipment Type | None |
| View Type | Lake View |
Building
| Bathroom Total | 2 |
| Bedrooms Above Ground | 3 |
| Bedrooms Total | 3 |
| Appliances | Dishwasher, Microwave, Refrigerator, Stove, Hood Fan, Window Coverings |
| Architectural Style | Bungalow |
| Basement Development | Unfinished |
| Basement Type | Crawl Space (unfinished) |
| Constructed Date | 1967 |
| Construction Style Attachment | Detached |
| Cooling Type | Ductless, Wall Unit |
| Exterior Finish | Aluminum Siding |
| Fire Protection | Smoke Detectors |
| Fireplace Present | Yes |
| Fireplace Total | 1 |
| Fixture | Ceiling Fans |
| Foundation Type | Block |
| Half Bath Total | 1 |
| Heating Type | Baseboard Heaters, Heat Pump |
| Stories Total | 1 |
| Size Interior | 1,258 Sqft |
| Type | House |
| Utility Water | Municipal Water |
Parking
| Attached Garage |
Land
| Access Type | Water Access, Highway Access, Highway Nearby |
| Acreage | No |
| Land Amenities | Beach, Golf Nearby, Park, Playground, Shopping |
| Sewer | Septic System |
| Size Depth | 110 Ft |
| Size Frontage | 80 Ft |
| Size Total Text | Under 1/2 Acre |
| Surface Water | Lake |
| Zoning Description | R1 |
Rooms
| Level | Type | Length | Width | Dimensions |
|---|---|---|---|---|
| Main Level | Workshop | 11'6'' x 17'2'' | ||
| Main Level | Utility Room | 2'10'' x 3'2'' | ||
| Main Level | Living Room | 19'2'' x 12'1'' | ||
| Main Level | Kitchen | 9'6'' x 12'4'' | ||
| Main Level | Dining Room | 14'1'' x 14'7'' | ||
| Main Level | 3pc Bathroom | 6'10'' x 6'6'' | ||
| Main Level | 2pc Bathroom | 5'1'' x 4'3'' | ||
| Main Level | Primary Bedroom | 10'6'' x 12'2'' | ||
| Main Level | Bedroom | 11'2'' x 15'8'' | ||
| Main Level | Bedroom | 10'5'' x 12'2'' |
https://www.realtor.ca/real-estate/30393145/72562-princess-street-bluewater

Nicole Ashley Prokopowicz
Salesperson
(519) 885-1251
www.kwprogroup.ca/
www.instagram.com/nicoleprokopowiczrealtor/
75 King Street South Unit 50a
Waterloo, Ontario N2J 1P2
(519) 804-7200
(519) 885-1251
chestnutparkwest.com/

William Prokopowicz
Salesperson
www.kwprogroup.com/
www.facebook.com/WilliamProkopowiczRealtor
www.instagram.com/williamprokopowicz
75 King Street South Unit 50
Waterloo, Ontario N2J 1P2
(519) 804-7200
(519) 885-1251
www.chestnutparkwest.com/
www.facebook.com/ChestnutParkWest
www.instagram.com/chestnutprkwest/

The trademarks REALTOR®, REALTORS®, and the REALTOR® logo are controlled by The Canadian Real Estate Association (CREA) and identify real estate professionals who are members of CREA. The trademarks MLS®, Multiple Listing Service® and the associated logos are owned by The Canadian Real Estate Association (CREA) and identify the quality of services provided by real estate professionals who are members of CREA. The trademark DDF® is owned by The Canadian Real Estate Association (CREA) and identifies CREA's Data Distribution Facility (DDF®)
October 13 2026 12:38:32
REALTORS® Association of Hamilton-Burlington
Chestnut Park Realty Southwestern Ontario Limited, Chestnut Park Realty Southwestern Ontario Ltd., Brokerage