
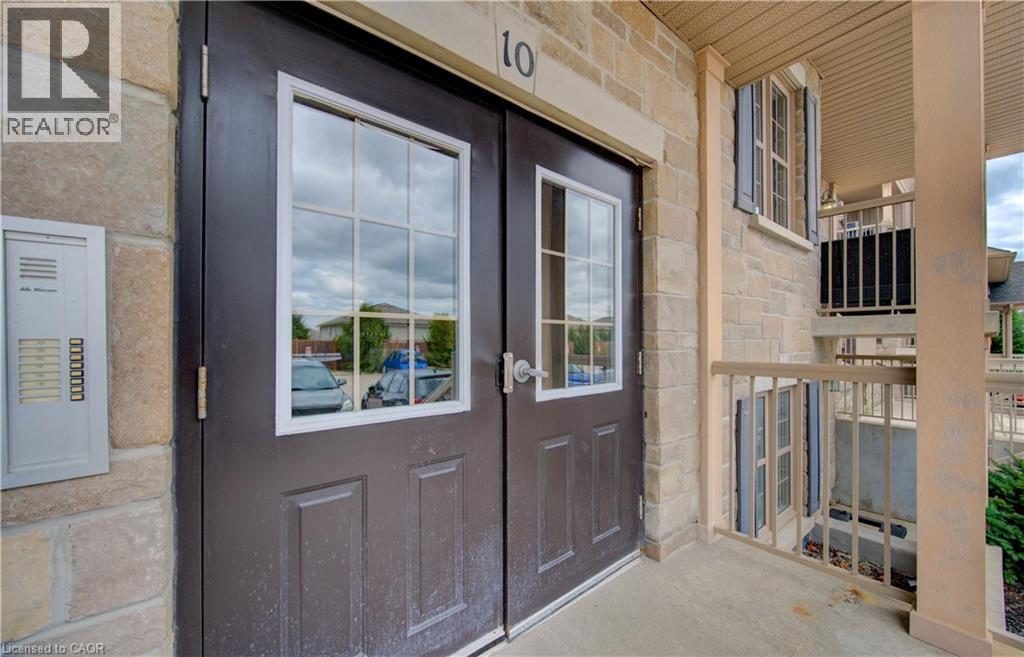
1460 Highland Road W Unit# 10f Kitchener, Ontario N2N 0B7

$334,990Maintenance, Insurance, Landscaping, Property Management, Parking
$190 Monthly
Maintenance, Insurance, Landscaping, Property Management, Parking
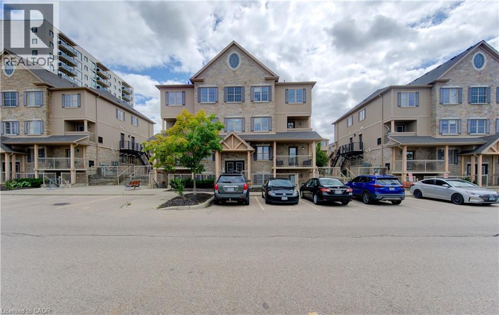
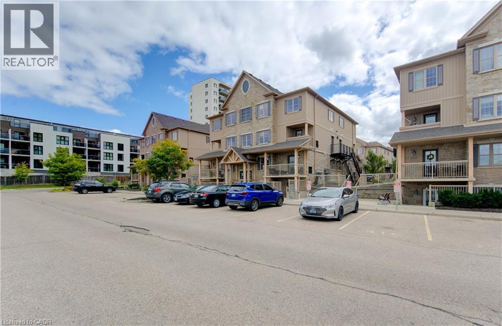
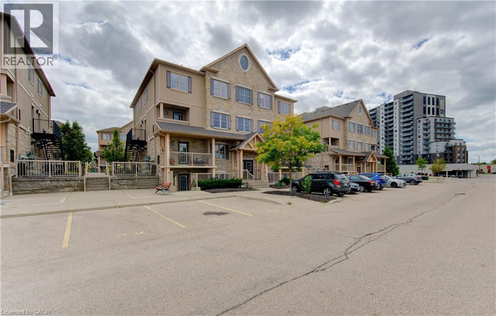
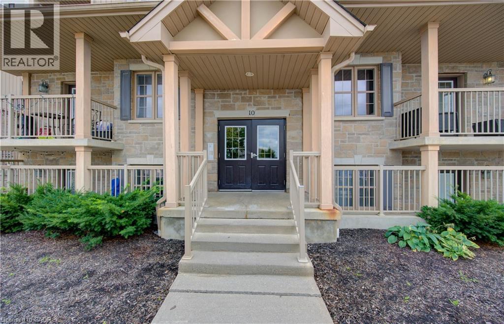
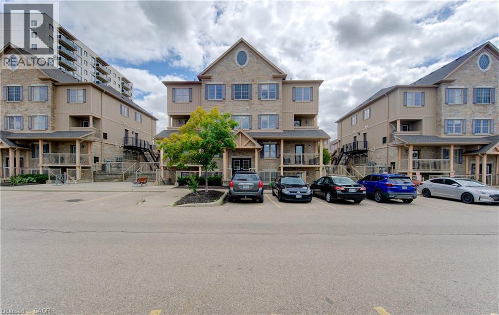
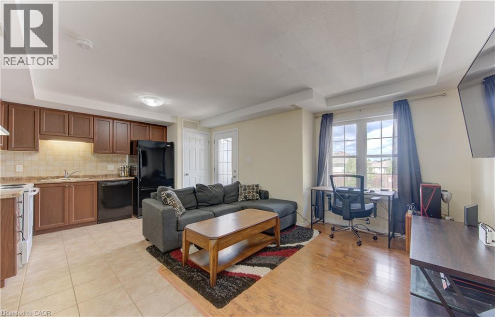
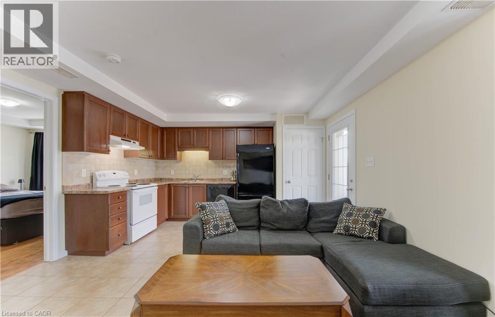
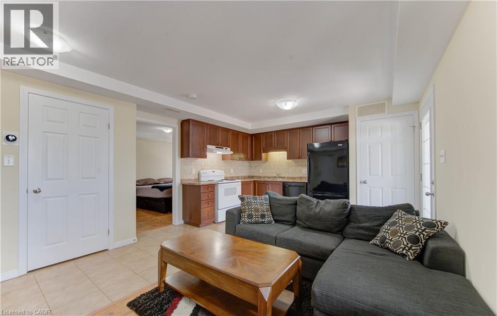
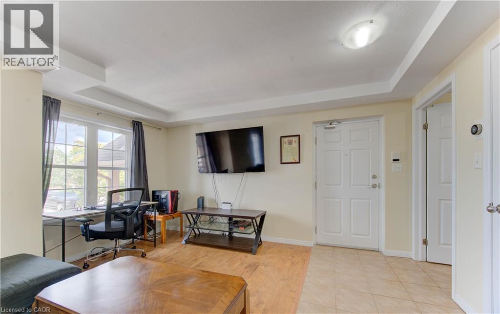
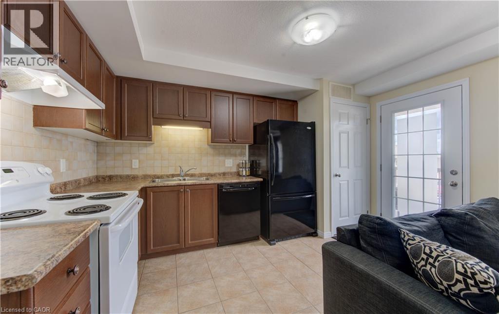
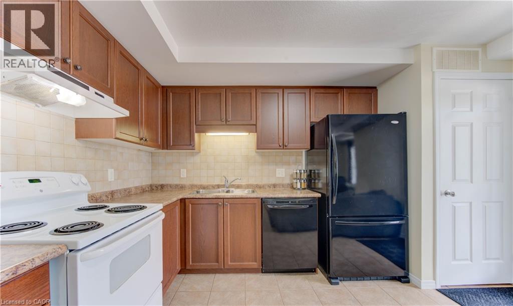
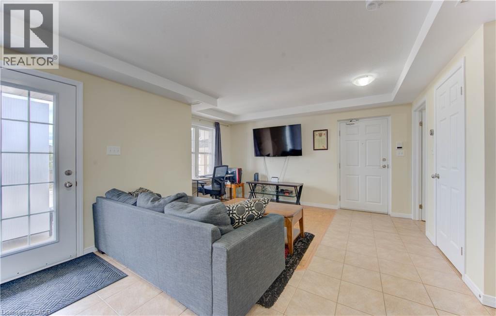
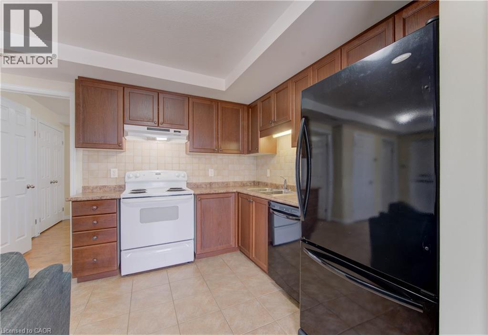
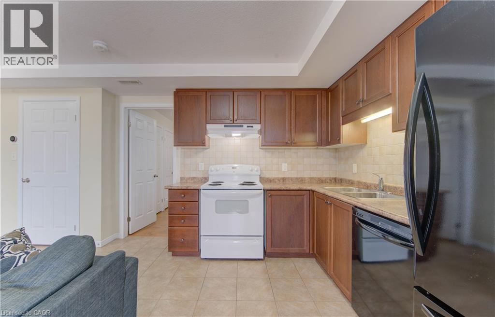
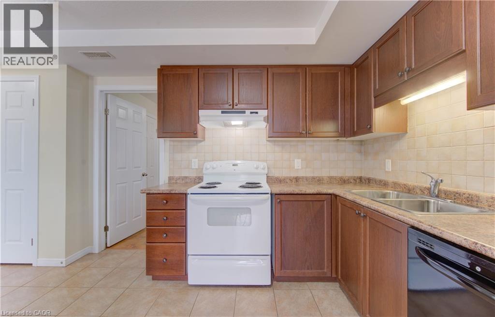
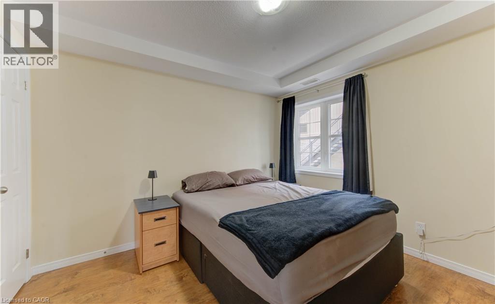
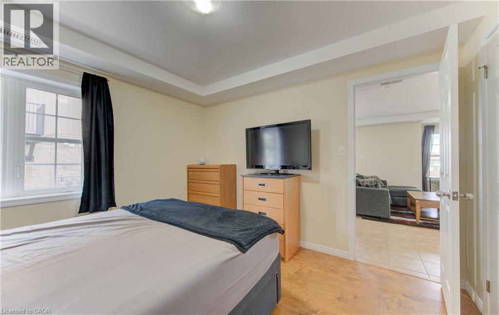
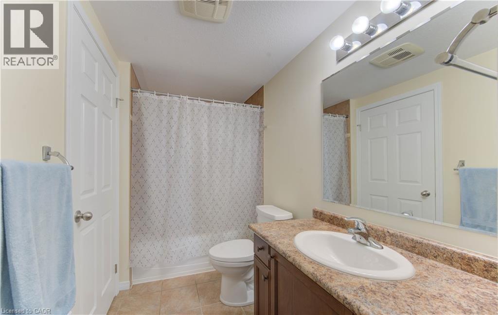
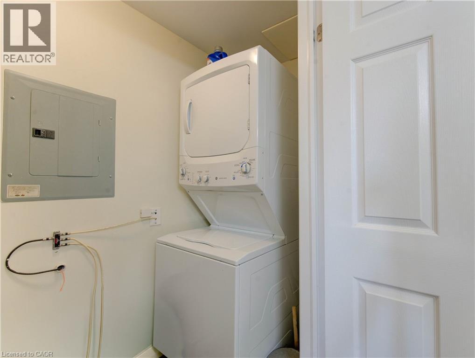
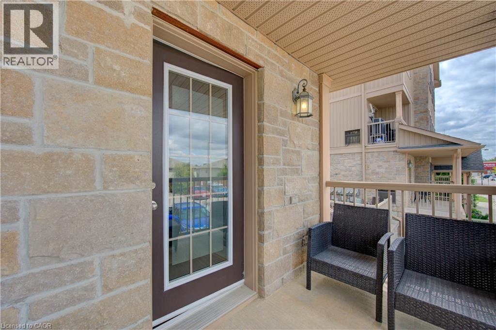
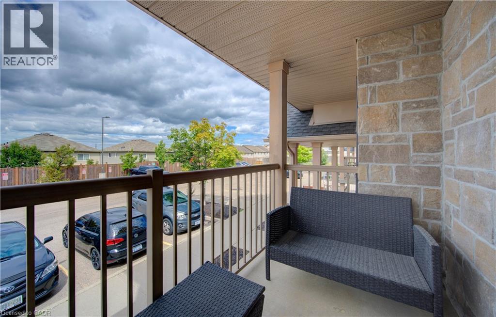
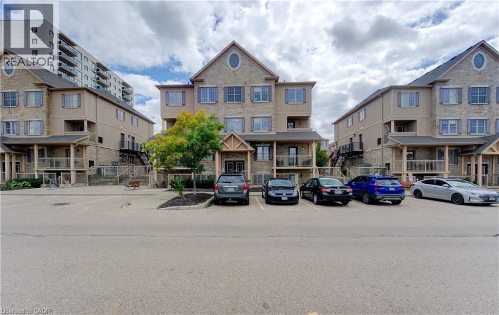
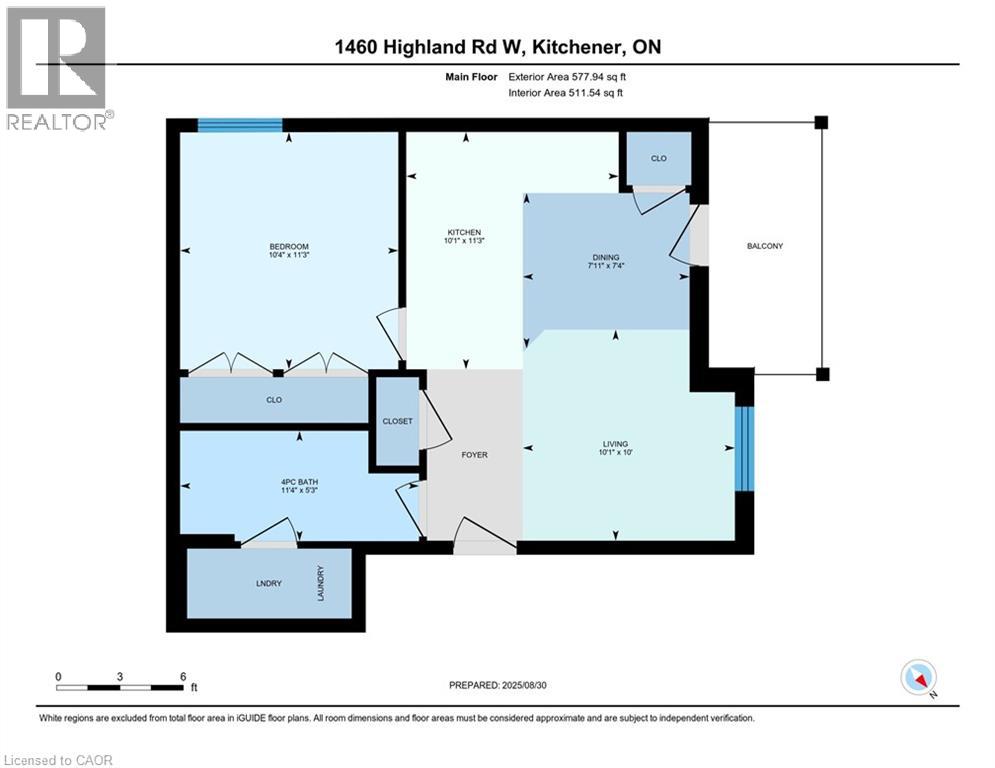
$190 MonthlyTurnkey, low-maintenance living with unbeatable affordability! Welcome to 10F-1460 Highland Road West—an immaculate, carpet-free 1-bedroom stacked condominium offering modern comfort and remarkably low condo fees at just $190/month. Designed with functionality in mind, the bright open-concept layout features a seamless living and dining space filled with natural light, a well-appointed kitchen, central A/C, and convenient in-suite laundry. Step out to your private balcony—the perfect spot to unwind or enjoy your morning coffee. The generous primary bedroom offers excellent closet storage, complemented by a pristine 4-piece bathroom. Assigned surface parking is located steps from your door. Unbeatable west-end convenience: walk to The Boardwalk on Ira Needles for premium shopping, dining, cafes, and entertainment, with quick access to Highway 7/8, universities, and public transit. Ideal for first-time buyers, downsizers, or investors seeking exceptional value. Move right in and enjoy hassle-free living! (id:63008)
Property Details
| MLS® Number | 40870546 |
| Property Type | Single Family |
| Amenities Near By | Golf Nearby, Hospital, Park, Place Of Worship, Public Transit, Schools |
| Community Features | Community Centre |
| Equipment Type | Water Heater |
| Features | Balcony, Paved Driveway |
| Parking Space Total | 1 |
| Rental Equipment Type | Water Heater |
Building
| Bathroom Total | 1 |
| Bedrooms Above Ground | 1 |
| Bedrooms Total | 1 |
| Appliances | Dishwasher, Refrigerator, Stove, Washer |
| Architectural Style | Other |
| Basement Type | None |
| Constructed Date | 2011 |
| Construction Style Attachment | Attached |
| Cooling Type | Central Air Conditioning |
| Exterior Finish | Vinyl Siding |
| Heating Fuel | Natural Gas |
| Heating Type | Forced Air |
| Stories Total | 1 |
| Size Interior | 606 Sqft |
| Type | Apartment |
| Utility Water | Municipal Water |
Parking
| None |
Land
| Access Type | Highway Access, Highway Nearby |
| Acreage | No |
| Land Amenities | Golf Nearby, Hospital, Park, Place Of Worship, Public Transit, Schools |
| Sewer | Municipal Sewage System |
| Size Total Text | Under 1/2 Acre |
| Zoning Description | Res-7 |
Rooms
| Level | Type | Length | Width | Dimensions |
|---|---|---|---|---|
| Main Level | Utility Room | Measurements not available | ||
| Main Level | Dining Room | 7'4'' x 7'11'' | ||
| Main Level | 4pc Bathroom | Measurements not available | ||
| Main Level | Kitchen | 11'3'' x 10'1'' | ||
| Main Level | Living Room | 10'0'' x 10'1'' | ||
| Main Level | Primary Bedroom | 10'4'' x 11'3'' |
https://www.realtor.ca/real-estate/30392843/1460-highland-road-w-unit-10f-kitchener
Alex Gilbert
Salesperson
196 Victoria St. S.,
Kitchener, Ontario N2G 2B9
(226) 336-7668
www.fluxrealty.ca/

The trademarks REALTOR®, REALTORS®, and the REALTOR® logo are controlled by The Canadian Real Estate Association (CREA) and identify real estate professionals who are members of CREA. The trademarks MLS®, Multiple Listing Service® and the associated logos are owned by The Canadian Real Estate Association (CREA) and identify the quality of services provided by real estate professionals who are members of CREA. The trademark DDF® is owned by The Canadian Real Estate Association (CREA) and identifies CREA's Data Distribution Facility (DDF®)
October 13 2026 02:59:24
REALTORS® Association of Hamilton-Burlington
Flux Realty