
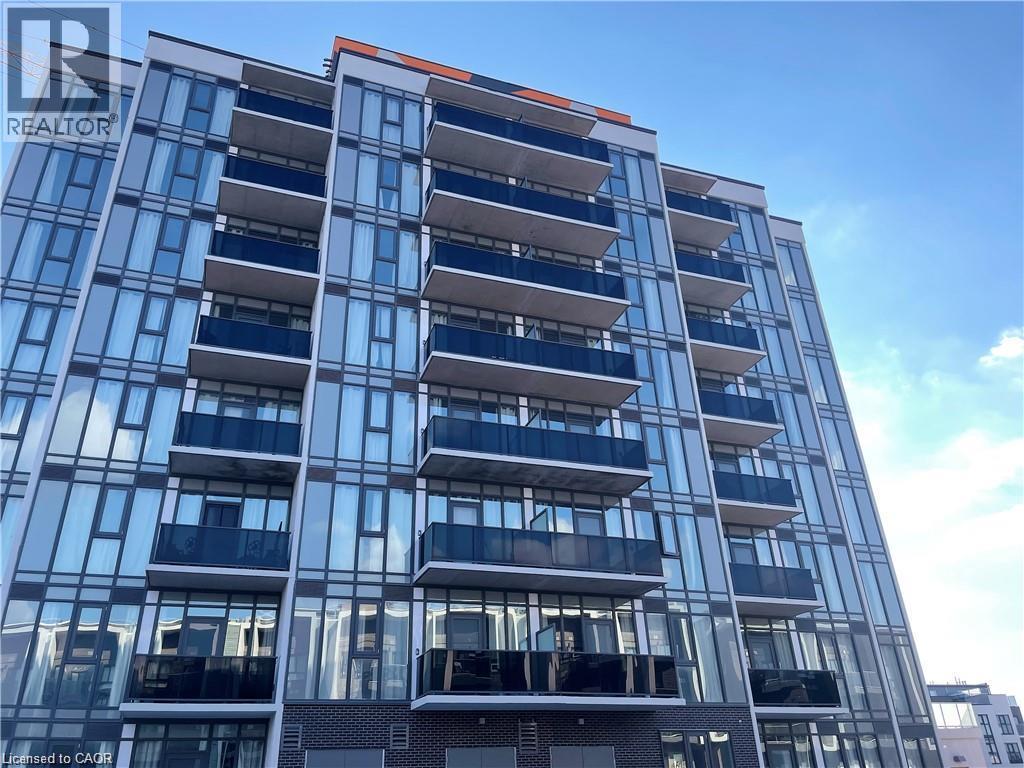
1438 W Highland Road W Unit# 1006 Kitchener, Ontario N2N 0C8

$1,830 MonthlyHeat, Water, Exterior Maintenance
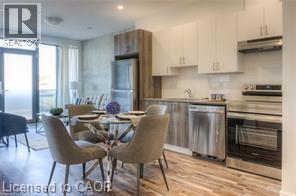
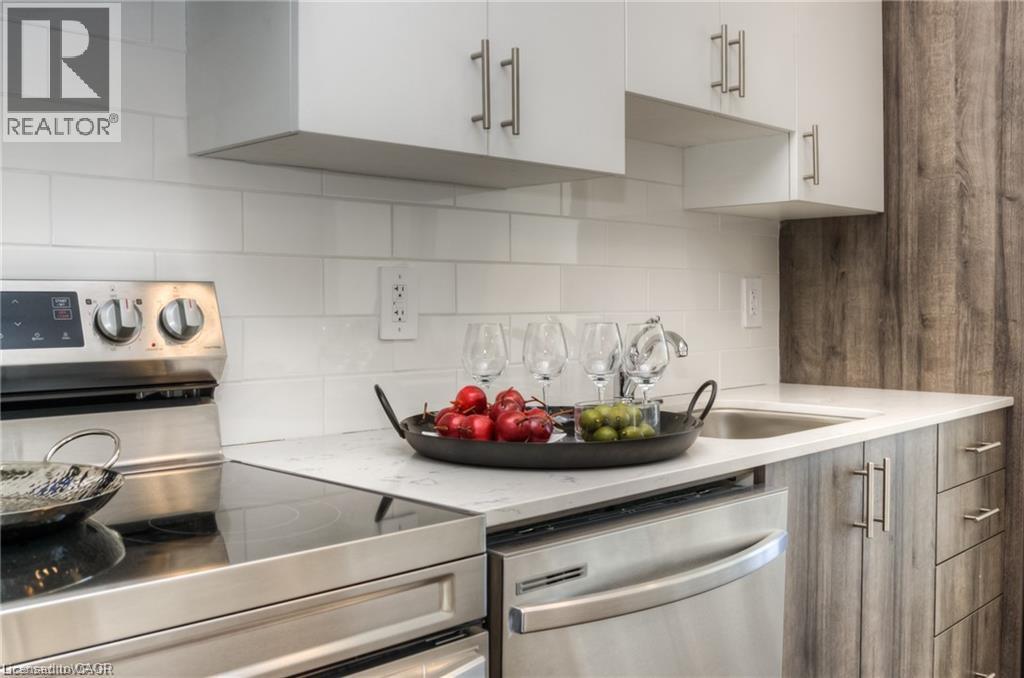
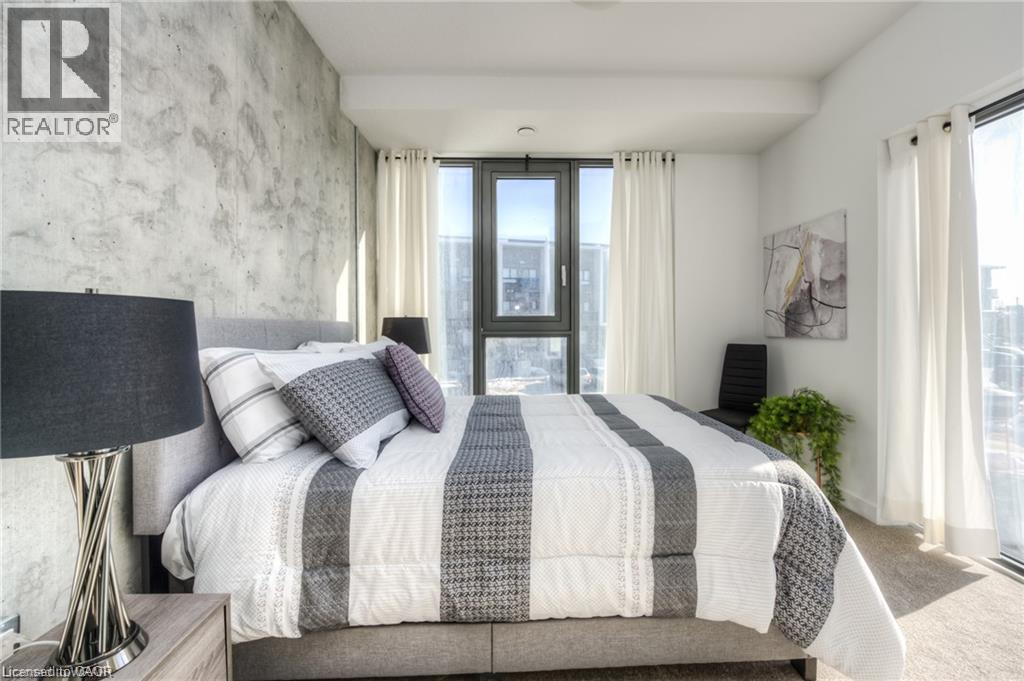
Beautifully designed unit available for rent in a modern, amenity-rich building. This bright and spacious suite features a stunning kitchen with stainless steel appliances, sleek finishes, and ample storage. Enjoy the convenience of an in-suite washer and dryer, along with large windows that fill the space with natural light. Residents have access to premium amenities including underground parking, a swimming pool, a fully equipped gym, a theatre room, and a games lounge—perfect for relaxing or entertaining. The building also offers a convenient dog washing station and is pet-friendly, making it ideal for animal lovers. A perfect blend of comfort, style, and convenience—this unit has everything you need to feel right at home. Underground parking: extra $125/month; heat and water included. (id:63008)
Property Details
| MLS® Number | 40870251 |
| Property Type | Single Family |
| Amenities Near By | Public Transit, Schools, Shopping |
| Community Features | School Bus |
| Features | Balcony |
| Parking Space Total | 1 |
Building
| Bathroom Total | 1 |
| Bedrooms Above Ground | 1 |
| Bedrooms Total | 1 |
| Amenities | Exercise Centre, Party Room |
| Appliances | Dishwasher, Dryer, Refrigerator, Stove, Washer, Hood Fan |
| Architectural Style | Other |
| Basement Type | None |
| Constructed Date | 2003 |
| Construction Style Attachment | Attached |
| Cooling Type | Central Air Conditioning |
| Exterior Finish | Concrete, Other |
| Heating Type | Forced Air |
| Stories Total | 1 |
| Size Interior | 604 Sqft |
| Type | Apartment |
| Utility Water | Municipal Water |
Parking
| Underground | |
| Visitor Parking |
Land
| Access Type | Highway Access |
| Acreage | No |
| Land Amenities | Public Transit, Schools, Shopping |
| Sewer | Municipal Sewage System |
| Size Total Text | Unknown |
| Zoning Description | R9 |
Rooms
| Level | Type | Length | Width | Dimensions |
|---|---|---|---|---|
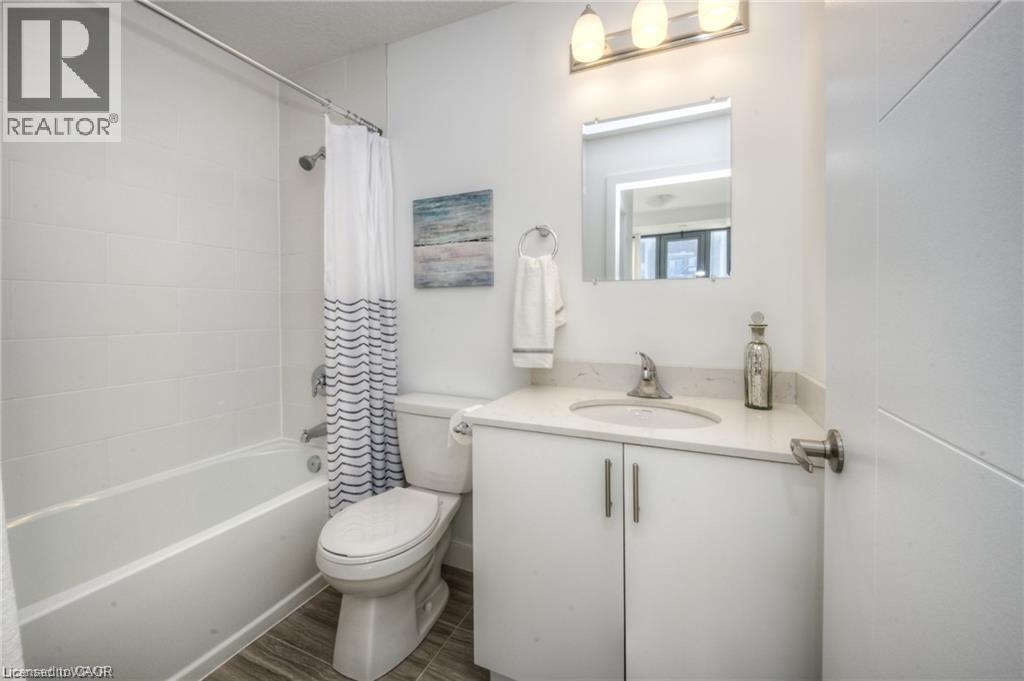
| Main Level | 4pc Bathroom | Measurements not available | ||
| Main Level | Living Room | 10'8'' x 10'3'' | ||
| Main Level | Kitchen | 12'6'' x 10'0'' | ||
| Main Level | Bedroom | 10'8'' x 11'1'' |
https://www.realtor.ca/real-estate/30390835/1438-w-highland-road-w-unit-1006-kitchener

Diana Perisic
Salesperson
(519) 579-3442
901 Victoria Street North
Kitchener, Ontario N2B 3C3
(519) 579-4110
(519) 579-3442
www.remaxtwincity.com/

The trademarks REALTOR®, REALTORS®, and the REALTOR® logo are controlled by The Canadian Real Estate Association (CREA) and identify real estate professionals who are members of CREA. The trademarks MLS®, Multiple Listing Service® and the associated logos are owned by The Canadian Real Estate Association (CREA) and identify the quality of services provided by real estate professionals who are members of CREA. The trademark DDF® is owned by The Canadian Real Estate Association (CREA) and identifies CREA's Data Distribution Facility (DDF®)
October 10 2026 11:08:22
REALTORS® Association of Hamilton-Burlington
RE/MAX Twin City Realty Inc.