
2 Lincoln Crescent Guelph, Ontario N1E 1Y8

$399,900
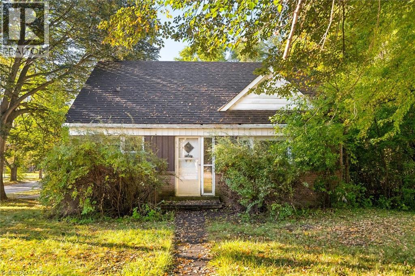
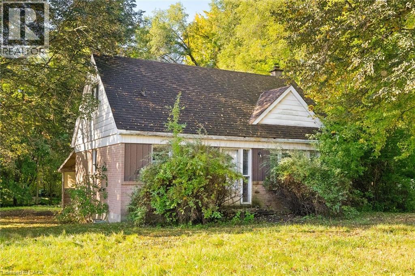
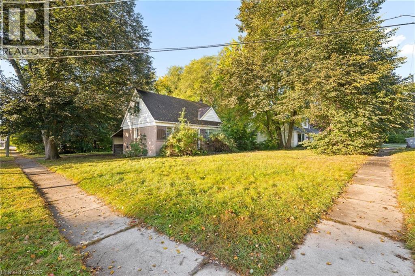
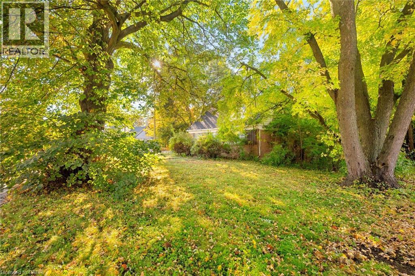
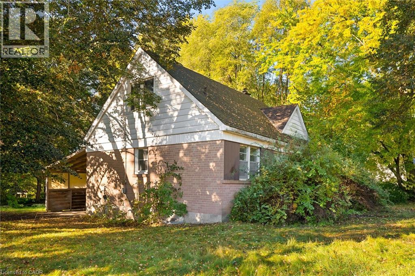
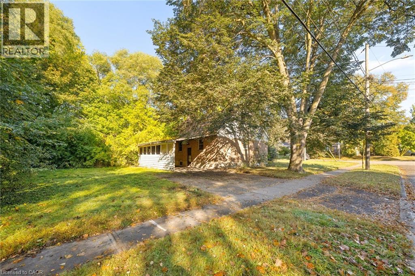
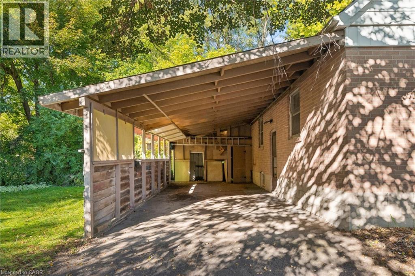
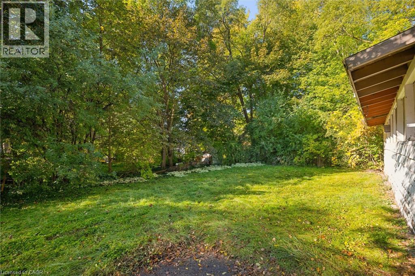
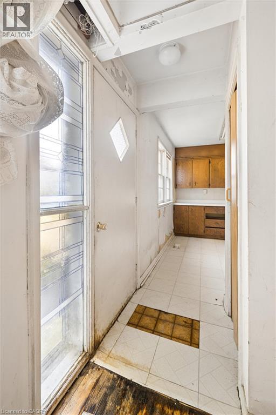
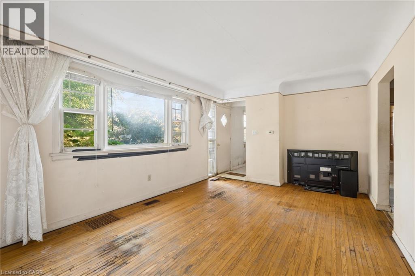
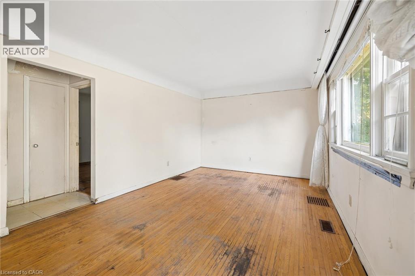
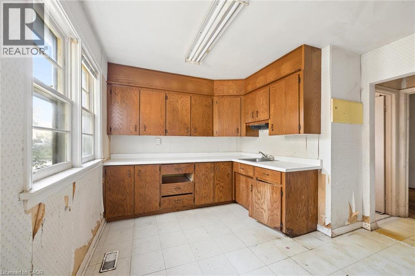
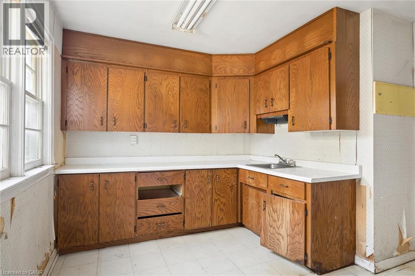
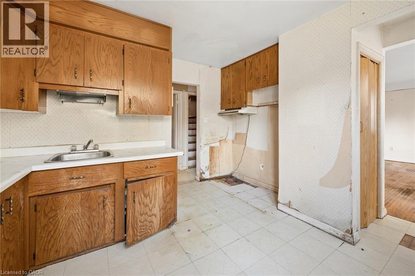
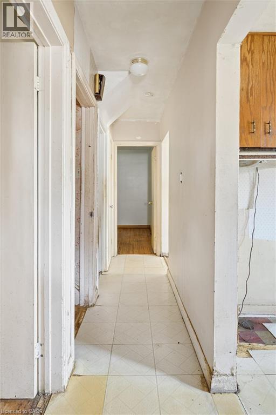
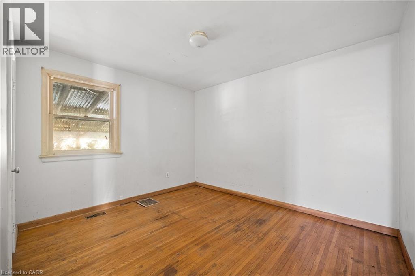
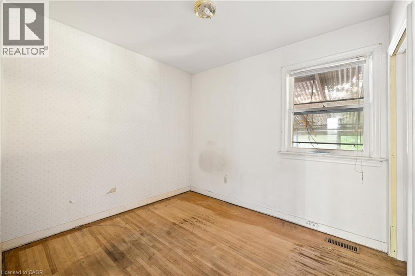
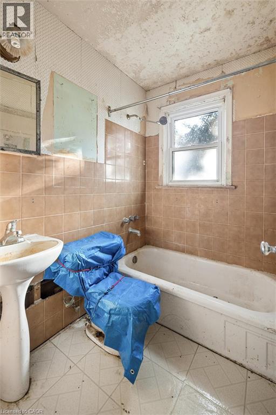
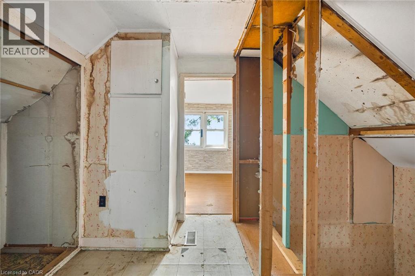
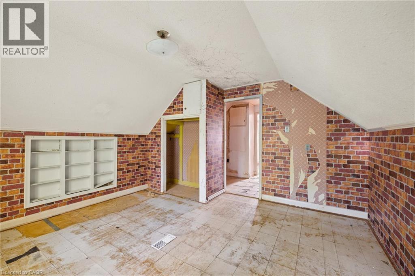
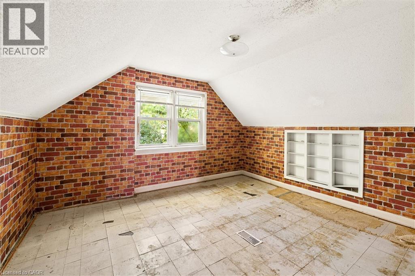
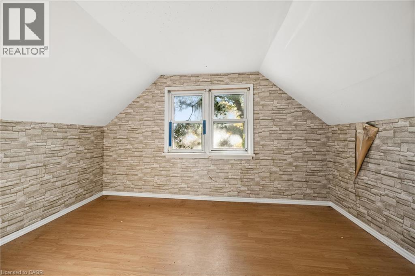
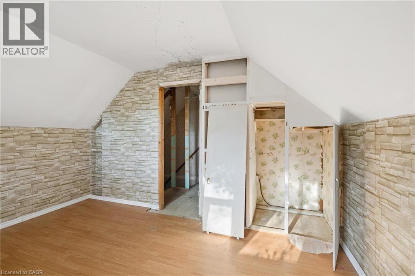
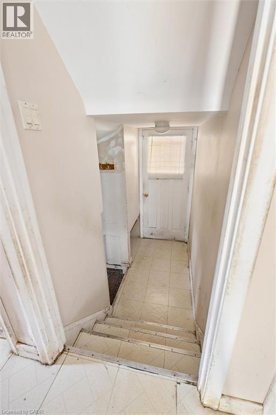
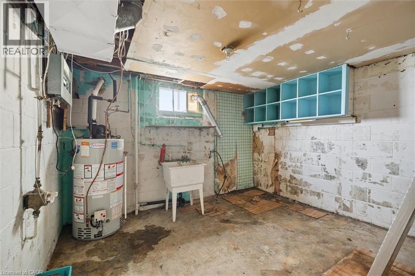
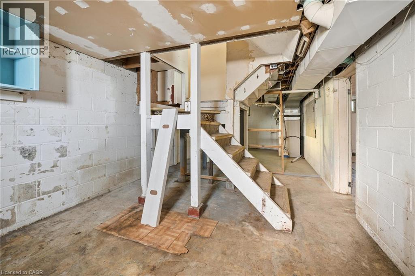
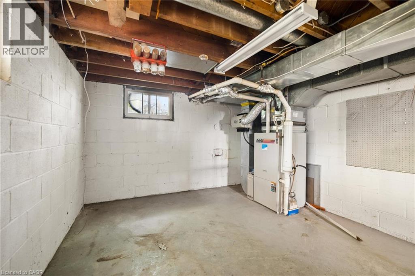
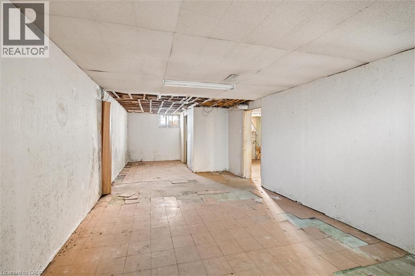
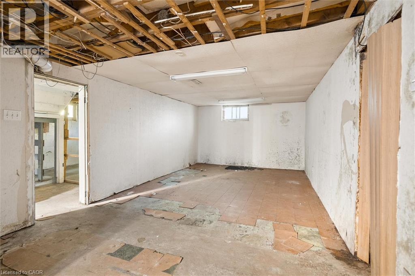
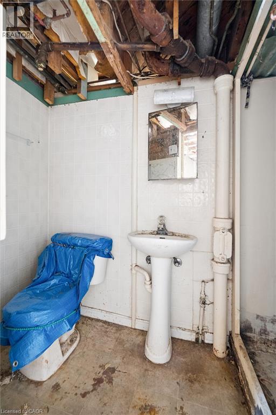
Opportunity awaits in one of Guelph’s established north-end neighbourhoods! Set on an impressive oversized corner lot measuring approximately 76' x 116' at its widest points, this 1950s-built 1½-storey home offers incredible potential for the right buyer to bring it back to life. With four bedrooms, a spacious carport and a generous property that is increasingly hard to find, there is plenty here to work with. The home requires a significant amount of renovation and is being offered as an opportunity for those ready to take on a project and create something of their own. The location is a standout, within walking distance of multiple public and Catholic elementary and high schools, parks, shopping, grocery stores, restaurants, the library, hospital and public transit, while also being just a quick drive to Downtown Guelph. A rare chance to secure a large lot in a highly desirable, centrally located neighbourhood and unlock the potential of this property. (id:63008)
Property Details
| MLS® Number | 40868842 |
| Property Type | Single Family |
| Neigbourhood | St. Georges Parkway |
| Amenities Near By | Hospital, Park, Place Of Worship, Playground, Schools, Shopping |
| Community Features | Community Centre |
| Equipment Type | Water Heater |
| Features | Corner Site, Paved Driveway |
| Parking Space Total | 3 |
| Rental Equipment Type | Water Heater |
Building
| Bathroom Total | 2 |
| Bedrooms Above Ground | 4 |
| Bedrooms Total | 4 |
| Architectural Style | Other |
| Basement Development | Unfinished |
| Basement Type | Full (unfinished) |
| Constructed Date | 1954 |
| Construction Style Attachment | Detached |
| Cooling Type | Central Air Conditioning |
| Exterior Finish | Aluminum Siding, Brick Veneer |
| Foundation Type | Block |
| Heating Type | Forced Air |
| Stories Total | 2 |
| Size Interior | 1,206 Sqft |
| Type | House |
| Utility Water | Municipal Water |
Parking
| Carport |
Land
| Access Type | Road Access, Highway Access |
| Acreage | No |
| Land Amenities | Hospital, Park, Place Of Worship, Playground, Schools, Shopping |
| Sewer | Municipal Sewage System |
| Size Depth | 117 Ft |
| Size Frontage | 48 Ft |
| Size Total Text | Under 1/2 Acre |
| Zoning Description | Rl.1 |
Rooms
| Level | Type | Length | Width | Dimensions |
|---|---|---|---|---|
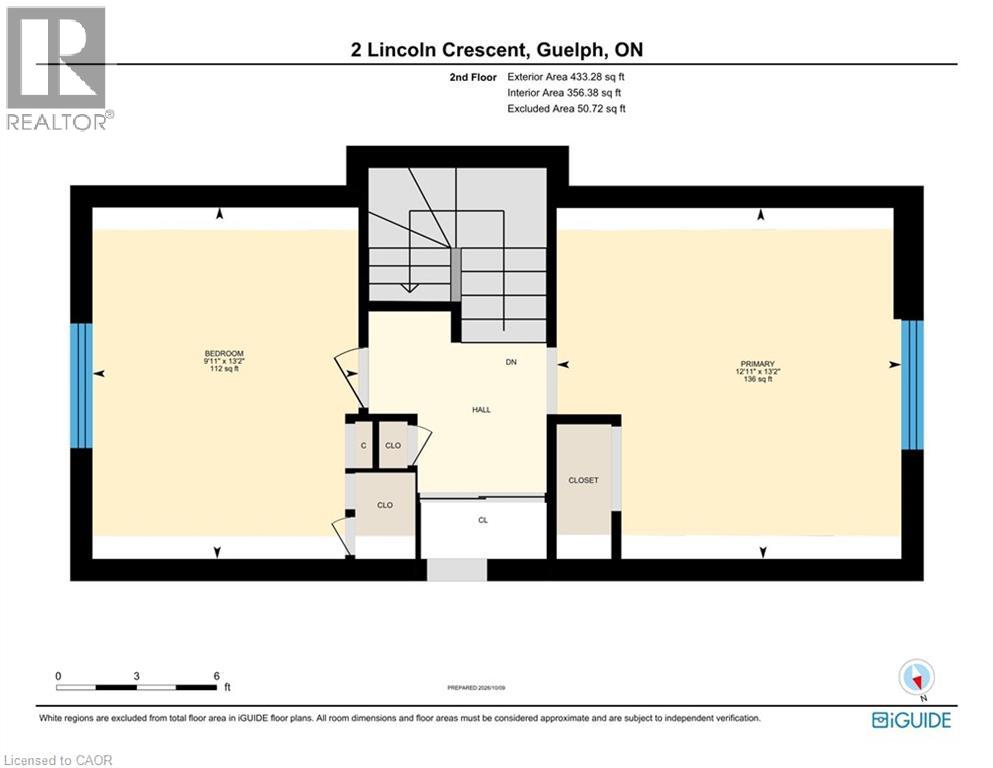
| Second Level | Bedroom | 9'11'' x 13'2'' | ||
| Second Level | Primary Bedroom | 12'11'' x 13'2'' | ||
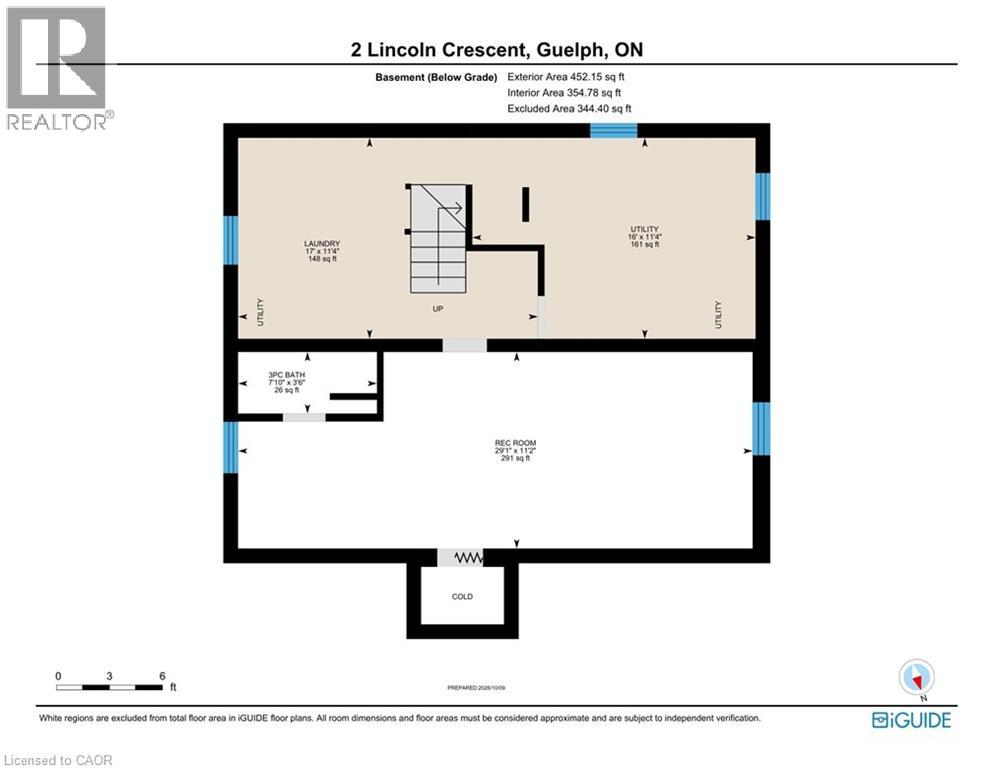
| Basement | 3pc Bathroom | Measurements not available | ||
| Basement | Laundry Room | 17'0'' x 11'4'' | ||
| Basement | Utility Room | 16'0'' x 11'4'' | ||
| Basement | Recreation Room | 29'1'' x 11'2'' | ||
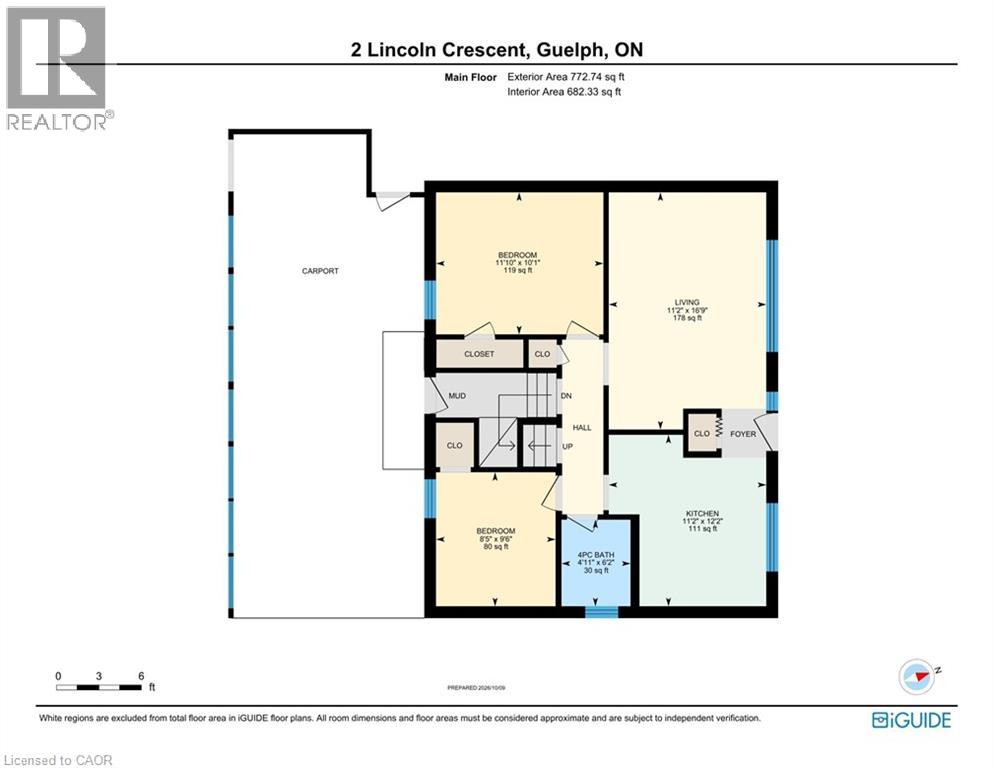
| Main Level | 4pc Bathroom | Measurements not available | ||
| Main Level | Bedroom | 8'5'' x 9'6'' | ||
| Main Level | Kitchen | 11'2'' x 12'2'' | ||
| Main Level | Living Room | 11'2'' x 16'9'' | ||
| Main Level | Bedroom | 11'10'' x 10'1'' |
https://www.realtor.ca/real-estate/30384696/2-lincoln-crescent-guelph

Nicole Ashley Prokopowicz
Salesperson
(519) 885-1251
www.kwprogroup.ca/
www.instagram.com/nicoleprokopowiczrealtor/
75 King Street South Unit 50a
Waterloo, Ontario N2J 1P2
(519) 804-7200
(519) 885-1251
chestnutparkwest.com/

William Prokopowicz
Salesperson
www.kwprogroup.com/
www.facebook.com/WilliamProkopowiczRealtor
www.instagram.com/williamprokopowicz
75 King Street South Unit 50
Waterloo, Ontario N2J 1P2
(519) 804-7200
(519) 885-1251
www.chestnutparkwest.com/
www.facebook.com/ChestnutParkWest
www.instagram.com/chestnutprkwest/

The trademarks REALTOR®, REALTORS®, and the REALTOR® logo are controlled by The Canadian Real Estate Association (CREA) and identify real estate professionals who are members of CREA. The trademarks MLS®, Multiple Listing Service® and the associated logos are owned by The Canadian Real Estate Association (CREA) and identify the quality of services provided by real estate professionals who are members of CREA. The trademark DDF® is owned by The Canadian Real Estate Association (CREA) and identifies CREA's Data Distribution Facility (DDF®)
October 09 2026 09:21:38
REALTORS® Association of Hamilton-Burlington
Chestnut Park Realty Southwestern Ontario Limited, Chestnut Park Realty Southwestern Ontario Ltd., Brokerage