
195 S Waterloo Street Unit# 14 Stratford, Ontario N5A 4B6

$1,650 Monthly
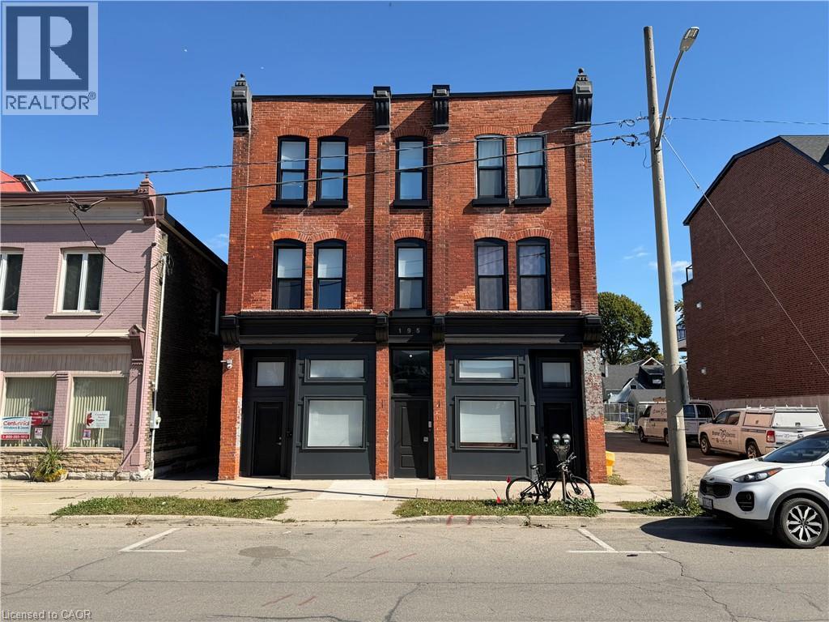
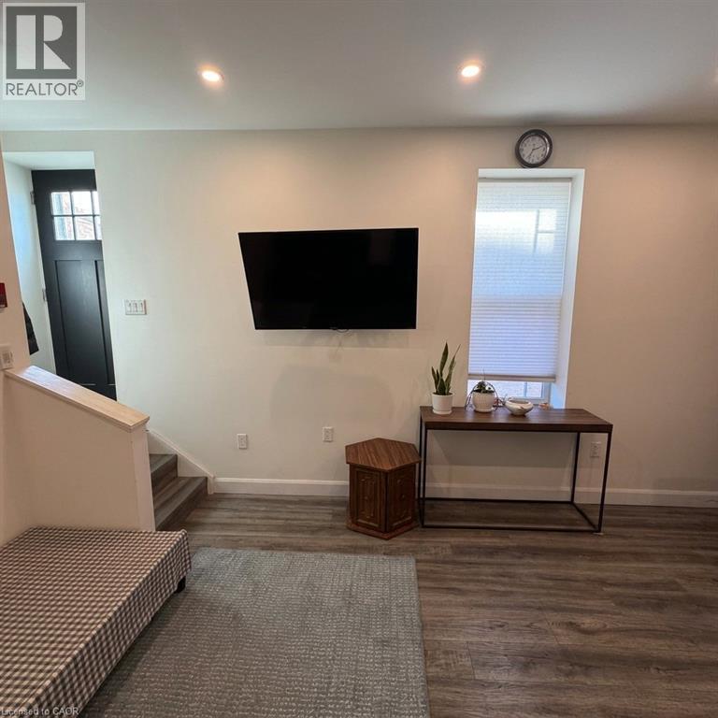
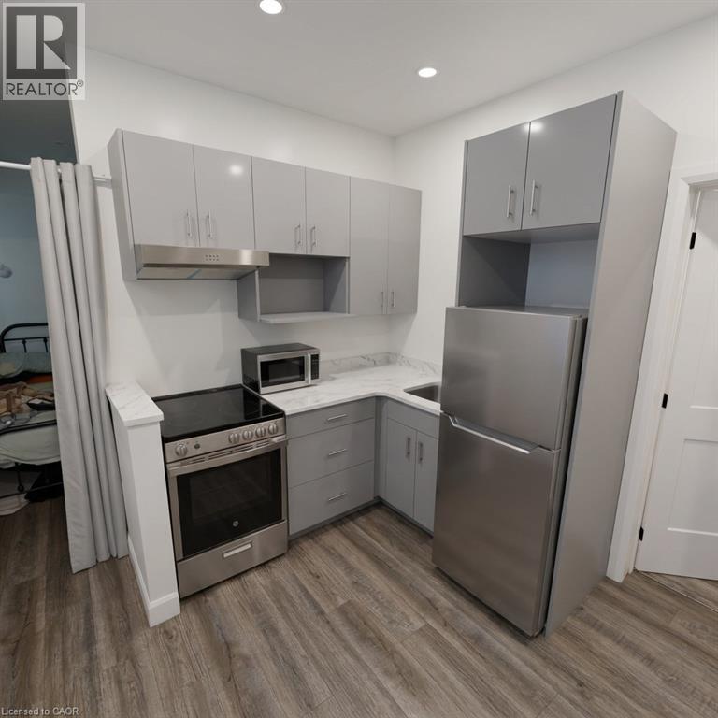
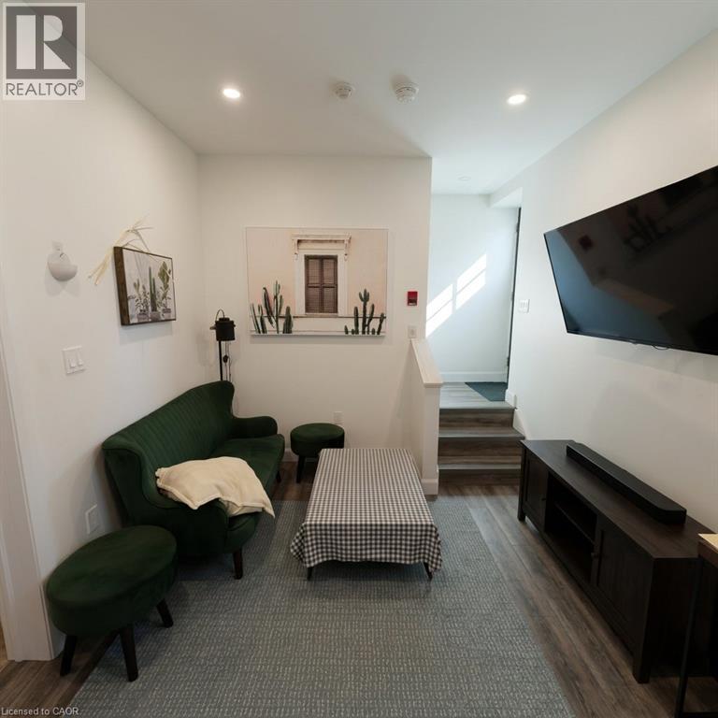
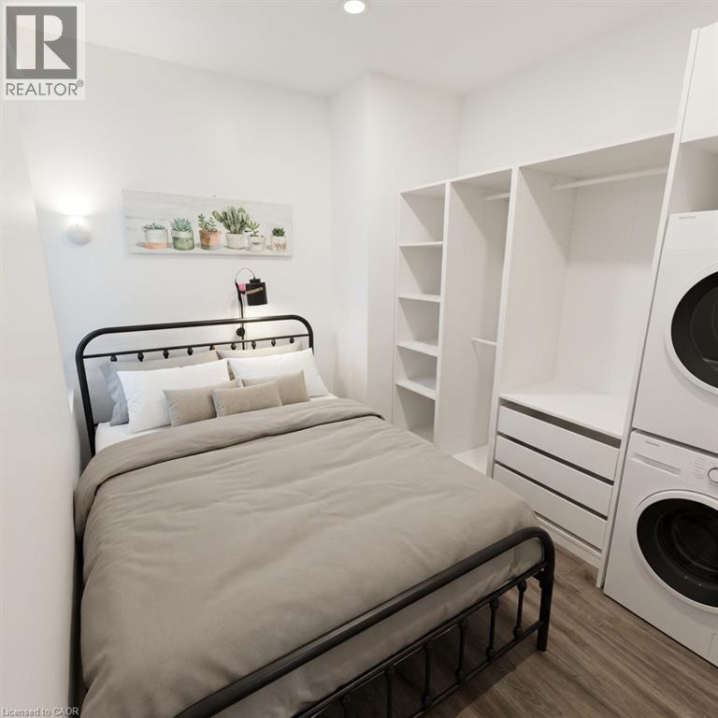
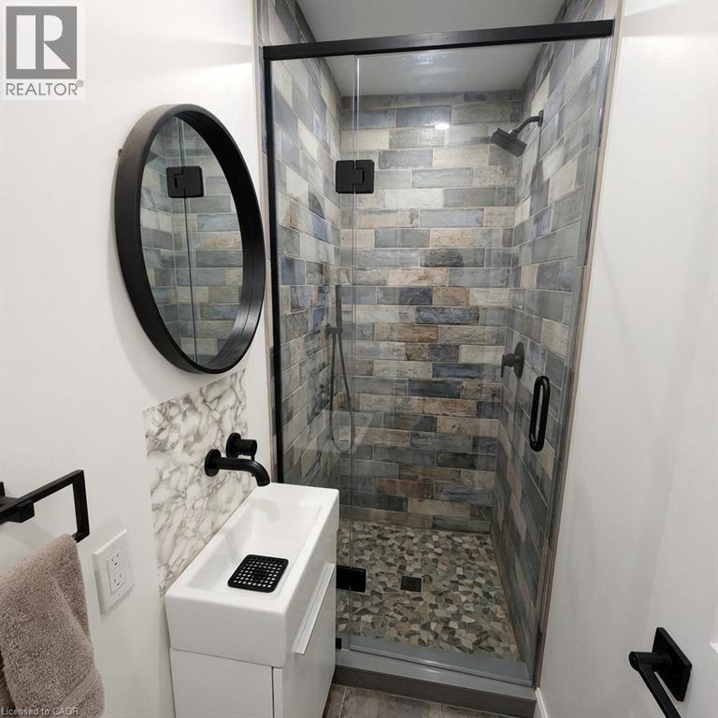
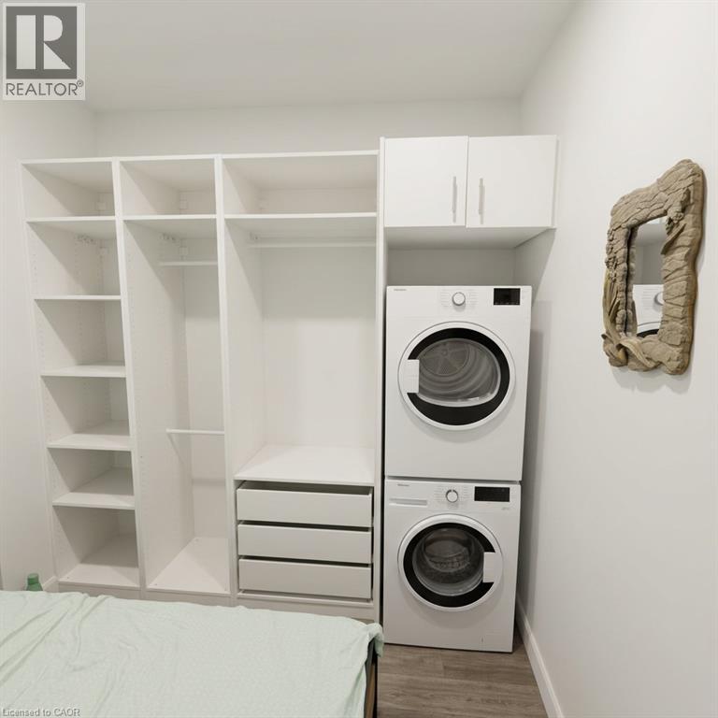
Welcome to 195 Waterloo Street South. This beautifully renovated and fully furnished one-bedroom, one-bathroom apartment offers a seamless blend of contemporary style, everyday comfort, and exceptional central convenience. Designed with an efficient and open layout, the suite features a bright living area complete with stylish furnishings, neutral decor, and durable luxury vinyl plank flooring throughout. The modern kitchen is equipped with sleek grey cabinetry, clean countertops, and full-size stainless steel appliances, providing a functional culinary space. The bedroom retreat offers a comfortable, restful setup featuring custom built-in wardrobe organization and dedicated in-suite stacked laundry. The spa-inspired bathroom showcases premium craftsmanship with full-height tilework, a modern glass-enclosed walk-in shower, and natural pebble flooring. (id:63008)
Property Details
| MLS® Number | 40867616 |
| Property Type | Single Family |
| Features | Southern Exposure |
| Parking Space Total | 1 |
Building
| Bathroom Total | 1 |
| Bedrooms Above Ground | 1 |
| Bedrooms Total | 1 |
| Appliances | Dryer, Microwave, Refrigerator, Stove, Washer |
| Architectural Style | Other |
| Basement Type | None |
| Construction Style Attachment | Attached |
| Cooling Type | Ductless |
| Exterior Finish | Brick Veneer |
| Heating Type | Forced Air |
| Stories Total | 1 |
| Size Interior | 500 Sqft |
| Type | Apartment |
| Utility Water | Municipal Water |
Land
| Acreage | No |
| Sewer | Municipal Sewage System |
| Size Frontage | 71 Ft |
| Size Total Text | Unknown |
| Zoning Description | C3 |
Rooms
| Level | Type | Length | Width | Dimensions |
|---|---|---|---|---|
| Main Level | 3pc Bathroom | Measurements not available | ||
| Main Level | Bedroom | 9'0'' x 10'0'' | ||
| Main Level | Kitchen | 9'5'' x 6'1'' | ||
| Main Level | Living Room | 9'5'' x 8'8'' |
https://www.realtor.ca/real-estate/30343265/195-s-waterloo-street-unit-14-stratford
Matthew Fierling
Broker of Record
196 Victoria St. S.,
Kitchener, Ontario N2G 2B9
(226) 336-7668
www.fluxrealty.ca/

The trademarks REALTOR®, REALTORS®, and the REALTOR® logo are controlled by The Canadian Real Estate Association (CREA) and identify real estate professionals who are members of CREA. The trademarks MLS®, Multiple Listing Service® and the associated logos are owned by The Canadian Real Estate Association (CREA) and identify the quality of services provided by real estate professionals who are members of CREA. The trademark DDF® is owned by The Canadian Real Estate Association (CREA) and identifies CREA's Data Distribution Facility (DDF®)
October 05 2026 07:33:57
REALTORS® Association of Hamilton-Burlington
Flux Realty