
2087 Fairview Street Unit# 806 Burlington, Ontario L7R 0E5

$2,300 MonthlyHeat, Exterior Maintenance
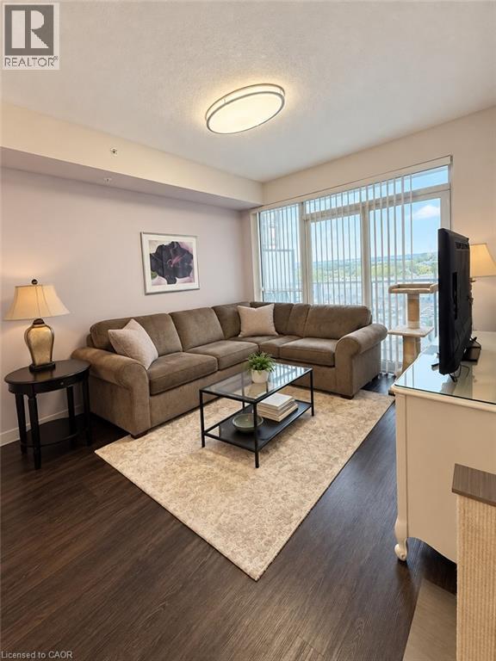
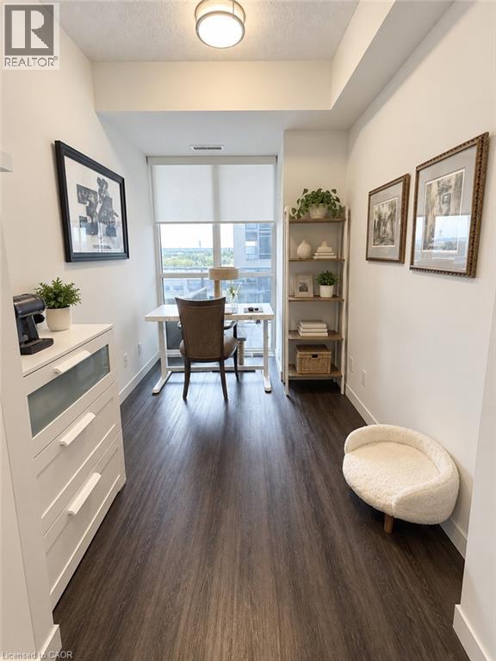
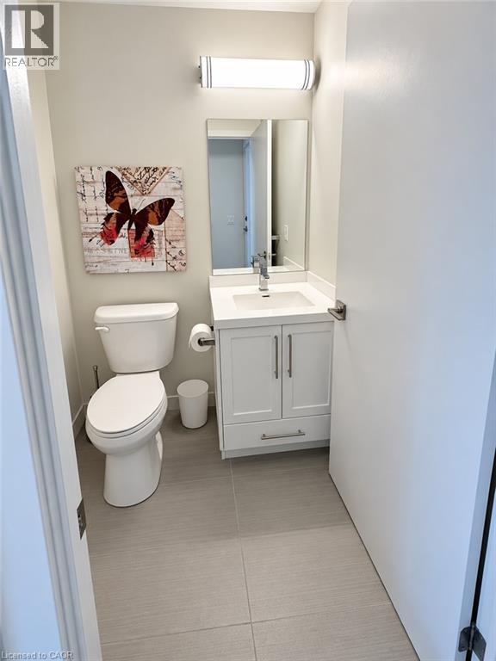
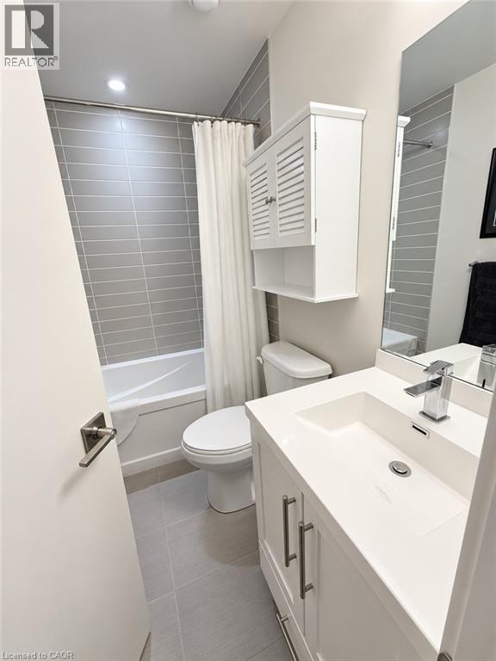
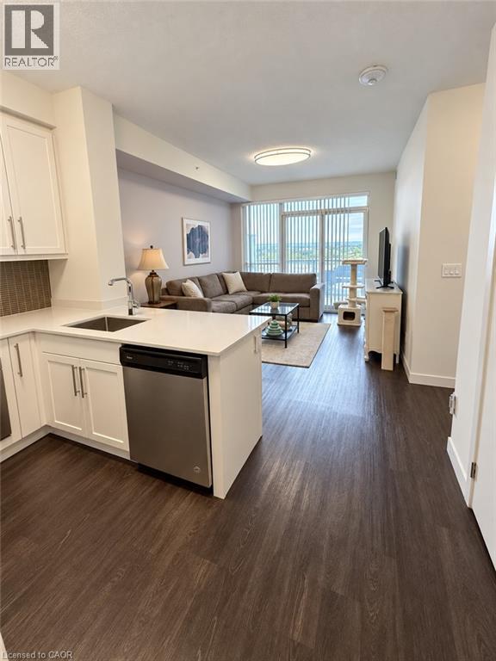
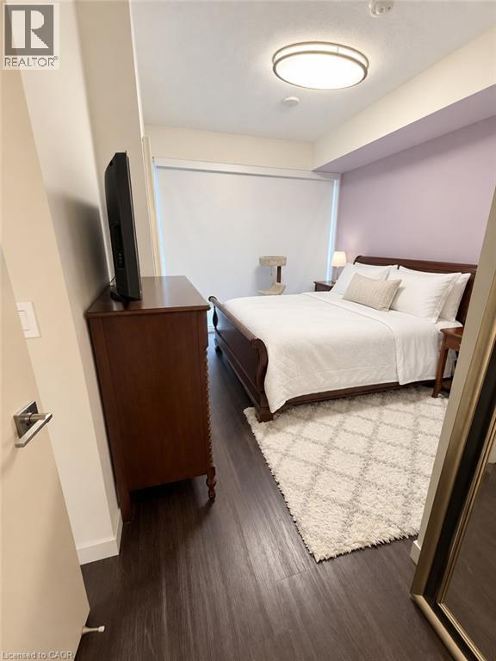
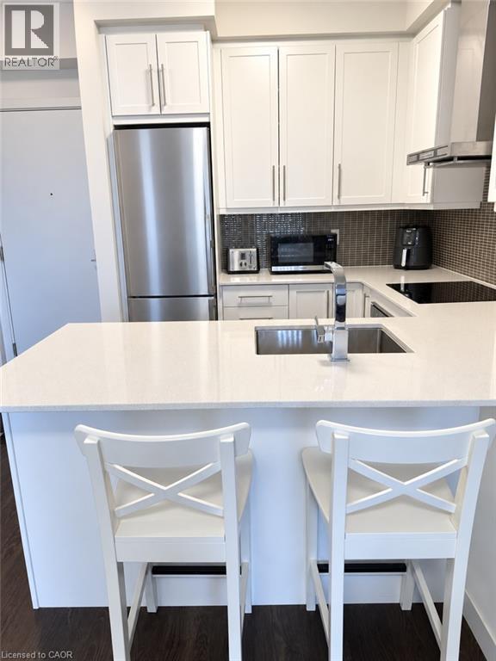
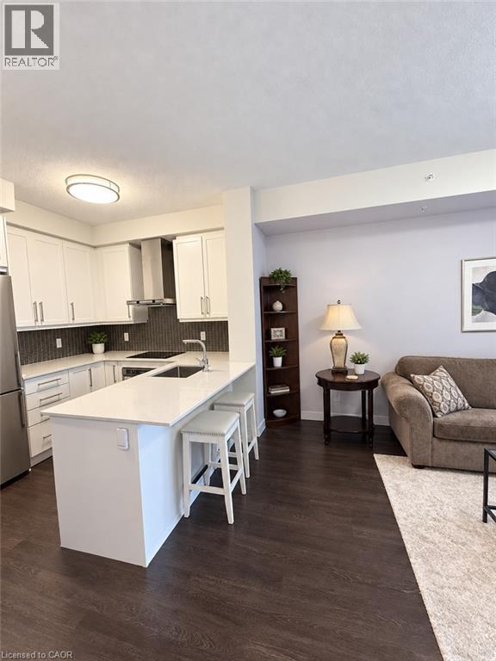
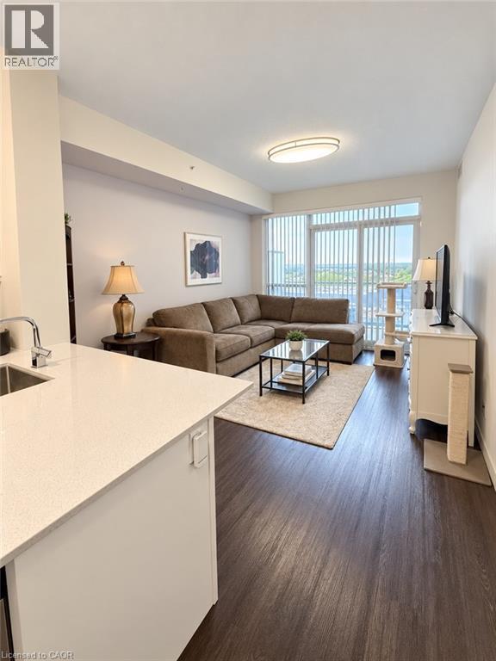
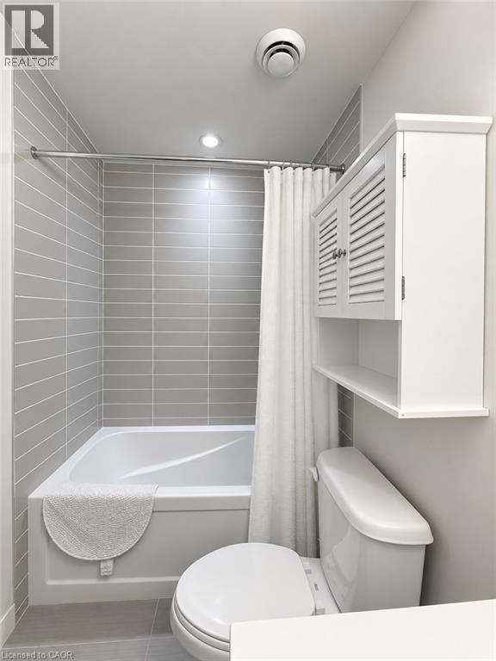
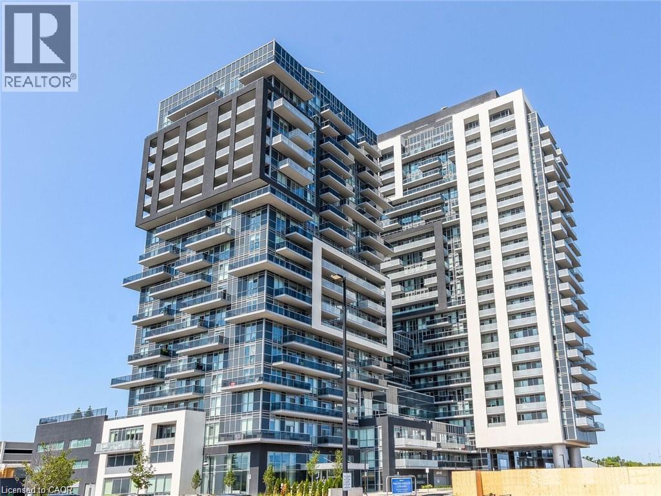
Bright 1-bedroom + den, t5-bath suite at Paradigm, ideally located steps from Burlington GO. This stylish unit features 9' ceilings, floor-to-ceiling windows, sleek flooring, an open-concept layout and modern kitchen with quartz counters and stainless steel appliances. Primary bedroom with private ensuite, versatile den, 2-piece powder room, in-suite laundry and spacious private balcony. Includes underground parking and locker. Enjoy exceptional building amenities including indoor pool, gym, basketball court, theatre, Sky Lounge, rooftop BBQs, party rooms, outdoor fitness areas and 24-hour concierge. Minutes to QEW, downtown Burlington, waterfront trails, Mapleview Mall and Joseph Brant Hospital. (id:63008)
Property Details
| MLS® Number | 40866155 |
| Property Type | Single Family |
| Amenities Near By | Hospital, Park, Place Of Worship, Public Transit, Schools, Shopping |
| Features | Balcony |
| Parking Space Total | 1 |
| Pool Type | Indoor Pool |
| Storage Type | Locker |
Building
| Bathroom Total | 2 |
| Bedrooms Above Ground | 1 |
| Bedrooms Total | 1 |
| Amenities | Exercise Centre, Party Room |
| Appliances | Dishwasher, Dryer, Refrigerator, Washer, Window Coverings |
| Architectural Style | Other |
| Basement Type | None |
| Construction Style Attachment | Attached |
| Cooling Type | Central Air Conditioning |
| Exterior Finish | Brick, Stucco |
| Foundation Type | Poured Concrete |
| Half Bath Total | 1 |
| Heating Fuel | Natural Gas |
| Heating Type | Forced Air |
| Stories Total | 1 |
| Size Interior | 670 Sqft |
| Type | Apartment |
| Utility Water | Municipal Water |
Parking
| Underground | |
| None |
Land
| Access Type | Road Access, Highway Nearby |
| Acreage | No |
| Land Amenities | Hospital, Park, Place Of Worship, Public Transit, Schools, Shopping |
| Sewer | Municipal Sewage System |
| Size Total Text | Unknown |
| Zoning Description | Mxt-386 |
Rooms
| Level | Type | Length | Width | Dimensions |
|---|---|---|---|---|
| Main Level | 4pc Bathroom | Measurements not available | ||
| Main Level | 2pc Bathroom | Measurements not available | ||
| Main Level | Primary Bedroom | 11'2'' x 9'6'' | ||
| Main Level | Living Room/dining Room | 22'6'' x 11'1'' | ||
| Main Level | Kitchen | 12'1'' x 14'4'' |
https://www.realtor.ca/real-estate/30327049/2087-fairview-street-unit-806-burlington

Alicia Sutherland
Salesperson
502 Brant Street
Burlington, Ontario L7R 2G4
(905) 631-8118
www.remaxescarpment.com/

The trademarks REALTOR®, REALTORS®, and the REALTOR® logo are controlled by The Canadian Real Estate Association (CREA) and identify real estate professionals who are members of CREA. The trademarks MLS®, Multiple Listing Service® and the associated logos are owned by The Canadian Real Estate Association (CREA) and identify the quality of services provided by real estate professionals who are members of CREA. The trademark DDF® is owned by The Canadian Real Estate Association (CREA) and identifies CREA's Data Distribution Facility (DDF®)
September 25 2026 02:29:56
REALTORS® Association of Hamilton-Burlington
RE/MAX Escarpment Realty Inc.