
24 Heming Trail Ancaster, Ontario L9K 0J8

$3,200 MonthlyInsurance
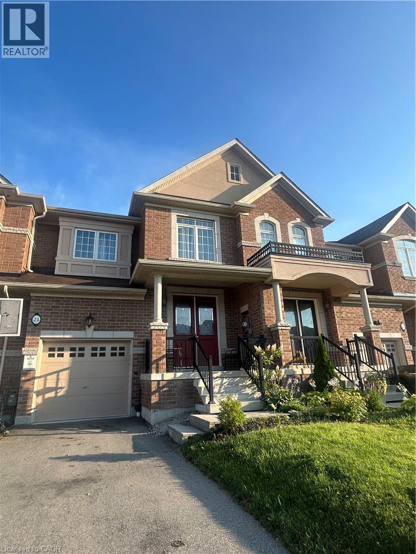
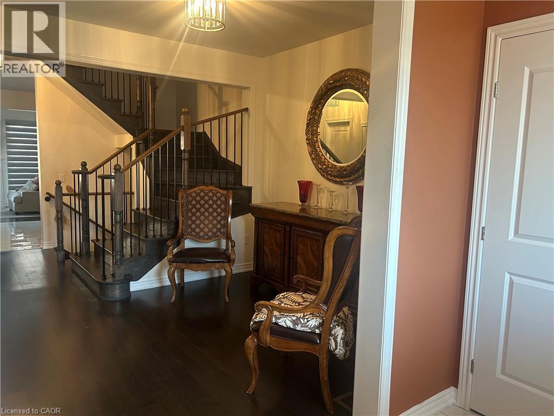
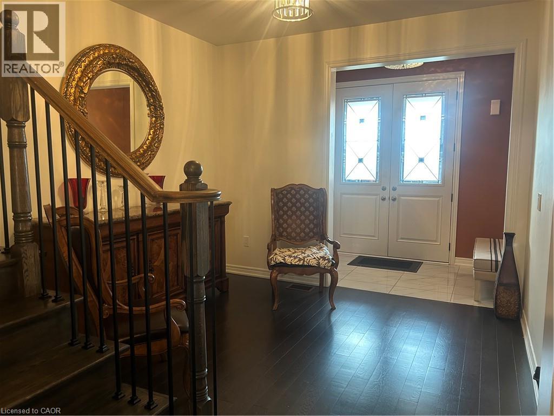
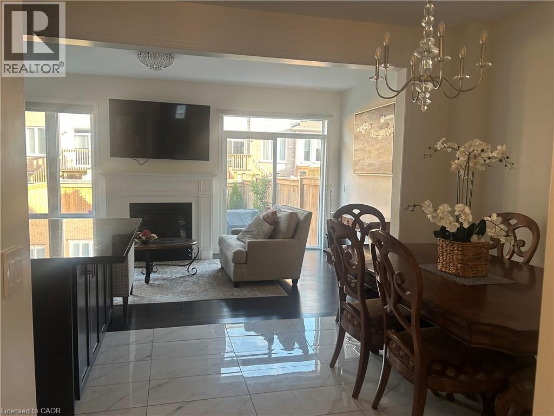
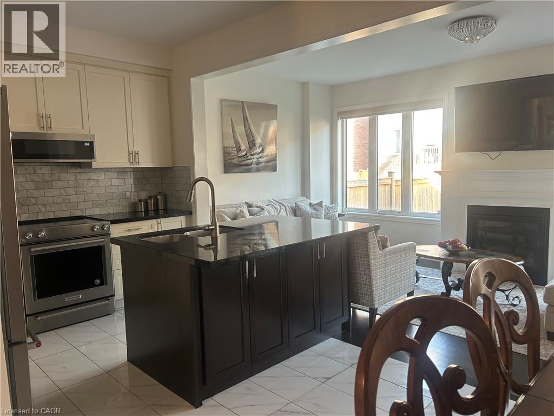
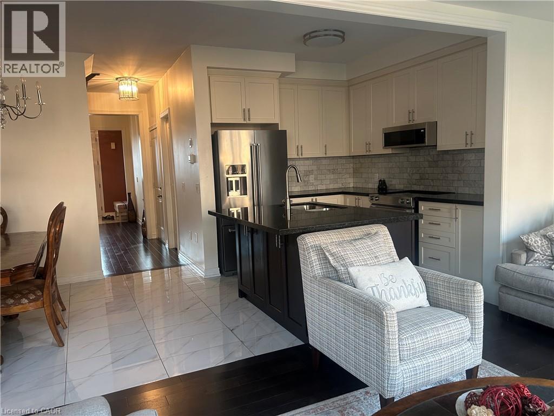
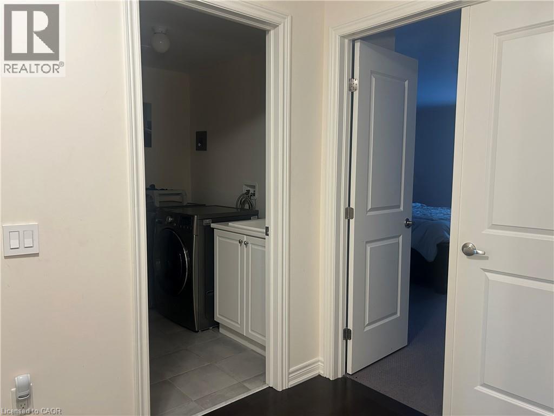
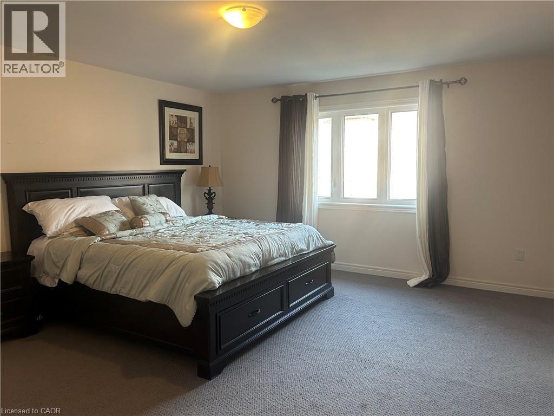
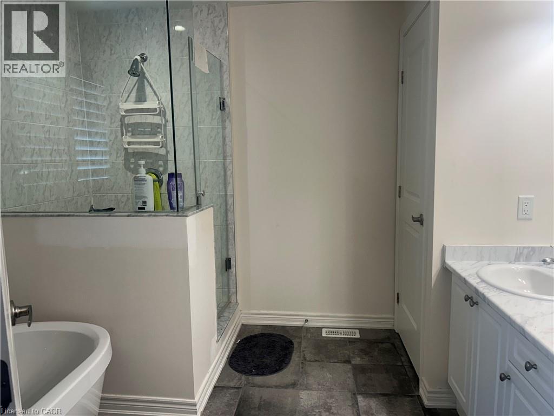
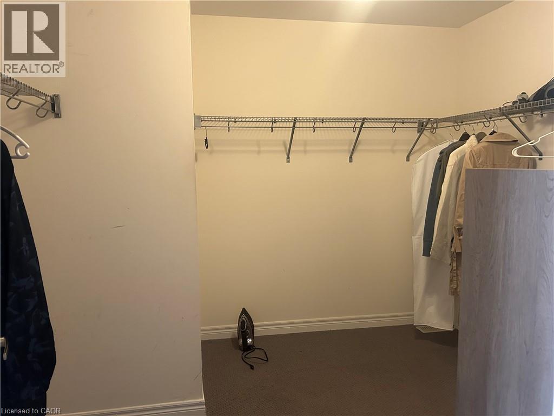
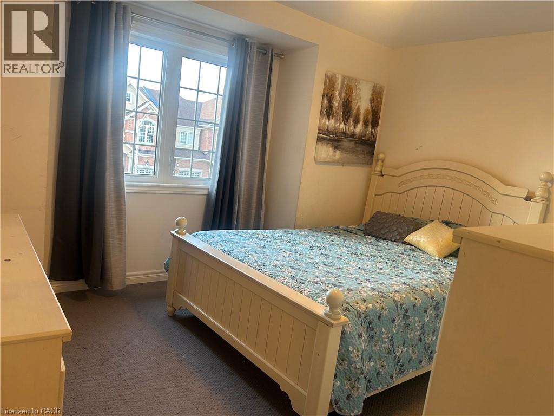
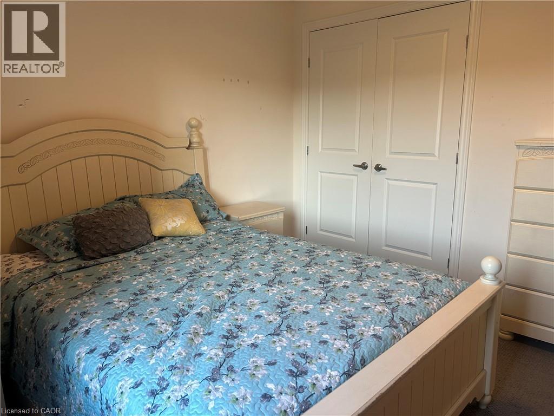
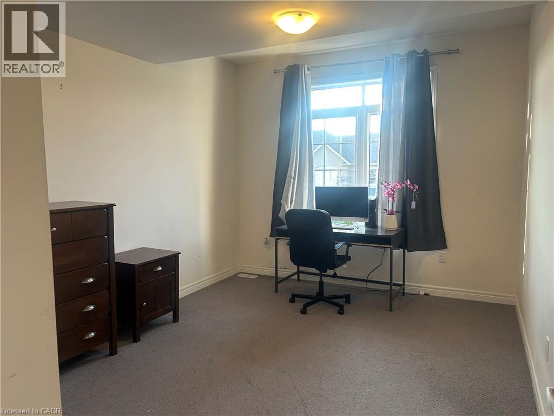
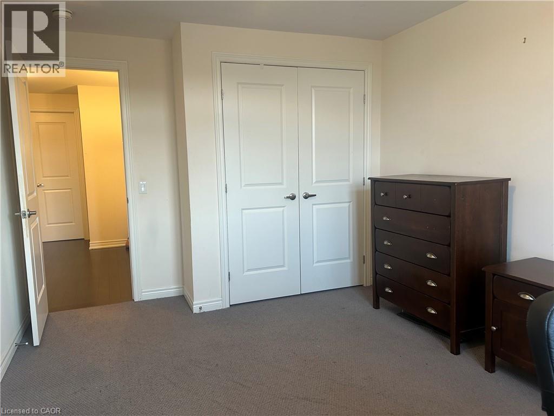
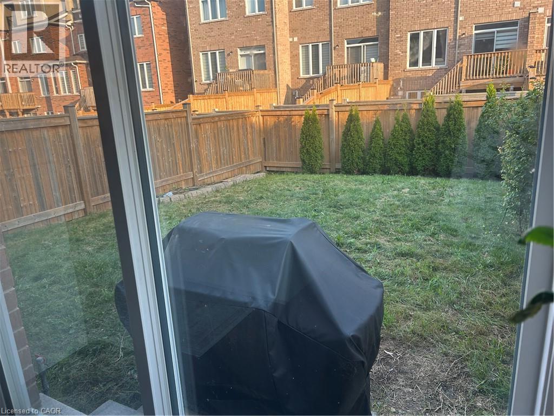
This gorgeous Townhouse In Prestigious Meadowlands Tiffany Hill Community, offers 3 bedrooms, 2.5 bathrooms! Open Concept W/ Upgraded Flrs at main Living Areas, Modernized Eat-In Kitchen, Centre Island & great room With a gas fireplace. Three Spacious Bdrms on Second floor Including The Master With A Luxury Ensuite Bath with a freestanding tub, Walk-In Closet. Just Steps To Tiffany Hills Elementary School, close to Meadowlands Power Centre, 5 Mins to Hwy 403, 15 mins away from Lime Ridge Mall, 15 Mins to Mcmaster University. (id:63008)
Property Details
| MLS® Number | 40863959 |
| Property Type | Single Family |
| Amenities Near By | Airport, Park, Schools |
| Community Features | School Bus |
| Features | Automatic Garage Door Opener |
| Parking Space Total | 2 |
Building
| Bathroom Total | 2 |
| Bedrooms Above Ground | 2 |
| Bedrooms Total | 2 |
| Appliances | Dishwasher, Dryer, Freezer, Refrigerator, Stove, Gas Stove(s), Window Coverings, Garage Door Opener |
| Architectural Style | Other |
| Basement Development | Unfinished |
| Basement Type | Partial (unfinished) |
| Construction Style Attachment | Attached |
| Cooling Type | Central Air Conditioning |
| Exterior Finish | Brick |
| Half Bath Total | 1 |
| Heating Type | Forced Air |
| Stories Total | 2 |
| Size Interior | 1,987 Sqft |
| Type | Row / Townhouse |
| Utility Water | Municipal Water |
Land
| Access Type | Highway Access, Highway Nearby |
| Acreage | No |
| Land Amenities | Airport, Park, Schools |
| Sewer | Municipal Sewage System |
| Size Frontage | 27 Ft |
| Size Total Text | Unknown |
| Zoning Description | Residential |
Rooms
| Level | Type | Length | Width | Dimensions |
|---|---|---|---|---|
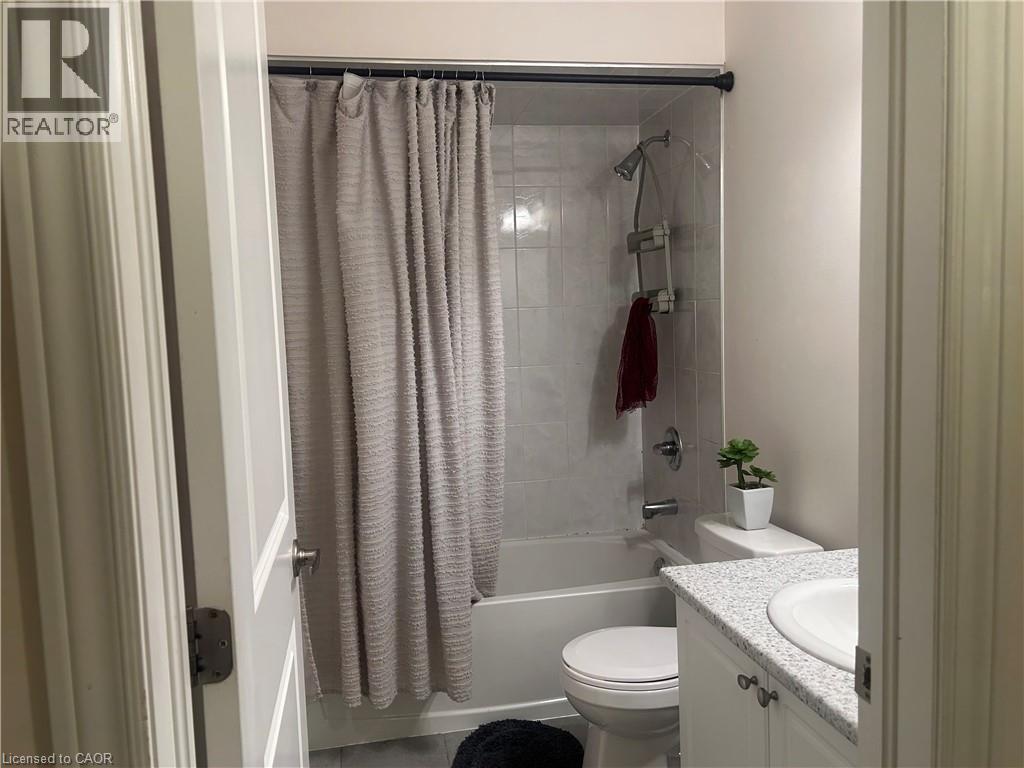
| Second Level | 4pc Bathroom | Measurements not available | ||
| Second Level | Bedroom | 10'10'' x 12'9'' | ||
| Second Level | Other | 10'9'' x 13'4'' | ||
| Second Level | Primary Bedroom | 14'0'' x 13'8'' | ||
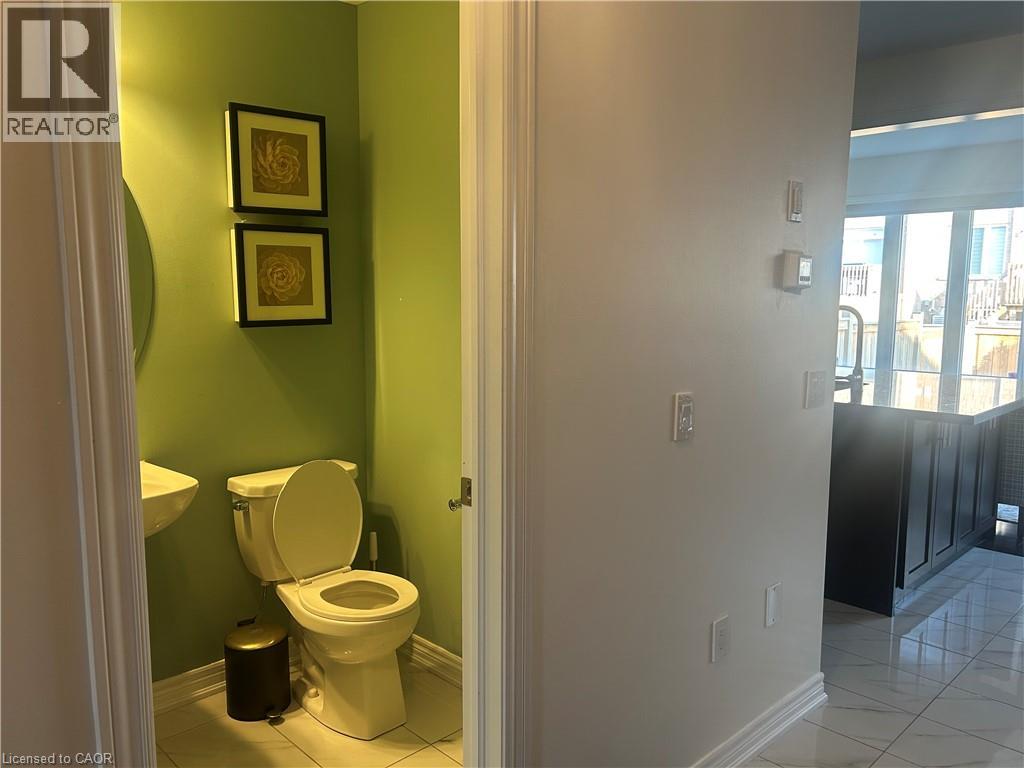
| Main Level | 2pc Bathroom | Measurements not available | ||
| Main Level | Kitchen | 9'6'' x 10'0'' | ||
| Main Level | Dinette | 10'0'' x 10'3'' | ||
| Main Level | Great Room | 10' | ||
| Main Level | Living Room | 10'0'' x 10'0'' |
https://www.realtor.ca/real-estate/30326514/24-heming-trail-ancaster
Eliza Yi
Salesperson
914 Upper James St.unit A
Hamilton, Ontario L9C 3A5
(905) 769-1039
www.1stsunshinerealty.com/

The trademarks REALTOR®, REALTORS®, and the REALTOR® logo are controlled by The Canadian Real Estate Association (CREA) and identify real estate professionals who are members of CREA. The trademarks MLS®, Multiple Listing Service® and the associated logos are owned by The Canadian Real Estate Association (CREA) and identify the quality of services provided by real estate professionals who are members of CREA. The trademark DDF® is owned by The Canadian Real Estate Association (CREA) and identifies CREA's Data Distribution Facility (DDF®)
September 25 2026 11:58:54
REALTORS® Association of Hamilton-Burlington
1st Sunshine Realty Inc.