
28 Nieson Street Cambridge, Ontario N1R 1A3

$2,800 MonthlyInsurance, Other, See Remarks
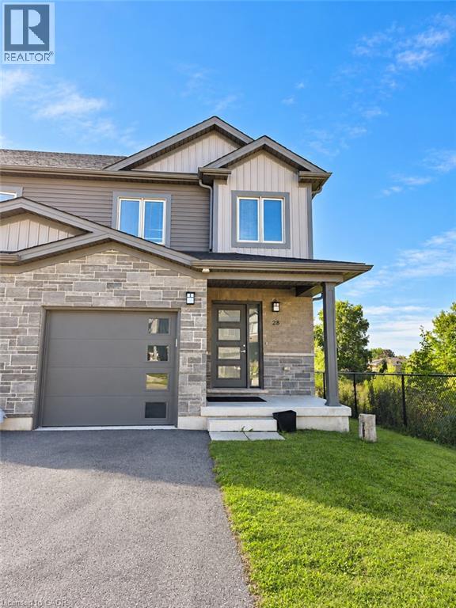
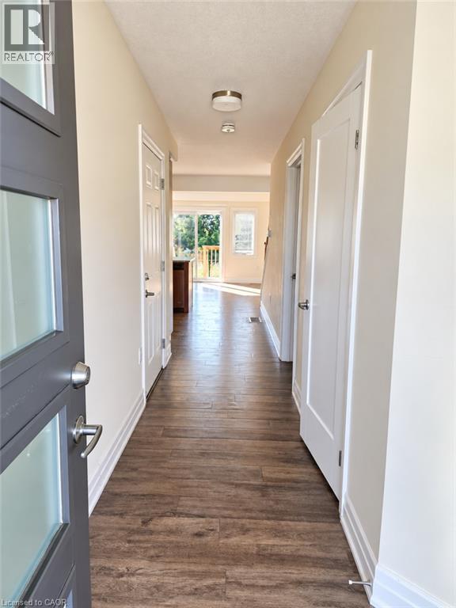
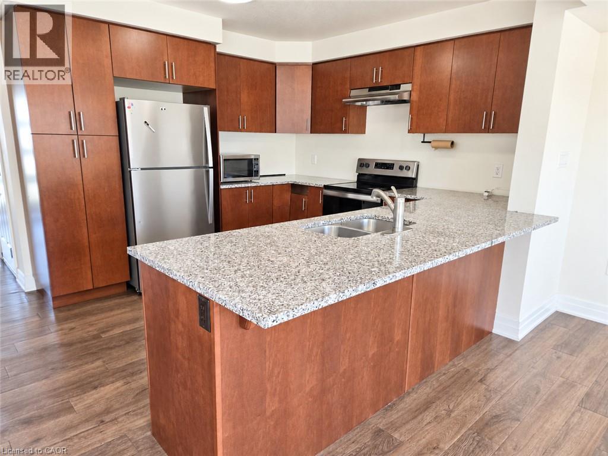
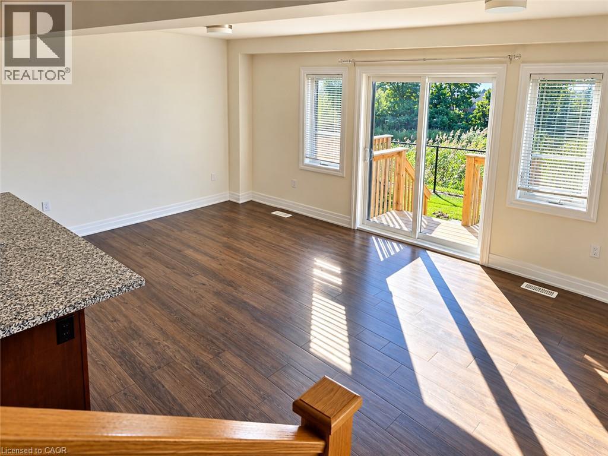
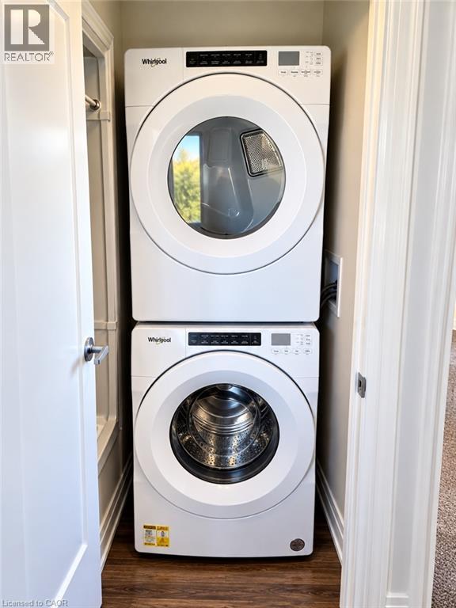
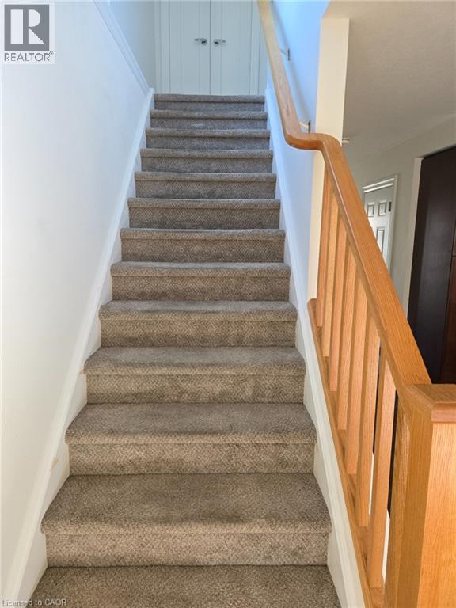
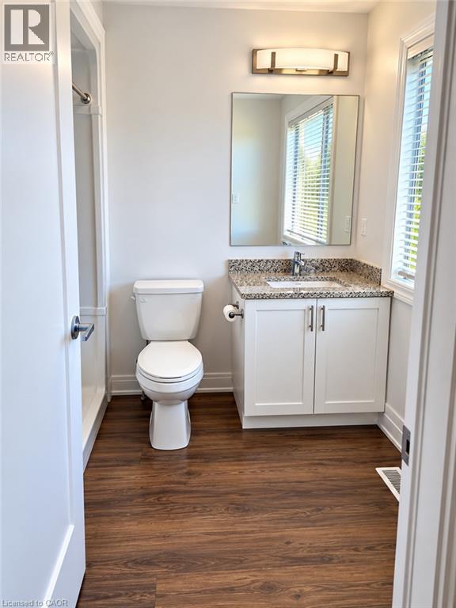
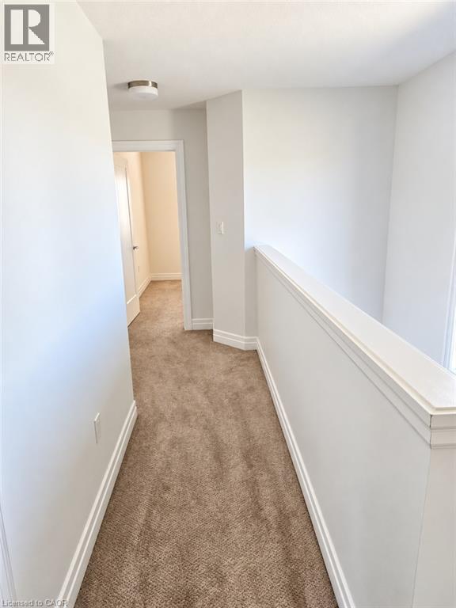
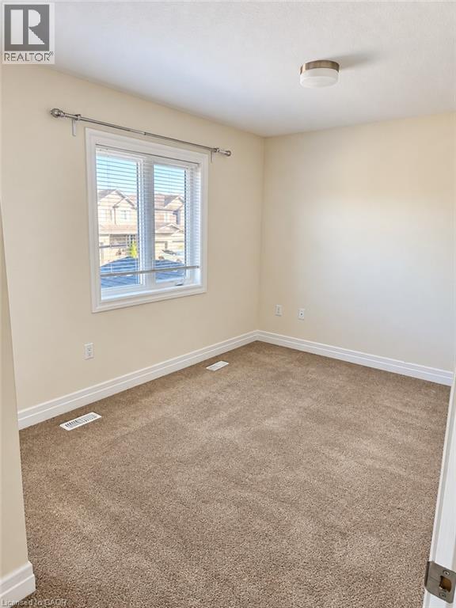
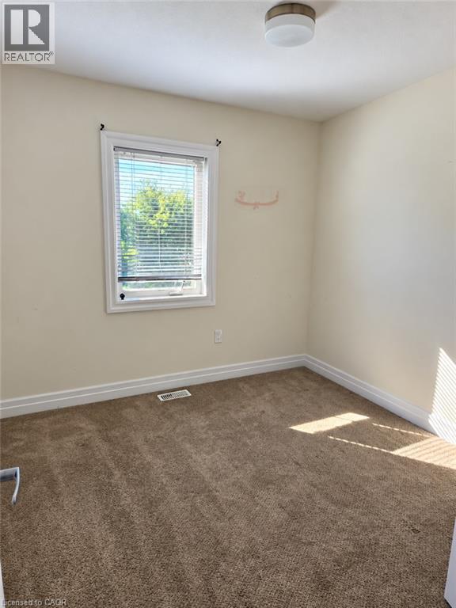
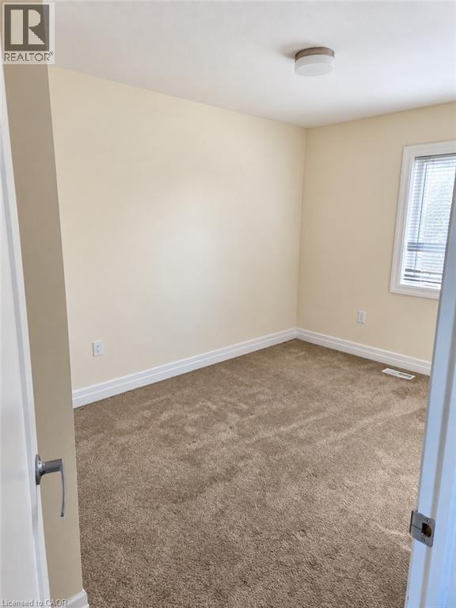
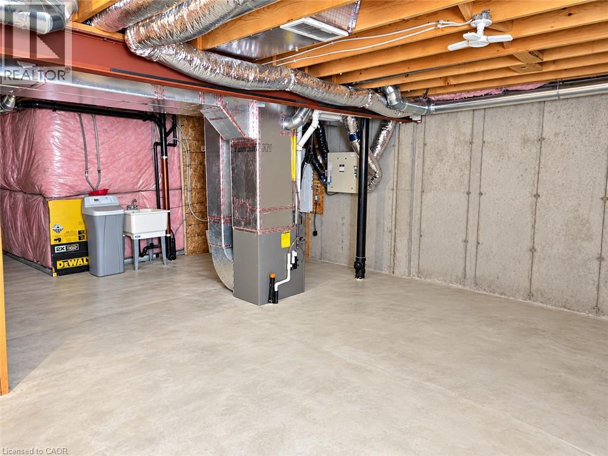
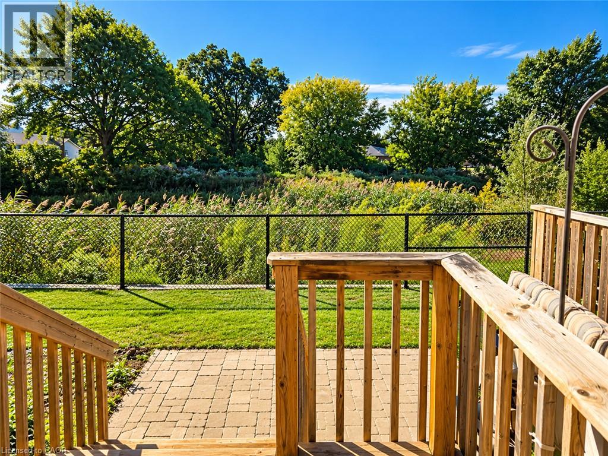
Beautiful end-unit townhouse in North Galt. With over 1,400sq/ft. This 3bed, 3bath home features a bright, open-concept layout. Beautiful a modern kitchen upgraded with granite countertops & stainless-steel appliances, and a powder room. Second floor conveniently includes your laundry, full bathroom, and an enlarged primary bedroom with an ensuite & walk-in closet. Lease includes whole house with a large unfinished basement perfect for additional storage. Just minutes away from the mall, YMCA, highways, schools & stores. This home is in the perfect central location. (id:63008)
Property Details
| MLS® Number | 40866292 |
| Property Type | Single Family |
| Amenities Near By | Hospital, Place Of Worship, Public Transit, Schools, Shopping |
| Equipment Type | Water Heater |
| Features | Paved Driveway, Automatic Garage Door Opener |
| Parking Space Total | 3 |
| Rental Equipment Type | Water Heater |
Building
| Bathroom Total | 3 |
| Bedrooms Above Ground | 3 |
| Bedrooms Total | 3 |
| Appliances | Dishwasher, Dryer, Refrigerator, Stove, Water Softener, Washer, Microwave Built-in |
| Basement Development | Unfinished |
| Basement Type | Full (unfinished) |
| Constructed Date | 2020 |
| Construction Style Attachment | Attached |
| Exterior Finish | Brick, Vinyl Siding |
| Foundation Type | Poured Concrete |
| Half Bath Total | 1 |
| Heating Fuel | Natural Gas |
| Heating Type | Forced Air |
| Stories Total | 2 |
| Size Interior | 1,450 Sqft |
| Type | Row / Townhouse |
| Utility Water | Municipal Water |
Parking
| Attached Garage |
Land
| Access Type | Highway Nearby |
| Acreage | No |
| Land Amenities | Hospital, Place Of Worship, Public Transit, Schools, Shopping |
| Sewer | Municipal Sewage System |
| Size Frontage | 20 Ft |
| Size Total Text | Under 1/2 Acre |
| Zoning Description | Rm4 |
Rooms
| Level | Type | Length | Width | Dimensions |
|---|---|---|---|---|
| Second Level | 4pc Bathroom | Measurements not available | ||
| Second Level | 4pc Bathroom | Measurements not available | ||
| Second Level | Bedroom | 9'0'' x 11'4'' | ||
| Second Level | Bedroom | 9'7'' x 9'11'' | ||
| Second Level | Primary Bedroom | 11'10'' x 10'0'' | ||
| Main Level | 2pc Bathroom | Measurements not available | ||
| Main Level | Living Room | 18'6'' x 11'9'' | ||
| Main Level | Kitchen | 10'11'' x 19'11'' |
https://www.realtor.ca/real-estate/30326773/28-nieson-street-cambridge

Shaw Hasyj
Salesperson
www.youtube.com/embed/TaT4QmOjBQo
shawrealtygroup.com/
www.facebook.com/TheShawRealtyGroup/
www.linkedin.com/in/shawhasyj/
www.instagram.com/shawrealtygroup/?hl=en
215 Queen St. W. Unit 201b
Cambridge, Ontario N3C 1G6
(800) 764-8138
www.shawrealtygroup.com/
Harjyot Soomal
Salesperson
215 Queen St. W. Unit B-201
Cambridge, Ontario N3C 1G6
(800) 764-8138
(000) 000-0000
www.shawrealtygroup.com/

Adnan Khan
Salesperson
215 Queen St. W. Unit 201b
Cambridge, Ontario N3C 1G6
(800) 764-8138
www.shawrealtygroup.com/

The trademarks REALTOR®, REALTORS®, and the REALTOR® logo are controlled by The Canadian Real Estate Association (CREA) and identify real estate professionals who are members of CREA. The trademarks MLS®, Multiple Listing Service® and the associated logos are owned by The Canadian Real Estate Association (CREA) and identify the quality of services provided by real estate professionals who are members of CREA. The trademark DDF® is owned by The Canadian Real Estate Association (CREA) and identifies CREA's Data Distribution Facility (DDF®)
September 25 2026 01:29:08
REALTORS® Association of Hamilton-Burlington
Shaw Realty Group Inc.