
67 Kingsbury Square Unit# 303 Guelph, Ontario N1L 0L3

$2,300 MonthlyInsurance, Landscaping, Property Management, Parking
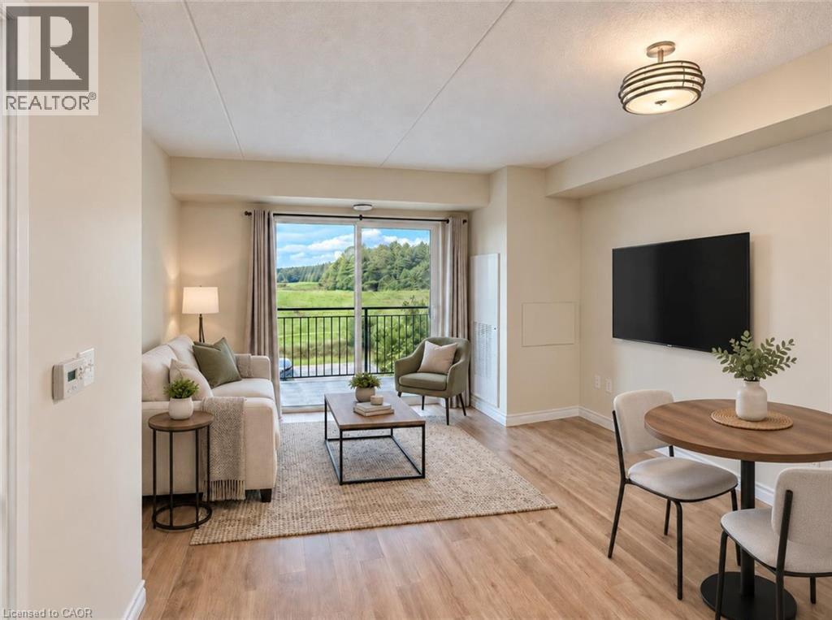
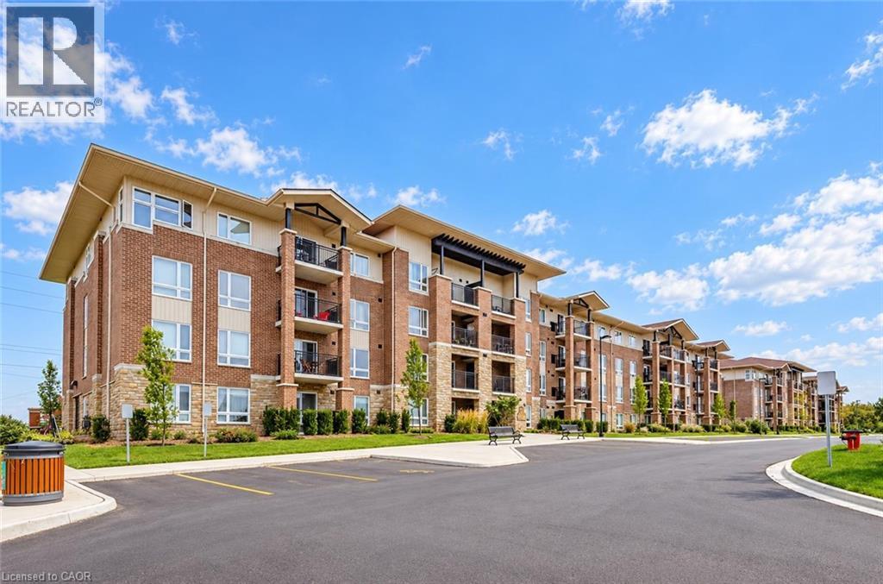
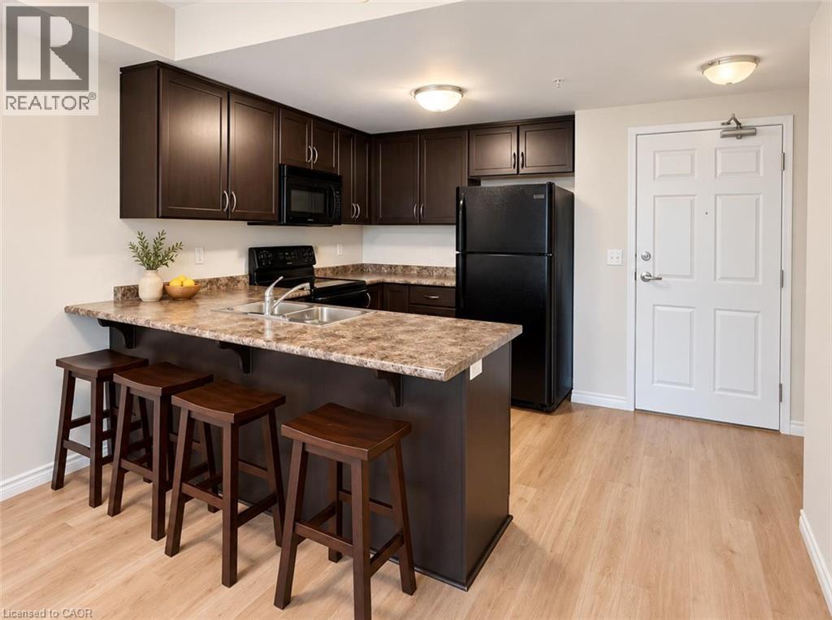
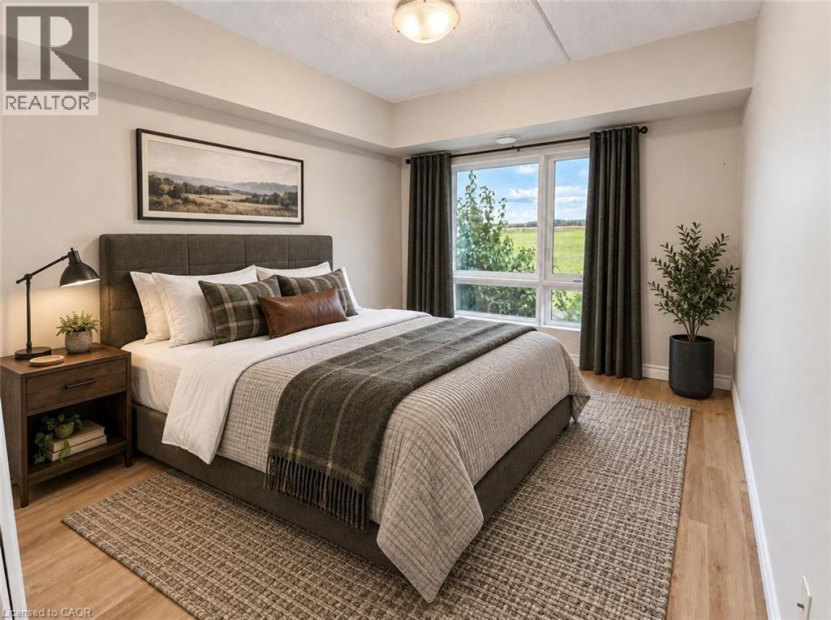
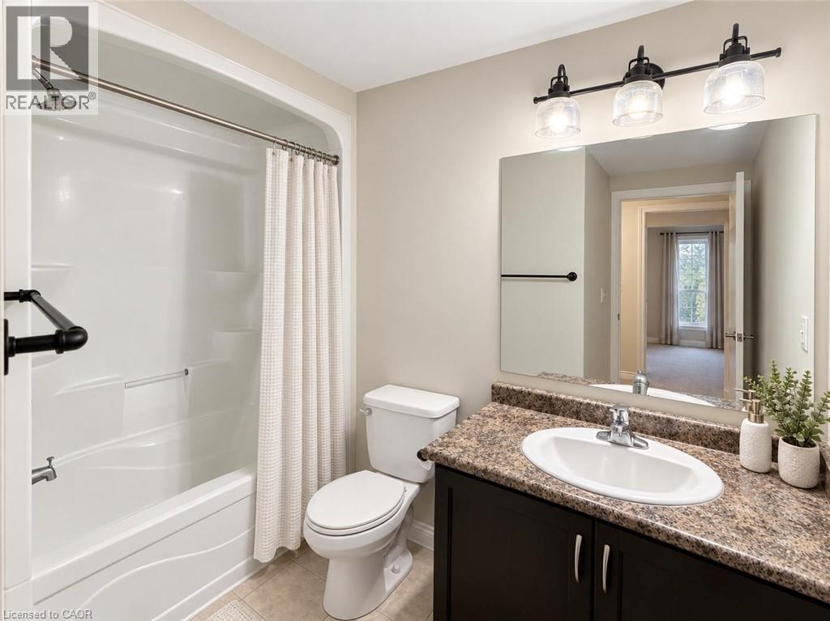
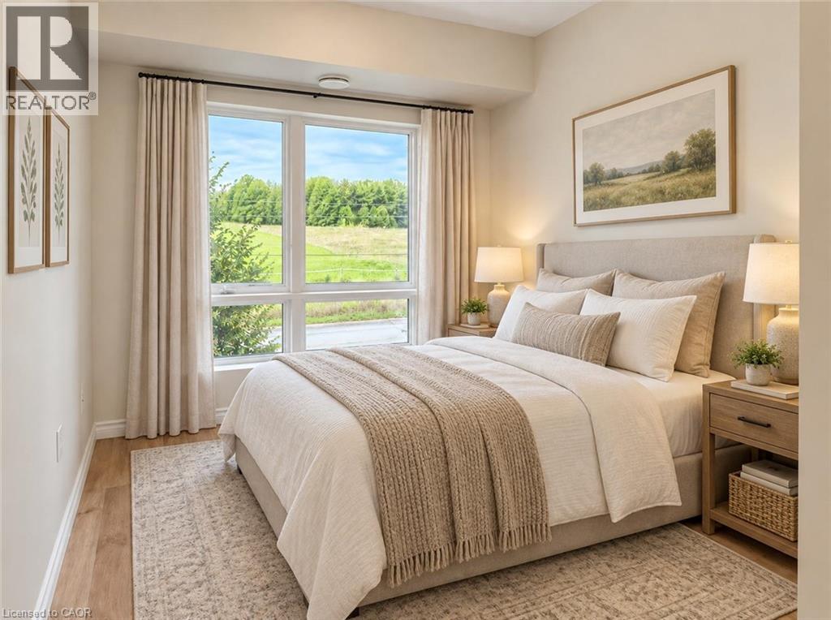
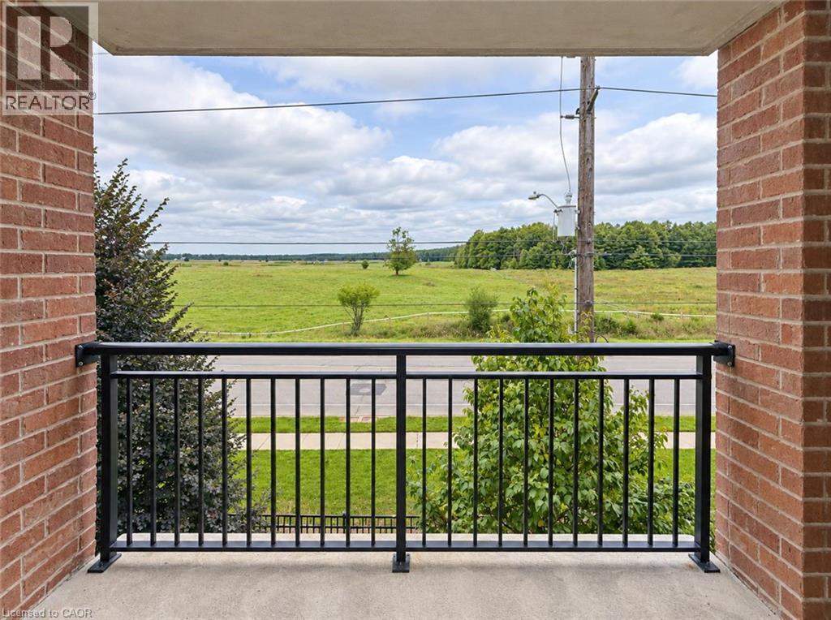
Welcome to 303-67 Kingsbury Square, a bright and well-maintained 2-bedroom condo in Guelph’s desirable south-end! The open-concept kitchen features rich cabinetry, generous counter space and a large breakfast bar overlooking the living and dining area—creating a comfortable layout for everyday living and entertaining. Sliding doors fill the space with natural light and lead to a private covered balcony with beautiful views across the surrounding green space. The unit offers 2 generously sized bedrooms with huge windows, a 4-piece bathroom with an oversized vanity and shower/tub combo, in-suite laundry and a parking space. Conveniently located close to grocery stores, restaurants, parks, walking trails, public transit and the University of Guelph, with easy access to Highway 401 for commuters. A wonderful opportunity to enjoy a peaceful setting while remaining close to everything the south-end has to offer (id:63008)
Property Details
| MLS® Number | 40864887 |
| Property Type | Single Family |
| Neigbourhood | Westminster Woods Neighbourhood Group |
| Amenities Near By | Golf Nearby, Place Of Worship, Playground, Public Transit, Schools, Shopping |
| Community Features | School Bus |
| Equipment Type | Water Heater |
| Features | Balcony, Paved Driveway |
| Parking Space Total | 1 |
| Rental Equipment Type | Water Heater |
Building
| Bathroom Total | 1 |
| Bedrooms Above Ground | 2 |
| Bedrooms Total | 2 |
| Amenities | Party Room |
| Appliances | Dishwasher, Dryer, Refrigerator, Stove, Washer |
| Architectural Style | Other |
| Basement Type | None |
| Constructed Date | 2012 |
| Construction Style Attachment | Attached |
| Cooling Type | Central Air Conditioning |
| Exterior Finish | Brick, Stone, Vinyl Siding |
| Foundation Type | Poured Concrete |
| Heating Fuel | Electric |
| Heating Type | Forced Air |
| Stories Total | 1 |
| Size Interior | 760 Sqft |
| Type | Apartment |
| Utility Water | Municipal Water |
Parking
| Open |
Land
| Access Type | Highway Nearby |
| Acreage | No |
| Land Amenities | Golf Nearby, Place Of Worship, Playground, Public Transit, Schools, Shopping |
| Sewer | Municipal Sewage System |
| Size Total Text | Unknown |
| Zoning Description | R1-d |
Rooms
| Level | Type | Length | Width | Dimensions |
|---|---|---|---|---|
| Main Level | Laundry Room | 5'11'' x 4'2'' | ||
| Main Level | 4pc Bathroom | Measurements not available | ||
| Main Level | Bedroom | 8'9'' x 8'9'' | ||
| Main Level | Primary Bedroom | 14'4'' x 9'9'' | ||
| Main Level | Living Room | 14'10'' x 12'6'' | ||
| Main Level | Kitchen | 12'6'' x 9'1'' |
https://www.realtor.ca/real-estate/30319284/67-kingsbury-square-unit-303-guelph
Bradley Wylde
Salesperson
(519) 623-3541
766 Old Hespeler Rd
Cambridge, Ontario N3H 5L8
(519) 623-6200
(519) 623-3541

The trademarks REALTOR®, REALTORS®, and the REALTOR® logo are controlled by The Canadian Real Estate Association (CREA) and identify real estate professionals who are members of CREA. The trademarks MLS®, Multiple Listing Service® and the associated logos are owned by The Canadian Real Estate Association (CREA) and identify the quality of services provided by real estate professionals who are members of CREA. The trademark DDF® is owned by The Canadian Real Estate Association (CREA) and identifies CREA's Data Distribution Facility (DDF®)
September 23 2026 09:21:36
REALTORS® Association of Hamilton-Burlington
RE/MAX Real Estate Centre Inc., Brokerage