
70 Sparrow Way Port Dover, Ontario N0A 1N5

$725,000
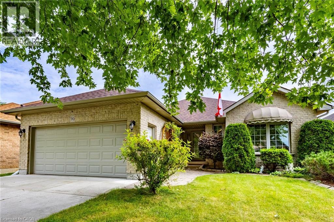
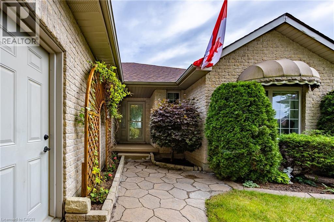
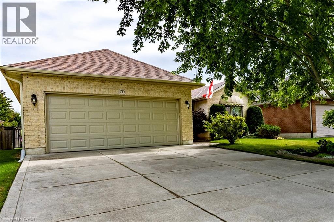
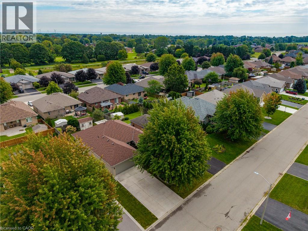
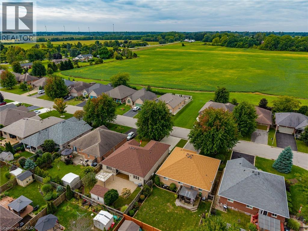
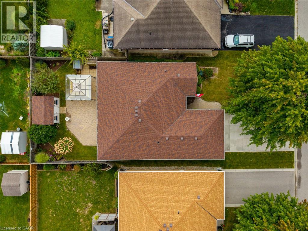
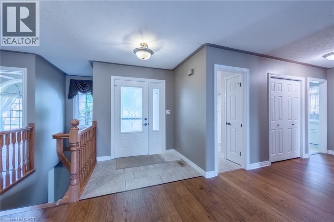
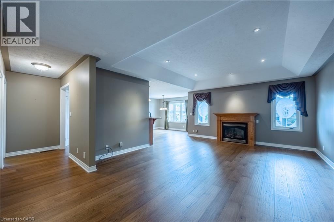
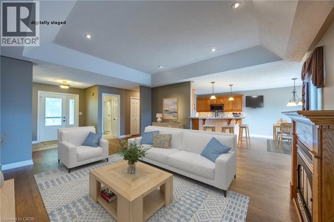
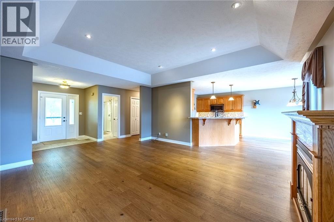
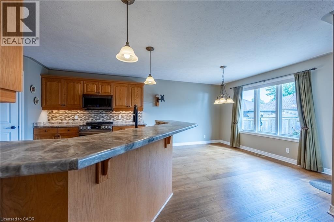
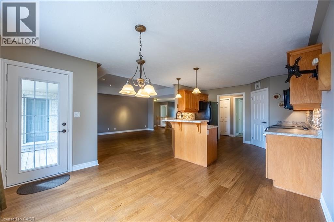
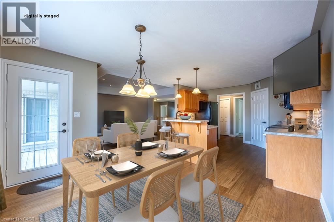
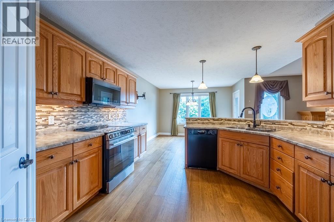
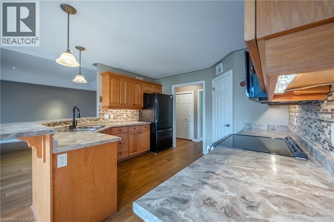
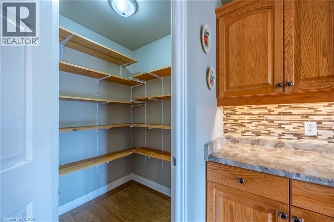
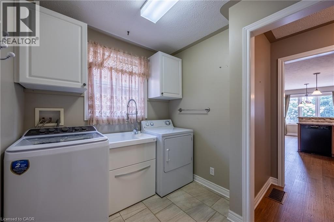
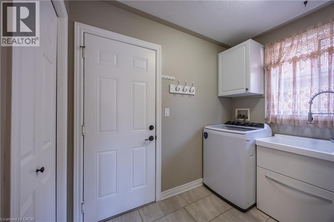
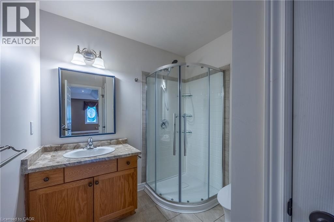
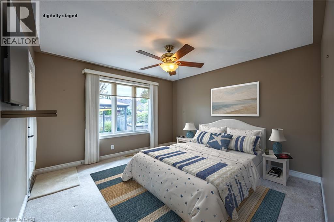
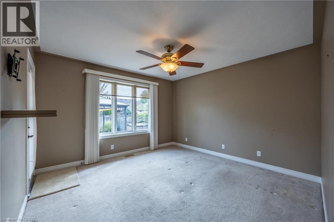
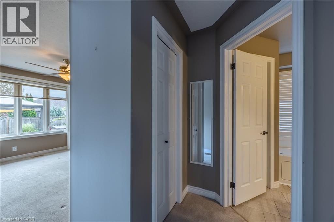
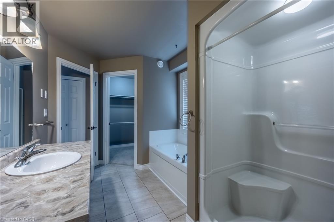
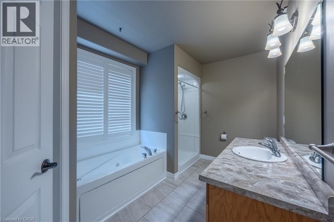
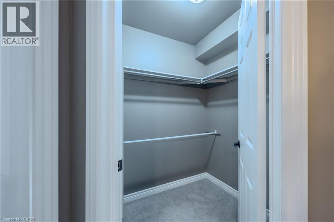
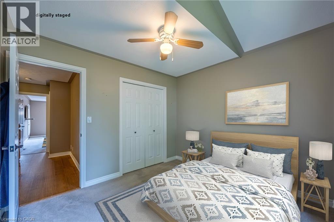
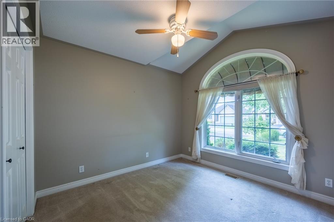
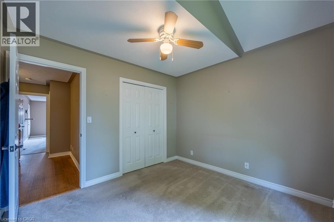
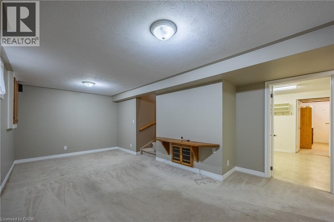
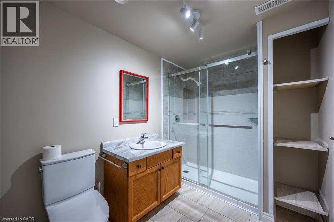
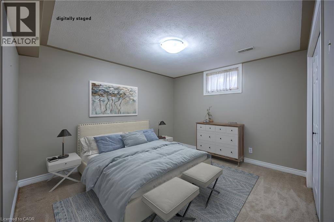
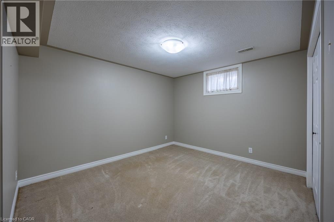
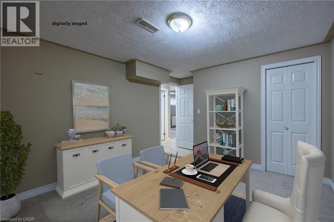
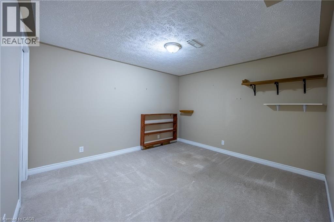
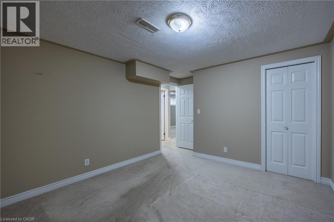
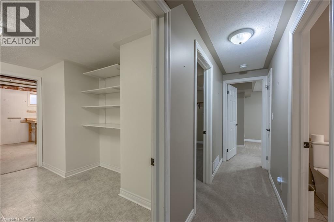
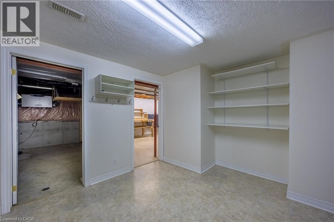
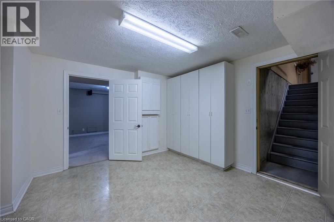
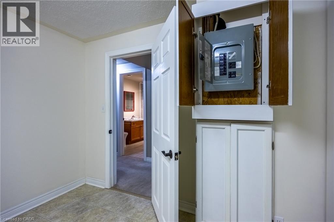
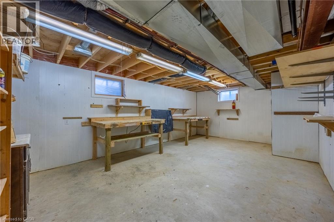
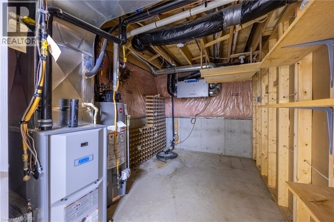
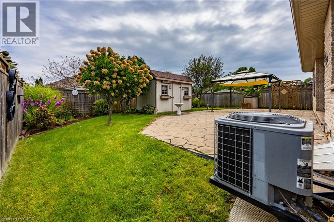
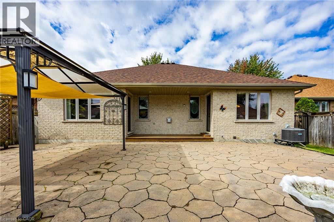
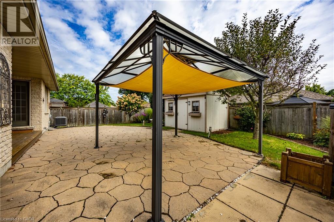
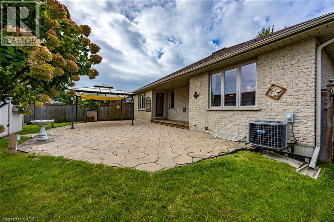
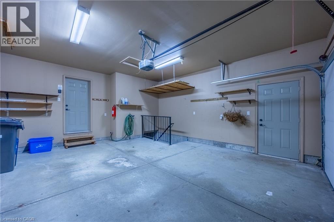
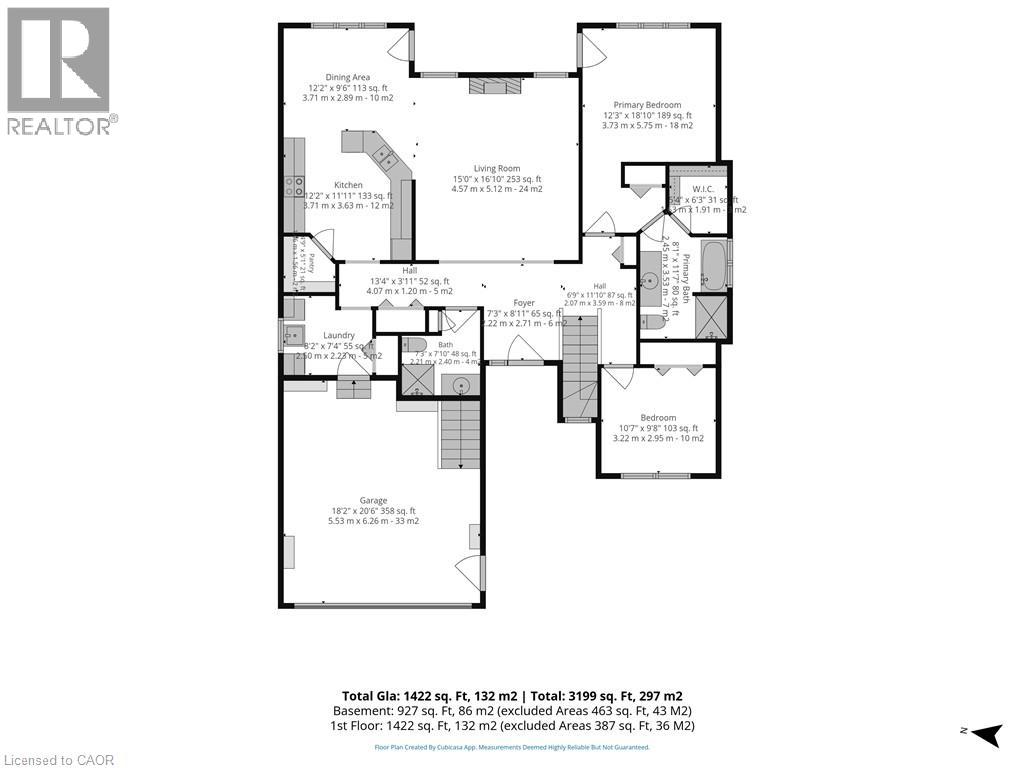
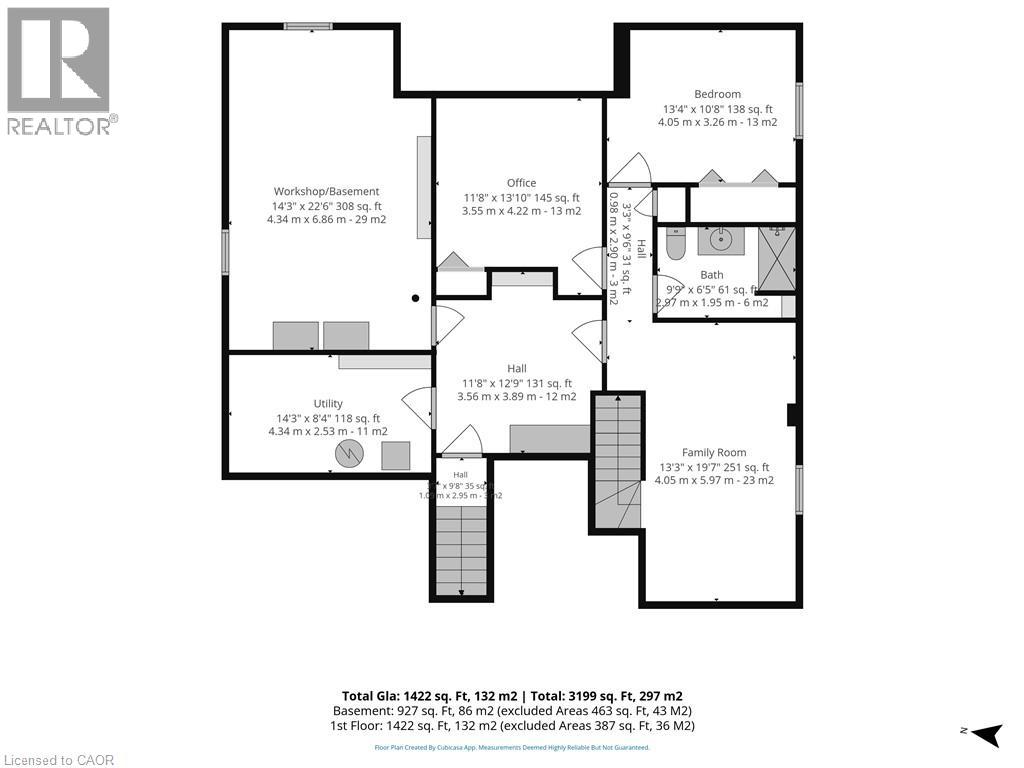
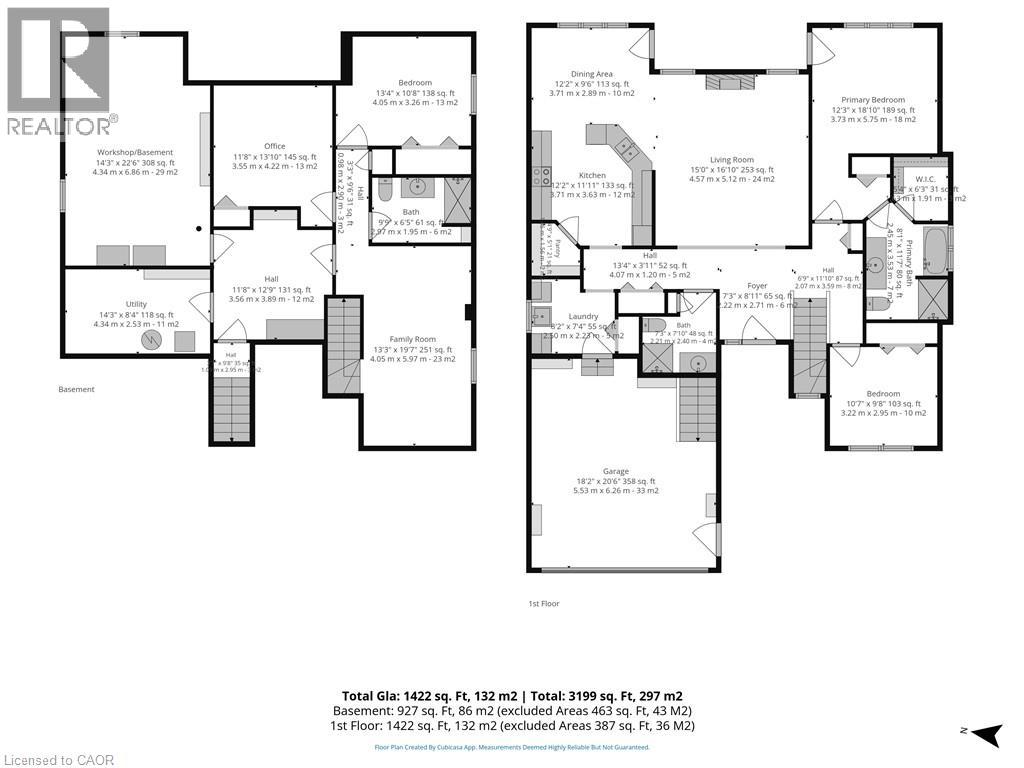
PORT DOVER BUNGALOW – BEAUTIFUL BACKYARD – MOVE-IN READY! Welcome to 70 Sparrow Way, a wonderful bungalow offering approximately 1,400 sq. ft. above grade plus a partially finished basement with plenty of additional living space. The main floor features 2 bedrooms, including a spacious primary retreat with walk-in closet and ensuite complete with whirlpool tub and separate walk-in shower, plus a 3-piece bath and convenient main-floor laundry. The partially finished lower level offers a bedroom, 3-piece bath, family room, office and workshop—ideal for guests, hobbies or extra family space. Step outside to a beautiful, private landscaped backyard designed for enjoying the outdoors, complete with patio stone, sprinkler system and storage shed. The large concrete driveway provides excellent parking and leads to the attached 2 car garage with a separate set of stairs leading into basement. Close to the lake, beach, restaurants, shops, theatre and downtown. If you're looking for a comfortable bungalow with great indoor space and an exceptional backyard, this one is worth seeing! (id:63008)
Open House
This property has open houses!
1:00 pm
Ends at:3:00 pm
Property Details
| MLS® Number | 40863292 |
| Property Type | Single Family |
| Amenities Near By | Beach, Golf Nearby, Marina, Park, Place Of Worship, Schools |
| Community Features | Quiet Area, Community Centre, School Bus |
| Equipment Type | Water Heater |
| Features | Sump Pump, Automatic Garage Door Opener |
| Parking Space Total | 4 |
| Rental Equipment Type | Water Heater |
| Structure | Shed |
Building
| Bathroom Total | 3 |
| Bedrooms Above Ground | 2 |
| Bedrooms Below Ground | 1 |
| Bedrooms Total | 3 |
| Appliances | Dishwasher, Dryer, Refrigerator, Washer, Microwave Built-in, Garage Door Opener |
| Architectural Style | Bungalow |
| Basement Development | Partially Finished |
| Basement Type | Full (partially Finished) |
| Constructed Date | 2006 |
| Construction Style Attachment | Detached |
| Cooling Type | Central Air Conditioning |
| Exterior Finish | Brick |
| Fireplace Present | Yes |
| Fireplace Total | 1 |
| Foundation Type | Poured Concrete |
| Heating Type | Forced Air |
| Stories Total | 1 |
| Size Interior | 2,349 Sqft |
| Type | House |
| Utility Water | Municipal Water |
Parking
| Attached Garage |
Land
| Acreage | No |
| Fence Type | Fence |
| Land Amenities | Beach, Golf Nearby, Marina, Park, Place Of Worship, Schools |
| Landscape Features | Landscaped |
| Sewer | Municipal Sewage System |
| Size Depth | 112 Ft |
| Size Frontage | 51 Ft |
| Size Total Text | Under 1/2 Acre |
| Zoning Description | R1 |
Rooms
| Level | Type | Length | Width | Dimensions |
|---|---|---|---|---|
| Basement | Utility Room | 14'3'' x 8'4'' | ||
| Basement | Workshop | 22'6'' x 14'3'' | ||
| Basement | Storage | 11'8'' x 12'9'' | ||
| Basement | Bonus Room | 13'10'' x 11'8'' | ||
| Basement | 3pc Bathroom | 9'9'' x 6'5'' | ||
| Basement | Bedroom | 10'8'' x 13'4'' | ||
| Basement | Family Room | 19'7'' x 13'3'' | ||
| Main Level | Bedroom | 9'8'' x 10'7'' | ||
| Main Level | 4pc Ensuite Bath | 11'7'' x 8'1'' | ||
| Main Level | Primary Bedroom | 18'10'' x 12'3'' | ||
| Main Level | Laundry Room | 7'4'' x 8'2'' | ||
| Main Level | 3pc Bathroom | 7'10'' x 7'3'' | ||
| Main Level | Dinette | 9'6'' x 12'2'' | ||
| Main Level | Kitchen | 12'2'' x 11'11'' | ||
| Main Level | Living Room | 16'10'' x 15'0'' | ||
| Main Level | Foyer | 7'3'' x 8'11'' |
https://www.realtor.ca/real-estate/30305653/70-sparrow-way-port-dover

Heather Zuskan
Salesperson
217 Main Street
Port Dover, Ontario N0A 1N0
(519) 583-2333

The trademarks REALTOR®, REALTORS®, and the REALTOR® logo are controlled by The Canadian Real Estate Association (CREA) and identify real estate professionals who are members of CREA. The trademarks MLS®, Multiple Listing Service® and the associated logos are owned by The Canadian Real Estate Association (CREA) and identify the quality of services provided by real estate professionals who are members of CREA. The trademark DDF® is owned by The Canadian Real Estate Association (CREA) and identifies CREA's Data Distribution Facility (DDF®)
September 21 2026 08:33:21
REALTORS® Association of Hamilton-Burlington
Coldwell Banker Momentum Realty