
15 Wellington Street S Unit# 2007 Kitchener, Ontario N2G 0E4

$1,875 MonthlyInsurance, Property Management
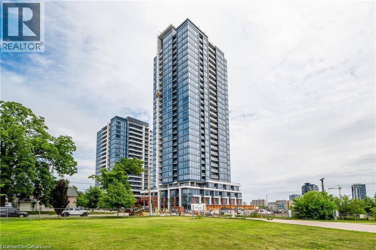
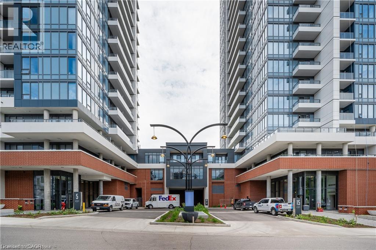
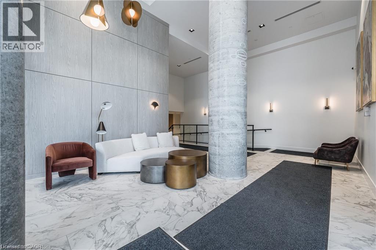
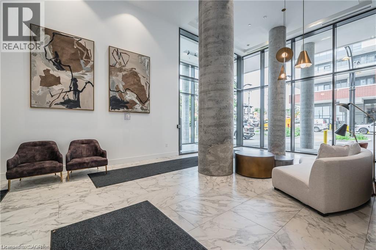
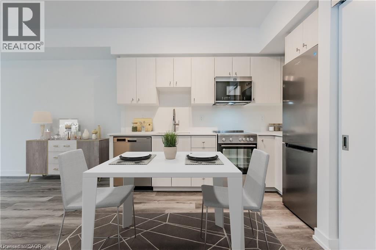
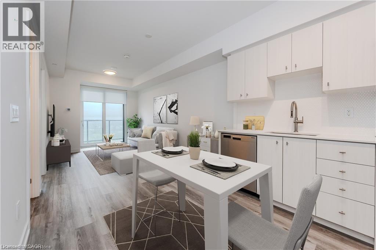
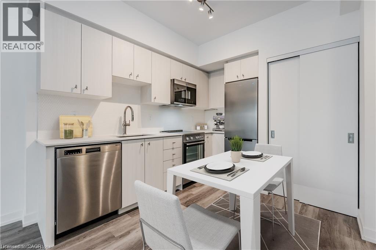
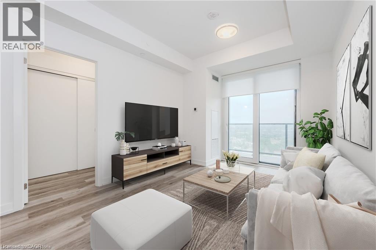
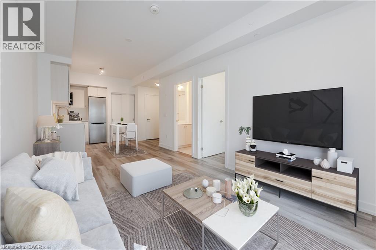
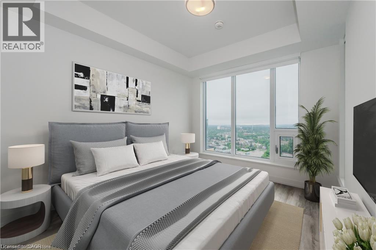
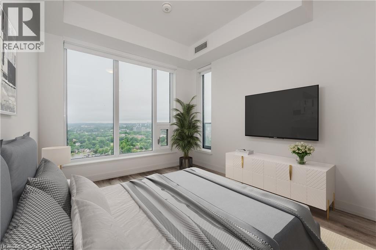
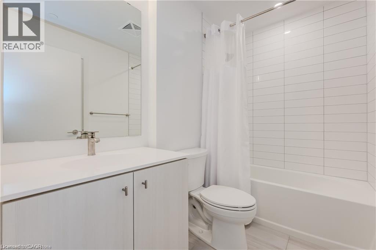
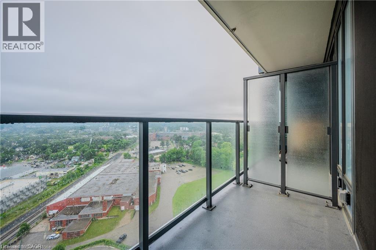
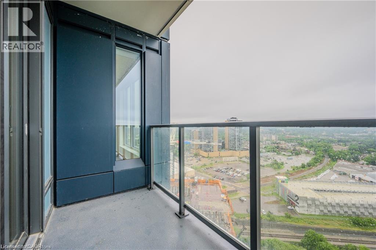
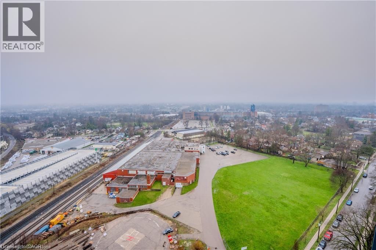
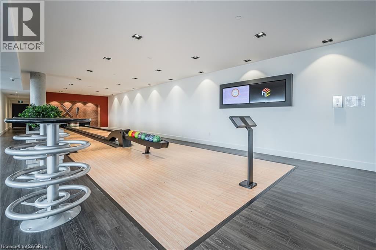
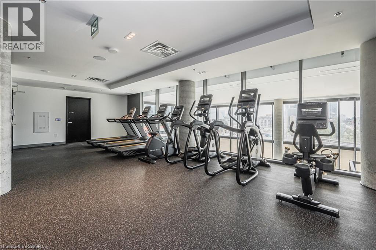
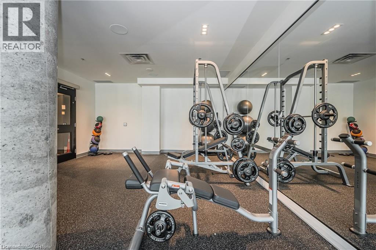
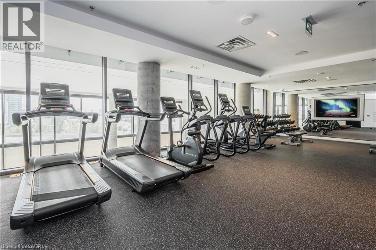
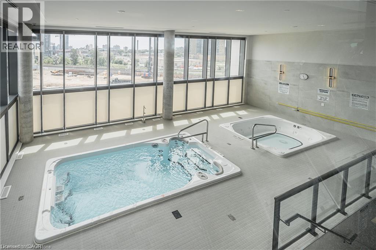
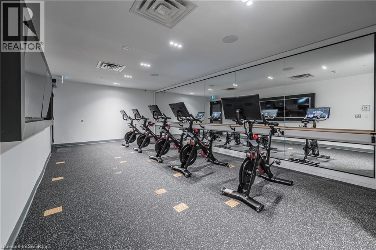
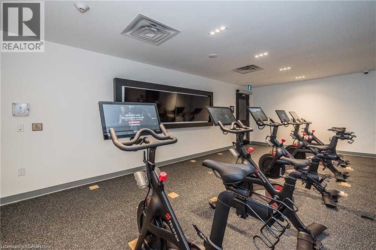
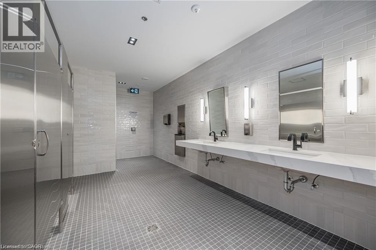
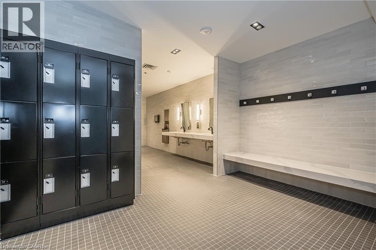
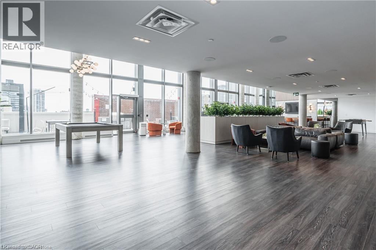
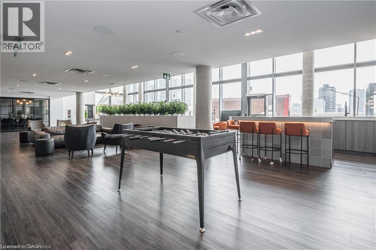
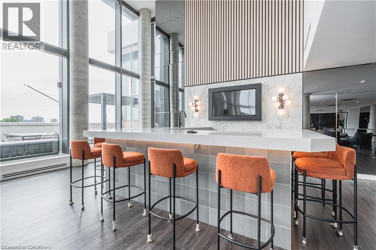
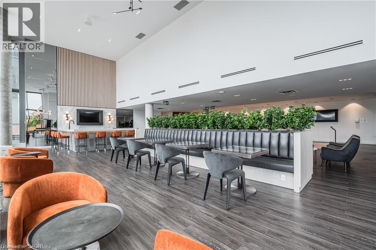
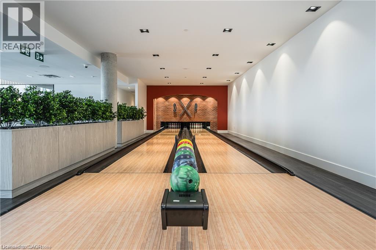
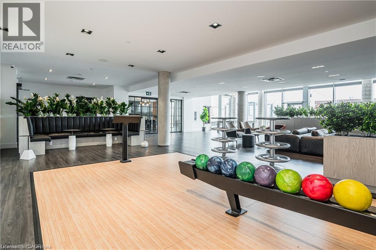
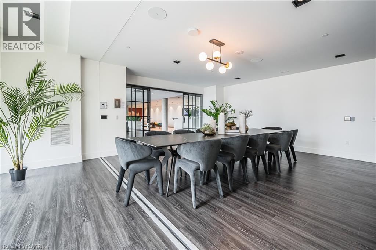
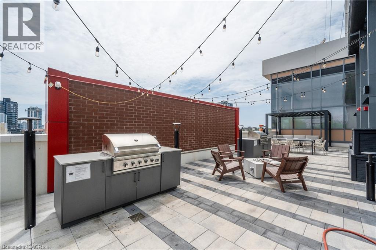
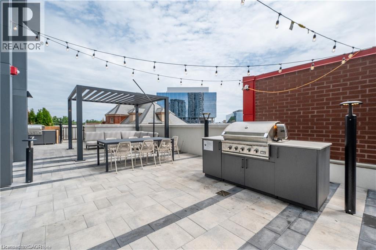
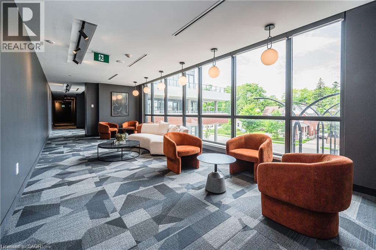
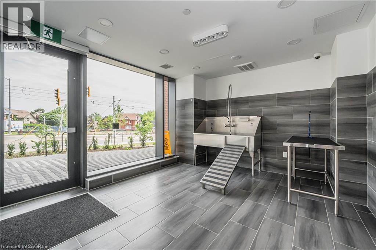
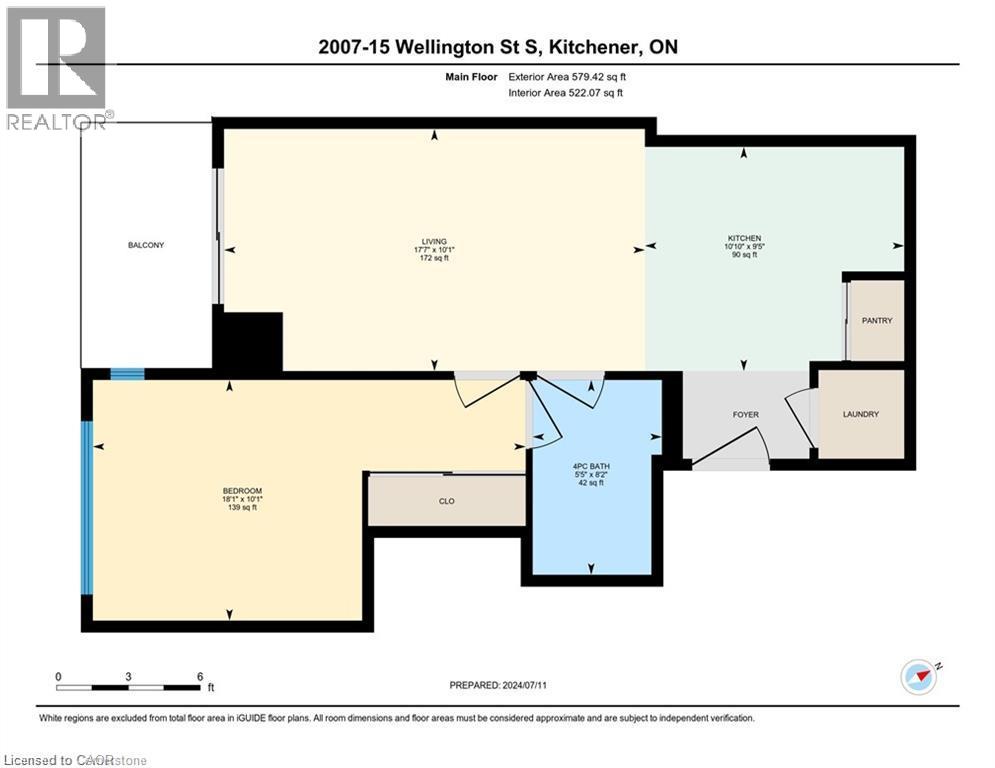
Stylish and sun-filled 1-bedroom corner unit in the Station Park community, right in the heart of Kitchener’s Innovation District. Huge floor-to-ceiling windows in both the living room and bedroom bring in tons of natural light, and the spacious, well-designed layout makes great use of the space. The modern kitchen offers plenty of counter space, stainless steel appliances, and a built-in microwave, along with convenient in-suite laundry, a 50 sq. ft. private balcony, your own garage parking space, and high-speed internet included. The location is a major plus. You’re just steps from the LRT, Google, Grand River Hospital, restaurants, cafes, shopping, and everyday amenities, with quick access to downtown Kitchener, uptown Waterloo, and both universities. Station Park also offers an impressive list of resident amenities, including the Premier Lounge with a bar, dining and kitchen areas, pool and foosball tables, a two-lane bowling alley, landscaped outdoor terraces with BBQs and cabana seating, a swim spa and hot tub, a fully equipped fitness centre, yoga/Pilates and Peloton studios, additional lounge spaces, and a pet spa. A bright, modern corner unit with garage parking in a great building and a super convenient location! (id:63008)
Property Details
| MLS® Number | 40863909 |
| Property Type | Single Family |
| Amenities Near By | Hospital, Park, Place Of Worship, Public Transit, Schools |
| Features | Balcony, Automatic Garage Door Opener |
| Parking Space Total | 1 |
Building
| Bathroom Total | 1 |
| Bedrooms Above Ground | 1 |
| Bedrooms Total | 1 |
| Amenities | Exercise Centre, Party Room |
| Appliances | Dishwasher, Dryer, Refrigerator, Stove, Water Softener, Washer, Microwave Built-in, Window Coverings |
| Architectural Style | Other |
| Basement Type | None |
| Construction Material | Concrete Block, Concrete Walls |
| Construction Style Attachment | Attached |
| Cooling Type | Central Air Conditioning |
| Exterior Finish | Concrete |
| Heating Fuel | Natural Gas |
| Heating Type | Forced Air |
| Stories Total | 1 |
| Size Interior | 580 Sqft |
| Type | Apartment |
| Utility Water | Municipal Water |
Parking
| Underground | |
| Visitor Parking |
Land
| Access Type | Highway Access, Highway Nearby |
| Acreage | No |
| Land Amenities | Hospital, Park, Place Of Worship, Public Transit, Schools |
| Sewer | Municipal Sewage System |
| Size Total Text | Unknown |
| Zoning Description | Mu-3 |
Rooms
| Level | Type | Length | Width | Dimensions |
|---|---|---|---|---|
| Main Level | 4pc Bathroom | 8'2'' x 5'5'' | ||
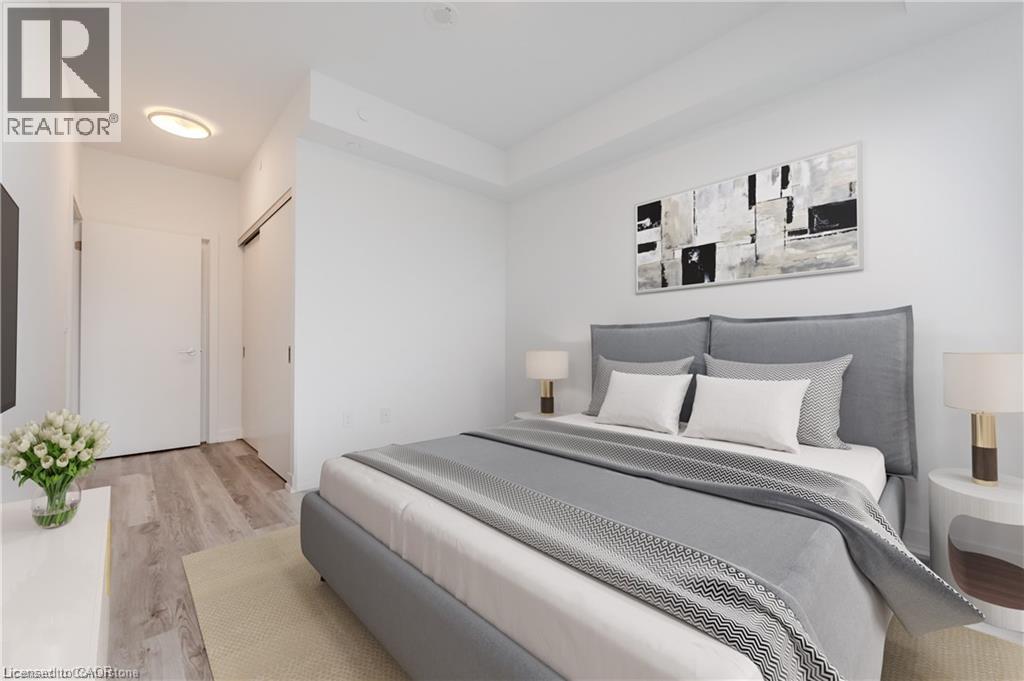
| Main Level | Bedroom | 10'1'' x 18'1'' | ||
| Main Level | Kitchen | 9'5'' x 10'10'' | ||
| Main Level | Living Room | 10'1'' x 17'7'' |
https://www.realtor.ca/real-estate/30302890/15-wellington-street-s-unit-2007-kitchener

Kaitlyn Vickery
Salesperson
www.kaitlynvickery.ca/
75 King Street South Unit 50
Waterloo, Ontario N2J 1P2
(519) 804-7200
(519) 885-1251
www.chestnutparkwest.com/
www.facebook.com/ChestnutParkWest
www.instagram.com/chestnutprkwest/

Jasmyn Vickery
Salesperson
www.jasmynvickery.com/
www.instagram.com/jasmynvickeryrealtor/
75 King Street South Unit 50a
Waterloo, Ontario N2J 1P2
(519) 804-7200
(519) 885-1251
chestnutparkwest.com/

The trademarks REALTOR®, REALTORS®, and the REALTOR® logo are controlled by The Canadian Real Estate Association (CREA) and identify real estate professionals who are members of CREA. The trademarks MLS®, Multiple Listing Service® and the associated logos are owned by The Canadian Real Estate Association (CREA) and identify the quality of services provided by real estate professionals who are members of CREA. The trademark DDF® is owned by The Canadian Real Estate Association (CREA) and identifies CREA's Data Distribution Facility (DDF®)
September 20 2026 09:38:30
REALTORS® Association of Hamilton-Burlington
Chestnut Park Realty Southwestern Ontario Ltd., Brokerage, Chestnut Park Realty Southwestern Ontario Limited