
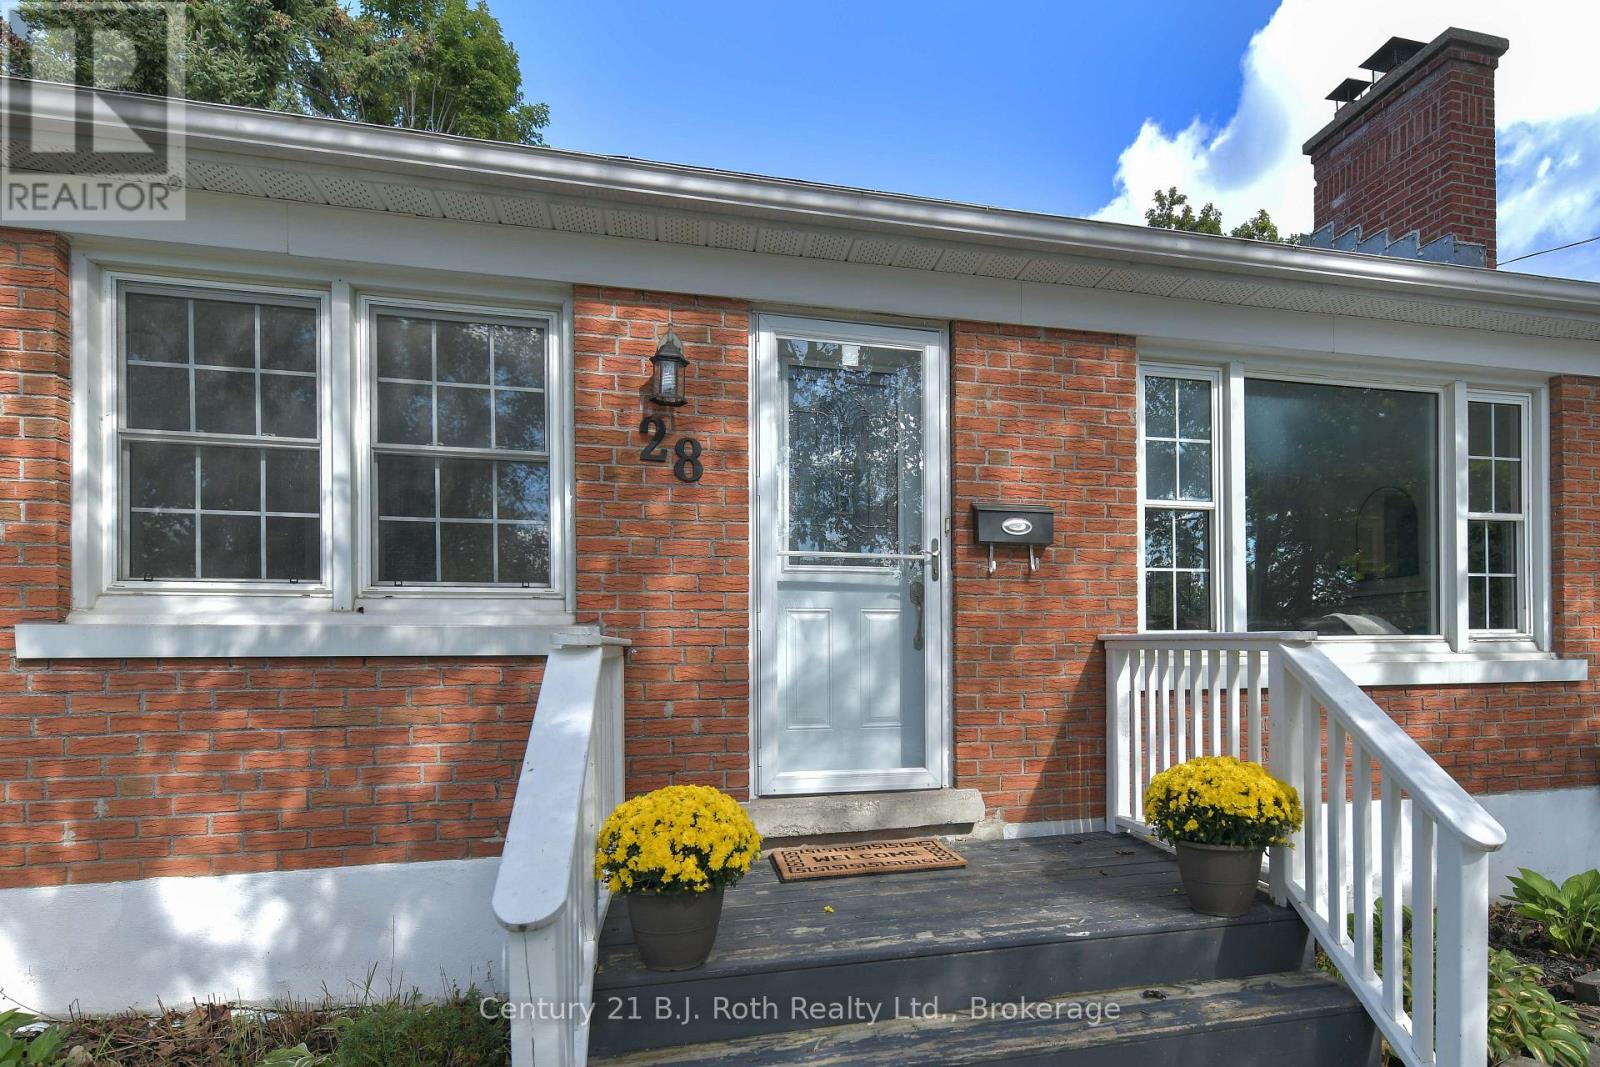
28 Borland Street W Orillia, Ontario L3V 3R5

$639,900
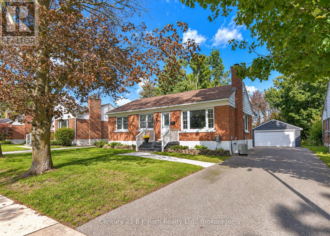
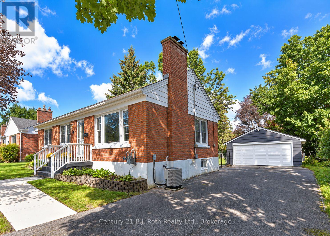
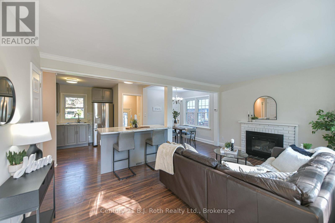
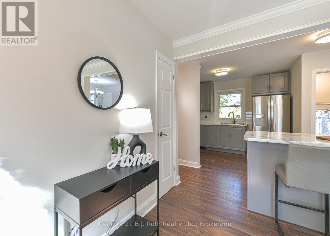
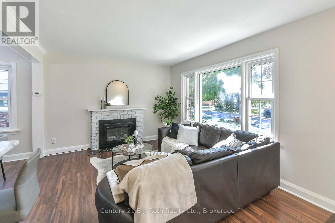
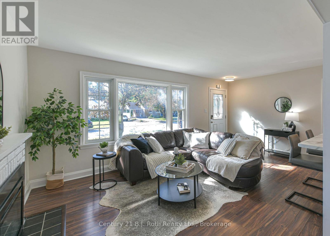
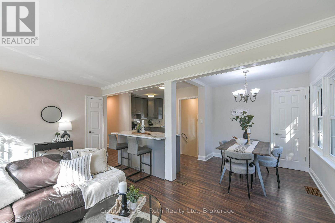
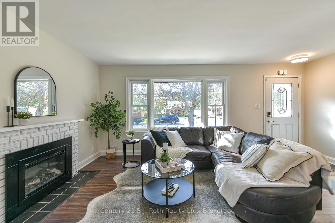
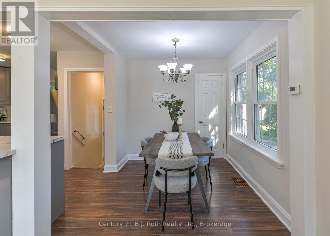
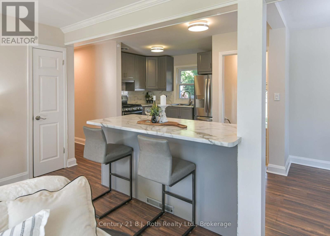
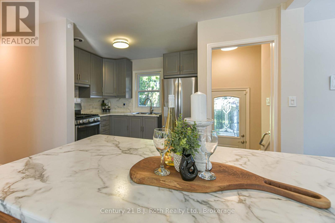
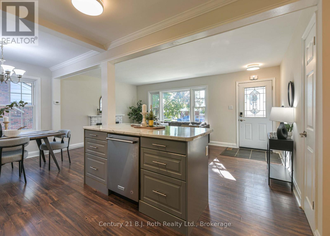
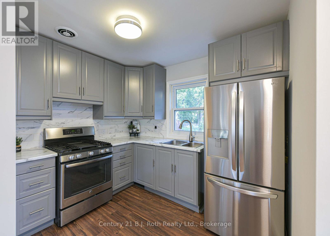
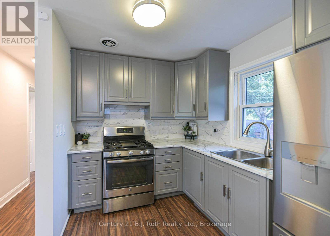
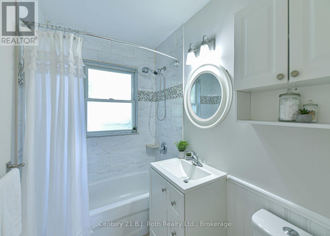
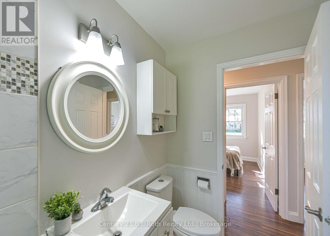
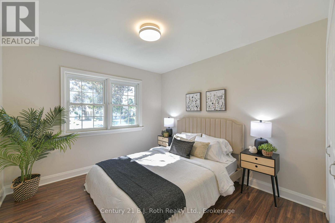
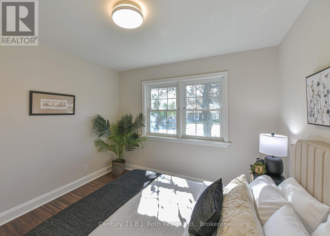
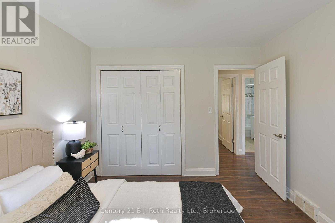
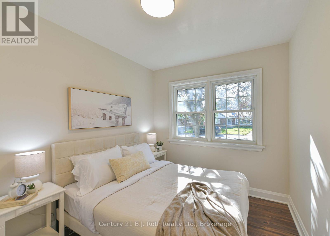
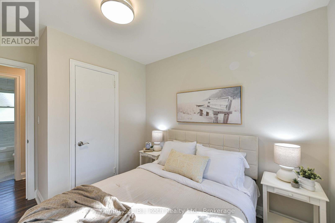
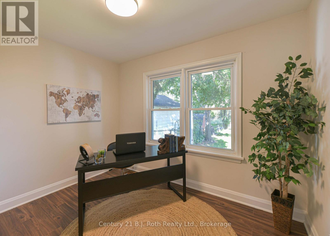
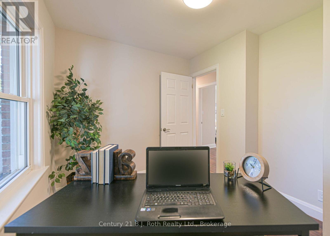
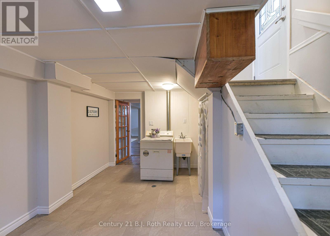
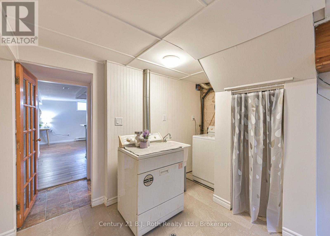
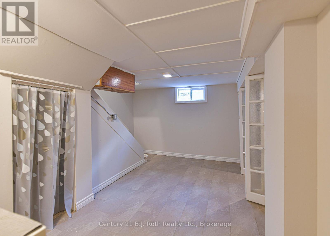
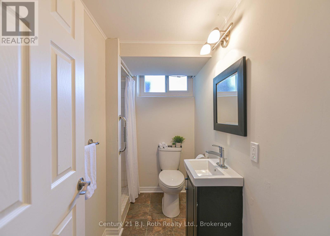
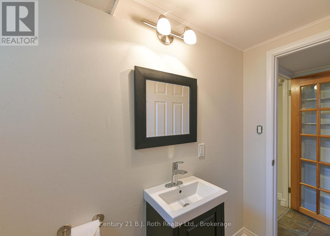
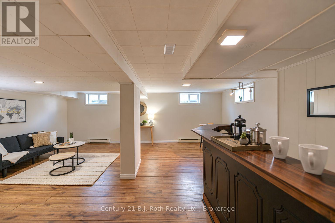
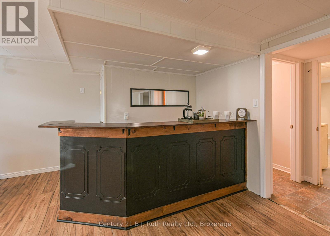
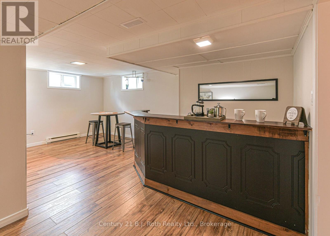
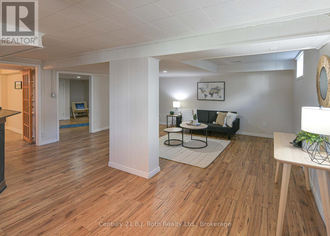
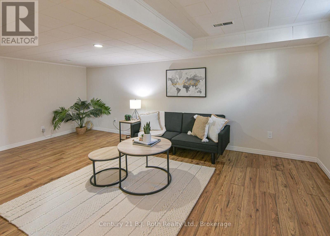
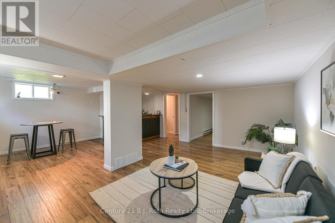
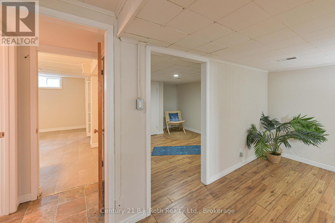
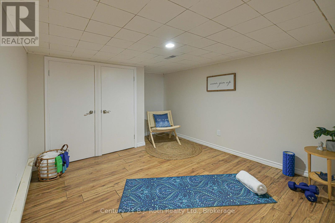
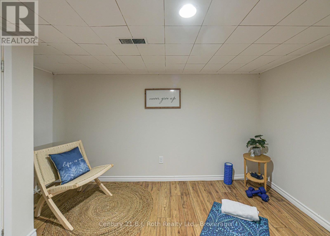
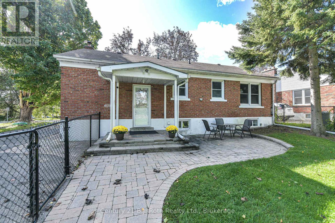
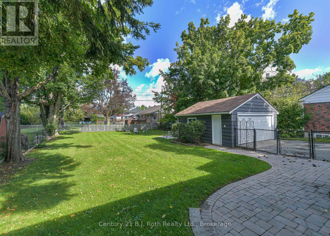
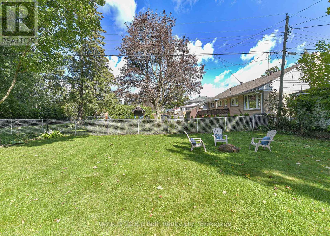
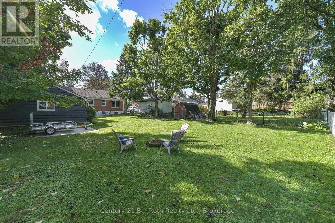
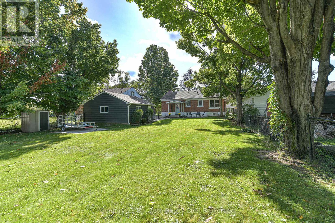
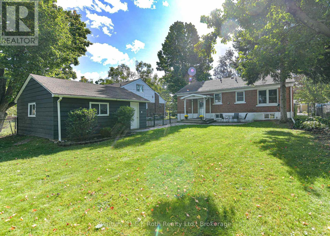
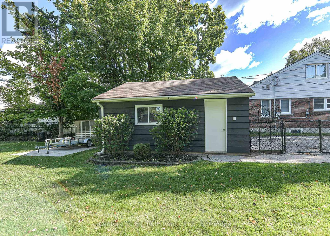
Located in the North Ward of Orillia this brick bungalow sits on a fully fenced lot. Close to schools, downtown, shopping and transit. This charming brick bungalow features 3 bedrooms on the main level, an open concept design with a bright space. The lower level laundry area is separate from the additional living space which features a bedroom, a 3 piece bathroom, large family room, and a built in bar area. There is plenty of room for parking in the double car garage and private driveway. The fenced yard provides a great area for pets and entertaining. A move-in ready home located in the much sought after north ward is a must see. (id:63008)
Property Details
| MLS® Number | S13779316 |
| Property Type | Single Family |
| Community Name | Orillia |
| Amenities Near By | Schools |
| Equipment Type | None |
| Features | Carpet Free |
| Parking Space Total | 7 |
| Rental Equipment Type | None |
| Structure | Shed |
Building
| Bathroom Total | 2 |
| Bedrooms Above Ground | 3 |
| Bedrooms Below Ground | 1 |
| Bedrooms Total | 4 |
| Age | 51 To 99 Years |
| Appliances | Dishwasher, Dryer, Stove, Washer, Refrigerator |
| Architectural Style | Bungalow |
| Basement Development | Finished |
| Basement Type | N/a (finished) |
| Construction Style Attachment | Detached |
| Cooling Type | Central Air Conditioning |
| Exterior Finish | Brick |
| Fireplace Present | Yes |
| Fireplace Total | 1 |
| Foundation Type | Block |
| Heating Fuel | Natural Gas |
| Heating Type | Baseboard Heaters, Forced Air |
| Stories Total | 1 |
| Size Interior | 700 - 1,100 Sqft |
| Type | House |
| Utility Water | Municipal Water |
Parking
| Detached Garage | |
| Garage |
Land
| Acreage | No |
| Fence Type | Fenced Yard |
| Land Amenities | Schools |
| Sewer | Sanitary Sewer |
| Size Depth | 148 Ft |
| Size Frontage | 60 Ft |
| Size Irregular | 60 X 148 Ft |
| Size Total Text | 60 X 148 Ft |
Rooms
| Level | Type | Length | Width | Dimensions |
|---|---|---|---|---|
| Basement | Bedroom | 3.23 m | 3.07 m | 3.23 m x 3.07 m |
| Basement | Family Room | 6.74 m | 5.53 m | 6.74 m x 5.53 m |
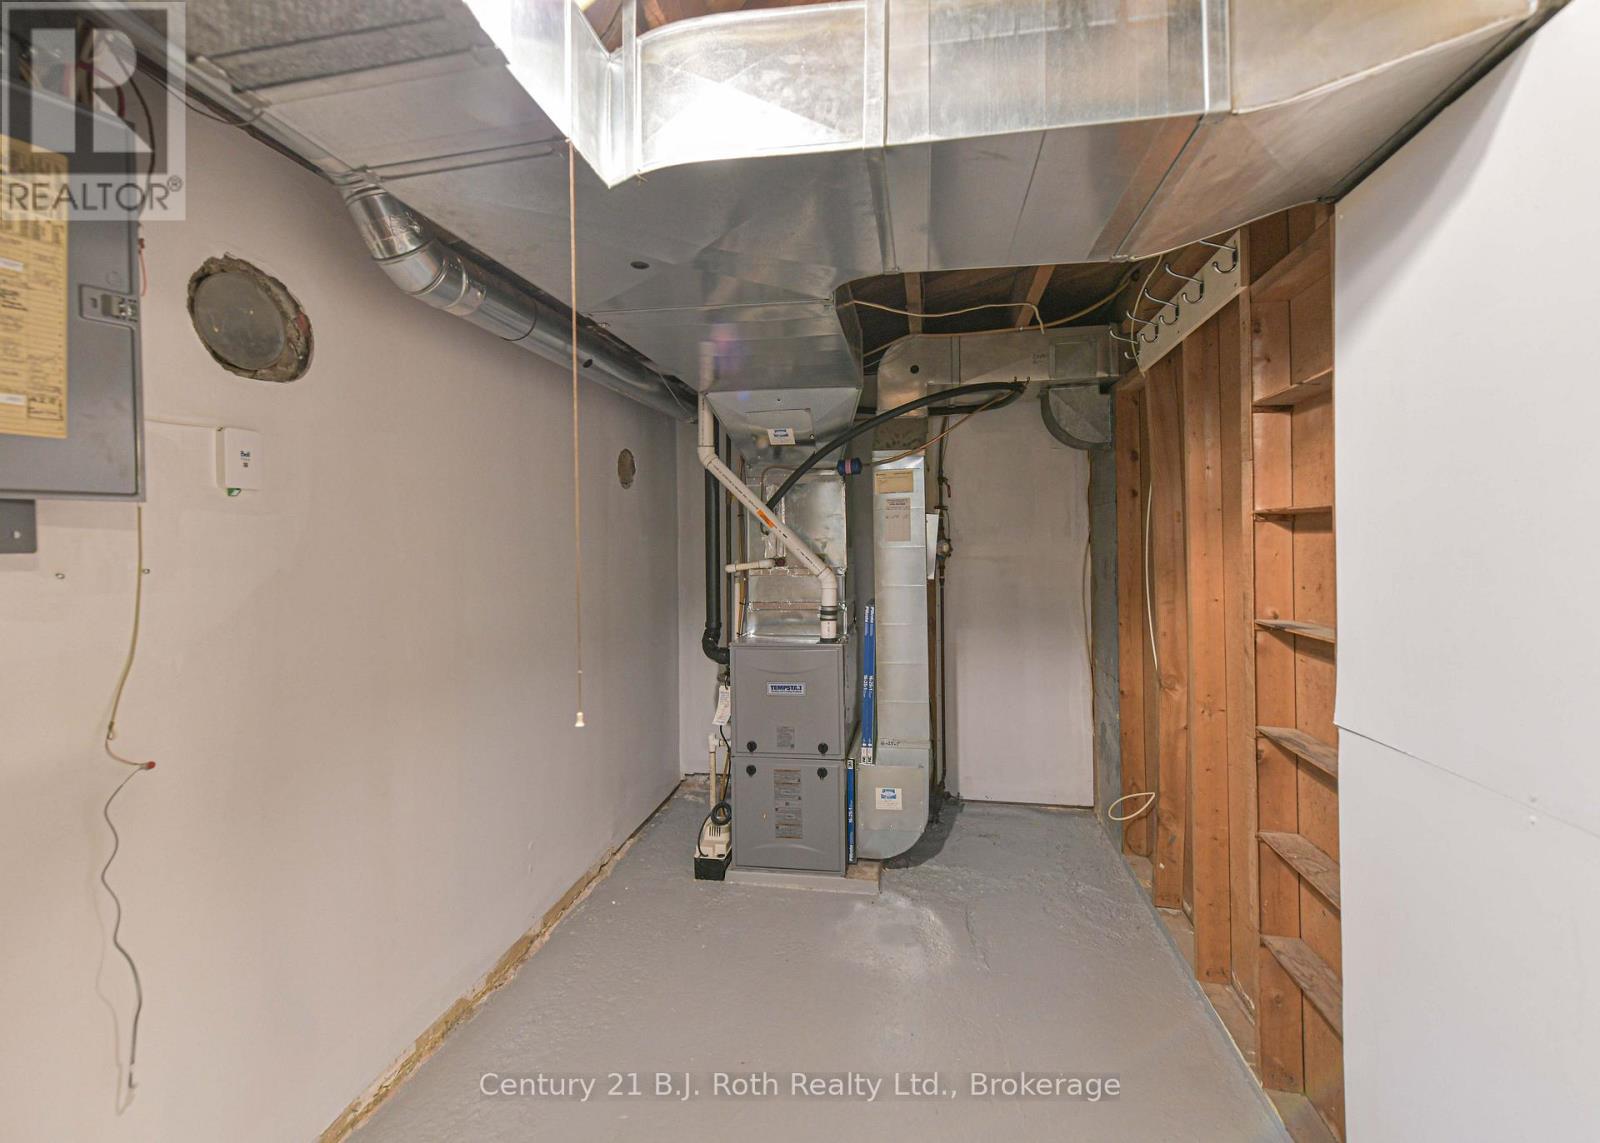
| Basement | Furnace | 3.31 m | 2.05 m | 3.31 m x 2.05 m |
| Basement | Laundry Room | 4.64 m | 2.62 m | 4.64 m x 2.62 m |
| Basement | Bathroom | 2.25 m | 1.2 m | 2.25 m x 1.2 m |
| Main Level | Kitchen | 2.93 m | 2.34 m | 2.93 m x 2.34 m |
| Main Level | Living Room | 5.55 m | 3.23 m | 5.55 m x 3.23 m |
| Main Level | Dining Room | 2.6 m | 2.44 m | 2.6 m x 2.44 m |
| Main Level | Primary Bedroom | 3.46 m | 3.26 m | 3.46 m x 3.26 m |
| Main Level | Bedroom 2 | 3.27 m | 2.41 m | 3.27 m x 2.41 m |
| Main Level | Bedroom 3 | 2.73 m | 2.61 m | 2.73 m x 2.61 m |
| Main Level | Bathroom | 2.34 m | 1.52 m | 2.34 m x 1.52 m |
Utilities
| Cable | Installed |
| Electricity | Installed |
https://www.realtor.ca/real-estate/30273426/28-borland-street-w-orillia-orillia

Deborah Blackmore
Salesperson
450 West St. N
Orillia, Ontario L3V 5E8
(705) 325-1366
(705) 325-7556
bjrothrealty.c21.ca/

The trademarks REALTOR®, REALTORS®, and the REALTOR® logo are controlled by The Canadian Real Estate Association (CREA) and identify real estate professionals who are members of CREA. The trademarks MLS®, Multiple Listing Service® and the associated logos are owned by The Canadian Real Estate Association (CREA) and identify the quality of services provided by real estate professionals who are members of CREA. The trademark DDF® is owned by The Canadian Real Estate Association (CREA) and identifies CREA's Data Distribution Facility (DDF®)
September 20 2026 04:27:40
The Lakelands Association of REALTORS®
Century 21 B.j. Roth Realty Ltd.