
112 King Street E Unit# Ph5 Hamilton, Ontario L8N 0A9

$829,000Maintenance, Insurance
$1,247.84 Monthly
Maintenance, Insurance
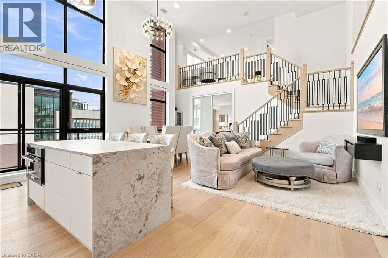
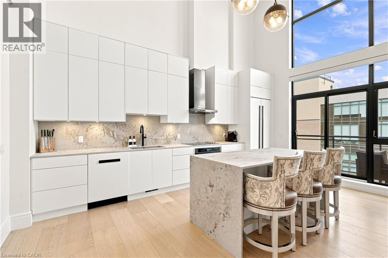
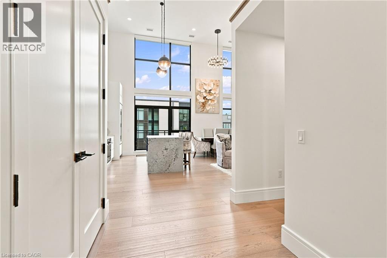
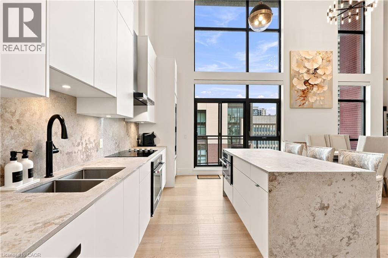
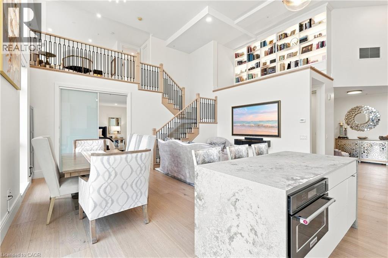
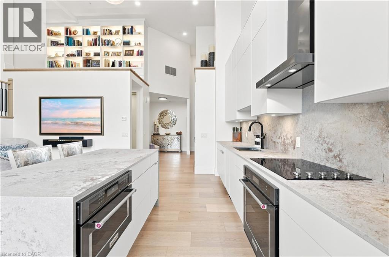
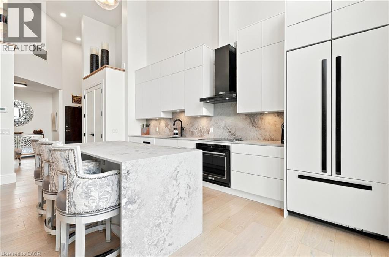
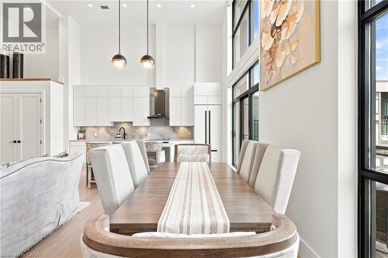
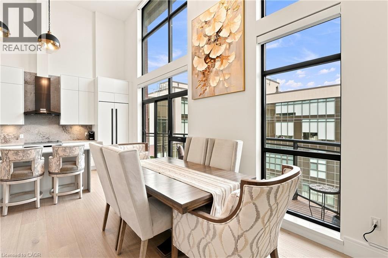
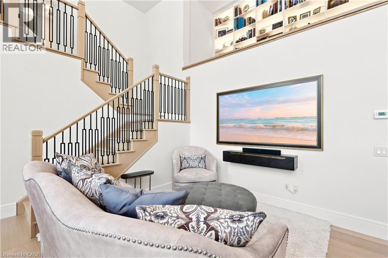
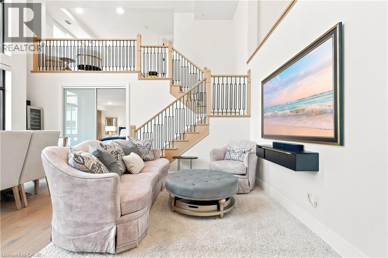
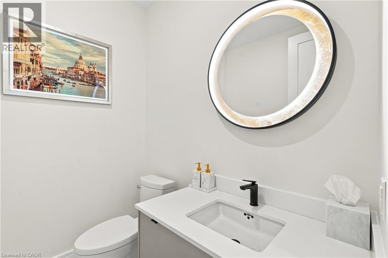
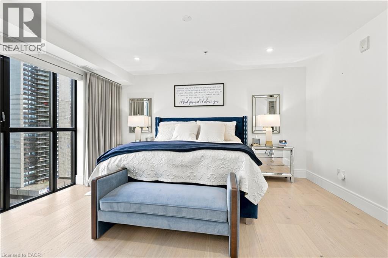
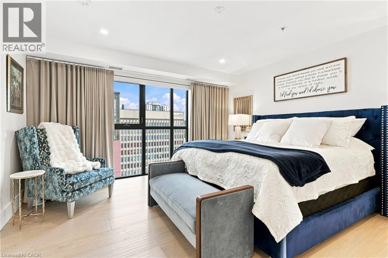
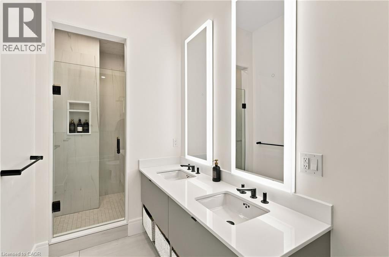
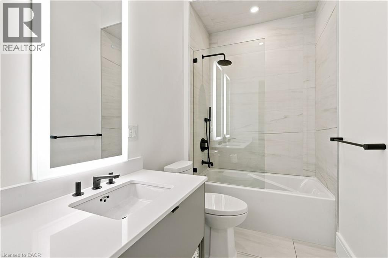
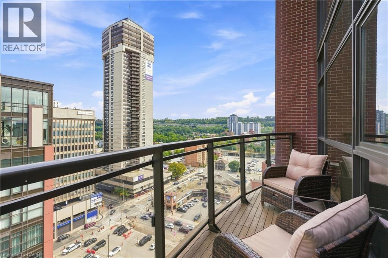
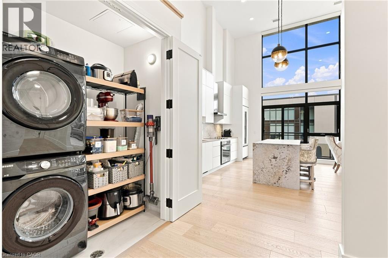
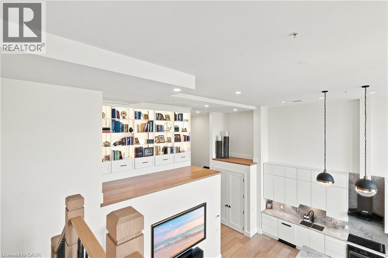
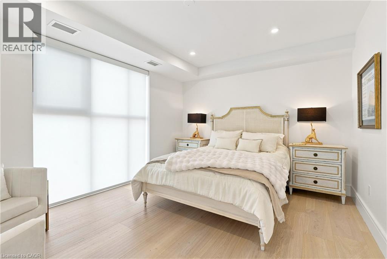
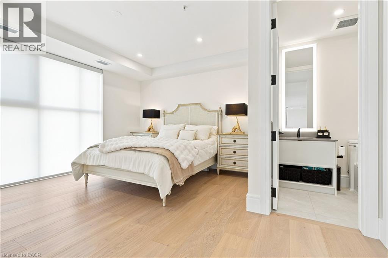
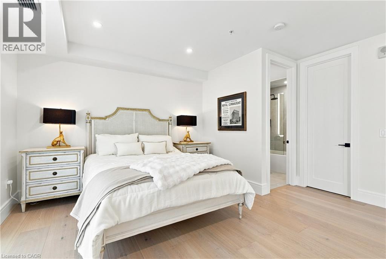
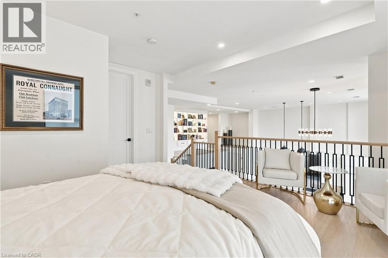
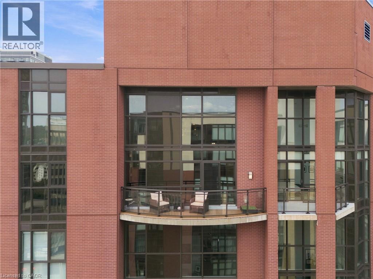
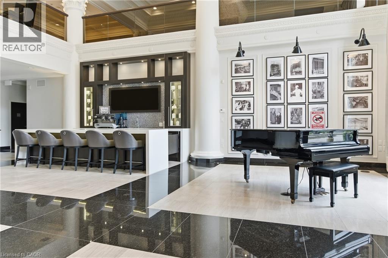
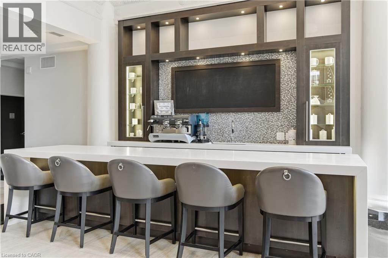
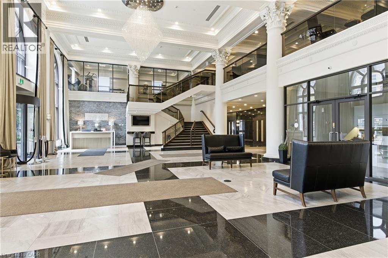
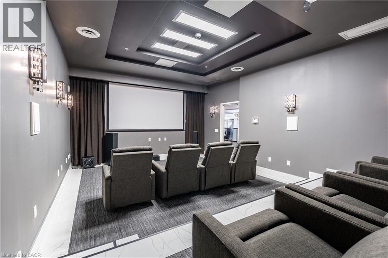
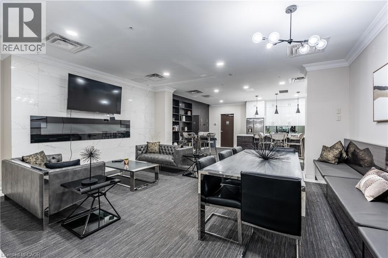
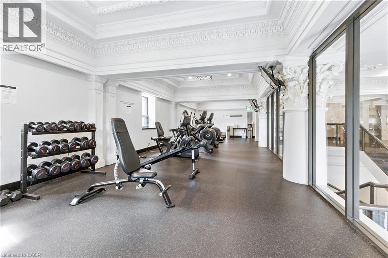
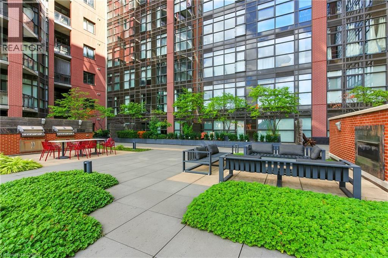
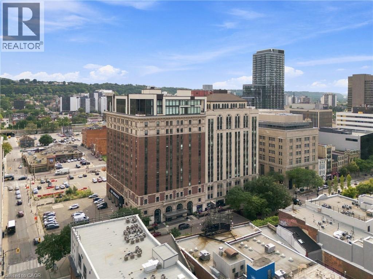
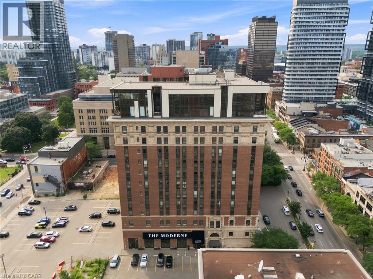
$1,247.84 MonthlySet within one of Hamilton’s most iconic landmarks, this exceptional two-level penthouse at The Royal Connaught pairs history, scale and contemporary design in the heart of the city. Spanning almost 1,500 sq. ft. with 2 bedrooms and 2.5 bathrooms, the residence is defined by dramatic 18-foot ceilings, walls of glass and extraordinary natural light. A sleek contemporary kitchen is anchored by an expansive Caesarstone island and complemented by built-in appliances, while the soaring living space opens to a private balcony with finished decking. The primary suite features an oversized walk-in closet and private 5-piece ensuite. Custom enhancements include expanded closet cabinetry, motorized bedroom curtains, an illuminated built-in bookshelf and professionally sealed flooring and stairs. One underground parking space and 2 private storage lockers are also included. Residents enjoy a rooftop terrace with BBQs, fitness centre, theatre, entertaining lounge, concierge service and the spectacular restored Grand Lobby. Steps from downtown restaurants, cafés, shops and culture, this is a rare opportunity to experience dramatic penthouse living within more than a century of Hamilton history. (id:63008)
Property Details
| MLS® Number | 40860603 |
| Property Type | Single Family |
| Amenities Near By | Hospital, Park, Shopping |
| Community Features | Community Centre |
| Features | Balcony, No Pet Home |
| Parking Space Total | 1 |
| Storage Type | Locker |
Building
| Bathroom Total | 3 |
| Bedrooms Above Ground | 2 |
| Bedrooms Below Ground | 1 |
| Bedrooms Total | 3 |
| Amenities | Exercise Centre, Party Room |
| Appliances | Dishwasher, Dryer, Refrigerator, Stove, Washer, Microwave Built-in, Window Coverings |
| Architectural Style | Other |
| Basement Type | None |
| Construction Style Attachment | Attached |
| Cooling Type | Central Air Conditioning |
| Exterior Finish | Brick |
| Half Bath Total | 1 |
| Heating Fuel | Electric |
| Heating Type | Heat Pump |
| Type | Apartment |
| Utility Water | Municipal Water |
Parking
| Underground | |
| None |
Land
| Access Type | Road Access |
| Acreage | No |
| Land Amenities | Hospital, Park, Shopping |
| Sewer | Municipal Sewage System |
| Size Total Text | Unknown |
| Zoning Description | D2 |
Rooms
| Level | Type | Length | Width | Dimensions |
|---|---|---|---|---|
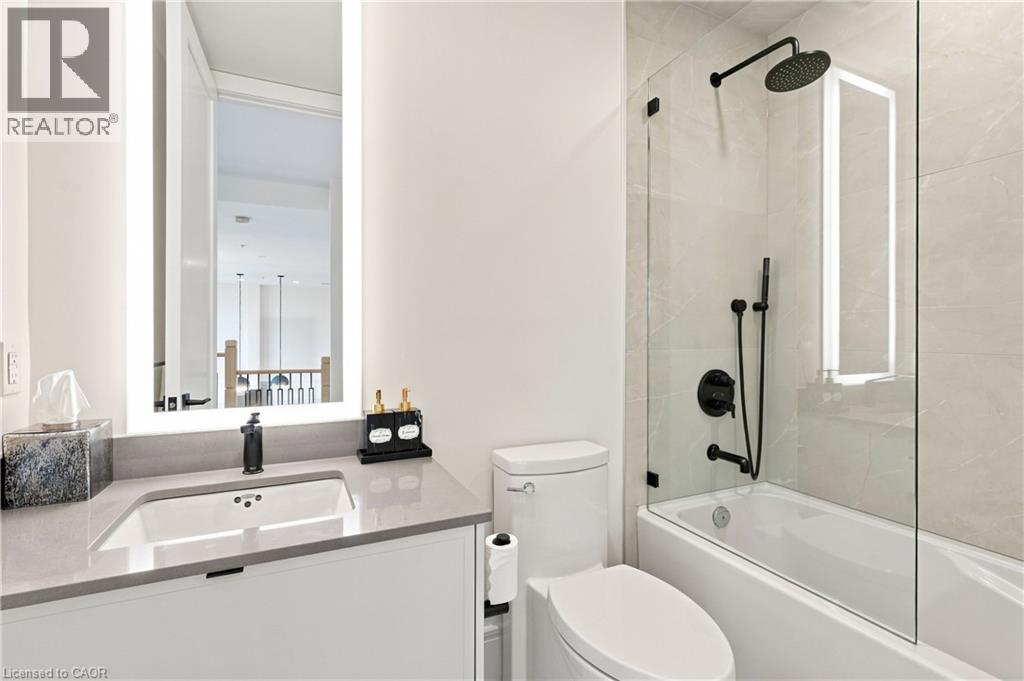
| Second Level | 4pc Bathroom | 7'6'' x 4'9'' | ||
| Second Level | Bedroom | 15'1'' x 14'3'' | ||
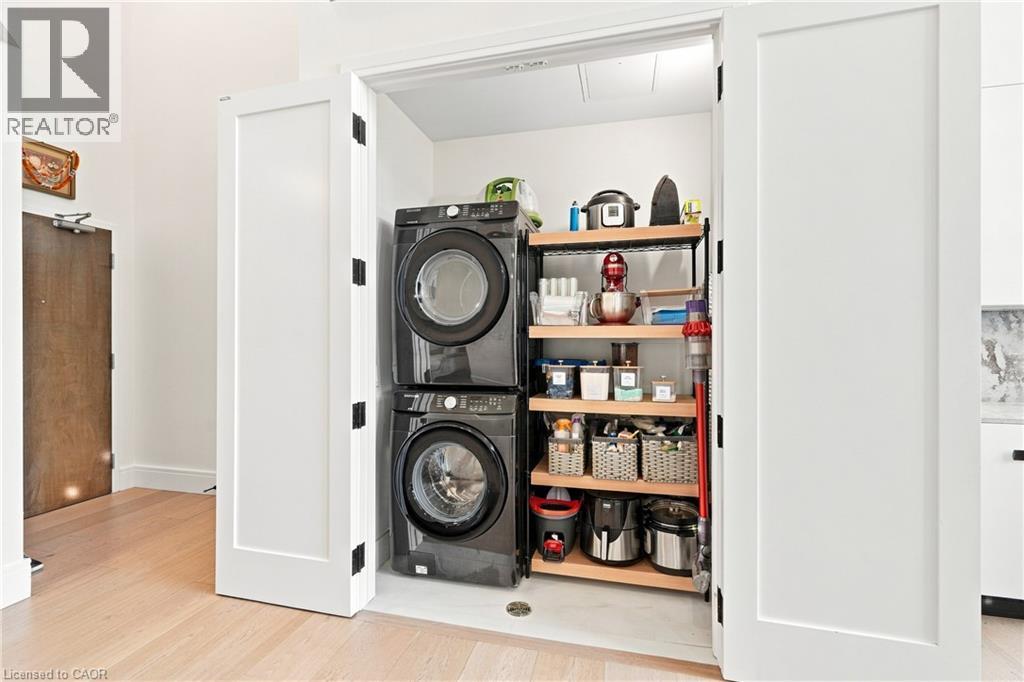
| Main Level | Laundry Room | 6'0'' x 3'3'' | ||
| Main Level | 2pc Bathroom | 6'2'' x 5'5'' | ||
| Main Level | Den | 8'6'' x 7'4'' | ||
| Main Level | 5pc Bathroom | 16'0'' x 7'7'' | ||
| Main Level | Bedroom | 14'3'' x 13'8'' | ||
| Main Level | Dining Room | 7'9'' x 14'5'' | ||
| Main Level | Living Room | 11'0'' x 11'0'' | ||
| Main Level | Kitchen | 18'2'' x 9'8'' |
https://www.realtor.ca/real-estate/30234991/112-king-street-e-unit-ph5-hamilton

Rob Golfi
Salesperson
www.robgolfi.com/
1 Markland Street
Hamilton, Ontario L8P 2J5
(905) 575-7700
(905) 575-1962
www.robgolfi.com/

The trademarks REALTOR®, REALTORS®, and the REALTOR® logo are controlled by The Canadian Real Estate Association (CREA) and identify real estate professionals who are members of CREA. The trademarks MLS®, Multiple Listing Service® and the associated logos are owned by The Canadian Real Estate Association (CREA) and identify the quality of services provided by real estate professionals who are members of CREA. The trademark DDF® is owned by The Canadian Real Estate Association (CREA) and identifies CREA's Data Distribution Facility (DDF®)
September 04 2026 03:28:40
REALTORS® Association of Hamilton-Burlington
RE/MAX Escarpment Golfi Realty Inc.