
6 Mckean Crescent Collingwood, Ontario L9Y 0C1

$3,150 Monthly
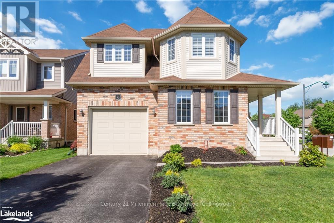
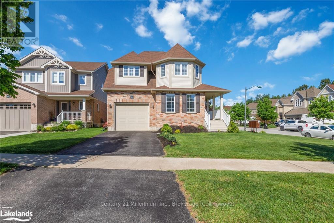
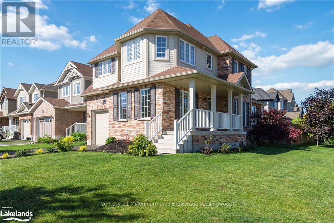
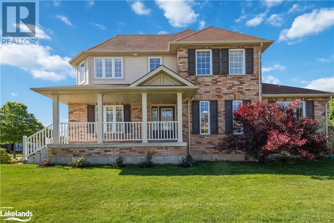
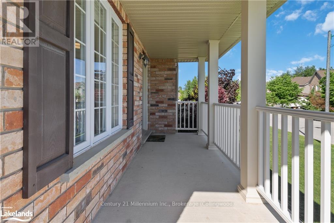
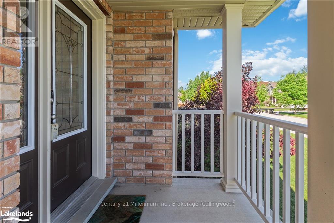
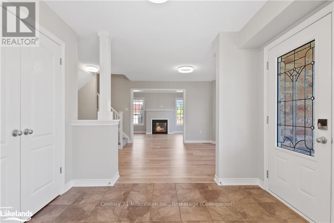
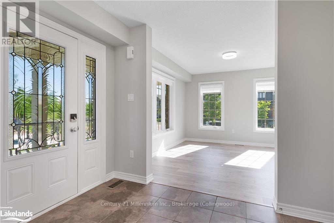
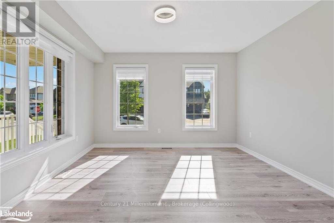
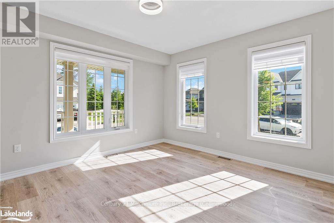
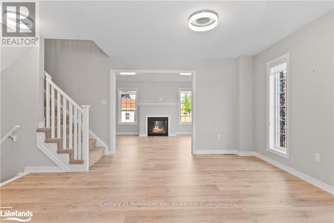
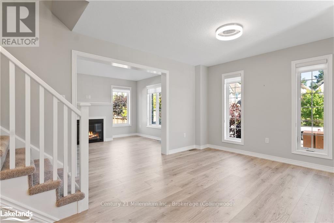
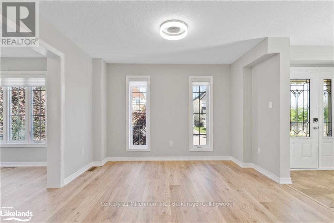
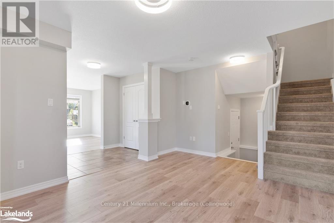
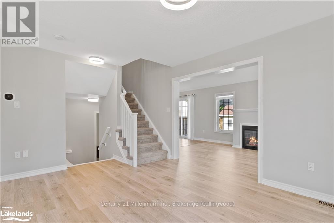
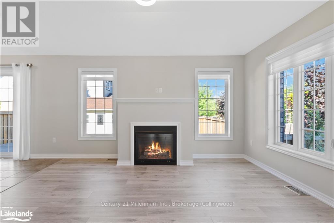
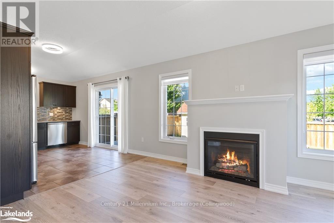
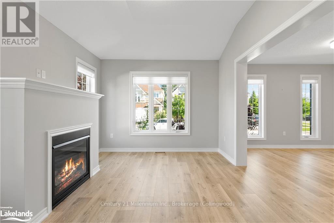
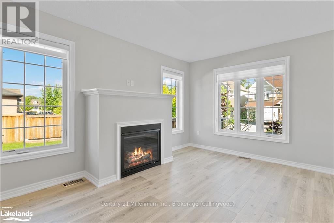
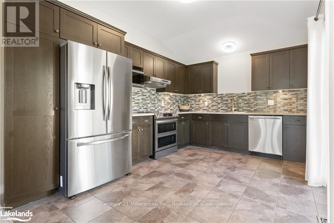
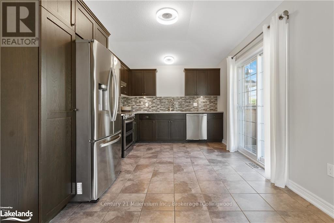
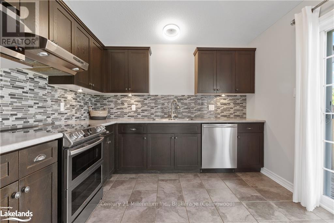
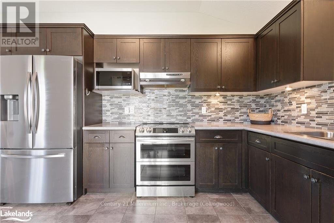
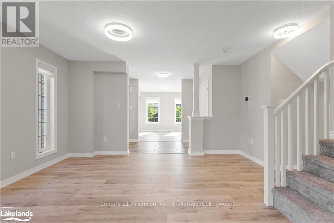
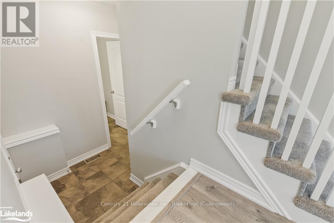
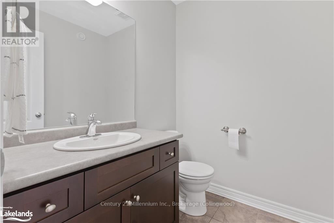
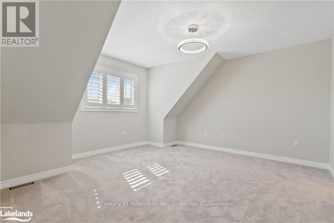
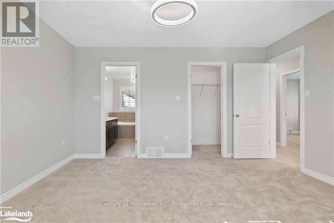
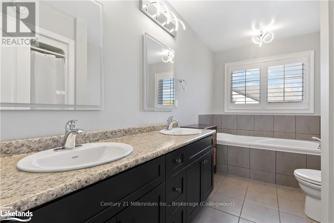
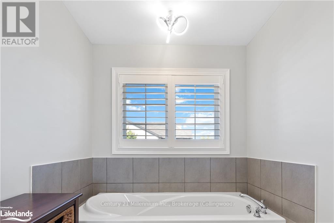
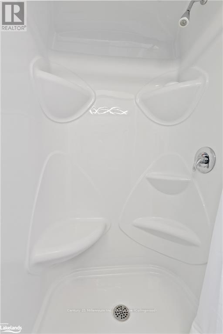
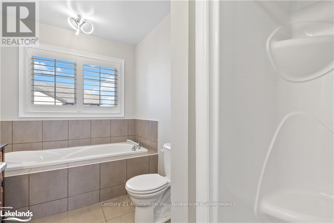
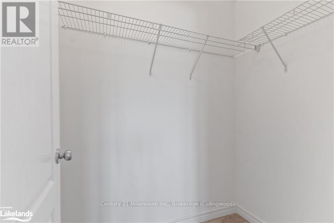
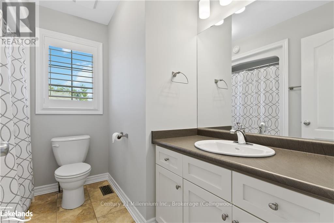
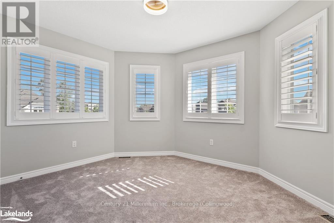
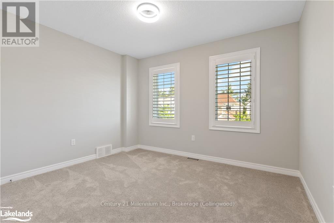
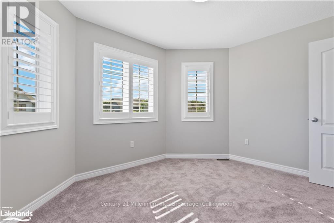
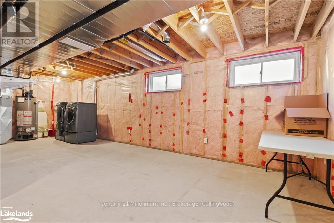
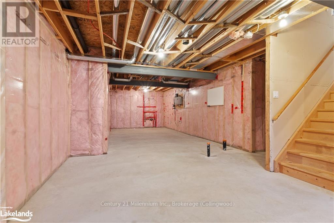
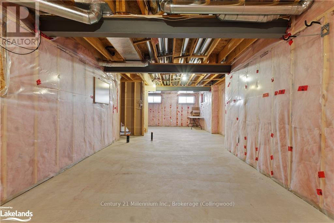
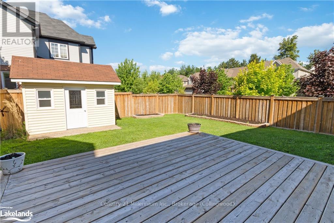
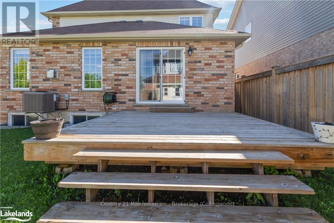
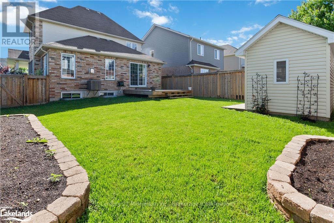
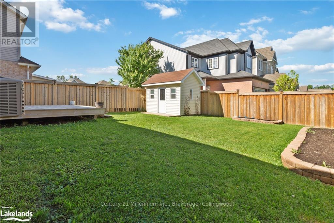
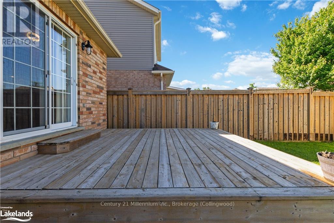
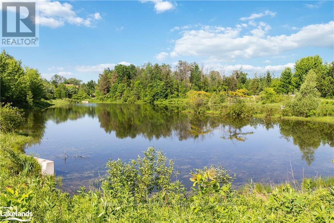
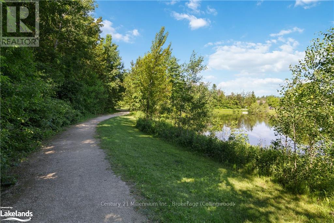
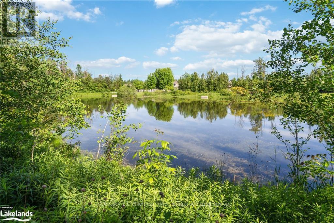
Detached Annual Lease in Lockhart Meadows! Located in the Admiral school district, this gorgeous home is nestled into an idyllic community featuring ponds, Riverside Park with a full playground, and provides easy access to the Georgian Trail for biking or hiking. Renovated, immaculate 3 bed, 2.5 bath home on a sunny corner lot. Spacious kitchen with walk-out to private deck. Gas fireplace, new low-maintenance flooring on lower level and plush carpet in the bedrooms. California shutters on the upper floor, custom rolldown shades and drapery on the main. South facing large primary ensuite features a double sink, soaker tub with separate shower, fog resistant heated mirrors and dimmable accent lighting. 1.5 car fully insulated garage, a fantastic large storage shed and garden beds in the bright fully fenced yard. The unfinished basement offers tons of extra storage, high-end washer/dryer set and a huge cold cellar. Minutes to Blue Mountain, and surrounded by shopping and restaurants in Collingwood. This home is truly a must see. (id:63008)
Property Details
| MLS® Number | S13742466 |
| Property Type | Single Family |
| Community Name | Collingwood |
| Easement | Easement |
| Features | Flat Site |
| Parking Space Total | 3 |
| Structure | Deck, Porch |
Building
| Bathroom Total | 2 |
| Bedrooms Above Ground | 3 |
| Bedrooms Total | 3 |
| Age | 6 To 15 Years |
| Appliances | Water Heater, Dishwasher, Dryer, Garage Door Opener, Stove, Washer, Window Coverings, Refrigerator |
| Basement Development | Unfinished |
| Basement Type | Full (unfinished) |
| Construction Style Attachment | Detached |
| Cooling Type | Central Air Conditioning |
| Exterior Finish | Aluminum Siding, Brick |
| Fire Protection | Smoke Detectors |
| Fireplace Present | Yes |
| Fireplace Total | 1 |
| Foundation Type | Poured Concrete |
| Half Bath Total | 1 |
| Heating Fuel | Natural Gas |
| Heating Type | Forced Air |
| Stories Total | 2 |
| Size Interior | 1,500 - 2,000 Sqft |
| Type | House |
| Utility Water | Municipal Water |
Parking
| Attached Garage | |
| Garage |
Land
| Access Type | Year-round Access |
| Acreage | No |
| Fence Type | Fenced Yard |
| Sewer | Sanitary Sewer |
| Size Frontage | 44 Ft ,7 In |
| Size Irregular | 44.6 Ft |
| Size Total Text | 44.6 Ft|under 1/2 Acre |
Rooms
| Level | Type | Length | Width | Dimensions |
|---|---|---|---|---|
| Second Level | Bedroom | 3.28 m | 3.53 m | 3.28 m x 3.53 m |
| Second Level | Bathroom | 2.57 m | 2.46 m | 2.57 m x 2.46 m |
| Second Level | Other | 2.01 m | 3.68 m | 2.01 m x 3.68 m |
| Second Level | Bedroom | 3.78 m | 3.07 m | 3.78 m x 3.07 m |
| Second Level | Primary Bedroom | 4.22 m | 4.19 m | 4.22 m x 4.19 m |
| Main Level | Living Room | 3.71 m | 3.68 m | 3.71 m x 3.68 m |
| Main Level | Kitchen | 4.14 m | 3.12 m | 4.14 m x 3.12 m |
| Main Level | Bathroom | 1.78 m | 1.73 m | 1.78 m x 1.73 m |
| Main Level | Dining Room | 4.78 m | 3.61 m | 4.78 m x 3.61 m |
| Main Level | Family Room | 4.27 m | 3.12 m | 4.27 m x 3.12 m |
Utilities
| Cable | Installed |
| Electricity | Installed |
| Wireless | Available |
https://www.realtor.ca/real-estate/30231977/6-mckean-crescent-collingwood-collingwood

Krista Bradley
Salesperson
www.bradleybythebay.com/
@bradleybythebay/
41 Hurontario Street
Collingwood, Ontario L9Y 2L7
(705) 445-5640
(705) 445-7810
www.c21m.ca/

The trademarks REALTOR®, REALTORS®, and the REALTOR® logo are controlled by The Canadian Real Estate Association (CREA) and identify real estate professionals who are members of CREA. The trademarks MLS®, Multiple Listing Service® and the associated logos are owned by The Canadian Real Estate Association (CREA) and identify the quality of services provided by real estate professionals who are members of CREA. The trademark DDF® is owned by The Canadian Real Estate Association (CREA) and identifies CREA's Data Distribution Facility (DDF®)
September 03 2026 07:58:15
The Lakelands Association of REALTORS®
Century 21 Millennium Inc.