
298 Barton Street Stoney Creek, Ontario L8E 2K6

$2,700 Monthly
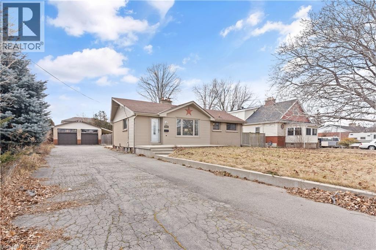
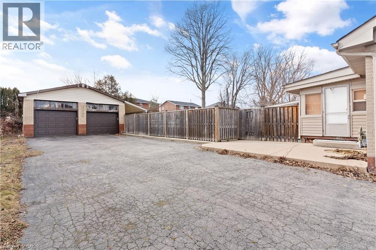
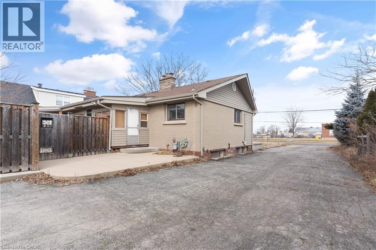
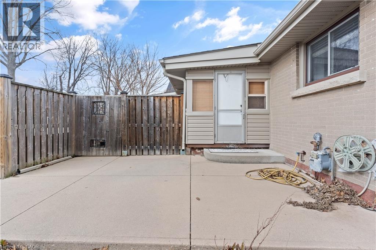
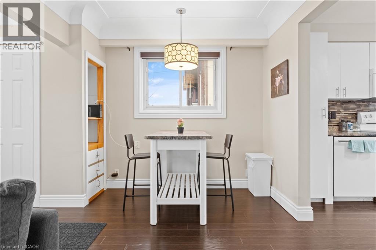
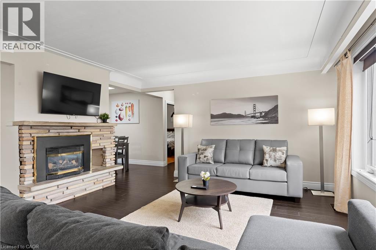
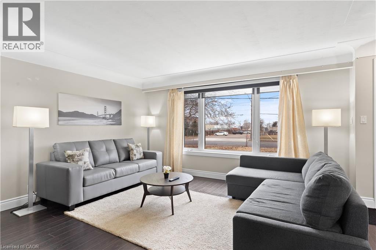
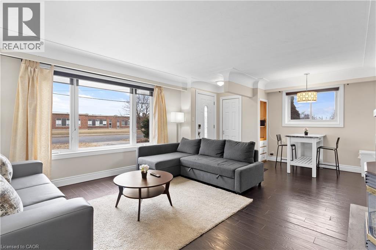
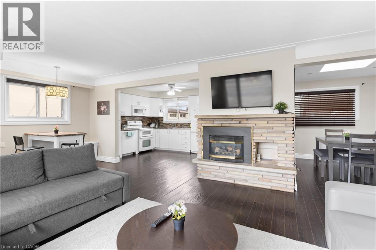
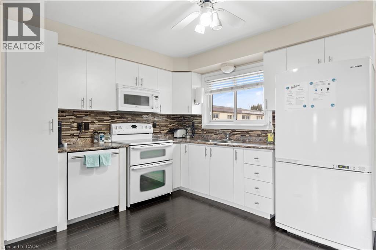
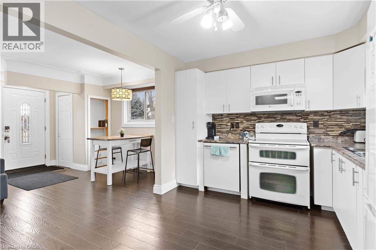
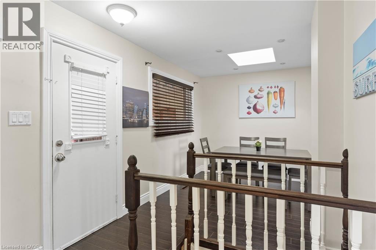
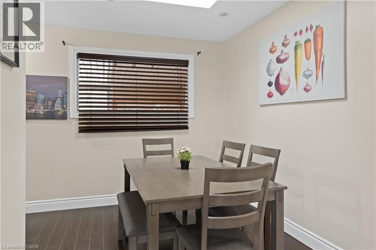
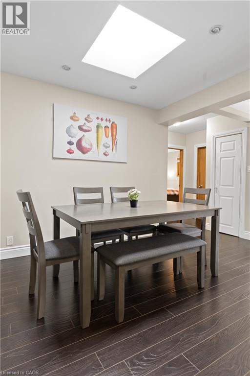
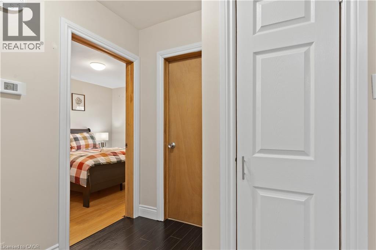
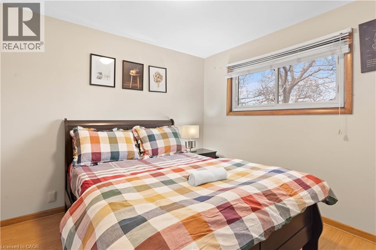
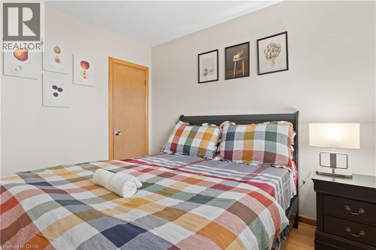
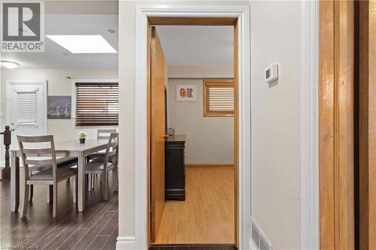
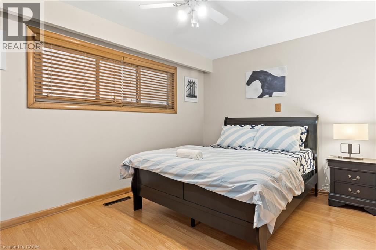
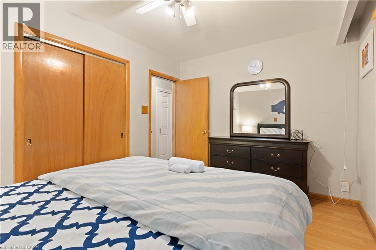
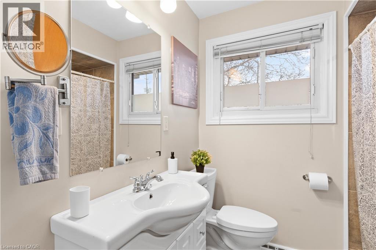
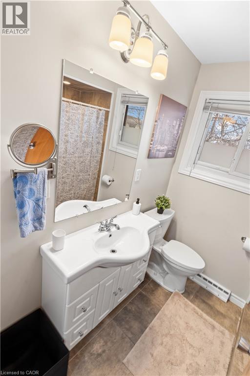
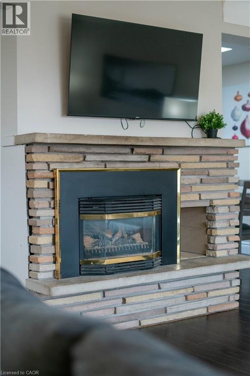
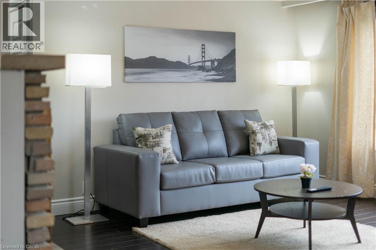
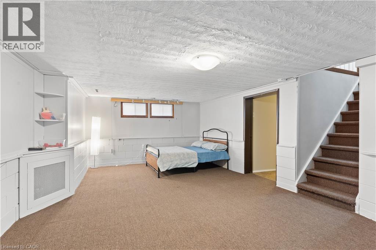
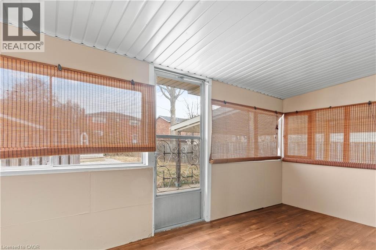
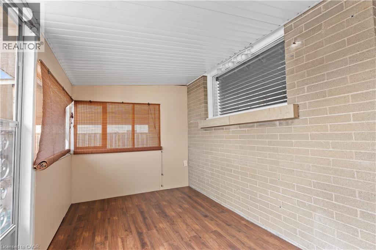
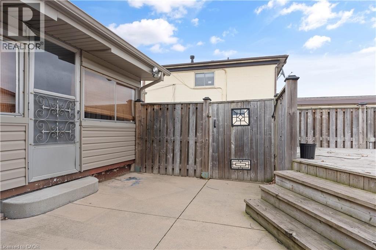
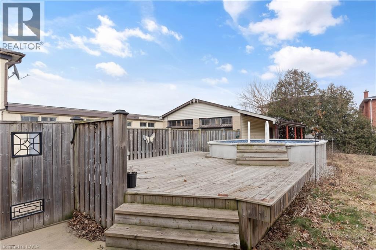
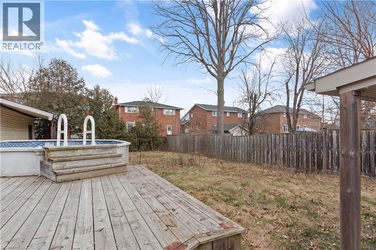
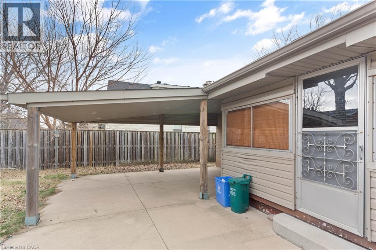
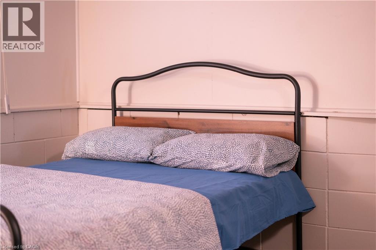
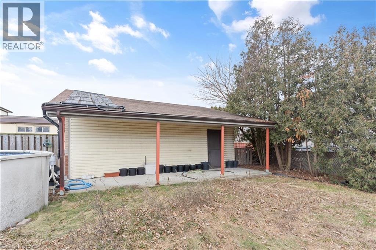
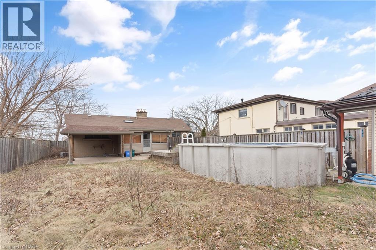
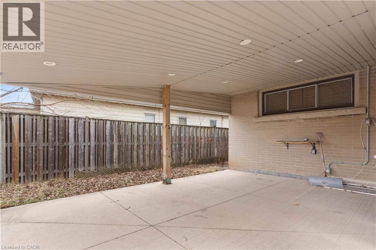
Welcome to this spacious and beautifully updated furnished 2-bedroom bungalow, offering the perfect blend of comfort, space, and privacy! Bright and inviting throughout, this well-maintained home features a finished basement, numerous updates, and a versatile layout ideal for tenants looking for a comfortable move-in-ready home. Enjoy additional living and entertaining space with a fully enclosed sunroom and covered patio, overlooking an exceptionally large, fully fenced backyard on a lot approaching acre. The generous outdoor space provides plenty of room to relax, entertain, and enjoy your own private setting. An oversized driveway and double-car garage offer abundant parking for 6 cars and storage. Conveniently located in Hamilton, this rental is an excellent opportunity for those seeking a spacious home with great indoor and outdoor living space. Above-ground pool is not functional. Move in, unpack, and enjoy - this home offers the space, comfort, and privacy you've been looking for! PS : Fully furnished is also available. (id:63008)
Property Details
| MLS® Number | 40860410 |
| Property Type | Single Family |
| Equipment Type | Water Heater |
| Features | Country Residential |
| Parking Space Total | 8 |
| Pool Type | Above Ground Pool |
| Rental Equipment Type | Water Heater |
Building
| Bathroom Total | 2 |
| Bedrooms Above Ground | 2 |
| Bedrooms Total | 2 |
| Architectural Style | Bungalow |
| Basement Development | Finished |
| Basement Type | Full (finished) |
| Construction Style Attachment | Detached |
| Cooling Type | Central Air Conditioning |
| Exterior Finish | Brick |
| Fireplace Present | Yes |
| Fireplace Total | 1 |
| Foundation Type | Block |
| Heating Fuel | Natural Gas |
| Heating Type | Forced Air |
| Stories Total | 1 |
| Size Interior | 1,920 Sqft |
| Type | House |
| Utility Water | Municipal Water |
Parking
| Detached Garage | |
| None |
Land
| Acreage | No |
| Sewer | Municipal Sewage System |
| Size Depth | 178 Ft |
| Size Frontage | 66 Ft |
| Size Total Text | Unknown |
| Zoning Description | R2 |
Rooms
| Level | Type | Length | Width | Dimensions |
|---|---|---|---|---|
| Basement | 3pc Bathroom | Measurements not available | ||
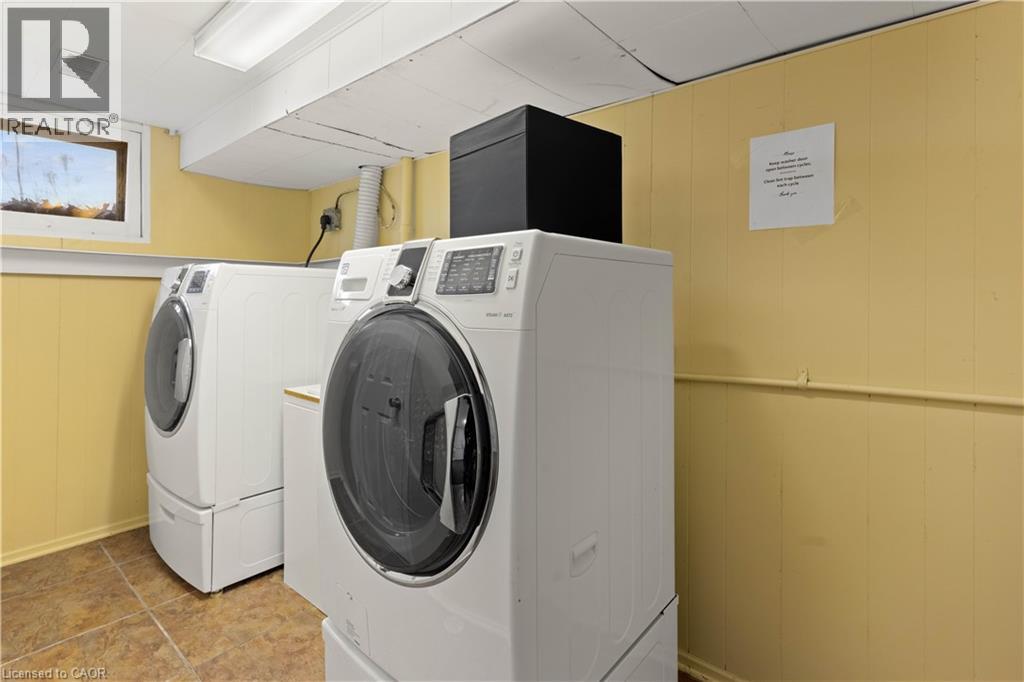
| Basement | Laundry Room | 12'0'' x 9'4'' | ||
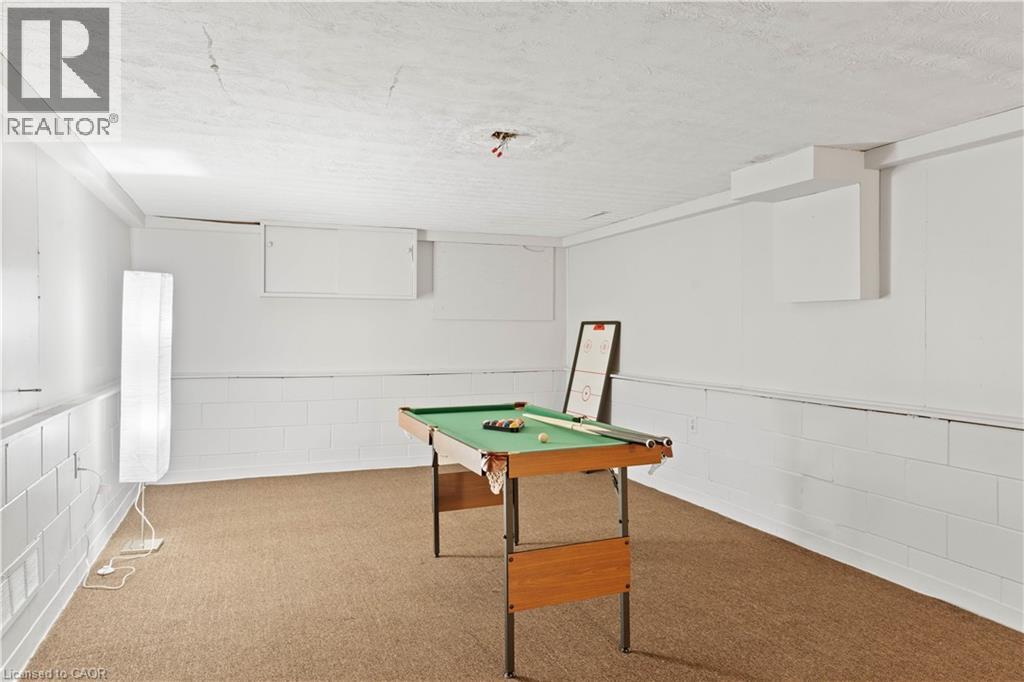
| Basement | Recreation Room | 38'0'' x 11'9'' | ||
| Basement | Utility Room | 19'4'' x 9'4'' | ||
| Main Level | 3pc Bathroom | Measurements not available | ||
| Main Level | Kitchen | 12'2'' x 10'2'' | ||
| Main Level | Dining Room | 10'2'' x 7'3'' | ||
| Main Level | Family Room | 14'9'' x 14'4'' | ||
| Main Level | Primary Bedroom | 13'1'' x 9'6'' | ||
| Main Level | Bedroom | 10'2'' x 9'6'' |
https://www.realtor.ca/real-estate/30230889/298-barton-street-stoney-creek

Brij Kumar
Salesperson
26 Idol Road
Brampton, Ontario L6X 5N6
1 (905) 858-9700

The trademarks REALTOR®, REALTORS®, and the REALTOR® logo are controlled by The Canadian Real Estate Association (CREA) and identify real estate professionals who are members of CREA. The trademarks MLS®, Multiple Listing Service® and the associated logos are owned by The Canadian Real Estate Association (CREA) and identify the quality of services provided by real estate professionals who are members of CREA. The trademark DDF® is owned by The Canadian Real Estate Association (CREA) and identifies CREA's Data Distribution Facility (DDF®)
September 04 2026 07:28:56
REALTORS® Association of Hamilton-Burlington
Gold Estate Realty Inc