
274 Grey Fox Drive Kitchener, Ontario N2E 3P2

$2,500 Monthly
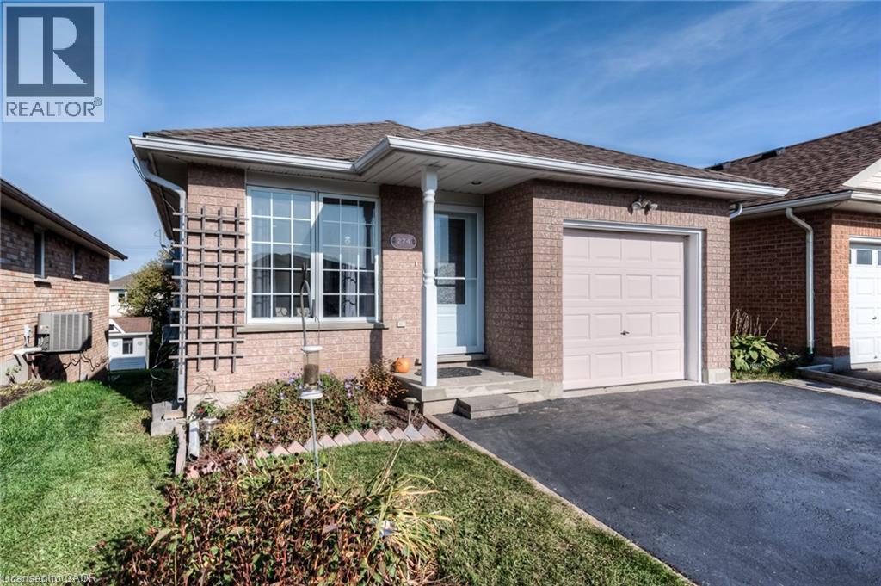
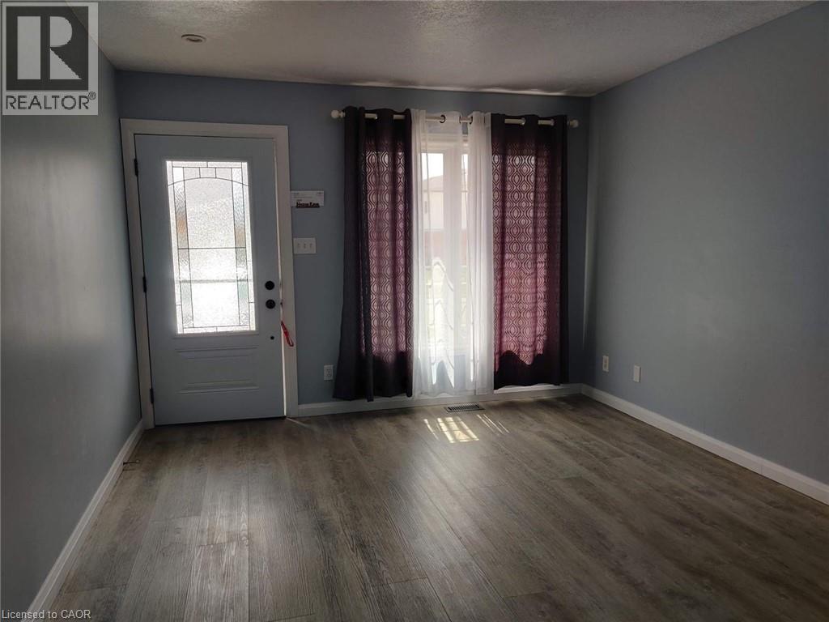
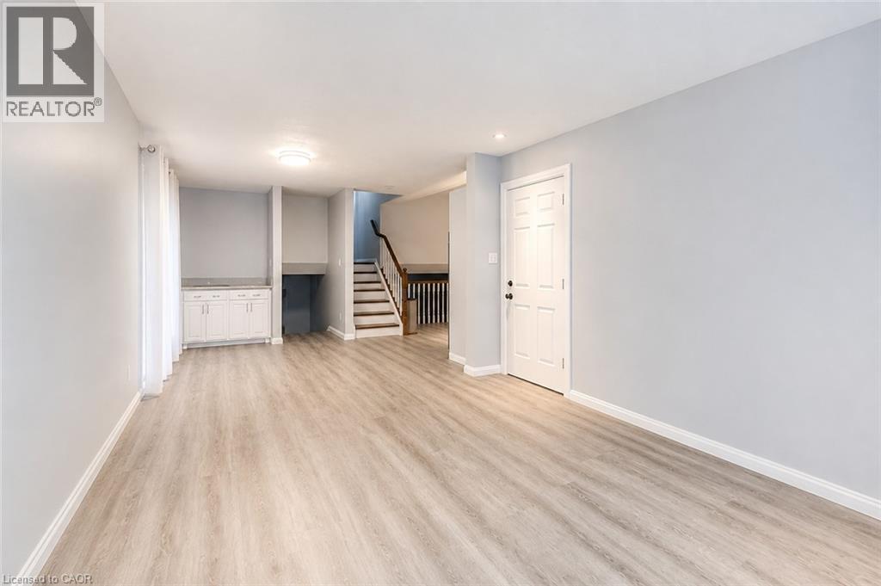
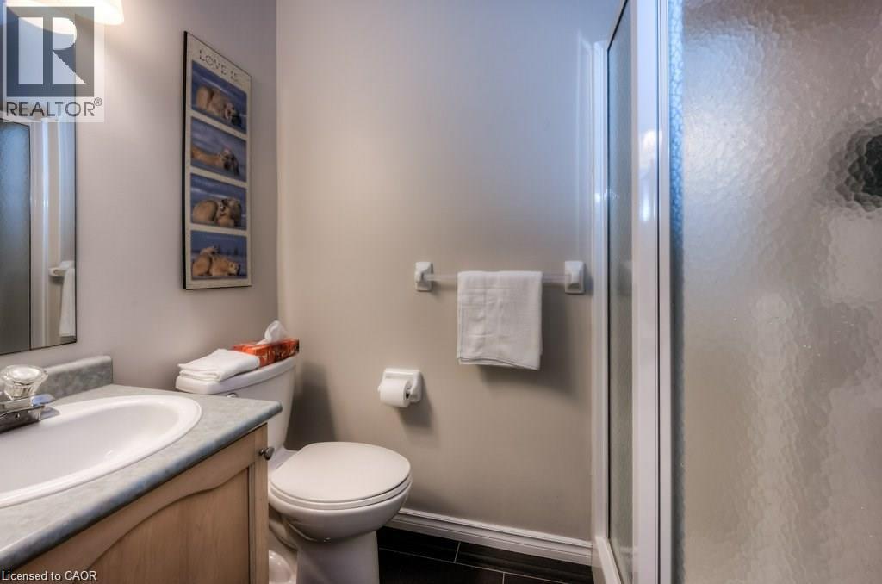
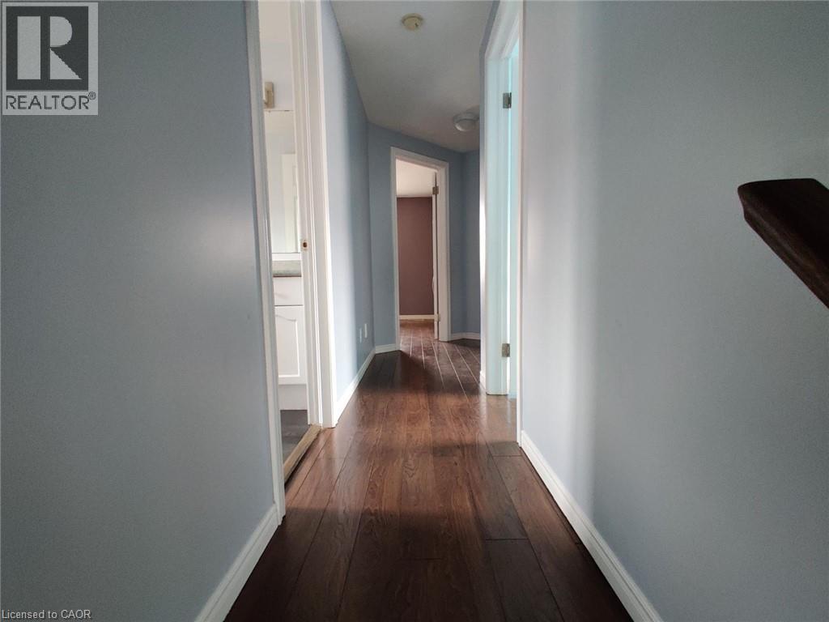
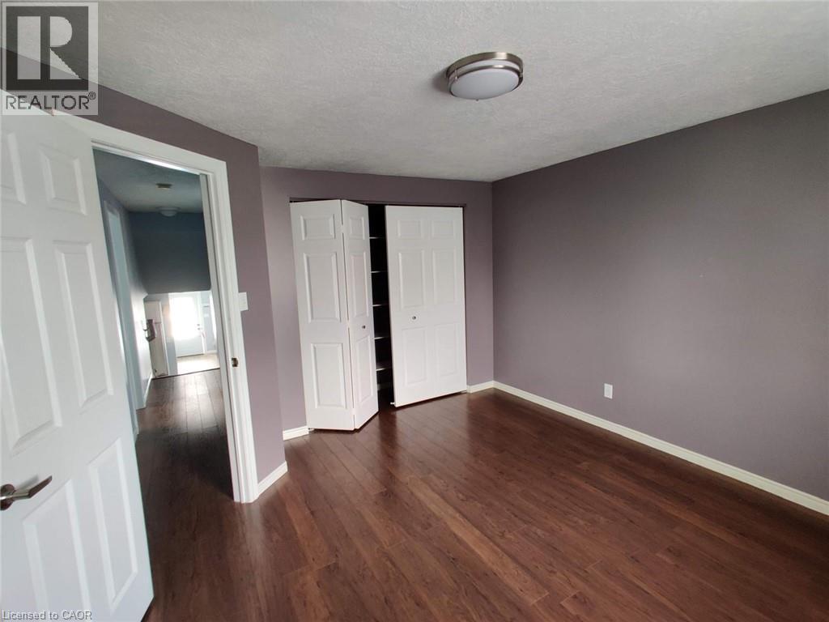
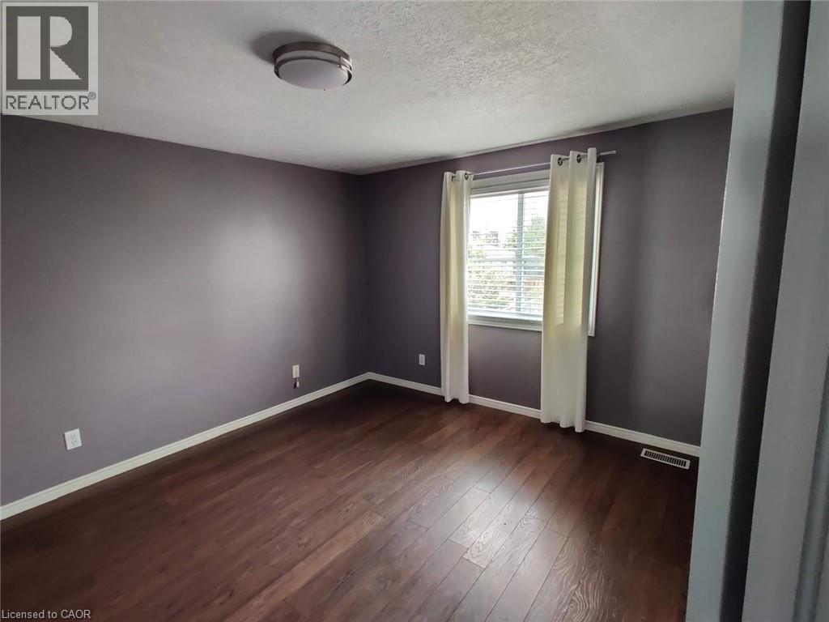
Welcome to 274 Grey Fox Dr, Kitchener! This fabulous family home is situated in a sought-after neighborhood, conveniently located close to all amenities and offering easy highway access. This beautifully updated 2-level backsplit features a renovated kitchen with updated cabinetry, tile backsplash, new stainless-steel appliances, and a vaulted ceiling. The main floor offers a spacious living room, a well-appointed kitchen, and a convenient 3-piece bathroom. Solid oak stairs lead to the upper level, offering a spacious 4-piece bathroom and three generously sized bedrooms. Additional upgrades include fresh flooring throughout the main and lower levels and a reverse osmosis system. The basement is currently tenant-occupied, while the upper unit is available for lease from October 1st. The upper-unit tenant is responsible for 70% of the utilities. Don't miss this wonderful leasing opportunity—book your showing today! (id:63008)
Property Details
| MLS® Number | 40857628 |
| Property Type | Single Family |
| Amenities Near By | Place Of Worship, Public Transit, Schools |
| Community Features | Quiet Area |
| Equipment Type | Water Heater |
| Features | Ravine, Paved Driveway |
| Parking Space Total | 2 |
| Rental Equipment Type | Water Heater |
Building
| Bathroom Total | 2 |
| Bedrooms Above Ground | 3 |
| Bedrooms Total | 3 |
| Appliances | Dishwasher, Dryer, Refrigerator, Washer, Microwave Built-in, Hood Fan, Window Coverings |
| Architectural Style | Other |
| Basement Development | Finished |
| Basement Type | Full (finished) |
| Constructed Date | 1997 |
| Construction Style Attachment | Detached |
| Cooling Type | Central Air Conditioning |
| Exterior Finish | Brick |
| Foundation Type | Poured Concrete |
| Half Bath Total | 1 |
| Heating Fuel | Natural Gas |
| Heating Type | Forced Air |
| Stories Total | 2 |
| Size Interior | 1,052 Sqft |
| Type | House |
| Utility Water | Municipal Water |
Parking
| Attached Garage |
Land
| Acreage | No |
| Land Amenities | Place Of Worship, Public Transit, Schools |
| Sewer | Municipal Sewage System |
| Size Frontage | 31 Ft |
| Size Total Text | Under 1/2 Acre |
| Zoning Description | Res-4 |
Rooms
| Level | Type | Length | Width | Dimensions |
|---|---|---|---|---|
| Second Level | 4pc Bathroom | Measurements not available | ||
| Second Level | Bedroom | 10'7'' x 10'2'' | ||
| Second Level | Bedroom | 12'6'' x 10'6'' | ||
| Second Level | Primary Bedroom | 13'6'' x 12'0'' | ||
| Main Level | 2pc Bathroom | Measurements not available | ||
| Main Level | Living Room | 16'0'' x 11'8'' | ||
| Main Level | Den | 16'0'' x 11'8'' | ||
| Main Level | Kitchen | 11'2'' x 10'4'' |
https://www.realtor.ca/real-estate/30217220/274-grey-fox-drive-kitchener

Bhupinder Singh
Broker
(519) 741-0957
singhremaxhomes.com/
www.linkedin.com/messaging/thread/6374073142603763712/
720 Westmount Road East, Unit B
Kitchener, Ontario N2E 2M6
(519) 741-0950
(519) 741-0957
www.remaxcentre.ca/

The trademarks REALTOR®, REALTORS®, and the REALTOR® logo are controlled by The Canadian Real Estate Association (CREA) and identify real estate professionals who are members of CREA. The trademarks MLS®, Multiple Listing Service® and the associated logos are owned by The Canadian Real Estate Association (CREA) and identify the quality of services provided by real estate professionals who are members of CREA. The trademark DDF® is owned by The Canadian Real Estate Association (CREA) and identifies CREA's Data Distribution Facility (DDF®)
September 03 2026 11:29:33
REALTORS® Association of Hamilton-Burlington
RE/MAX Real Estate Centre Inc.