
14 Gourlay Farm Lane Unit# B Ayr, Ontario N0B 1E0

$2,100 MonthlyInsurance
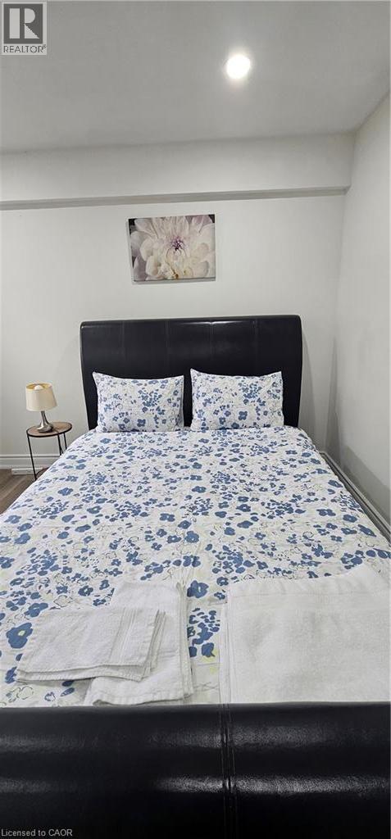
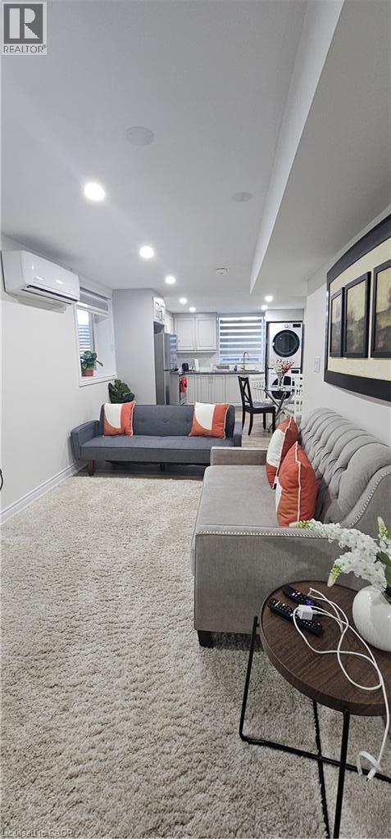
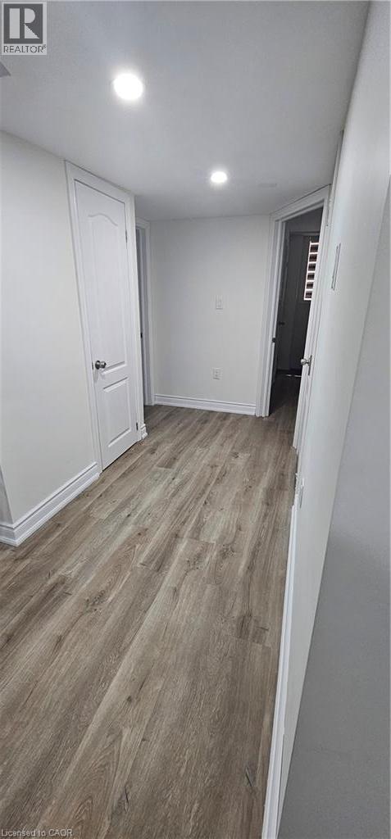
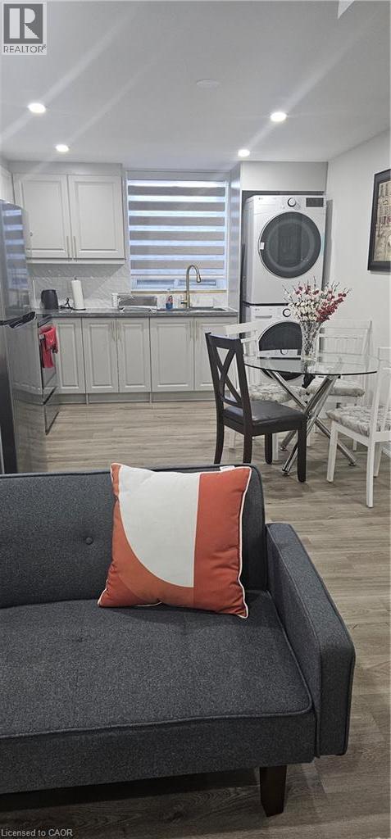
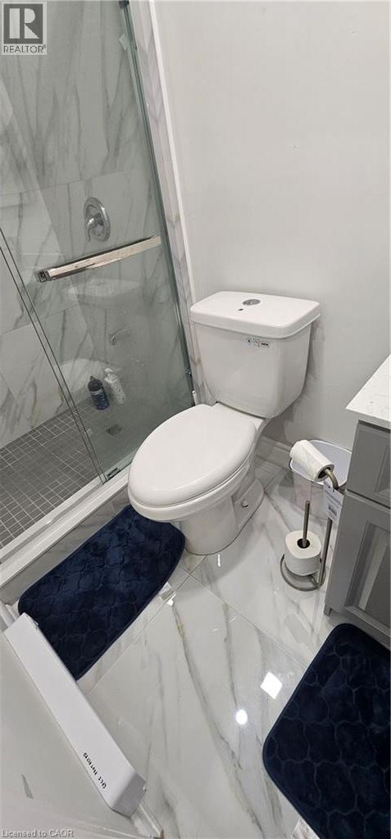
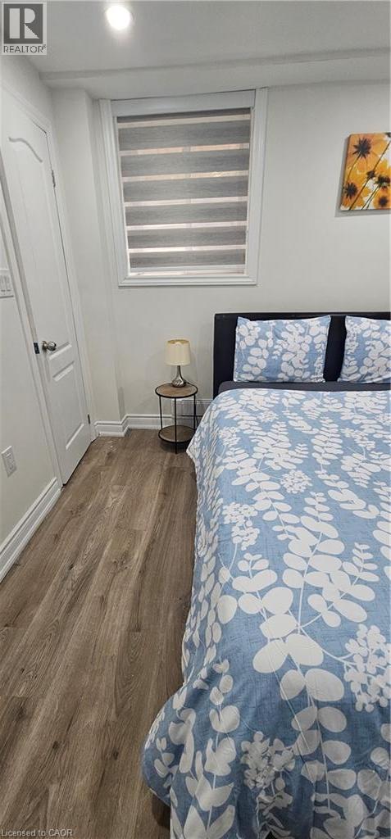
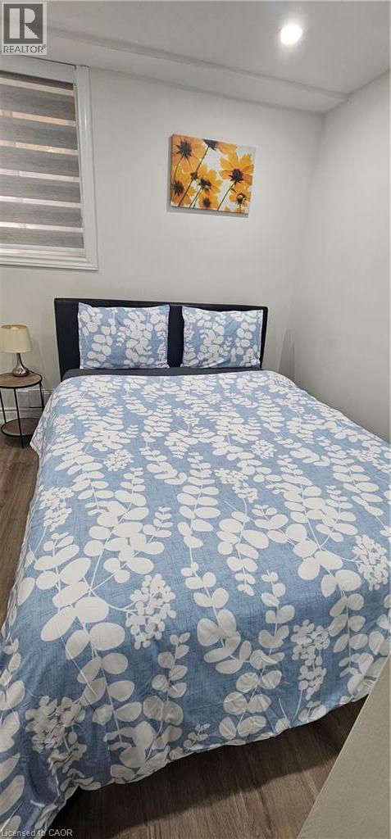
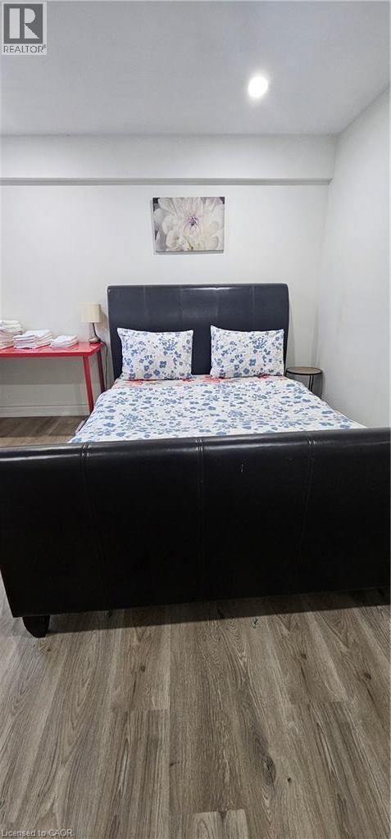
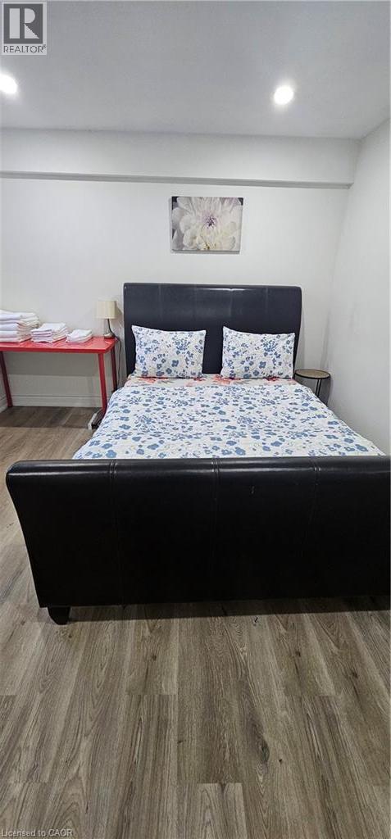
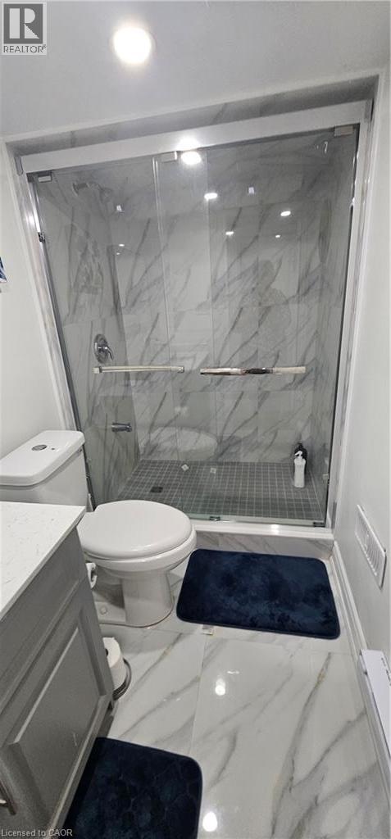
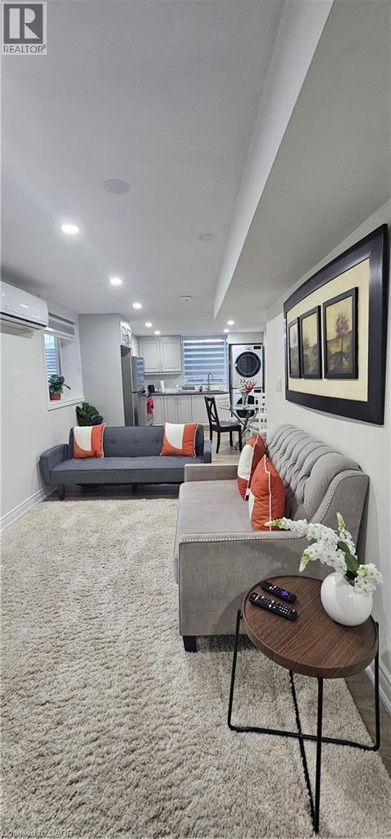
Spacious & Bright Legal 2-Bedroom Basement Suite Welcome to this exceptionally spacious 1,050 sq. ft. legal basement unit that truly doesn't feel like a basement! Designed with comfort and natural light in mind, this beautiful suite features two generous bedrooms and two full washrooms, including a ensuite in one bedroom. The unit offers huge windows throughout, bringing in plenty of natural light and creating a bright, airy atmosphere similar to a main-floor living space. With its spacious layout and large windows, you'll be pleasantly surprised by how open and welcoming it feels. Features: 1,050 sq. ft. of spacious living space 2 large bedrooms 2 full washrooms ensuite bathroom Oversized windows with abundant natural light Bright, open-concept feel 1 separate outdoor parking spot Legal basement unit Spacious enough to comfortably accommodate a variety of furniture and living arrangements A rare opportunity to enjoy the space and comfort of a large home without the typical basement feel! Perfect for professionals, a small family, or anyone looking for a bright and spacious place to call home. (id:63008)
Property Details
| MLS® Number | 40859273 |
| Property Type | Single Family |
| Amenities Near By | Park |
| Features | Country Residential |
| Parking Space Total | 1 |
Building
| Bathroom Total | 3 |
| Bedrooms Below Ground | 2 |
| Bedrooms Total | 2 |
| Appliances | Dryer, Microwave, Refrigerator, Water Meter, Water Softener, Washer, Microwave Built-in, Hood Fan |
| Architectural Style | Other |
| Basement Development | Finished |
| Basement Type | Full (finished) |
| Construction Style Attachment | Detached |
| Cooling Type | Ductless |
| Exterior Finish | Brick Veneer, Vinyl Siding |
| Fire Protection | Smoke Detectors |
| Foundation Type | Poured Concrete |
| Heating Fuel | Electric |
| Heating Type | Baseboard Heaters, Hot Water Radiator Heat |
| Stories Total | 2 |
| Size Interior | 3,900 Sqft |
| Type | House |
| Utility Water | Municipal Water |
Land
| Access Type | Road Access |
| Acreage | No |
| Land Amenities | Park |
| Sewer | Municipal Sewage System |
| Size Depth | 109 Ft |
| Size Frontage | 40 Ft |
| Size Total Text | Under 1/2 Acre |
| Zoning Description | R4f |
Rooms
| Level | Type | Length | Width | Dimensions |
|---|---|---|---|---|
| Second Level | 3pc Bathroom | Measurements not available | ||
| Second Level | 3pc Bathroom | Measurements not available | ||
| Basement | Living Room | 11'6'' x 13'6'' | ||
| Basement | Kitchen | 11'6'' x 15'0'' | ||
| Basement | 3pc Bathroom | 8'0'' x 5'0'' | ||
| Basement | Primary Bedroom | 11'0'' x 13'0'' | ||
| Basement | Bedroom | 10'8'' x 11'0'' | ||
| Main Level | Kitchen | 1'5'' x 1'4'' | ||
| Main Level | Dining Room | 15'1'' x 12'1'' | ||
| Main Level | Family Room | 15'5'' x 12'1'' |
https://www.realtor.ca/real-estate/30213303/14-gourlay-farm-lane-unit-b-ayr
Ajay Shah
Broker of Record
5010 Steeles Ave W Unit 11a
Toronto, Ontario M9V 5C6
(416) 747-9777
(416) 747-7135
www.homelifemiracle.com/

The trademarks REALTOR®, REALTORS®, and the REALTOR® logo are controlled by The Canadian Real Estate Association (CREA) and identify real estate professionals who are members of CREA. The trademarks MLS®, Multiple Listing Service® and the associated logos are owned by The Canadian Real Estate Association (CREA) and identify the quality of services provided by real estate professionals who are members of CREA. The trademark DDF® is owned by The Canadian Real Estate Association (CREA) and identifies CREA's Data Distribution Facility (DDF®)
August 30 2026 06:38:14
REALTORS® Association of Hamilton-Burlington
Homelife Miracle Realty Ltd