
2782 Barton Street E Hamilton, Ontario L8E 3P5

$1,800 MonthlyHeat, Water
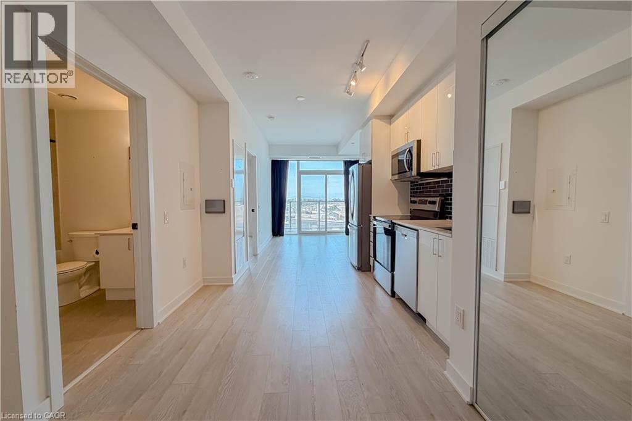
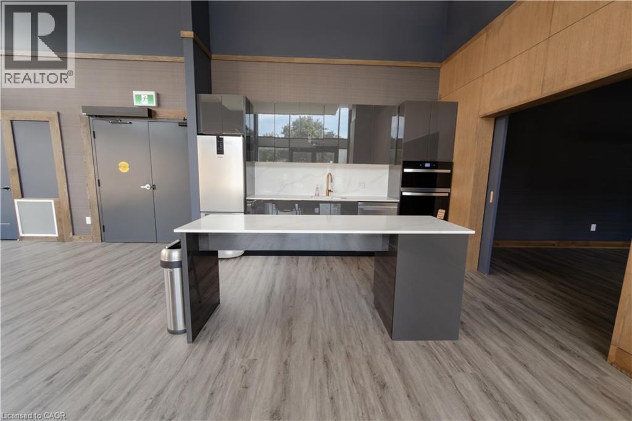
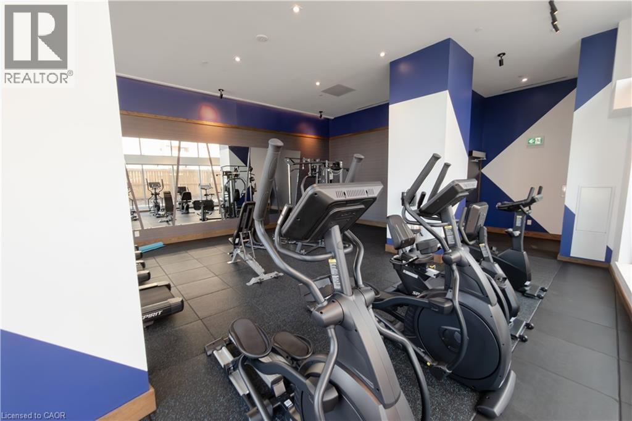
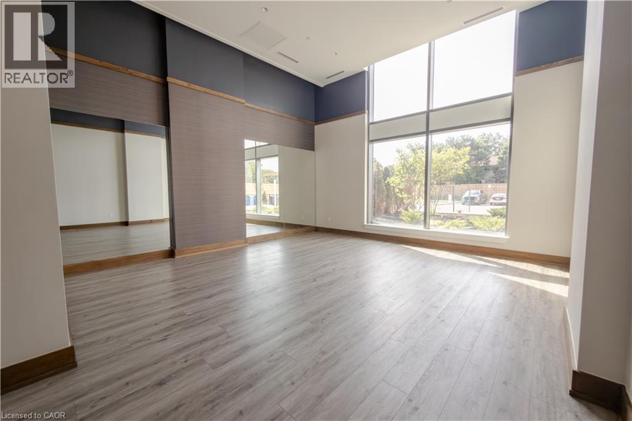
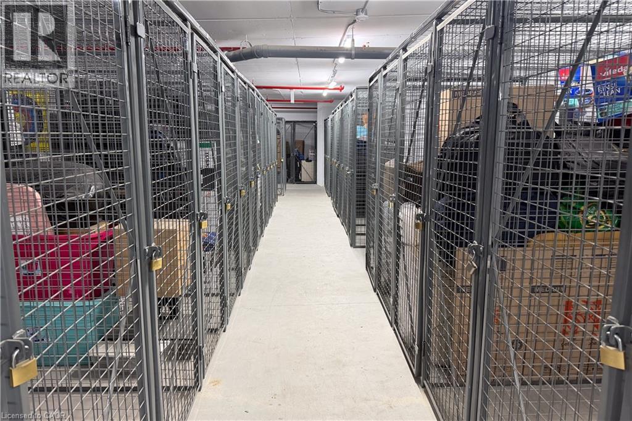
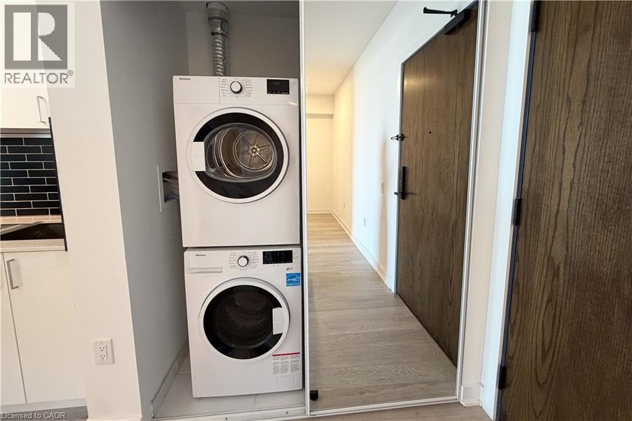
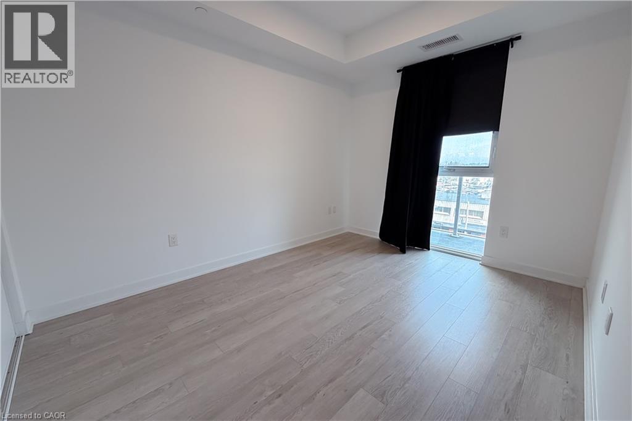
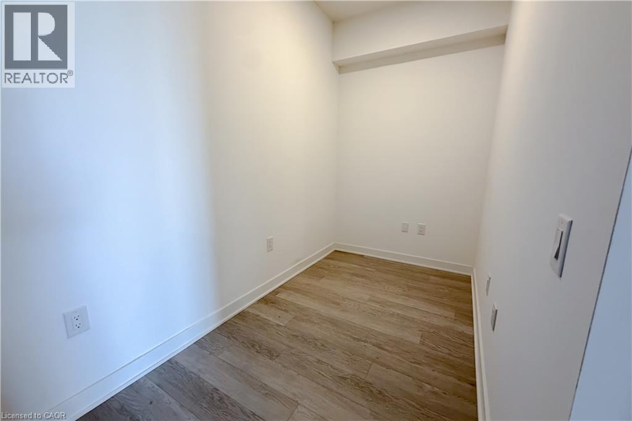
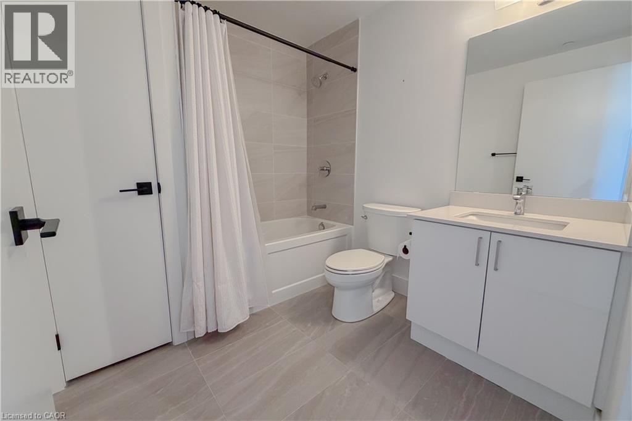
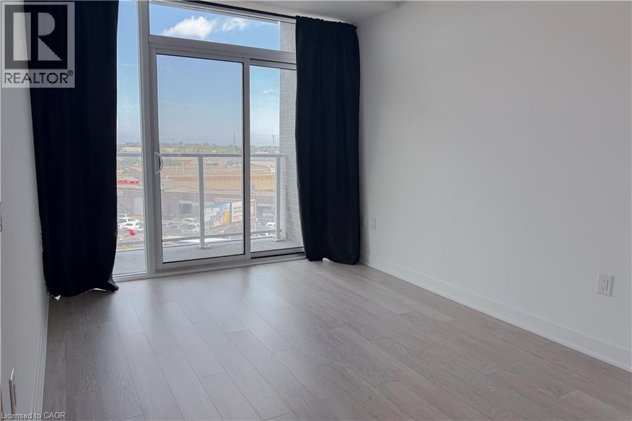
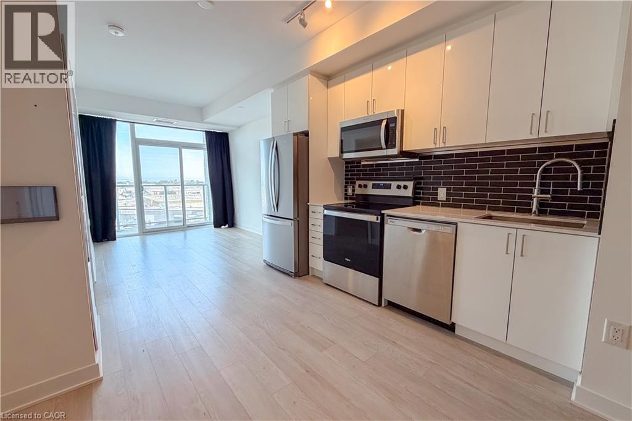
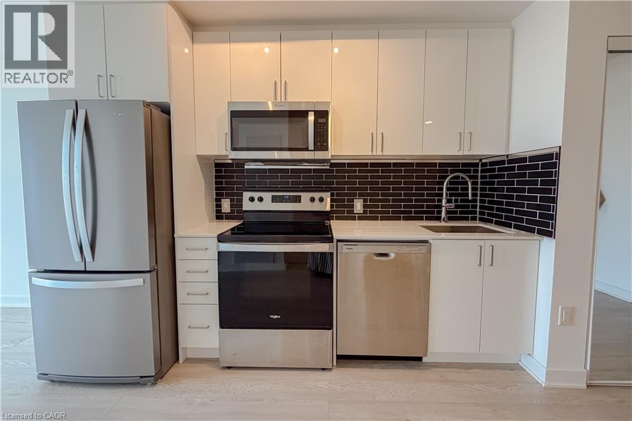
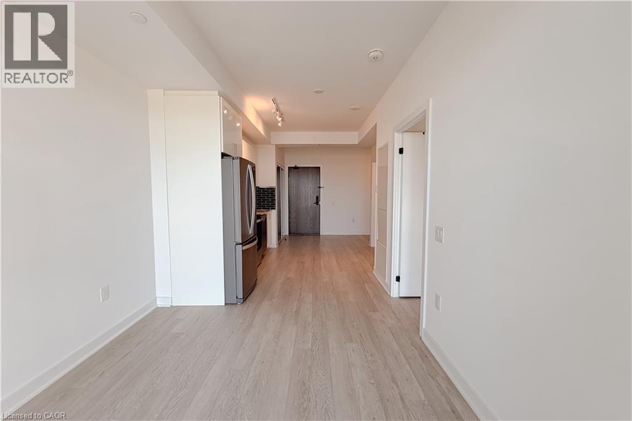
Welcome to Unit 408 at 2782 Barton Street East, a bright and modern 1-bedroom + den condo designed for easy, low-maintenance living. The open-concept layout features a sleek kitchen with stainless steel appliances, contemporary cabinetry and backsplash, flowing into the living area with floor-to-ceiling windows and a walkout to your private balcony. The separate den gives you that valuable extra space for a home office, study or whatever suits your lifestyle, without taking away from your main living area. The bedroom is filled with natural light, while a modern 4-piece bathroom and convenient in-suite laundry round out the space. Beyond the unit, enjoy access to great building amenities including a well-equipped fitness centre, yoga/studio space and secure storage lockers. Conveniently located close to shopping, restaurants, transit and major routes, this is a great opportunity to enjoy modern condo living with the extra flexibility of a den and amenities right at home. (id:63008)
Property Details
| MLS® Number | 40859043 |
| Property Type | Single Family |
| Amenities Near By | Public Transit |
| Features | Balcony |
| Parking Space Total | 1 |
| Storage Type | Locker |
Building
| Bathroom Total | 1 |
| Bedrooms Above Ground | 1 |
| Bedrooms Below Ground | 1 |
| Bedrooms Total | 2 |
| Amenities | Exercise Centre, Party Room |
| Appliances | Dishwasher, Dryer, Stove, Washer, Microwave Built-in, Window Coverings |
| Architectural Style | Other |
| Basement Type | None |
| Construction Style Attachment | Attached |
| Cooling Type | Central Air Conditioning |
| Exterior Finish | Other |
| Heating Type | Forced Air |
| Stories Total | 1 |
| Size Interior | 575 Sqft |
| Type | Apartment |
| Utility Water | Municipal Water |
Parking
| Underground | |
| None |
Land
| Access Type | Road Access |
| Acreage | No |
| Land Amenities | Public Transit |
| Sewer | Municipal Sewage System |
| Size Total Text | Unknown |
| Zoning Description | E-3/s-306b |
Rooms
| Level | Type | Length | Width | Dimensions |
|---|---|---|---|---|
| Main Level | 4pc Bathroom | 7'10'' x 7'1'' | ||
| Main Level | Den | 8'4'' x 5'5'' | ||
| Main Level | Living Room | 11'5'' x 9'3'' | ||
| Main Level | Kitchen | 16'10'' x 10'0'' | ||
| Main Level | Primary Bedroom | 12'4'' x 9'6'' |
https://www.realtor.ca/real-estate/30209259/2782-barton-street-e-hamilton

Erin Pitt
Salesperson
987 Rymal Road East
Hamilton, Ontario L8W 3M2
(905) 574-4600
(905) 574-4345
www.royallepagestate.ca/

Michelle Pitt
Salesperson
www.sandstonerealtygroup.ca/
987 Rymal Road East
Hamilton, Ontario L8W 3M2
(905) 574-4600
(905) 574-4345
www.royallepagestate.ca/

The trademarks REALTOR®, REALTORS®, and the REALTOR® logo are controlled by The Canadian Real Estate Association (CREA) and identify real estate professionals who are members of CREA. The trademarks MLS®, Multiple Listing Service® and the associated logos are owned by The Canadian Real Estate Association (CREA) and identify the quality of services provided by real estate professionals who are members of CREA. The trademark DDF® is owned by The Canadian Real Estate Association (CREA) and identifies CREA's Data Distribution Facility (DDF®)
August 28 2026 05:29:17
REALTORS® Association of Hamilton-Burlington
Royal LePage State Realty Inc.