
92 Leaside Drive Welland, Ontario L3C 6B2

$2,300 MonthlyInsurance, Other, See Remarks
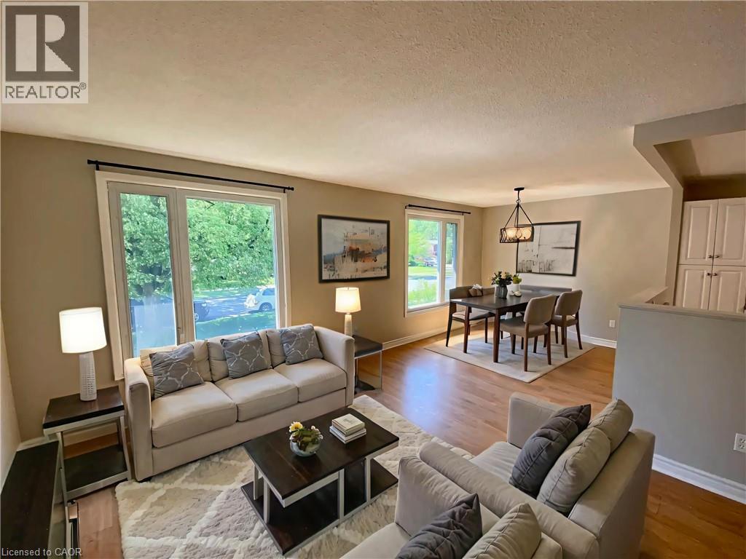
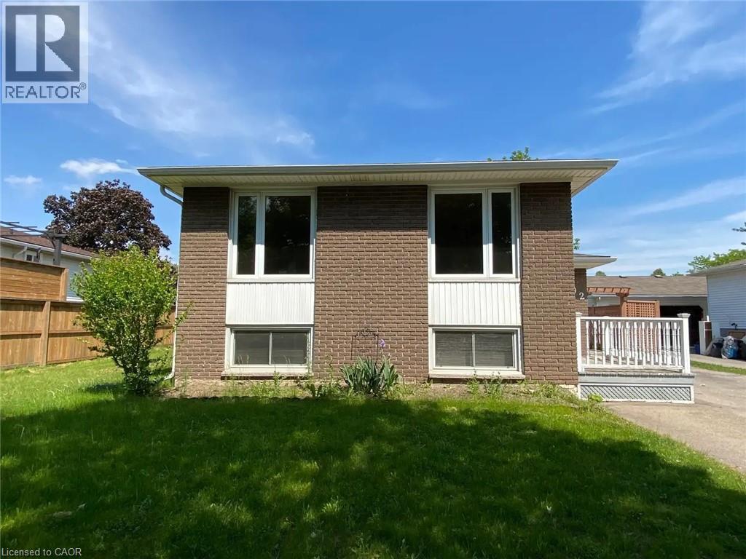
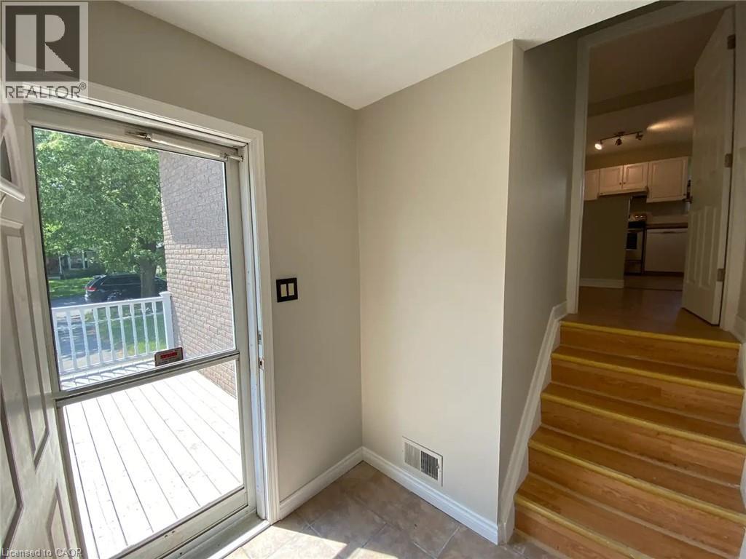
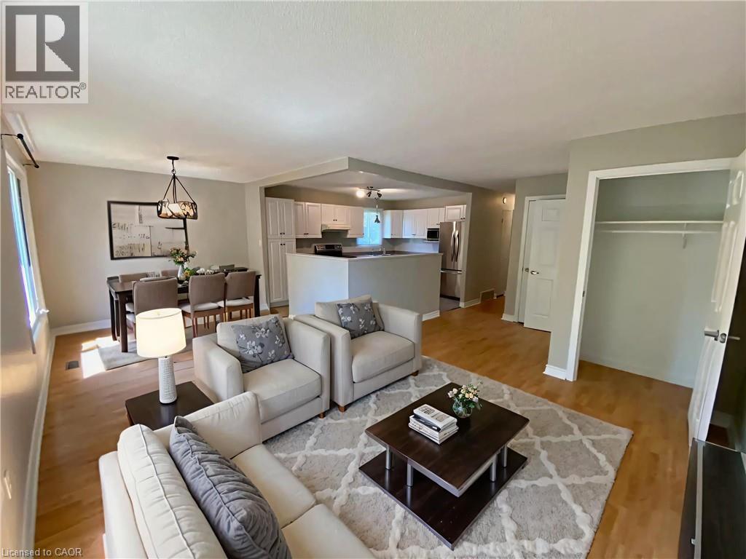
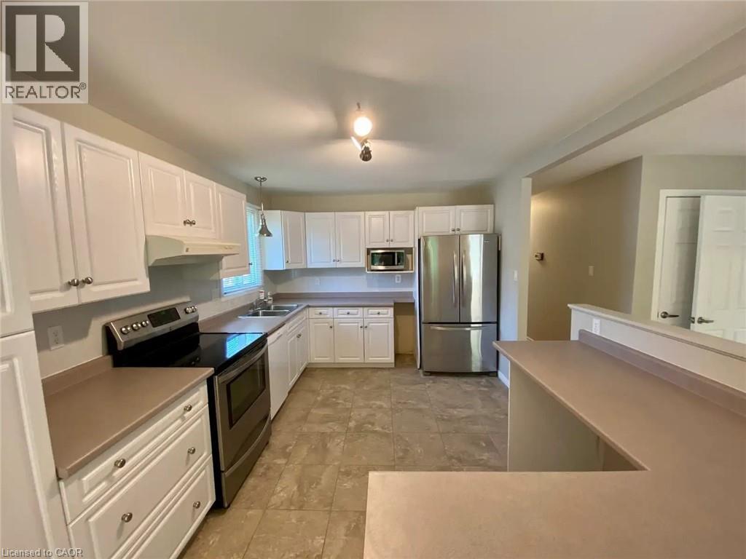
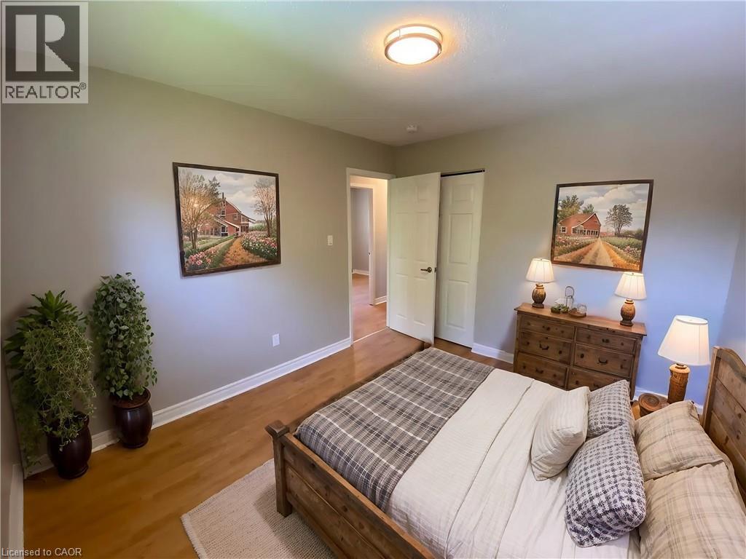
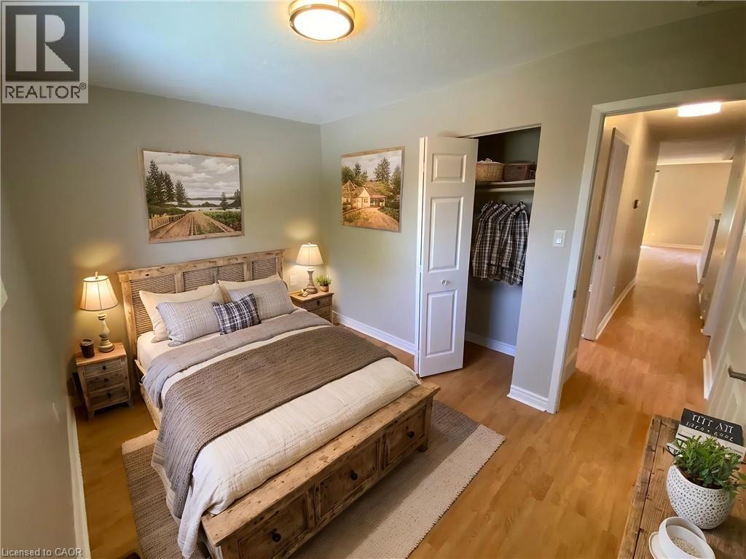
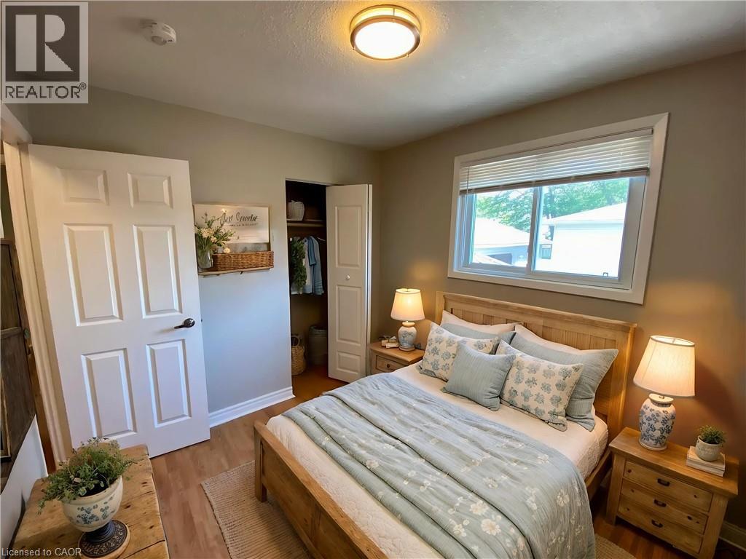
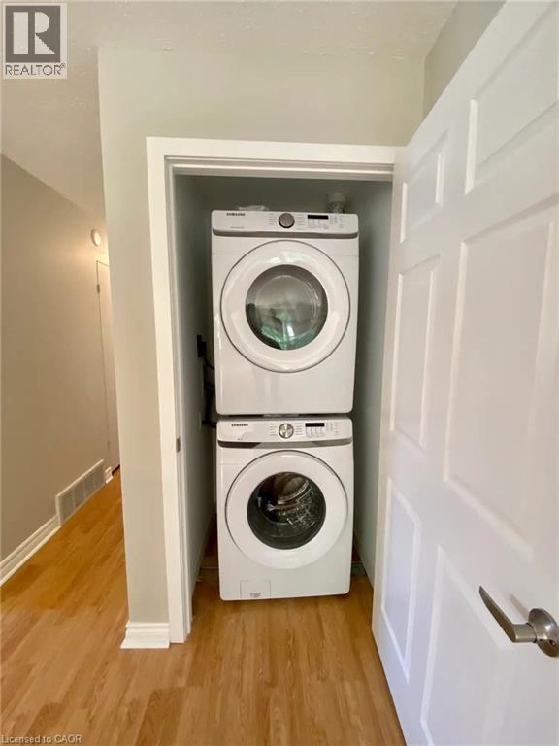
Spacious & Bright Upper-Level Unit in Desirable Neighbourhood! Welcome to 92 Leaside Drive! This beautifully maintained upper-level unit offers a bright, functional layout perfect for comfortable living. Featuring modern finishes, large windows that fill the space with natural light, and spacious living and dining areas. Enjoy a well-appointed kitchen, generously sized bedrooms, and dedicated access to on-site laundry. Conveniently located just minutes from Niagara College, Seaway Mall, canal walking trails, transit, and top-rated schools. Note: This listing is for the UPPER UNIT ONLY. Main/Upper level access and amenities included. Lower level is not included in the lease. Utilities split/arrangements to be specified in the agreement. Move-in ready — schedule your private viewing today! (id:63008)
Property Details
| MLS® Number | 40858016 |
| Property Type | Single Family |
| Amenities Near By | Park, Schools, Shopping |
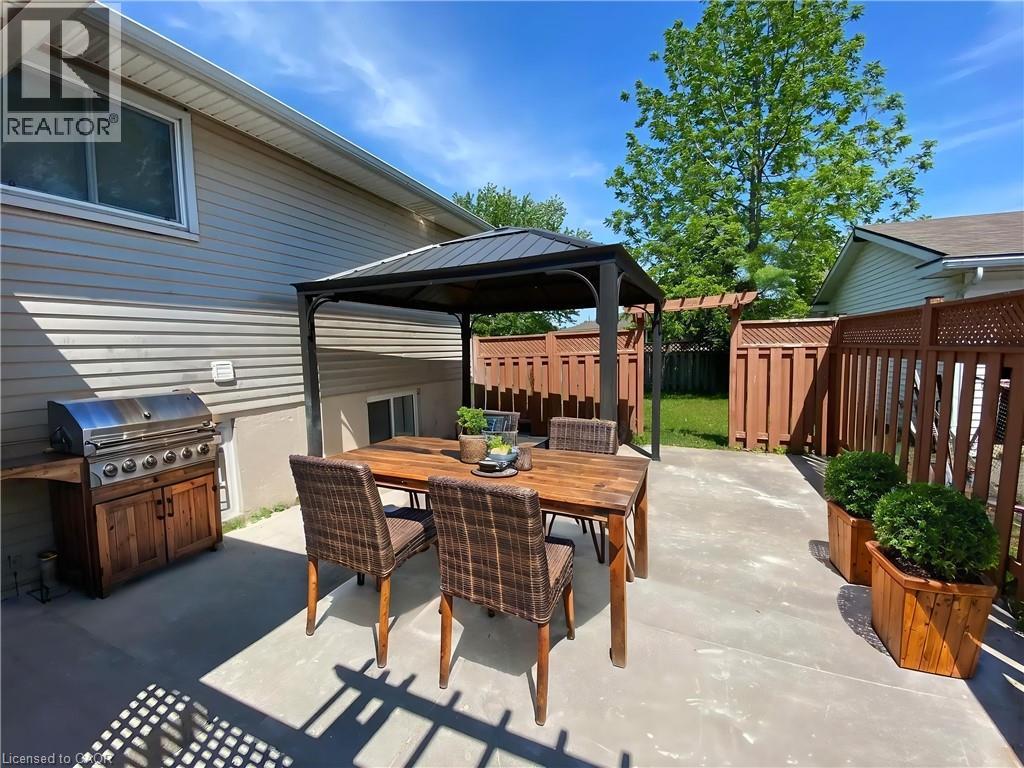
| Features | Paved Driveway, Gazebo, In-law Suite |
| Parking Space Total | 5 |
| Structure | Shed |
Building
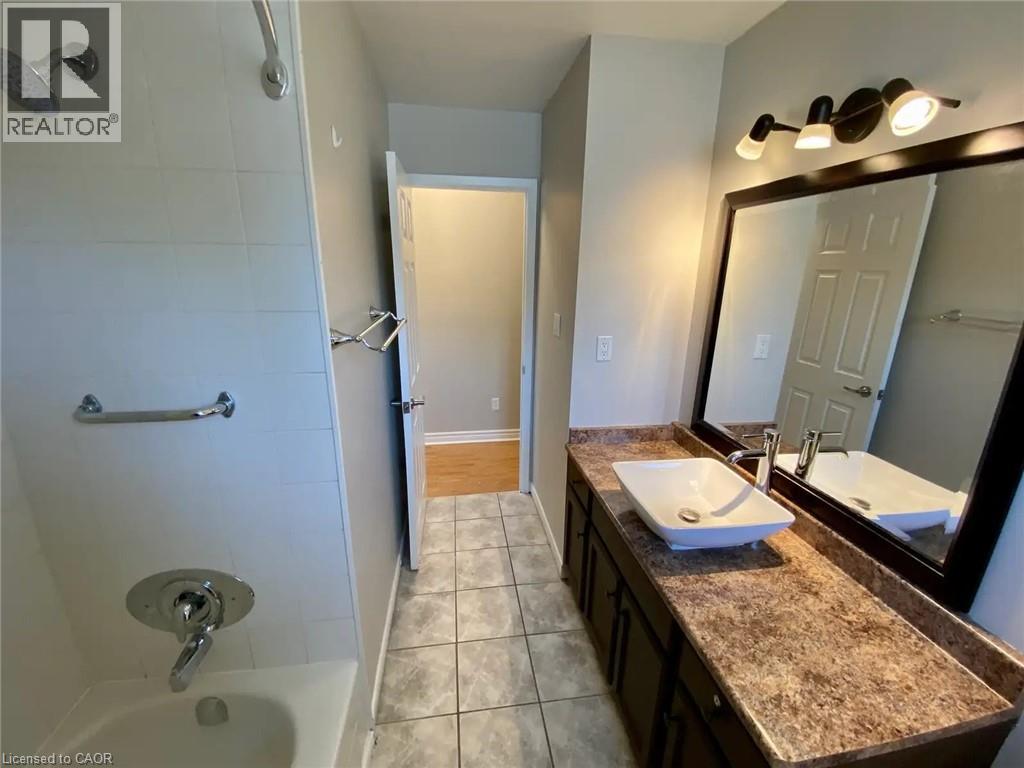
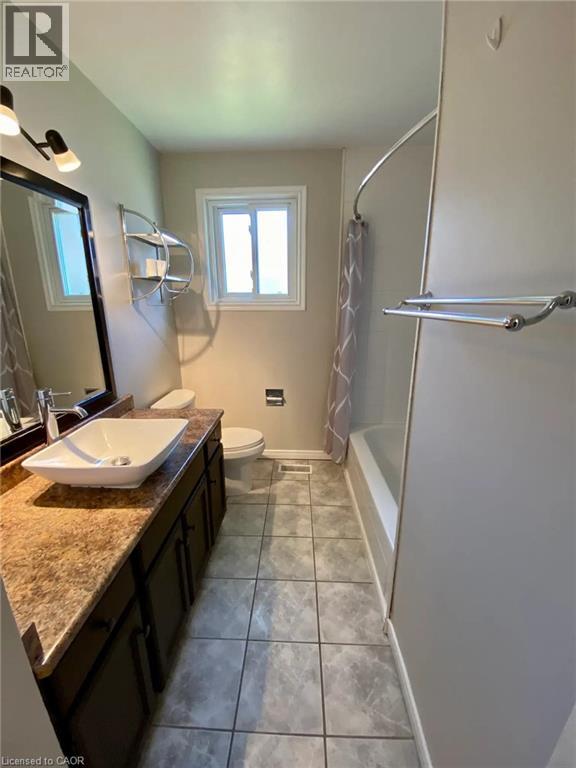
| Bathroom Total | 1 |
| Bedrooms Above Ground | 3 |
| Bedrooms Total | 3 |
| Appliances | Dishwasher, Dryer, Microwave, Refrigerator, Stove, Hood Fan |
| Architectural Style | Bungalow |
| Basement Development | Finished |
| Basement Type | Full (finished) |
| Constructed Date | 1976 |
| Construction Style Attachment | Detached |
| Cooling Type | Central Air Conditioning |
| Exterior Finish | Brick |
| Fire Protection | Smoke Detectors |
| Foundation Type | Poured Concrete |
| Heating Fuel | Natural Gas |
| Heating Type | Forced Air |
| Stories Total | 1 |
| Size Interior | 1,400 Sqft |
| Type | House |
| Utility Water | Municipal Water |
Land
| Acreage | No |
| Fence Type | Partially Fenced |
| Land Amenities | Park, Schools, Shopping |
| Sewer | Municipal Sewage System |
| Size Depth | 103 Ft |
| Size Frontage | 60 Ft |
| Size Total Text | Under 1/2 Acre |
| Zoning Description | R2 |
Rooms
| Level | Type | Length | Width | Dimensions |
|---|---|---|---|---|
| Main Level | Living Room | 20'2'' x 11'9'' | ||
| Main Level | Kitchen | 14'6'' x 10'2'' | ||
| Main Level | Dining Room | 10'4'' x 9'8'' | ||
| Main Level | Bedroom | 12'0'' x 10'0'' | ||
| Main Level | Bedroom | 11'10'' x 8'9'' | ||
| Main Level | Bedroom | 9'11'' x 8'10'' | ||
| Main Level | 4pc Bathroom | Measurements not available |
https://www.realtor.ca/real-estate/30191555/92-leaside-drive-welland

Mathew Toussaint
Salesperson
www.mathewtoussaint.exprealty.com/
www.facebook.com/MathewToussaintRealestate
www.linkedin.com/in/mathew-toussaint-88991455/
twitter.com/GroupToussaint
www.instagram.com/mathewvtoussaint/
7-871 Victoria St. N., Unit 355a
Kitchener, Ontario N2B 3S4
1 (866) 530-7737
www.exprealty.ca/

The trademarks REALTOR®, REALTORS®, and the REALTOR® logo are controlled by The Canadian Real Estate Association (CREA) and identify real estate professionals who are members of CREA. The trademarks MLS®, Multiple Listing Service® and the associated logos are owned by The Canadian Real Estate Association (CREA) and identify the quality of services provided by real estate professionals who are members of CREA. The trademark DDF® is owned by The Canadian Real Estate Association (CREA) and identifies CREA's Data Distribution Facility (DDF®)
August 28 2026 05:38:47
REALTORS® Association of Hamilton-Burlington
Exp Realty, Brokerage