
241 Haddon Avenue S Hamilton, Ontario L8S 1X9

$2,900 Monthly
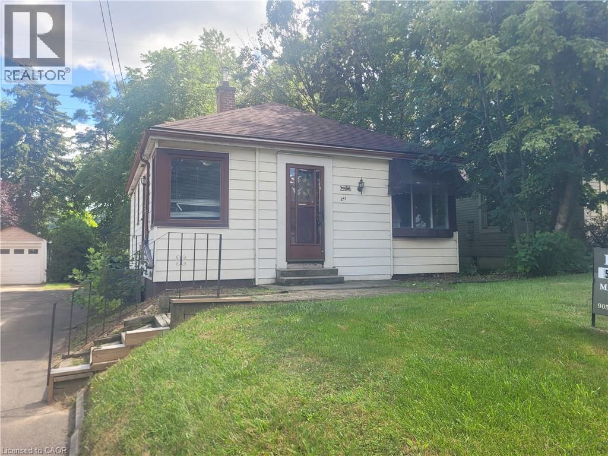
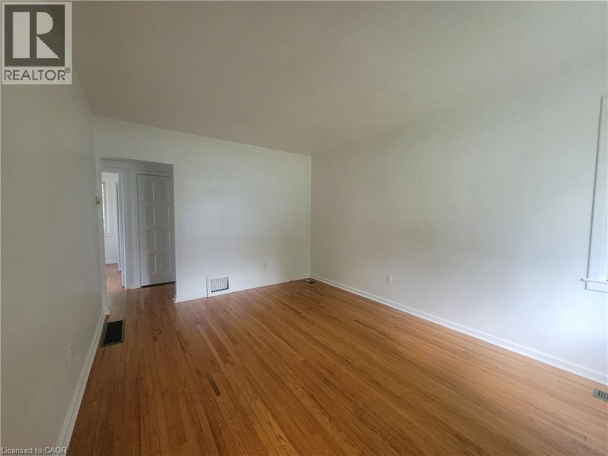
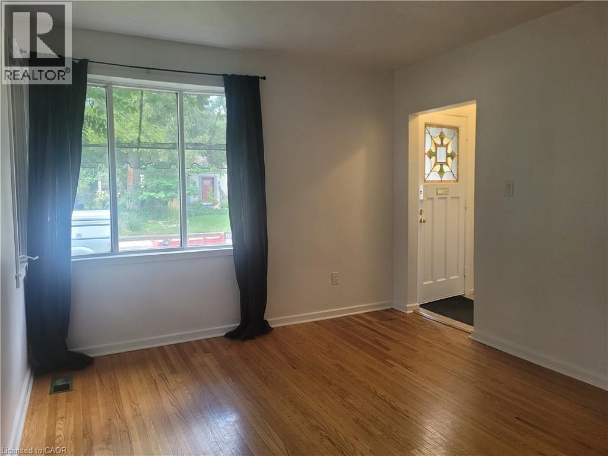
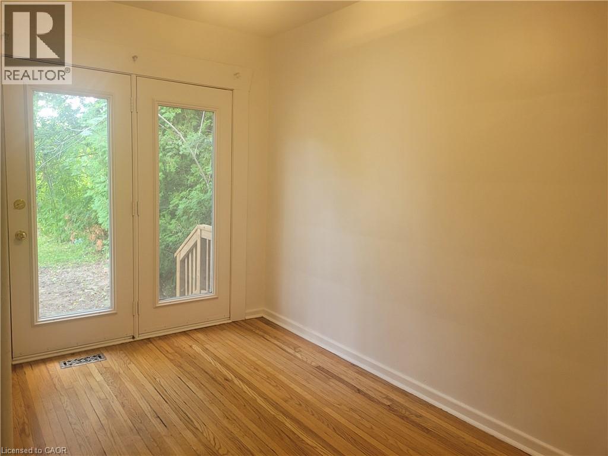
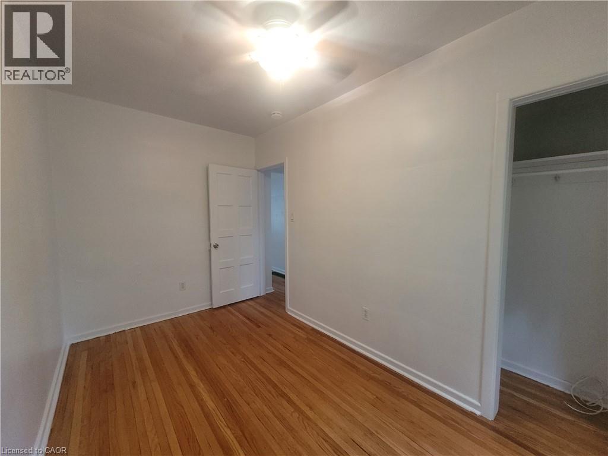
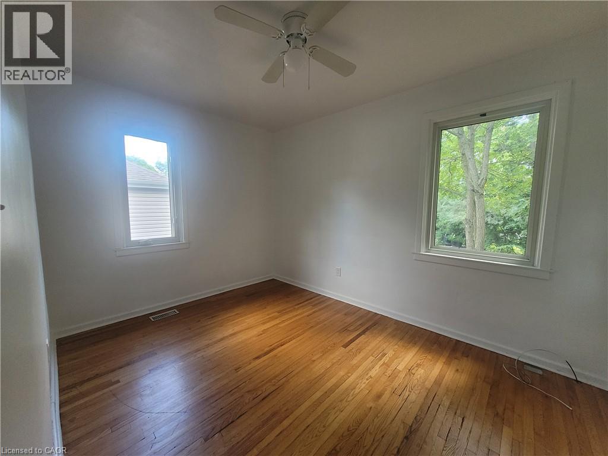
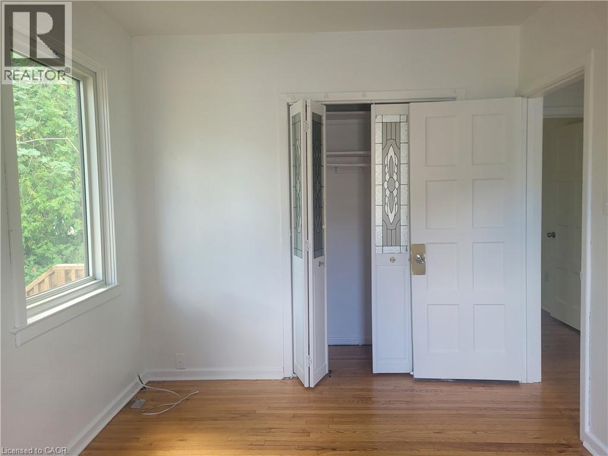
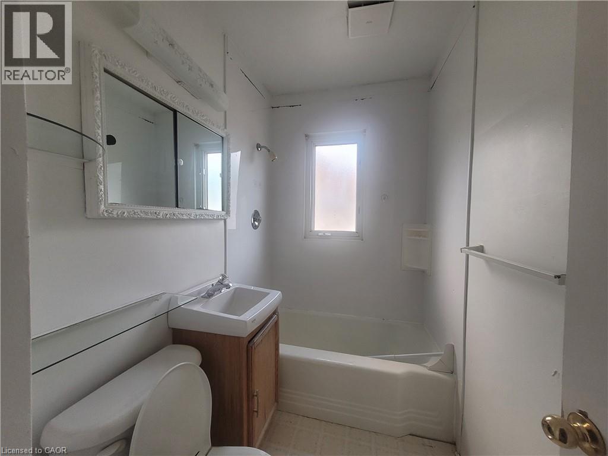
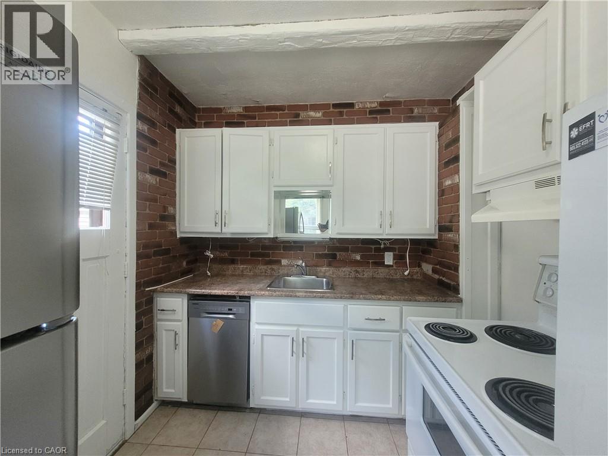
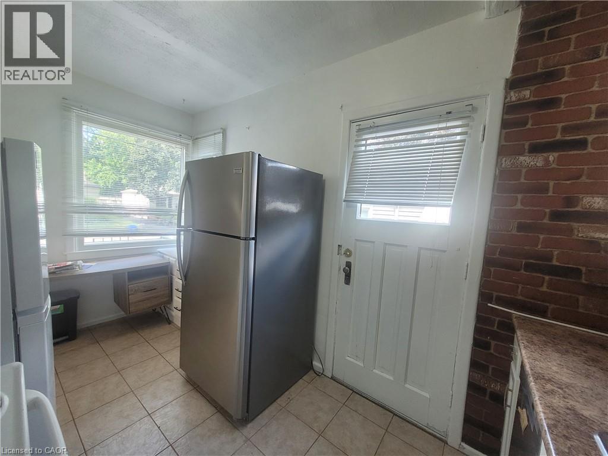
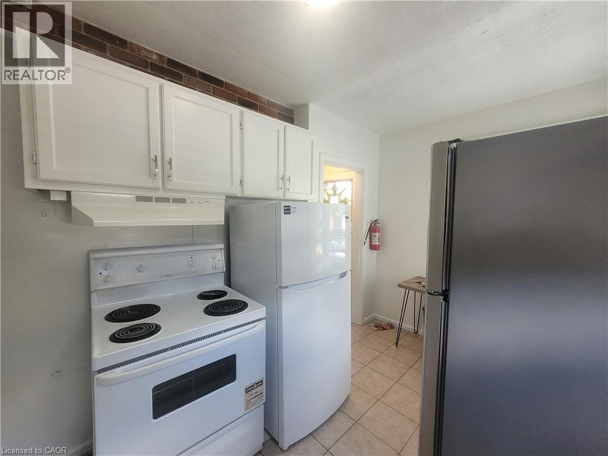
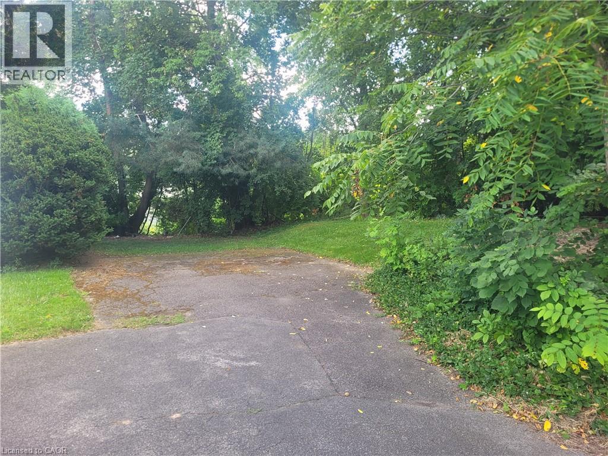
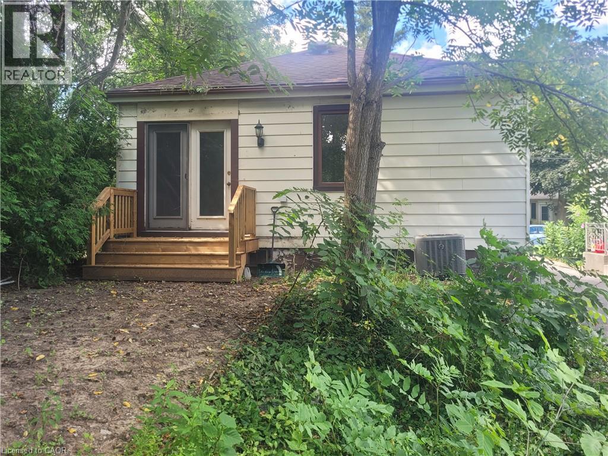
Cozy, bright and charming west end bungalow, 10 minutes walk to McMaster, ideal for a group of 4-5 students. This 2+3 bedroom, 2 bath home has plenty of main floor space with common area, a patio door walkout from the master bedroom to an amazing backyard deck. All located just minutes to Westdale shops, public transit, highways and McMaster University. Parking for one vehicle. $250/month for utilities. House is freshly painted and cleaned prior to moving in. (id:63008)
Property Details
| MLS® Number | 40856674 |
| Property Type | Single Family |
| Neigbourhood | West Hamilton |
| Amenities Near By | Park, Place Of Worship, Public Transit, Schools |
| Community Features | School Bus |
| Features | Conservation/green Belt, Paved Driveway, Shared Driveway |
| Parking Space Total | 1 |
Building
| Bathroom Total | 2 |
| Bedrooms Above Ground | 2 |
| Bedrooms Below Ground | 3 |
| Bedrooms Total | 5 |
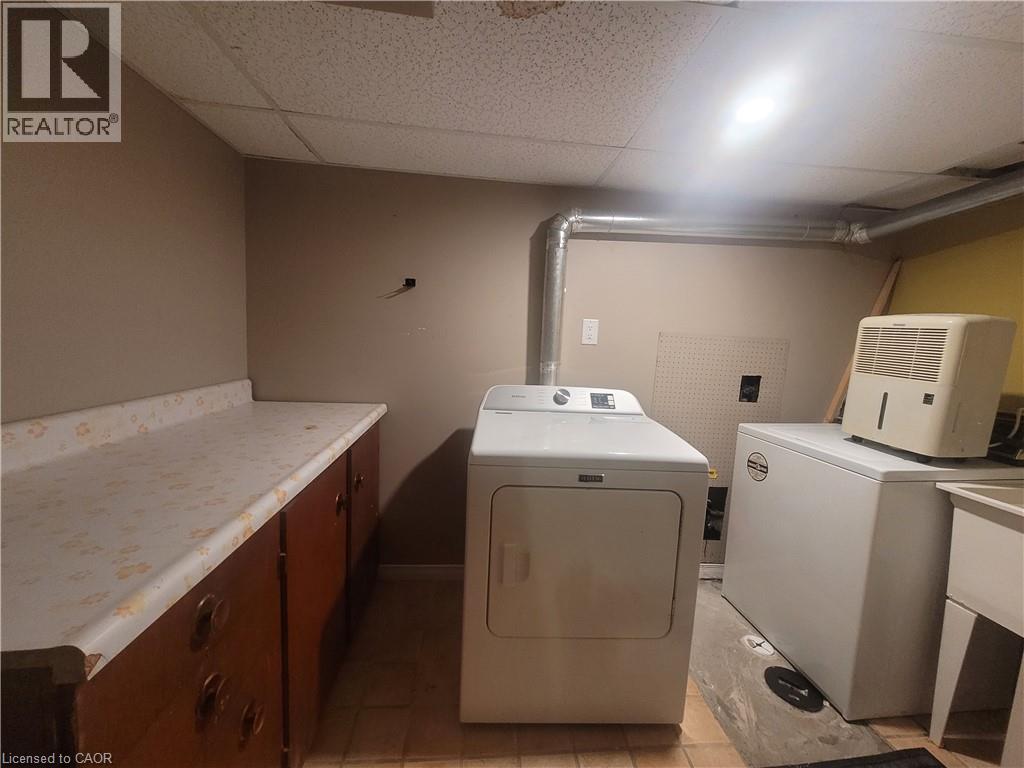
| Appliances | Dishwasher, Dryer, Refrigerator, Stove, Washer |
| Architectural Style | Bungalow |
| Basement Development | Finished |
| Basement Type | Full (finished) |
| Construction Style Attachment | Detached |
| Cooling Type | Central Air Conditioning |
| Exterior Finish | Aluminum Siding, Metal, Vinyl Siding |
| Foundation Type | Poured Concrete |
| Heating Type | Forced Air |
| Stories Total | 1 |
| Size Interior | 650 Sqft |
| Type | House |
| Utility Water | Municipal Water |
Land
| Access Type | Highway Nearby |
| Acreage | No |
| Land Amenities | Park, Place Of Worship, Public Transit, Schools |
| Sewer | Municipal Sewage System |
| Size Depth | 145 Ft |
| Size Frontage | 40 Ft |
| Size Total Text | Under 1/2 Acre |
| Zoning Description | C/s-1335 |
Rooms
| Level | Type | Length | Width | Dimensions |
|---|---|---|---|---|
| Basement | Laundry Room | 10'2'' x 4'8'' | ||
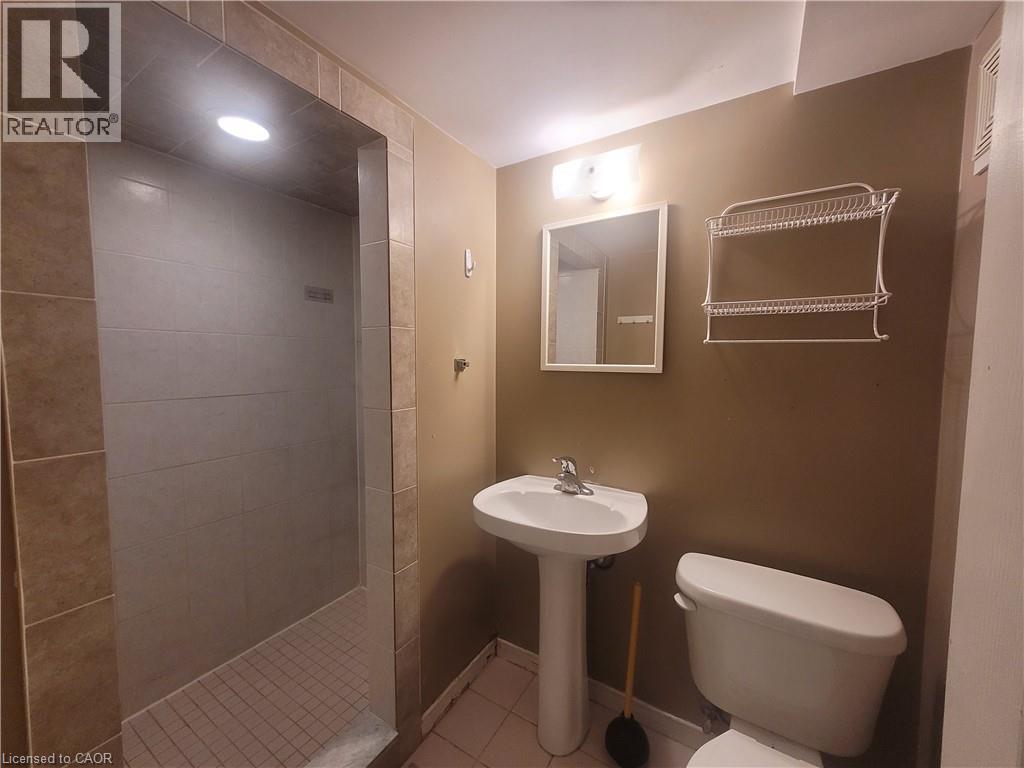
| Basement | 3pc Bathroom | 7'3'' x 4'5'' | ||
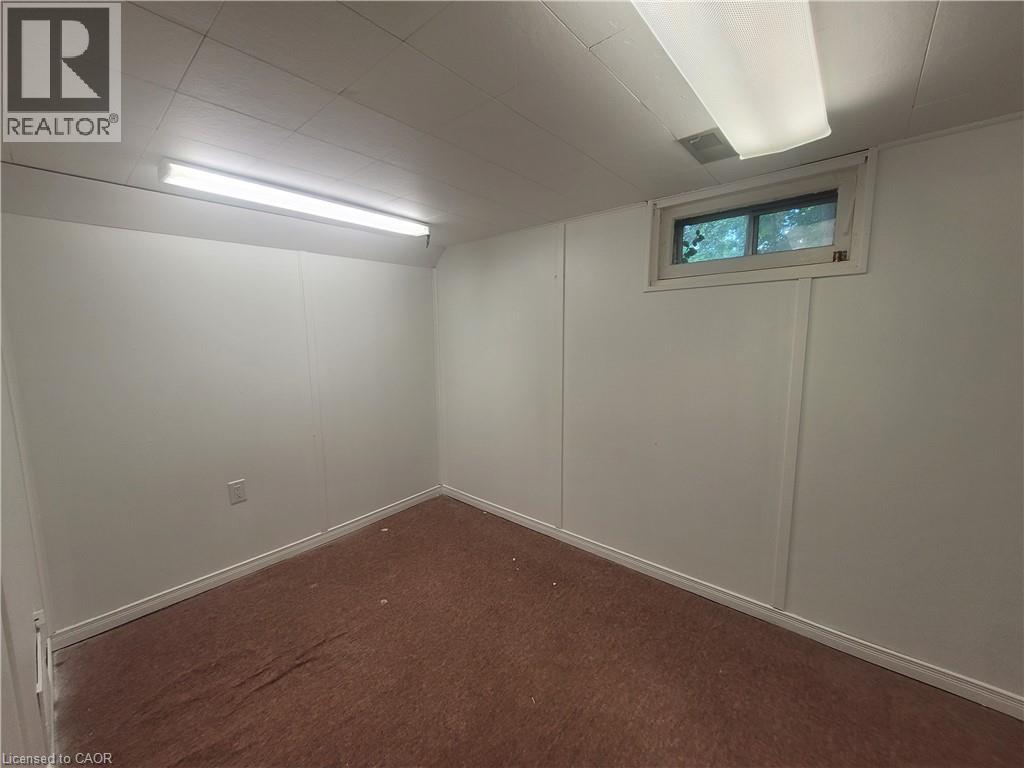
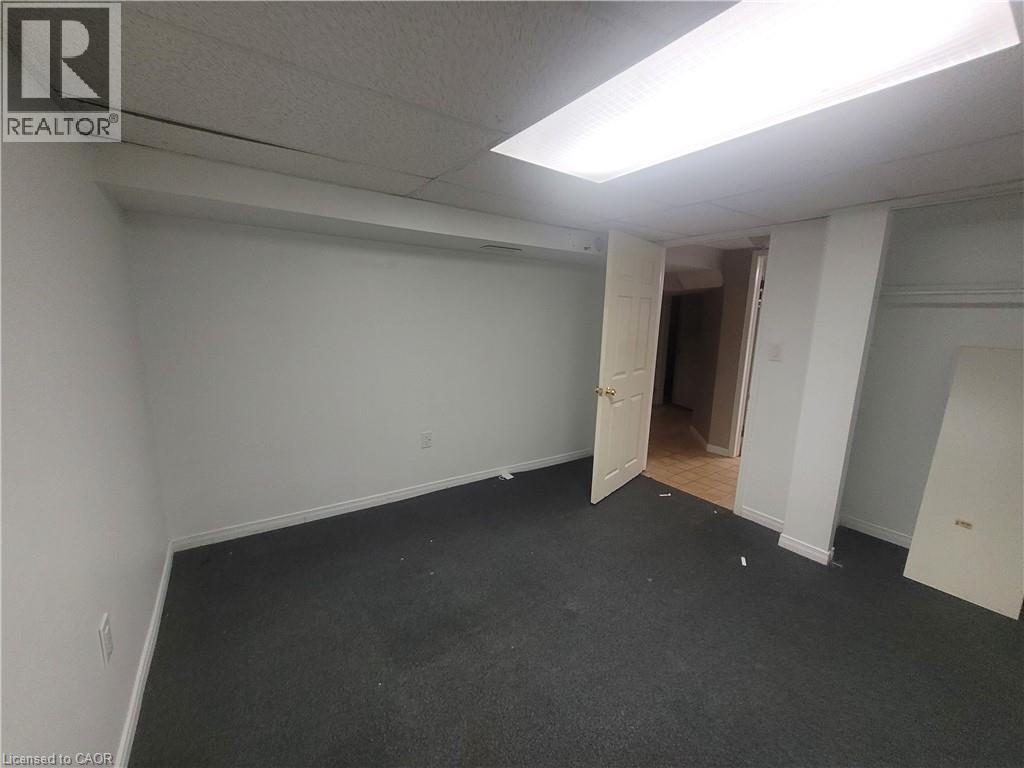
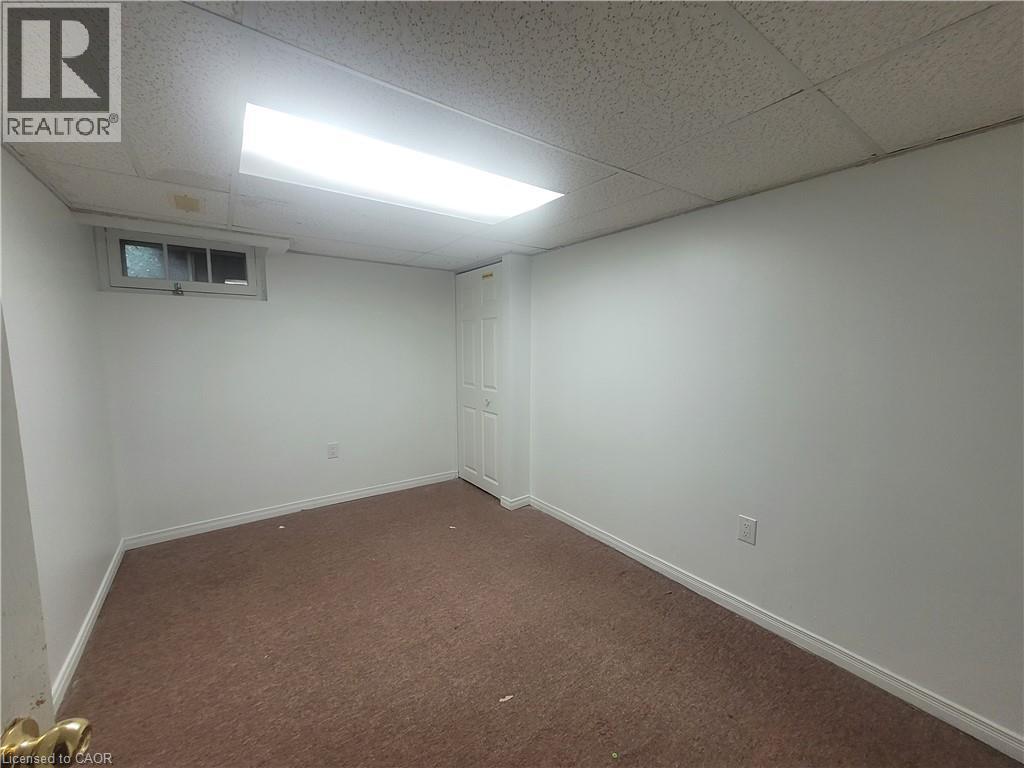
| Basement | Bedroom | 11'6'' x 7'4'' | ||
| Basement | Bedroom | 12'6'' x 7'9'' | ||
| Basement | Bedroom | 11'1'' x 10'9'' | ||
| Main Level | 4pc Bathroom | 8'9'' x 4'10'' | ||
| Main Level | Bedroom | 12'1'' x 7'4'' | ||
| Main Level | Bedroom | 12'5'' x 9'1'' | ||
| Main Level | Living Room | 14'9'' x 11'1'' | ||
| Main Level | Kitchen | 12'11'' x 7'9'' |
https://www.realtor.ca/real-estate/30170177/241-haddon-avenue-s-hamilton

Andi Pojani
Salesperson
775 Upper Wentworth Street
Hamilton, Ontario L9A 4V7
(905) 388-1110
www.cbcommunityprofessionals.ca/

The trademarks REALTOR®, REALTORS®, and the REALTOR® logo are controlled by The Canadian Real Estate Association (CREA) and identify real estate professionals who are members of CREA. The trademarks MLS®, Multiple Listing Service® and the associated logos are owned by The Canadian Real Estate Association (CREA) and identify the quality of services provided by real estate professionals who are members of CREA. The trademark DDF® is owned by The Canadian Real Estate Association (CREA) and identifies CREA's Data Distribution Facility (DDF®)
September 04 2026 05:29:40
REALTORS® Association of Hamilton-Burlington
Coldwell Banker Community Professionals