
168 Chestnut Street Blue Mountains, Ontario L9Y 5T5

$22,000 UnknownParcel of Tied LandMaintenance, Parcel of Tied Land
$105 Monthly
Maintenance, Parcel of Tied Land
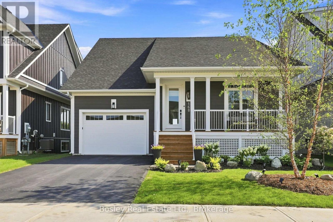
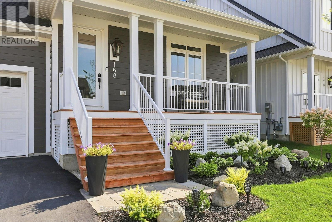
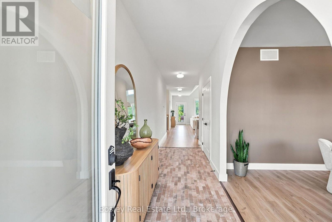

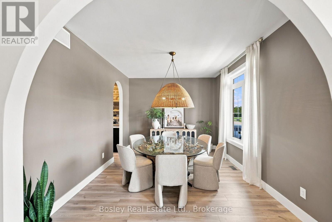
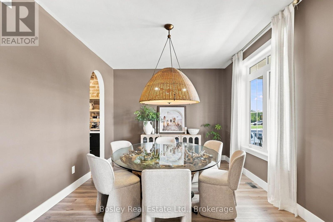
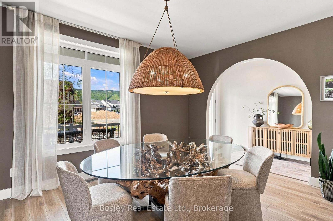
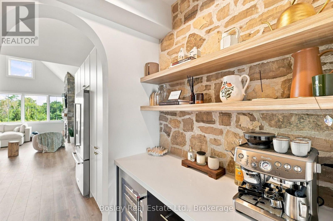
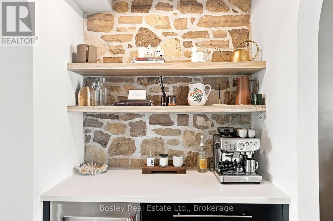
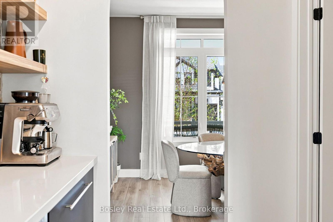
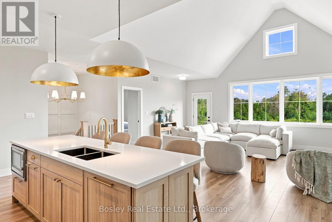
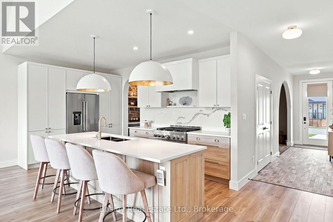
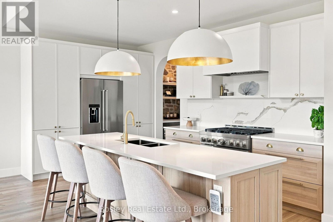
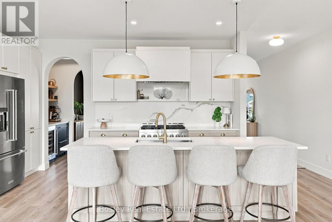
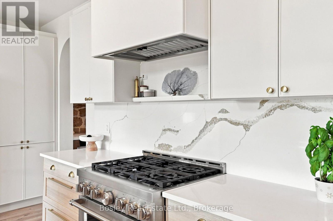
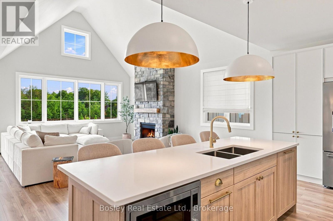
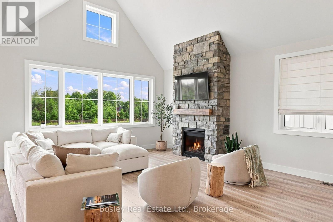
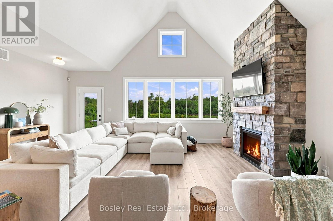
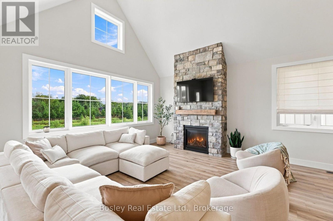
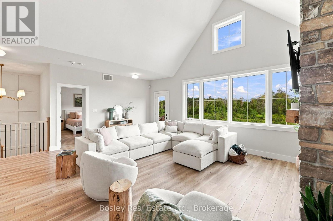
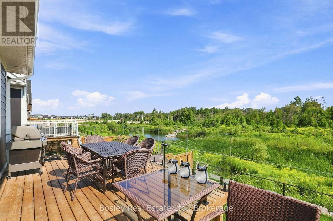
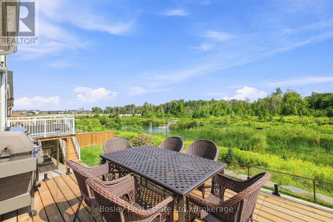
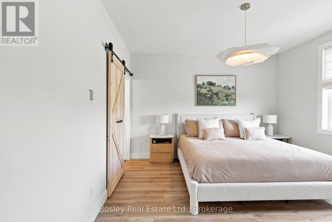
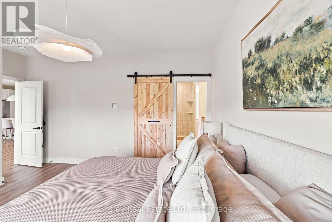
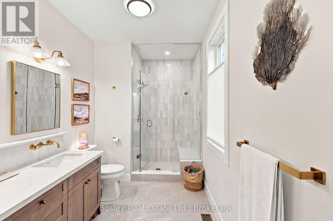
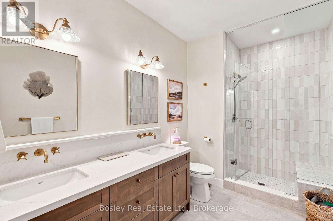
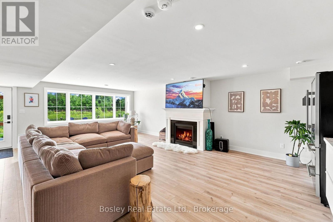
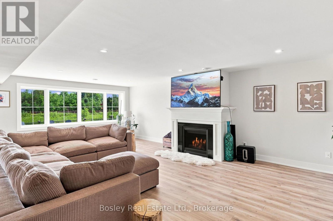
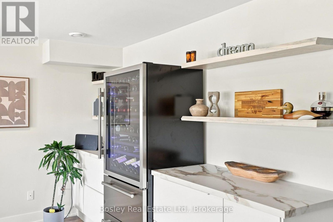
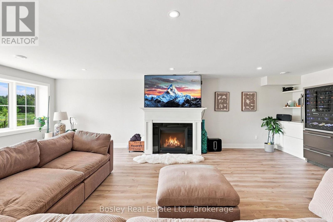
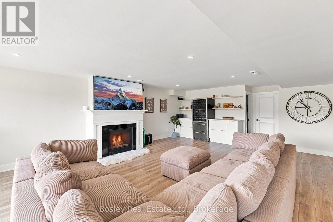
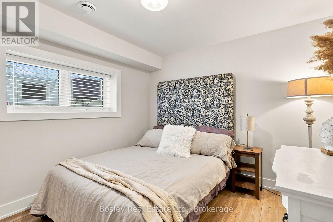
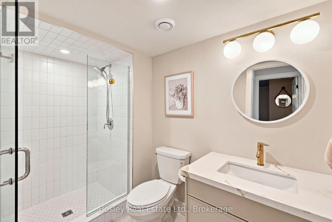
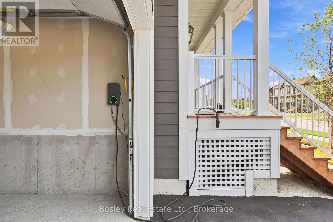
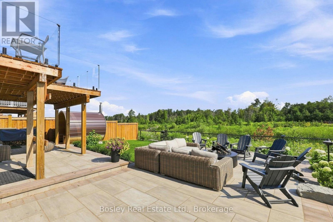
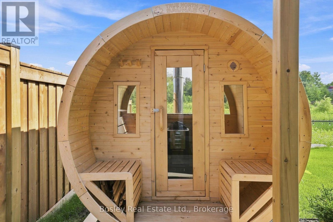
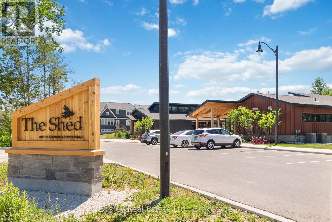
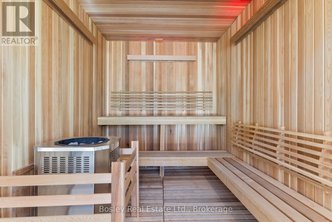
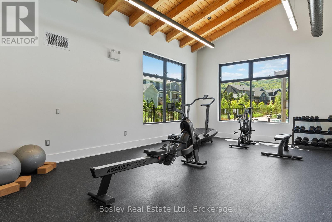
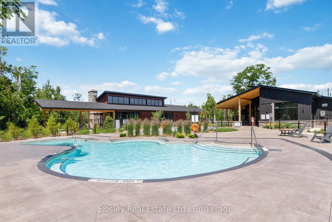
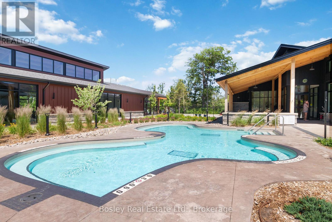
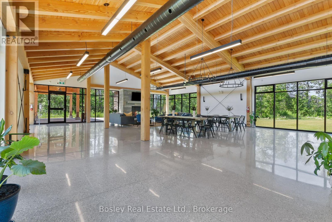
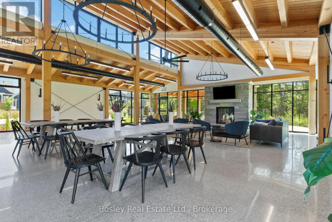
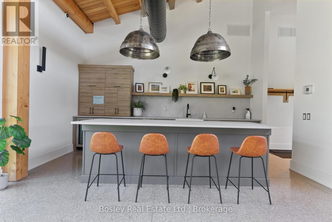
$105 Monthly**SKI SEASON LEASE AVAILABLE DECEMBER 30 - MARCH 29** The ultimate place to unwind in Windfall for the ski season. This beautifully appointed home offers the perfect blend of elevated comfort, effortless entertaining, and cozy après-ski living, just minutes from Blue Mountain. The heart of the home is the impressive oversized island, complemented by high-end appliances including a 6-burner gas range, making everything from morning breakfasts to après-ski dinners effortless. A dedicated coffee bar and wine bar set the stage for relaxed mornings and après-ski entertaining, while the dining room provides the perfect space to gather with friends and family.Downstairs, the entertaining continues with a spacious recreation area featuring another large sectional and fireplace-the perfect spot to curl up for a movie or settle in after a full day on the slopes. A private sauna adds another layer of relaxation, perfect for warming up after a day outside. And when you're ready to head out, enjoy all that Windfall has to offer. Residents have access to The Shed, Windfall's incredible amenity centre, featuring a heated pool, hot tub, sauna, fitness facilities, lounge spaces and more. Spend the day skiing at Blue Mountain, then come home to the hot tub, sauna and cozy comforts of your own Windfall retreat. With its elevated finishes, generous living spaces, private sauna and access to some of the area's best resort-style amenities, this is the ultimate home base for the ski season. (id:63008)
Property Details
| MLS® Number | X13671506 |
| Property Type | Single Family |
| Community Name | Blue Mountains |
| Amenities Near By | Golf Nearby, Beach, Ski Area |
| Parking Space Total | 2 |
Building
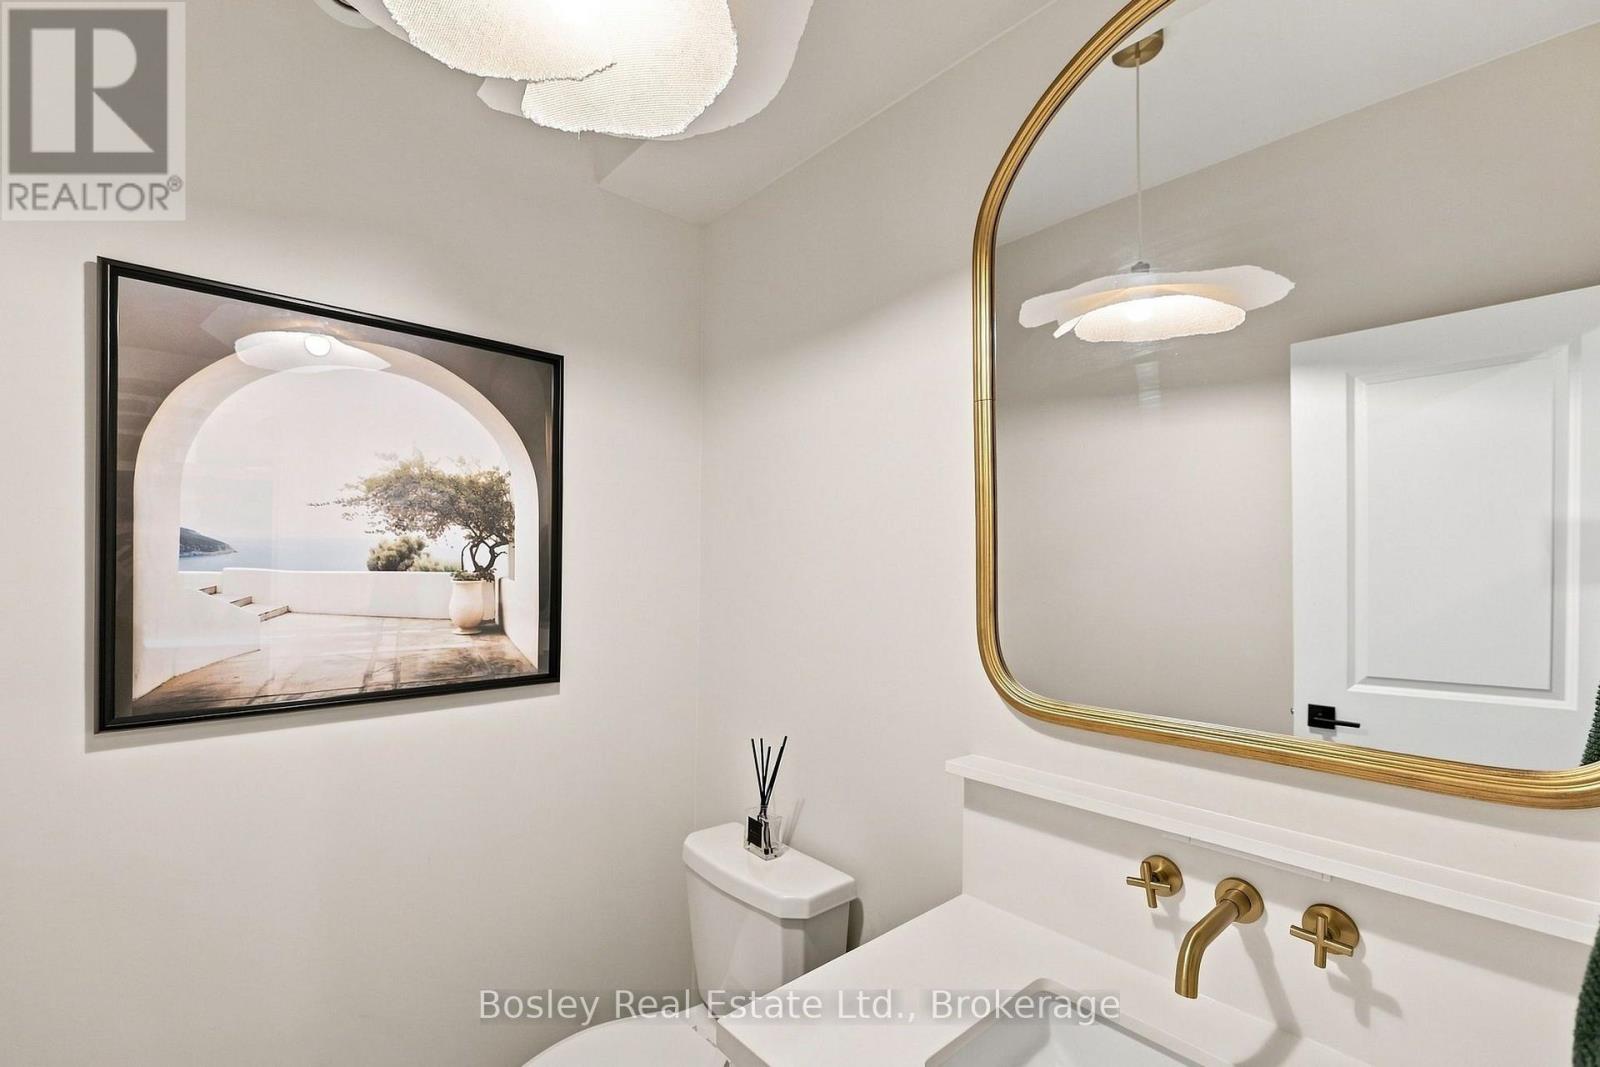
| Bathroom Total | 3 |
| Bedrooms Above Ground | 1 |
| Bedrooms Below Ground | 2 |
| Bedrooms Total | 3 |
| Age | New Building |
| Amenities | Fireplace(s) |
| Architectural Style | Bungalow |
| Basement Development | Finished |
| Basement Type | Full (finished) |
| Construction Style Attachment | Detached |
| Cooling Type | Central Air Conditioning |
| Exterior Finish | Wood, Stone |
| Fireplace Present | Yes |
| Fireplace Total | 2 |
| Foundation Type | Poured Concrete |
| Half Bath Total | 1 |
| Heating Fuel | Natural Gas |
| Heating Type | Forced Air |
| Stories Total | 1 |
| Size Interior | 1,100 - 1,500 Sqft |
| Type | House |
| Utility Water | Municipal Water |
Parking
| No Garage |
Land
| Acreage | No |
| Land Amenities | Golf Nearby, Beach, Ski Area |
| Sewer | Sanitary Sewer |
| Size Depth | 115 Ft ,1 In |
| Size Frontage | 49 Ft ,10 In |
| Size Irregular | 49.9 X 115.1 Ft |
| Size Total Text | 49.9 X 115.1 Ft |
Rooms
| Level | Type | Length | Width | Dimensions |
|---|---|---|---|---|
| Basement | Recreational, Games Room | 6.1 m | 7.01 m | 6.1 m x 7.01 m |
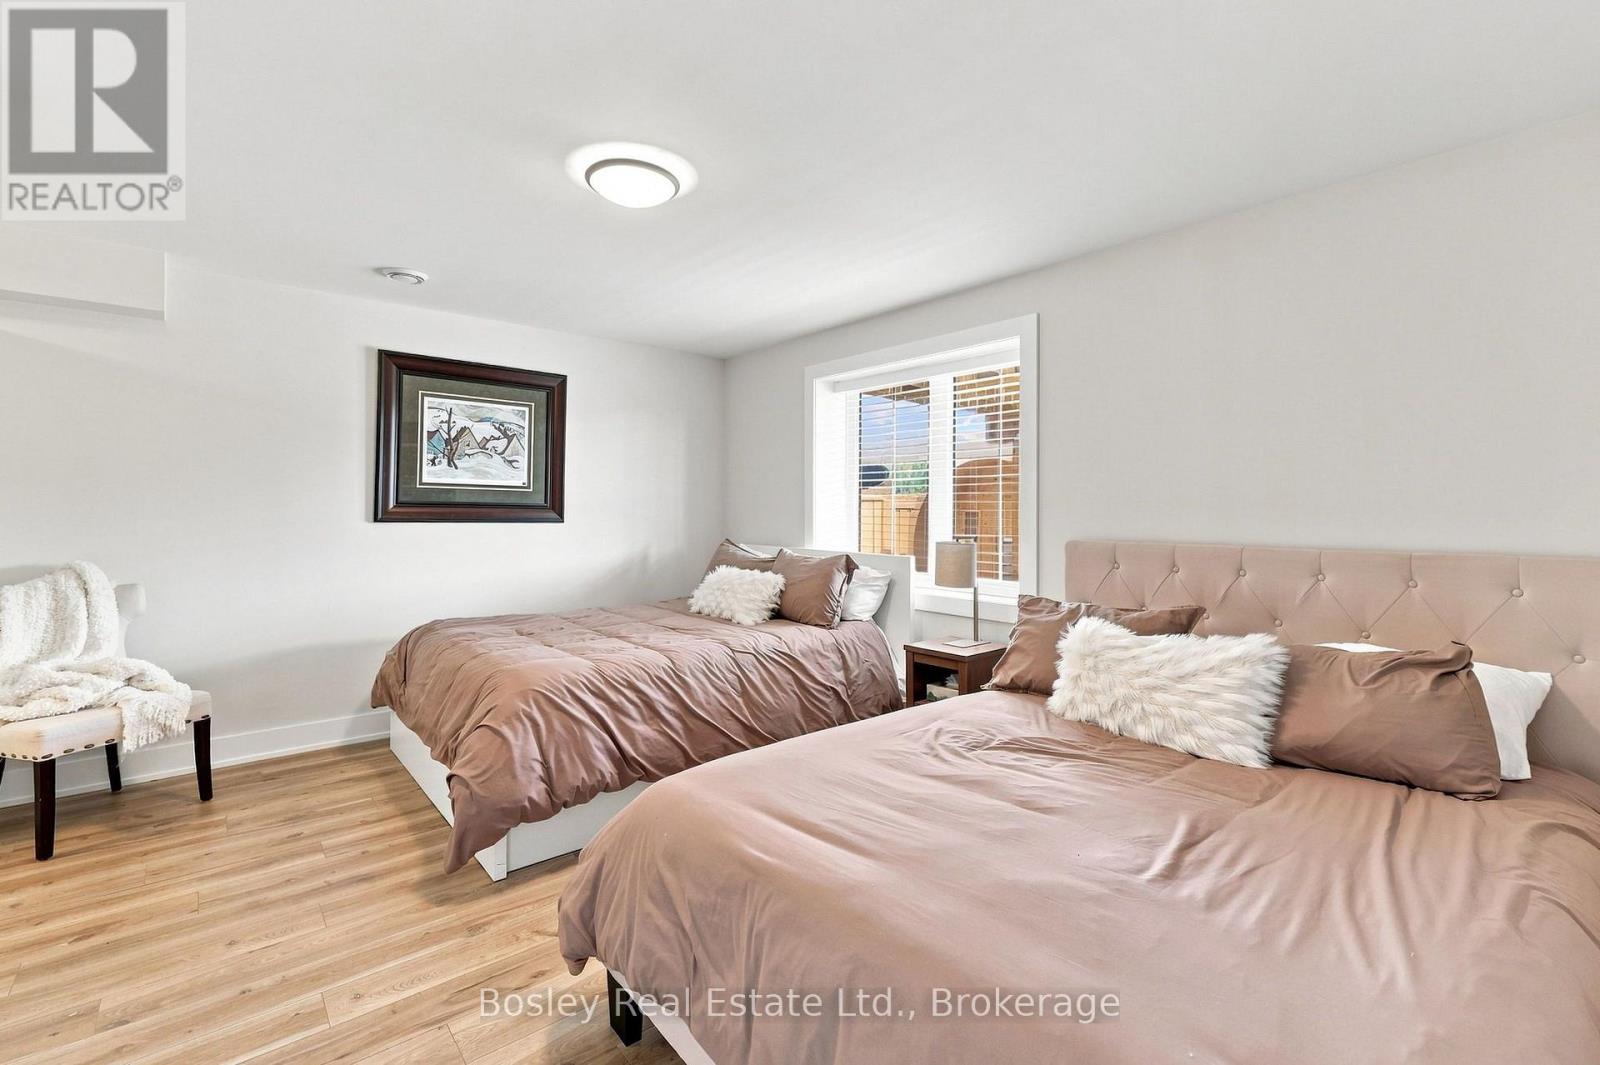
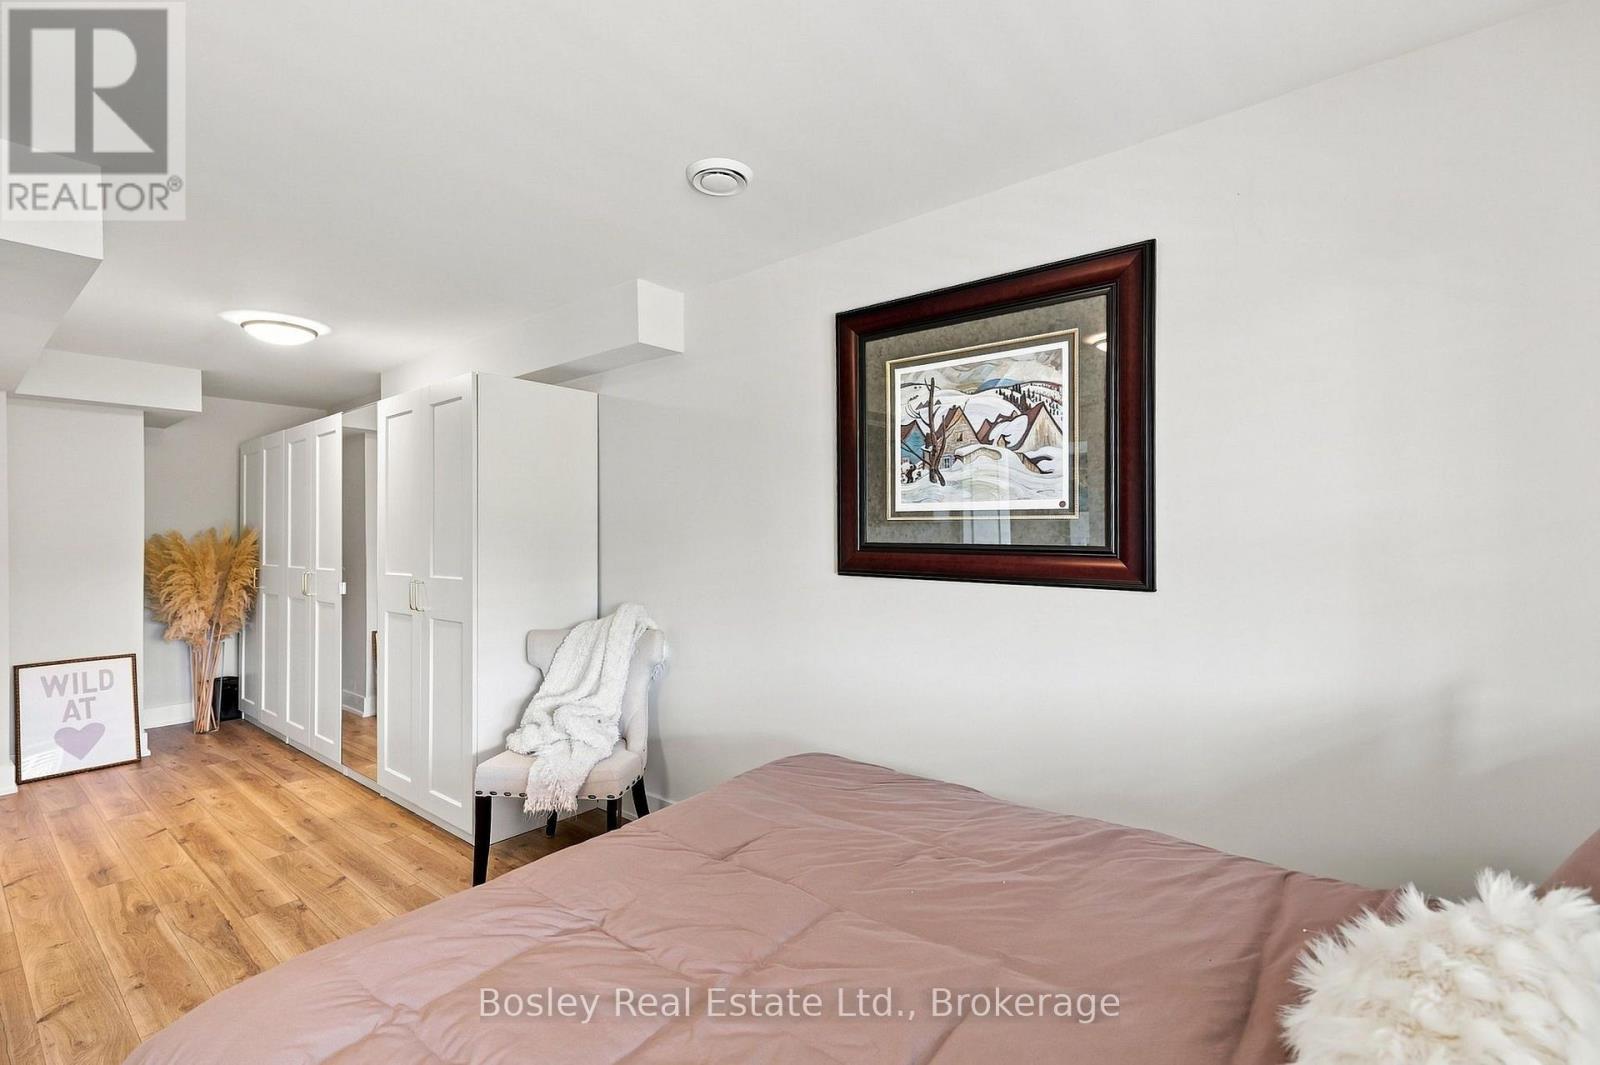
| Basement | Bedroom | 3.05 m | 3.96 m | 3.05 m x 3.96 m |
| Basement | Bedroom | 3.96 m | 3.96 m | 3.96 m x 3.96 m |
| Main Level | Dining Room | 3.96 m | 3.35 m | 3.96 m x 3.35 m |
| Main Level | Great Room | 6.37 m | 6.25 m | 6.37 m x 6.25 m |
| Main Level | Kitchen | 6.37 m | 2.96 m | 6.37 m x 2.96 m |
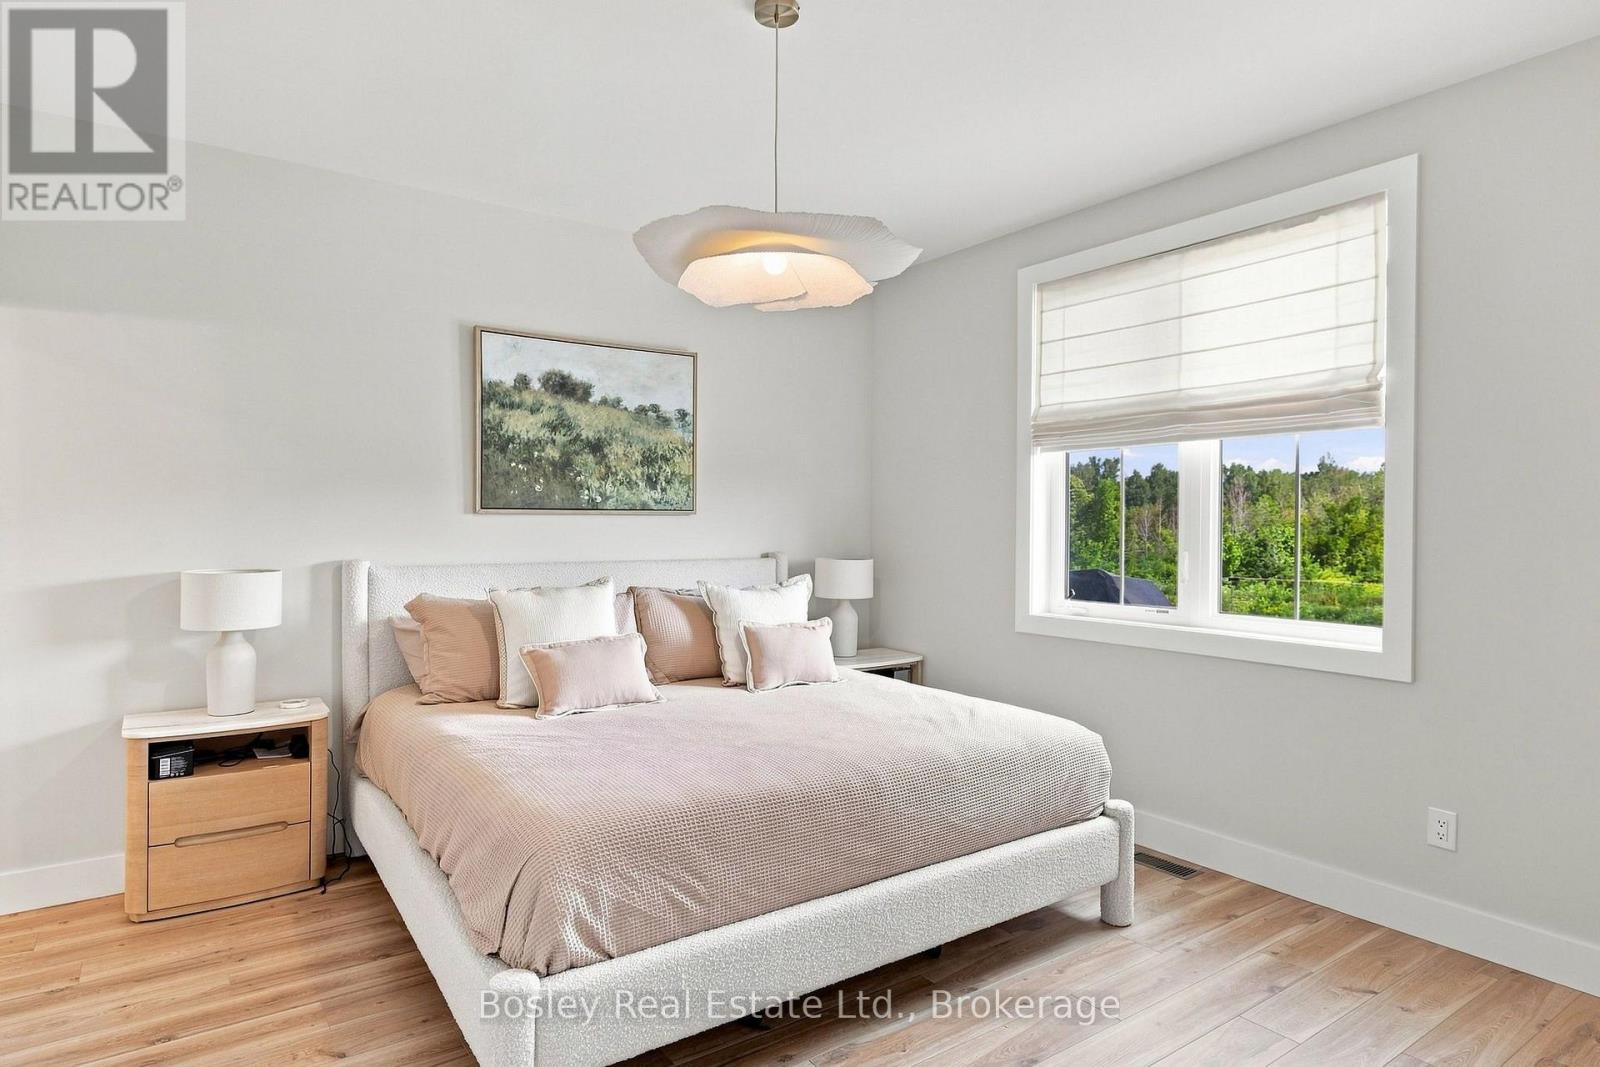
| Main Level | Primary Bedroom | 3.96 m | 3.96 m | 3.96 m x 3.96 m |
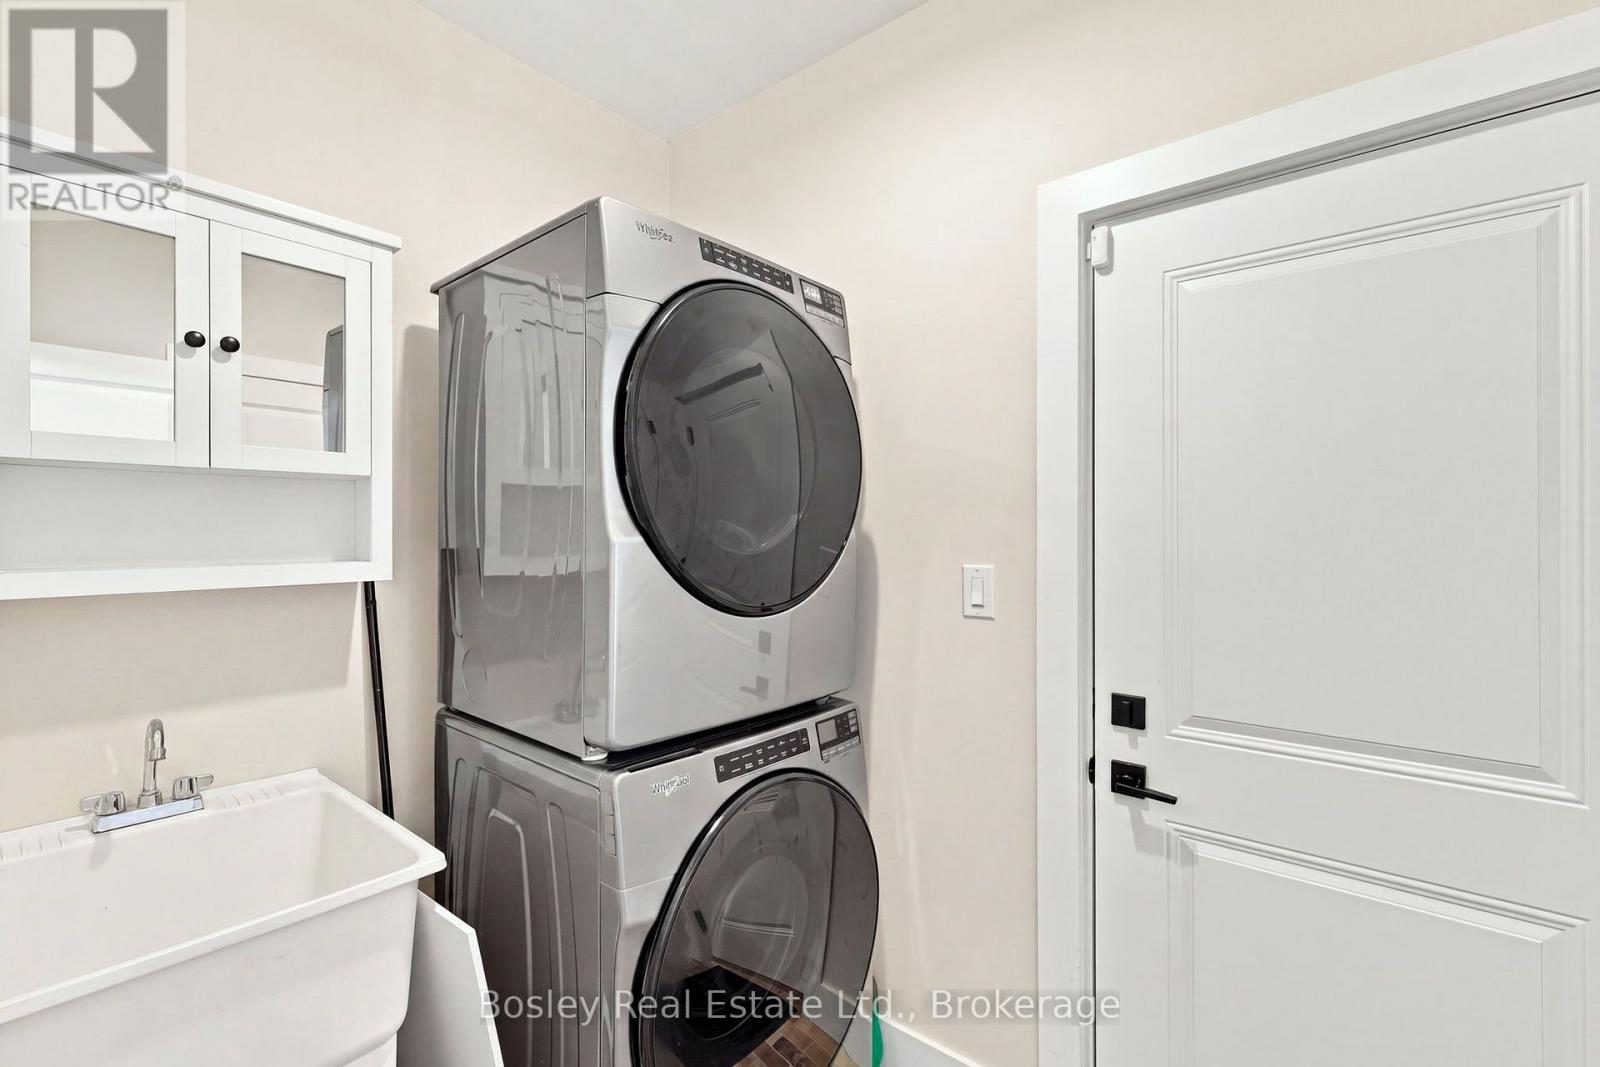
| Main Level | Mud Room | 2.41 m | 1.62 m | 2.41 m x 1.62 m |
https://www.realtor.ca/real-estate/30151340/168-chestnut-street-blue-mountains-blue-mountains

Justin Bock
Salesperson
bockpropertygroup.ca/
276 Ste Marie Street
Collingwood, Ontario L9Y 3K7
(705) 444-9990
(416) 322-8800
www.bosleyrealestate.com/

The trademarks REALTOR®, REALTORS®, and the REALTOR® logo are controlled by The Canadian Real Estate Association (CREA) and identify real estate professionals who are members of CREA. The trademarks MLS®, Multiple Listing Service® and the associated logos are owned by The Canadian Real Estate Association (CREA) and identify the quality of services provided by real estate professionals who are members of CREA. The trademark DDF® is owned by The Canadian Real Estate Association (CREA) and identifies CREA's Data Distribution Facility (DDF®)
August 13 2026 04:29:56
The Lakelands Association of REALTORS®
Bosley Real Estate Ltd.