
155 Doon Road Unit# Lower Kitchener, Ontario N2G 3E1

$2,250 Monthly
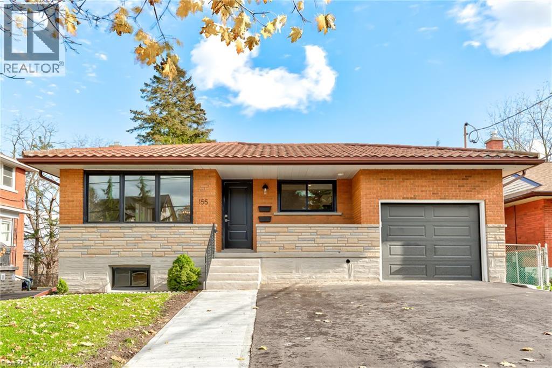
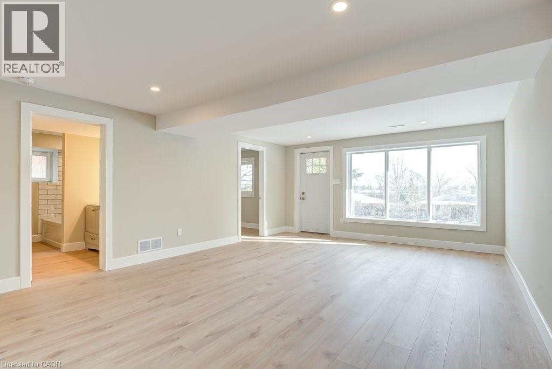
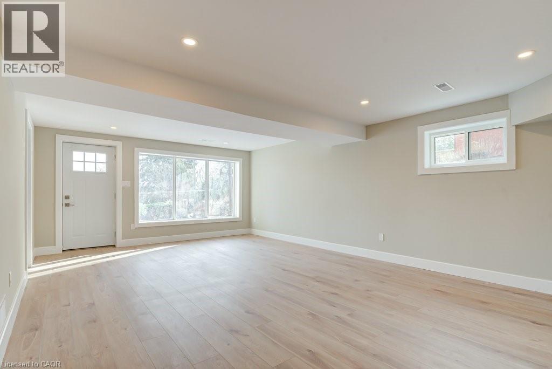
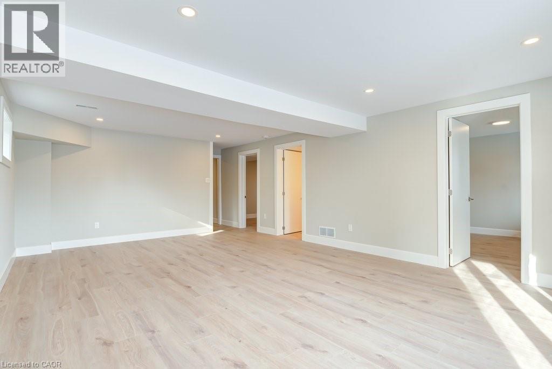
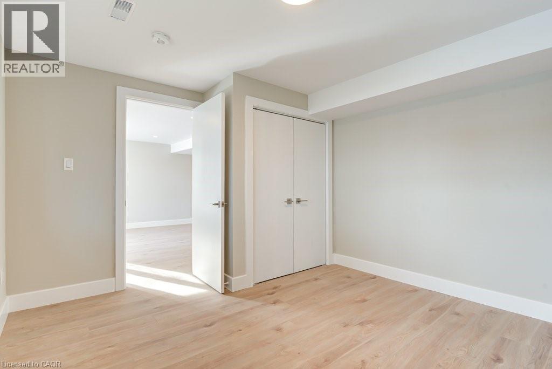
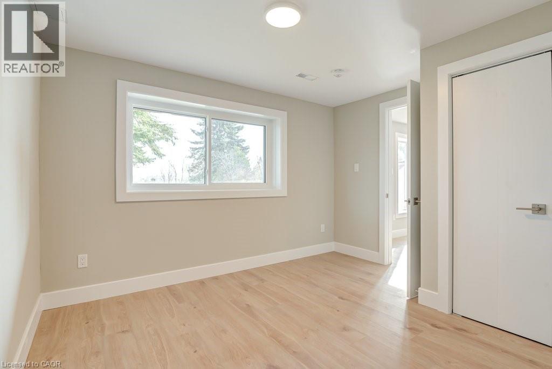
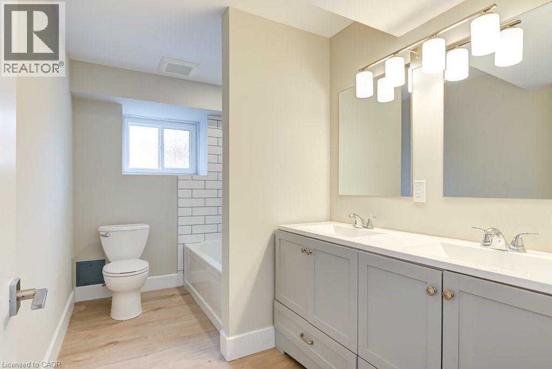
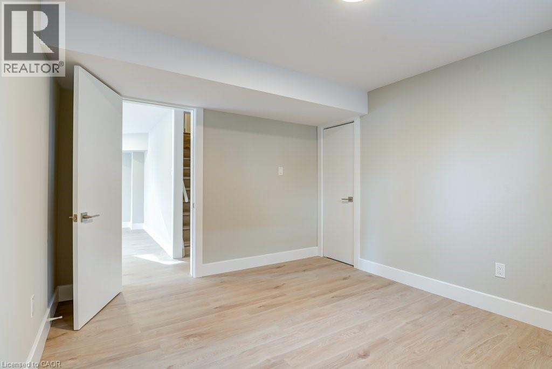
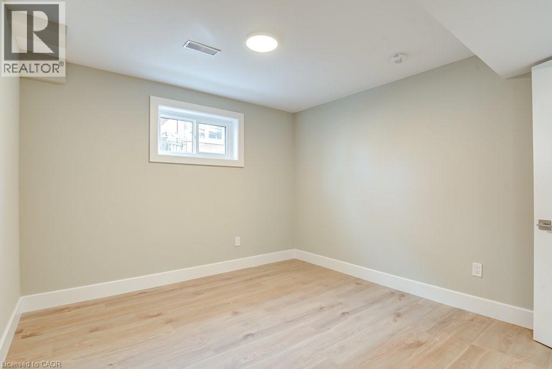
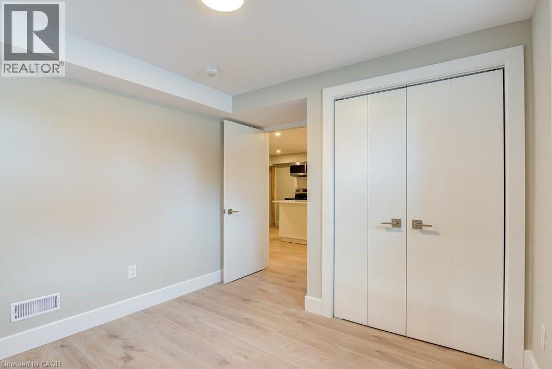

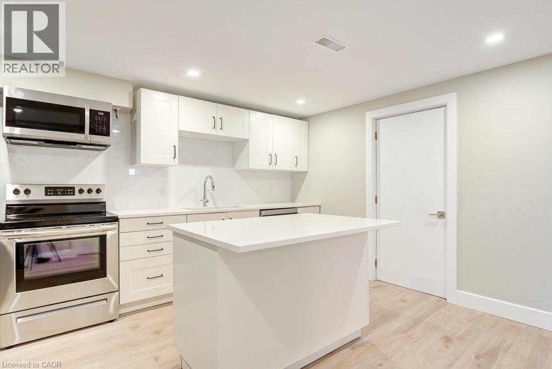
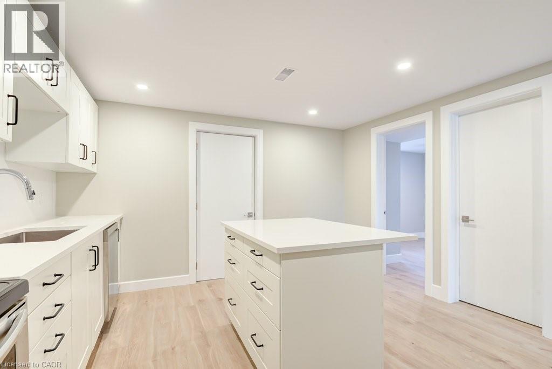
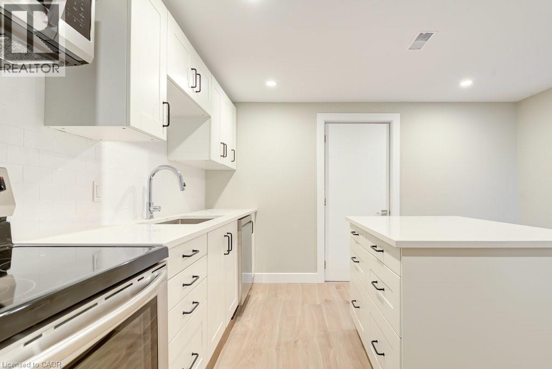
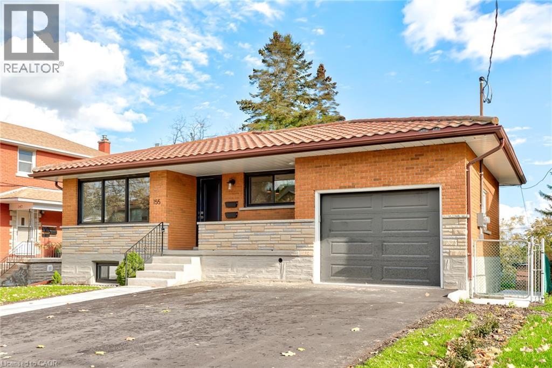
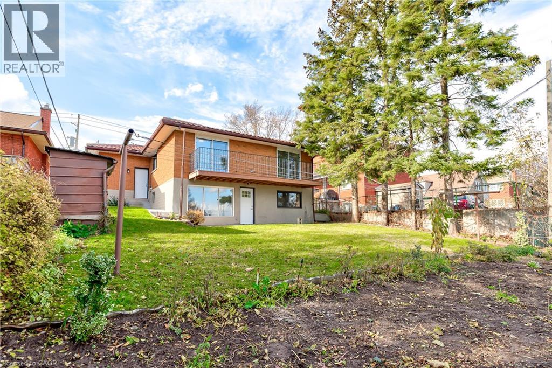
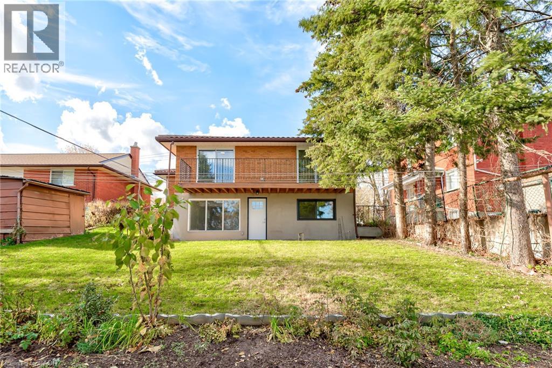
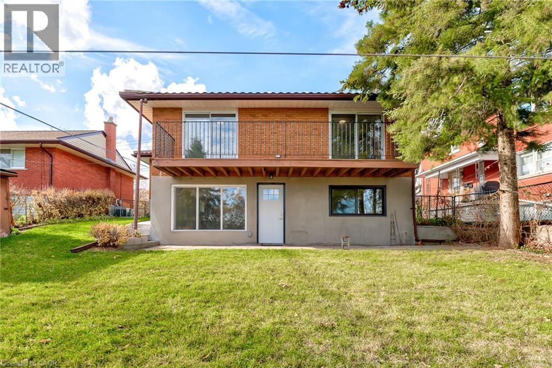
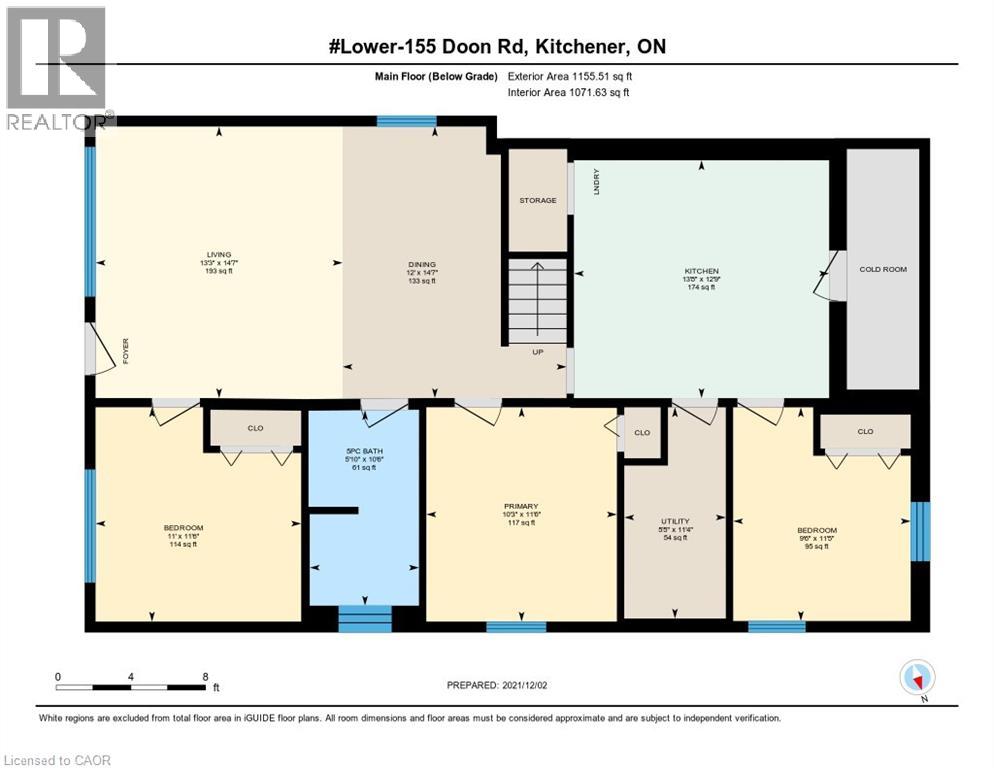
Welcome to this bright and beautifully renovated 3 bedroom basement unit, thoughtfully updated in 2021 with modern finishes throughout. The open concept layout creates a comfortable and inviting space, with a stylish kitchen featuring stainless steel appliances, a large island with seating, and plenty of cupboard space. The kitchen flows seamlessly into the bright living and dining areas, making the space ideal for both everyday living and entertaining. Enjoy the convenience of in suite laundry and a spacious bathroom complete with double sinks and a tiled shower and tub combination. Located on a quiet street with easy access to parks, golf, shopping, schools, public transit, and major highways, this home offers both comfort and convenience in a great location. Don't miss the opportunity to make this beautifully updated space your next home. (id:63008)
Property Details
| MLS® Number | 40855557 |
| Property Type | Single Family |
| Amenities Near By | Golf Nearby, Hospital, Park, Place Of Worship, Playground, Public Transit, Schools |
| Community Features | Community Centre |
| Equipment Type | None |
| Features | Conservation/green Belt |
| Parking Space Total | 1 |
| Rental Equipment Type | None |
Building
| Bathroom Total | 1 |
| Bedrooms Above Ground | 3 |
| Bedrooms Total | 3 |
| Appliances | Dishwasher, Dryer, Microwave, Refrigerator, Stove, Washer |
| Architectural Style | Bungalow |
| Basement Development | Finished |
| Basement Type | Full (finished) |
| Construction Style Attachment | Detached |
| Cooling Type | Central Air Conditioning |
| Exterior Finish | Brick |
| Fire Protection | Smoke Detectors |
| Heating Fuel | Natural Gas |
| Heating Type | Forced Air |
| Stories Total | 1 |
| Size Interior | 1,156 Sqft |
| Type | House |
| Utility Water | Municipal Water |
Parking
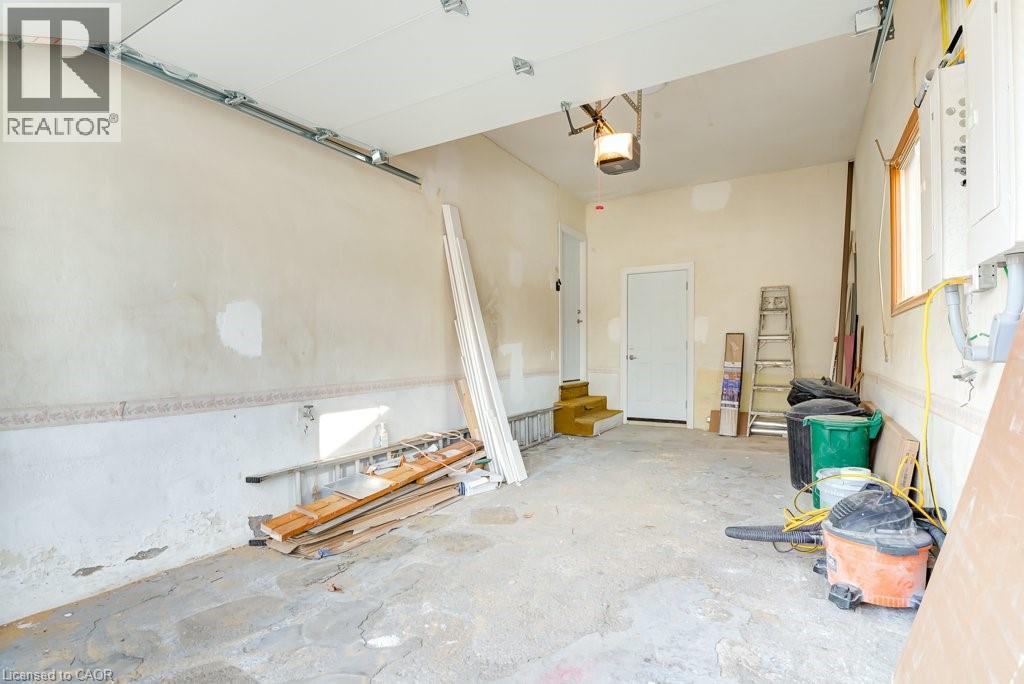
| Detached Garage |
Land
| Access Type | Highway Nearby |
| Acreage | No |
| Land Amenities | Golf Nearby, Hospital, Park, Place Of Worship, Playground, Public Transit, Schools |
| Sewer | Municipal Sewage System |
| Size Depth | 120 Ft |
| Size Frontage | 48 Ft |
| Size Total Text | Under 1/2 Acre |
| Zoning Description | R2 |
Rooms
| Level | Type | Length | Width | Dimensions |
|---|---|---|---|---|
| Main Level | Bedroom | 11'0'' x 11'6'' | ||
| Main Level | 5pc Bathroom | Measurements not available | ||
| Main Level | Primary Bedroom | 10'3'' x 11'6'' | ||
| Main Level | Utility Room | 5'5'' x 11'4'' | ||
| Main Level | Bedroom | 9'6'' x 11'5'' | ||
| Main Level | Cold Room | Measurements not available | ||
| Main Level | Storage | Measurements not available | ||
| Main Level | Kitchen | 13'8'' x 12'9'' | ||
| Main Level | Dining Room | 12'0'' x 14'7'' | ||
| Main Level | Living Room | 13'3'' x 14'7'' | ||
| Main Level | Foyer | Measurements not available |
https://www.realtor.ca/real-estate/30151639/155-doon-road-unit-lower-kitchener

Melanie Christina Vanderzand
Broker
180 Northfield Drive West Unit 4, 1st Floor
Waterloo, Ontario N2L 0C7
1 (888) 311-1172
www.joinreal.com/

Stephanie Machado
Salesperson
1440 King St N
St Jacobs, Ontario N0B 2N0
(888) 311-1172
www.onereal.ca/

The trademarks REALTOR®, REALTORS®, and the REALTOR® logo are controlled by The Canadian Real Estate Association (CREA) and identify real estate professionals who are members of CREA. The trademarks MLS®, Multiple Listing Service® and the associated logos are owned by The Canadian Real Estate Association (CREA) and identify the quality of services provided by real estate professionals who are members of CREA. The trademark DDF® is owned by The Canadian Real Estate Association (CREA) and identifies CREA's Data Distribution Facility (DDF®)
August 13 2026 04:59:37
REALTORS® Association of Hamilton-Burlington
Real Broker Ontario Ltd.